1. ArchDaily
  2. Canada

Canada

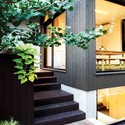
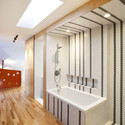
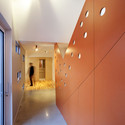
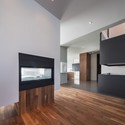
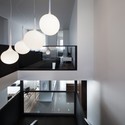
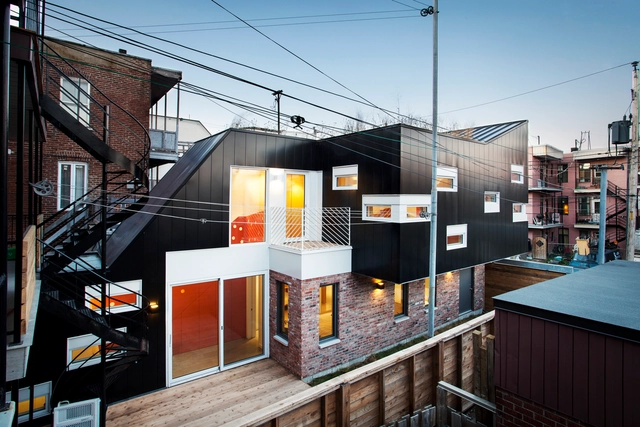
Berri Residence / naturehumaine architecture

Berri Residence / naturehumaine architecture - Extension
© Adrien Williams
•
Montreal, Canada
  • Year Completion year of this architecture project Year:  2012
  • Manufacturers Brands with products used in this architecture project
    Manufacturers:  Alumilex

Berri Residence / naturehumaine architecture - ExtensionBerri Residence / naturehumaine architecture - ExtensionBerri Residence / naturehumaine architecture - ExtensionBerri Residence / naturehumaine architecture - ExtensionBerri Residence / naturehumaine architecture - More Images+ 7

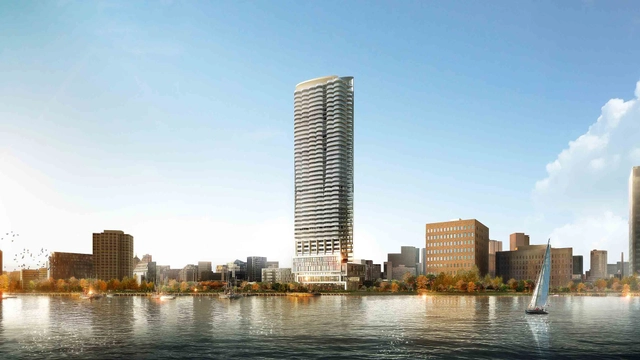
Icon: Claridge Homes Proposal / Hariri Pontarini Architects

Icon: Claridge Homes is set to become Ottawa’s tallest tower at 45-storeys, transforming the cityscape of the country’s capital and setting a new standard for high quality design and smart densification in the city. Designed by Hariri Pontarini Architects, and as part of the area’s revitalization, the development will bring a mix of uses to meet both the existing and future needs of the neighborhood. More images and architects' description after the break.

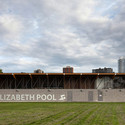
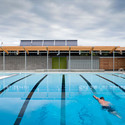
Queen Elizabeth Outdoor Pool / Group2

Queen Elizabeth Outdoor Pool / Group2  - Swimming Pool, FacadeQueen Elizabeth Outdoor Pool / Group2  - Swimming Pool, Garden, Beam, FacadeQueen Elizabeth Outdoor Pool / Group2  - Swimming Pool, Facade, BeamQueen Elizabeth Outdoor Pool / Group2  - Swimming Pool, FacadeQueen Elizabeth Outdoor Pool / Group2  - More Images+ 4

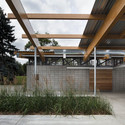
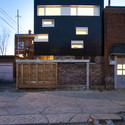
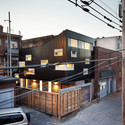
La Couleuvre / naturehumaine architecture

La Couleuvre / naturehumaine architecture - ExtensionLa Couleuvre / naturehumaine architecture - ExtensionLa Couleuvre / naturehumaine architecture - ExtensionLa Couleuvre / naturehumaine architecture - ExtensionLa Couleuvre / naturehumaine architecture - More Images+ 9

•
Montreal city, Canada

Résidence Nguyen / Atelier Moderno

Résidence Nguyen / Atelier Moderno - Houses, Stairs, Handrail, Facade
© Stéphane Groleau
•
Montreal city, Canada

Résidence Nguyen / Atelier Moderno - Houses, Facade, HandrailRésidence Nguyen / Atelier Moderno - Houses, Facade, ChairRésidence Nguyen / Atelier Moderno - Houses, Kitchen, Facade, Handrail, Stairs, Table, CountertopRésidence Nguyen / Atelier Moderno - Houses, Kitchen, Facade, Sink, CountertopRésidence Nguyen / Atelier Moderno - More Images+ 15

Energy Environment Experiential Learning / DIALOG + Perkins&Will

Energy Environment Experiential Learning / DIALOG + Perkins&Will - University
© Tom Arban
•
Calgary, Canada

Energy Environment Experiential Learning / DIALOG + Perkins&Will - UniversityEnergy Environment Experiential Learning / DIALOG + Perkins&Will - UniversityEnergy Environment Experiential Learning / DIALOG + Perkins&Will - UniversityEnergy Environment Experiential Learning / DIALOG + Perkins&Will - UniversityEnergy Environment Experiential Learning / DIALOG + Perkins&Will - More Images+ 14

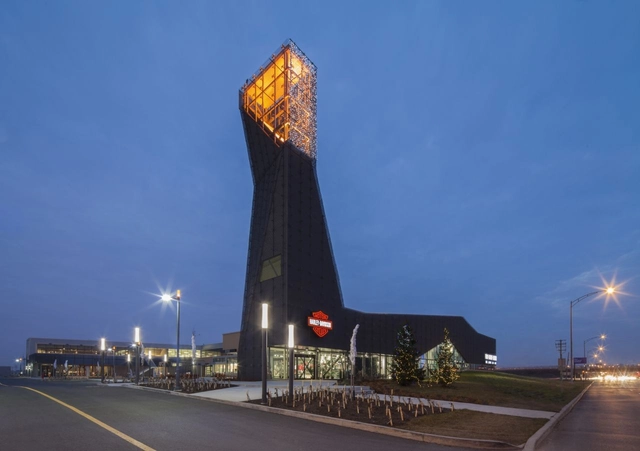
The Prémont Lantern / DMG architecture + Bourgeois Lechasseur Architectes

The Prémont Lantern / DMG architecture + Bourgeois Lechasseur Architectes - Exhibition Center, FacadeThe Prémont Lantern / DMG architecture + Bourgeois Lechasseur Architectes - Exhibition Center, FacadeThe Prémont Lantern / DMG architecture + Bourgeois Lechasseur Architectes - Exhibition Center, FacadeThe Prémont Lantern / DMG architecture + Bourgeois Lechasseur Architectes - Exhibition Center, FacadeThe Prémont Lantern / DMG architecture + Bourgeois Lechasseur Architectes - More Images+ 15

Cabane 217 / Bourgeois Lechasseur Architectes

Cabane 217 / Bourgeois Lechasseur Architectes - Houses, Facade
© Stéphane Groleau

Cabane 217 / Bourgeois Lechasseur Architectes - Houses, Door, FacadeCabane 217 / Bourgeois Lechasseur Architectes - Houses, Bedroom, Facade, Beam, Table, ChairCabane 217 / Bourgeois Lechasseur Architectes - Houses, Stairs, Door, Beam, Handrail, CountertopCabane 217 / Bourgeois Lechasseur Architectes - Houses, FacadeCabane 217 / Bourgeois Lechasseur Architectes - More Images+ 14

University of Toronto Instructional Centre / Perkins&Will

University of Toronto Instructional Centre / Perkins&Will - University
© James Brittain
•
Mississauga, Canada

University of Toronto Instructional Centre / Perkins&Will - UniversityUniversity of Toronto Instructional Centre / Perkins&Will - UniversityUniversity of Toronto Instructional Centre / Perkins&Will - UniversityUniversity of Toronto Instructional Centre / Perkins&Will - UniversityUniversity of Toronto Instructional Centre / Perkins&Will - More Images+ 12

The Mississauga Public Library Project / RDH Architects

The Mississauga Public Library Project / RDH Architects - Library, Facade, Table, ChairThe Mississauga Public Library Project / RDH Architects - Library, Door, Chair, TableThe Mississauga Public Library Project / RDH Architects - Library, Facade, ChairThe Mississauga Public Library Project / RDH Architects - Library, Facade, Lighting, Chair, TableThe Mississauga Public Library Project / RDH Architects - More Images+ 18

Inhabitable Sculpture / Jean-Maxime Labrecque

Inhabitable Sculpture / Jean-Maxime Labrecque - Apartment Interiors, Handrail, Lighting
© Frederic Bouchard

Inhabitable Sculpture / Jean-Maxime Labrecque - Apartment InteriorsInhabitable Sculpture / Jean-Maxime Labrecque - Apartment Interiors, FacadeInhabitable Sculpture / Jean-Maxime Labrecque - Apartment Interiors, Kitchen, Sink, Countertop, TableInhabitable Sculpture / Jean-Maxime Labrecque - Apartment Interiors, BedInhabitable Sculpture / Jean-Maxime Labrecque - More Images+ 9

The Drift House Proposal / The Open Workshop

The Drift House Proposal / The Open Workshop - Houses
Courtesy of The Open Workshop / Neeraj Bhatia

With shelters and settlements in northern Canada currently undergoing a housing crisis due to decadent construction and energy costs, the corresponding ramifications on overcrowding and deprivation have resulted. What the Drift House aims to do is hybridize the intelligence of tradition and technology of both housing systems to offer direction on future constructions in the Arctic. Designed by Neeraj Bhatia of The Open Workshop, this housing prototype for northern climates proposes a series of snow fences that passively utilize snowdrift to form a new dwelling type by calibrating the snow fences with differential mesh openings and height. More images and architect's description after the break.

Curatorial Opportunities' Program at the CCA

Curatorial Opportunities' Program at the CCA - Featured Image
© CCA, Montréal

Curatorial practice as it emerged during the twentieth century is being extensively recast. The tremendous change in the status of the object, culture, the various disciplines, information and education, implies an inevitable transformation of the curator’s role and competences. A renewed interest for curatorial practice has recently emerged within the field of architecture. For the third year, the CCA (Canadian Center for Architecture) offers two curatorial opportunities with the generous support of the Power Corporation of Canada: the Young Curator Program and the Curatorial Internships Program. More information after the break.

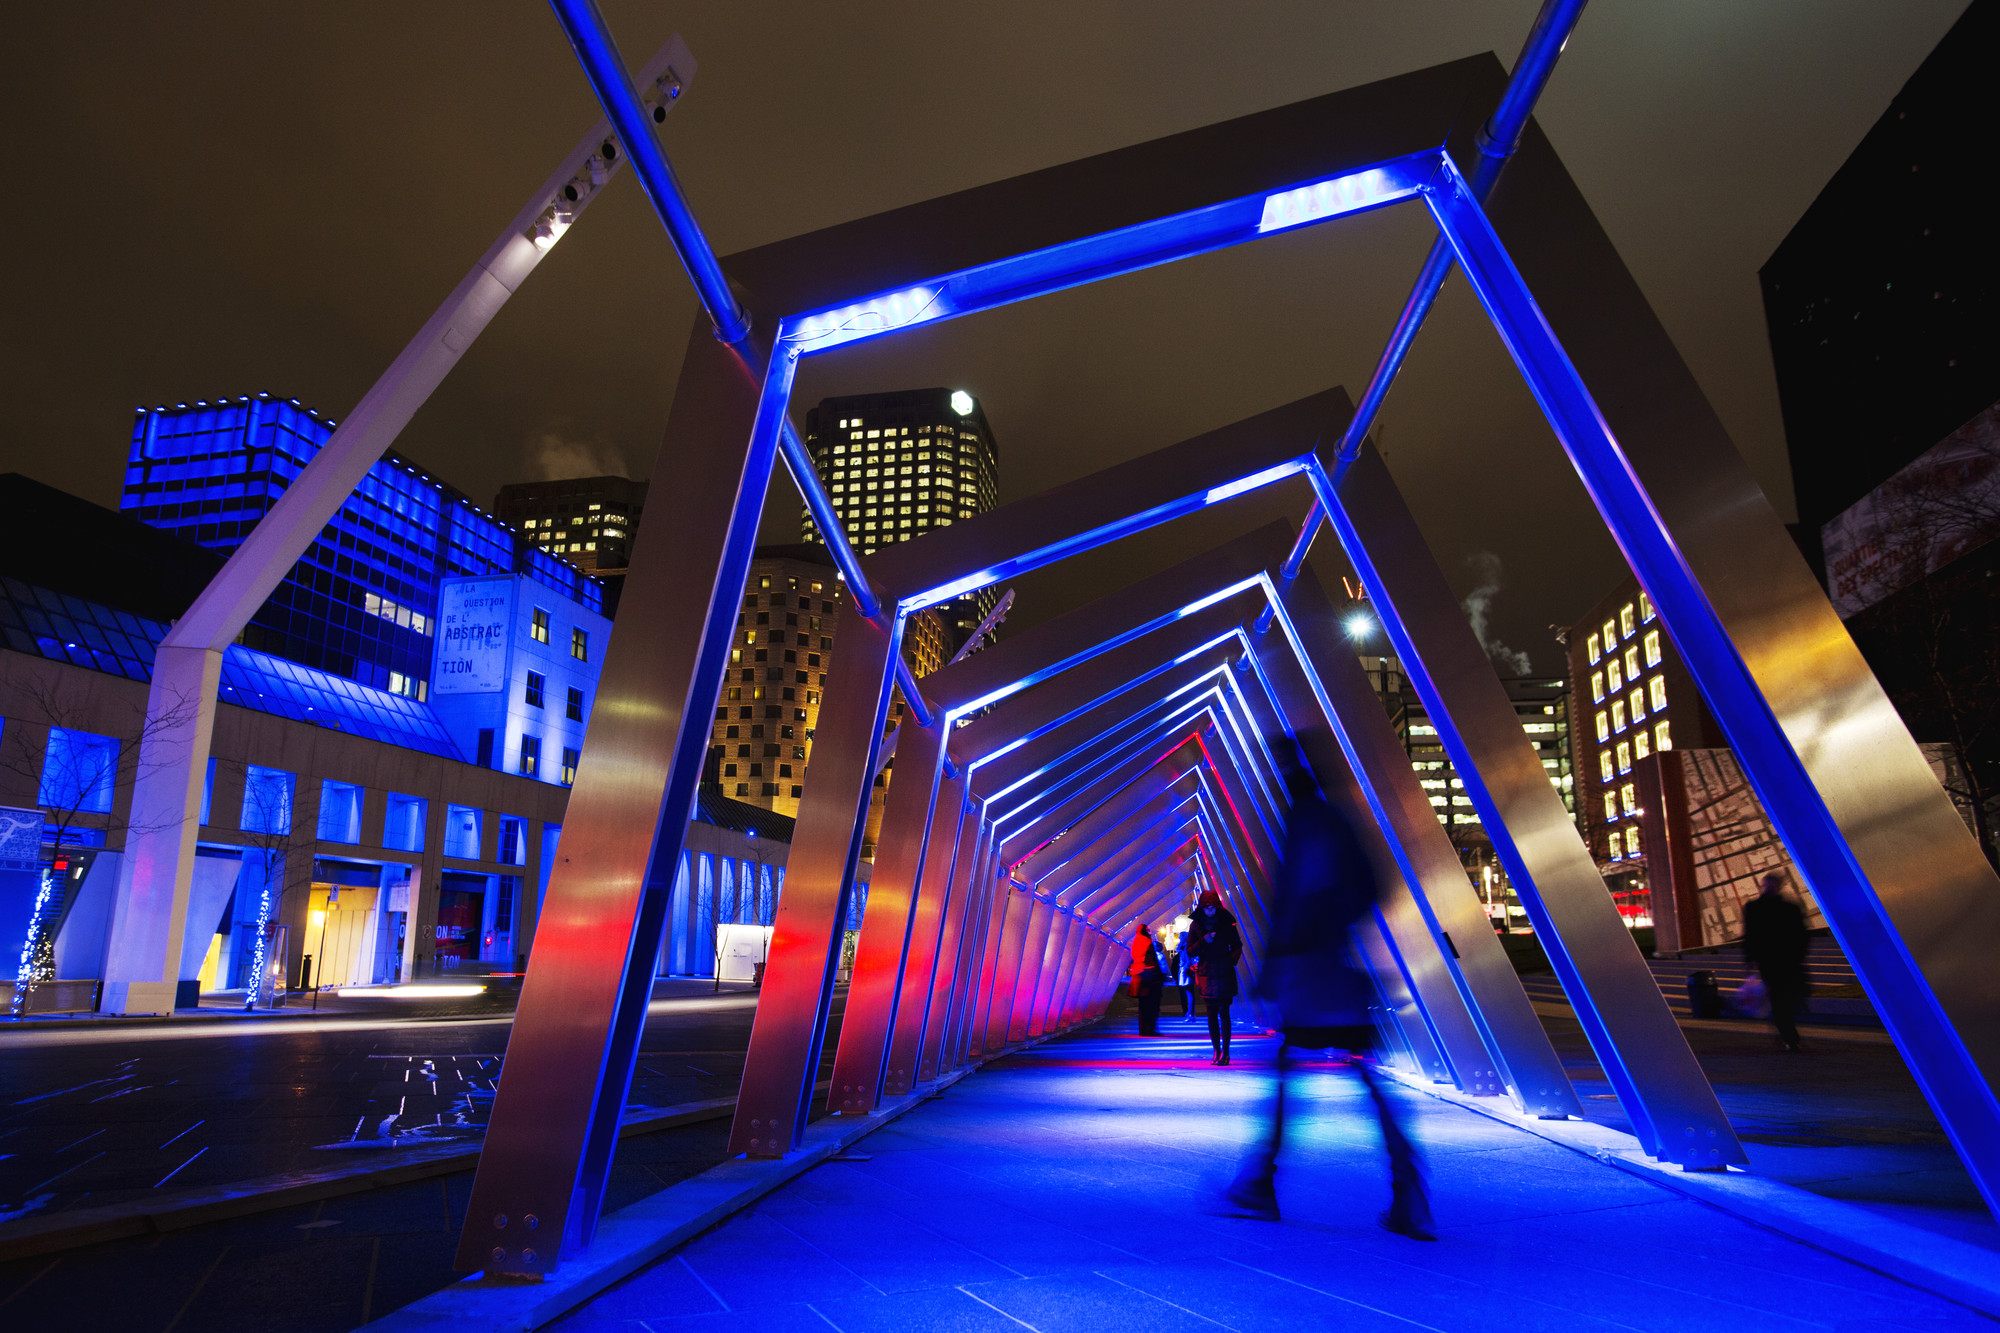
Iceberg / ATOMIC3

Iceberg / ATOMIC3 - Installations & Structures, Stairs, Facade
Courtesy of Martine Doyon, Montreal Quartier des Spectacles Partnership

Iceberg / ATOMIC3 - Installations & Structures, FacadeIceberg / ATOMIC3 - Installations & Structures, Lighting, CityscapeIceberg / ATOMIC3 - Installations & Structures, Facade, CityscapeIceberg / ATOMIC3 - Installations & Structures, FacadeIceberg / ATOMIC3 - More Images+ 6

Earth Sciences Building / Perkins&Will

Earth Sciences Building  / Perkins&Will - Other Facilities
© Martin Tessler

Earth Sciences Building  / Perkins&Will - Other FacilitiesEarth Sciences Building  / Perkins&Will - Other FacilitiesEarth Sciences Building  / Perkins&Will - Other FacilitiesEarth Sciences Building  / Perkins&Will - Other FacilitiesEarth Sciences Building  / Perkins&Will - More Images+ 7

Toronto Union Station: Go Transit Roof Proposal / Zeidler Architecture

Toronto Union Station: Go Transit Roof Proposal / Zeidler Architecture - Train Station
Courtesy of Zeidler Partnership Architects

As the 'last piece of the puzzle' at Toronto's Union Station, the renovation of the train shed roof covering the passenger platforms and tracks which connects GO Transit’s Union Station Bus Terminal to the station building delivers part of the “The Big Move” promise, Metrolinx’s twenty-five year regional transportation plan for the Greater Toronto and Hamilton Area (GTHA). Designed by Zeidler Partnership Architects, their train shed roof was recently awarded with a 2012 Canadian Architect Award. Most of the 8.6-acre train shed roof is being refurbished, and the central portion is being removed and replaced with a new glass atrium to celebrate the station. More images and architects' description after the break.

Centre for Interactive Research on Sustainability / Perkins&Will

Centre for Interactive Research on Sustainability / Perkins&Will - Other FacilitiesCentre for Interactive Research on Sustainability / Perkins&Will - Other FacilitiesCentre for Interactive Research on Sustainability / Perkins&Will - Other FacilitiesCentre for Interactive Research on Sustainability / Perkins&Will - Other FacilitiesCentre for Interactive Research on Sustainability / Perkins&Will - More Images+ 14

Carling Residence / Tact Architecture

Carling Residence / Tact Architecture - HousesCarling Residence / Tact Architecture - HousesCarling Residence / Tact Architecture - HousesCarling Residence / Tact Architecture - HousesCarling Residence / Tact Architecture - More Images+ 9