1. ArchDaily
  2. Canada

Canada

Confirmed: Wilkinson Eyre Designs Large-Scale, Transit-Oriented Development for Toronto

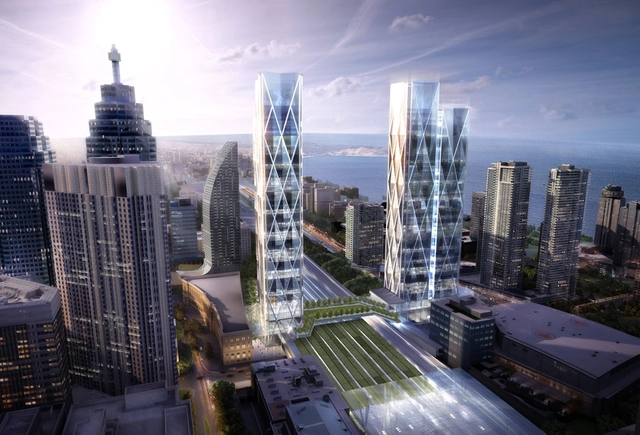
Developer Ivanhoé Cambridge has confirmed plans for a major, multi-phased office and transit development in the heart of Toronto’s financial core, just east of Union Station. Designed by London-based Wilkinson Eyre, following an international competition, the two-tower development will rise on both sides of the railway tracks and connect via an elevated public park. The South tower will include a major new GO Bus Terminal serving Union Station and will be topped with commercial retail.

More on the development, after the break.

Borden Park Pavilion / gh3*

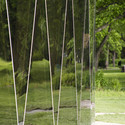
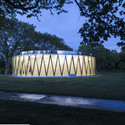
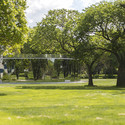
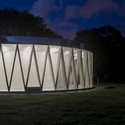
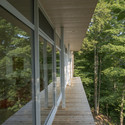
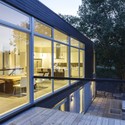
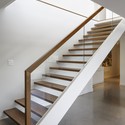
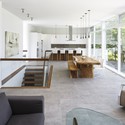
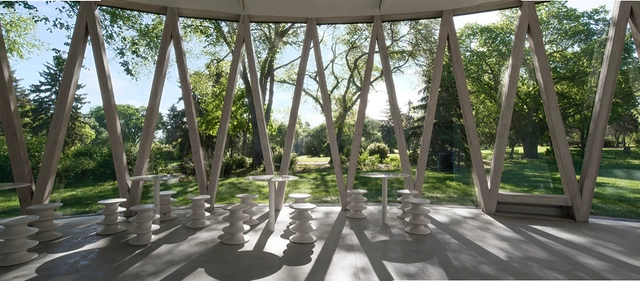
Borden Park Pavilion / gh3* - Pavilion, Garden, ForestBorden Park Pavilion / gh3* - Pavilion, Garden, FacadeBorden Park Pavilion / gh3* - Pavilion, Garden, ForestBorden Park Pavilion / gh3* - Pavilion, Garden, Facade, ArchBorden Park Pavilion / gh3* - More Images+ 6

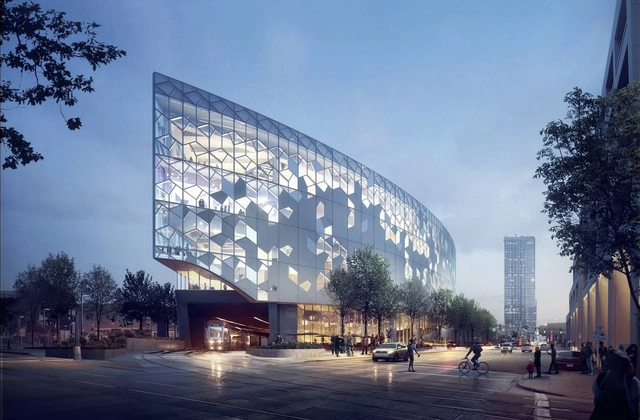
Calgary's New Central Library and Library Plaza / Snøhetta + DIALOG

Following two years of community engagement, Snøhetta and DIALOG have released the final design for their competition-winning New Central Library in Calgary. Planned for a vibrant intersection between Downtown Calgary and the East Village, the new library aims to fulfill the city’s vision for a “technologically advanced public space for innovation, research and collaboration.”
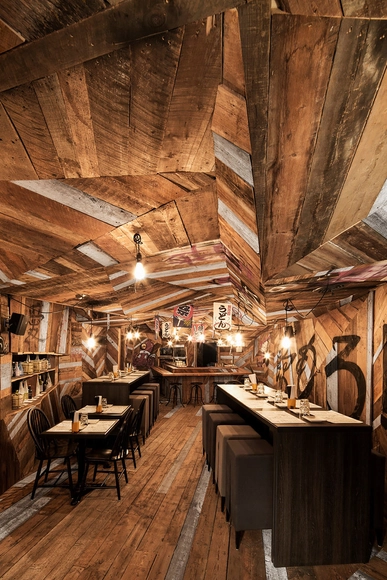
Kinoya Restaurant / Jean de Lessard





Kinoya Restaurant  / Jean de Lessard - Restaurants & Bars, Beam, Arch, Facade, Chair, TableKinoya Restaurant  / Jean de Lessard - Restaurants & Bars, Beam, Table, ChairKinoya Restaurant  / Jean de Lessard - Restaurants & Bars, Beam, Chair, TableKinoya Restaurant  / Jean de Lessard - Restaurants & Bars, Table, Lighting, ChairKinoya Restaurant  / Jean de Lessard - More Images+ 8

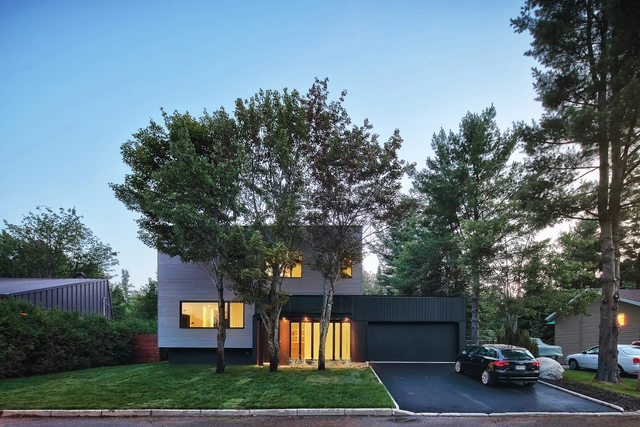
Lausanne House / Hatem+D Architecture

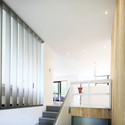
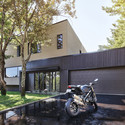
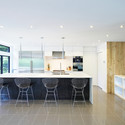
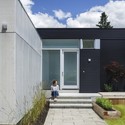
Lausanne House / Hatem+D Architecture - Houses, Lighting, TableLausanne House / Hatem+D Architecture - Houses, Facade, Handrail, StairsLausanne House / Hatem+D Architecture - Houses, Garden, FacadeLausanne House / Hatem+D Architecture - Houses, Kitchen, Facade, Beam, Table, Countertop, ChairLausanne House / Hatem+D Architecture - More Images+ 10

  • Area Area of this architecture project Area:  170 m²
  • Year Completion year of this architecture project Year:  2014

Les Elfes / Atelier Carle

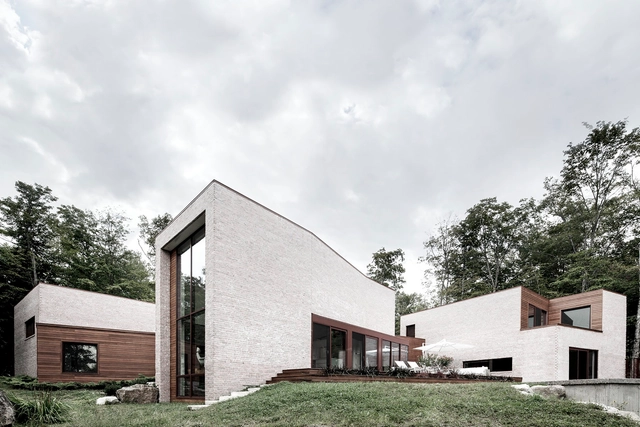
Les Elfes / Atelier Carle - HousesLes Elfes / Atelier Carle - HousesLes Elfes / Atelier Carle - HousesLes Elfes / Atelier Carle - HousesLes Elfes / Atelier Carle - More Images+ 20

•
Morin-Heights, Canada
  • Architects: Atelier Carle
  • Area Area of this architecture project Area:  5165 ft²
  • Year Completion year of this architecture project Year:  2011

Les Marais / Atelier Carle

Les Marais / Atelier Carle - HousesLes Marais / Atelier Carle - HousesLes Marais / Atelier Carle - HousesLes Marais / Atelier Carle - HousesLes Marais / Atelier Carle - More Images+ 22

•
Wentworth-Nord, Canada
  • Architects: Atelier Carle
  • Area Area of this architecture project Area:  6505 ft²
  • Year Completion year of this architecture project Year:  2012

Fichman Residence / SvN Architects + Planners

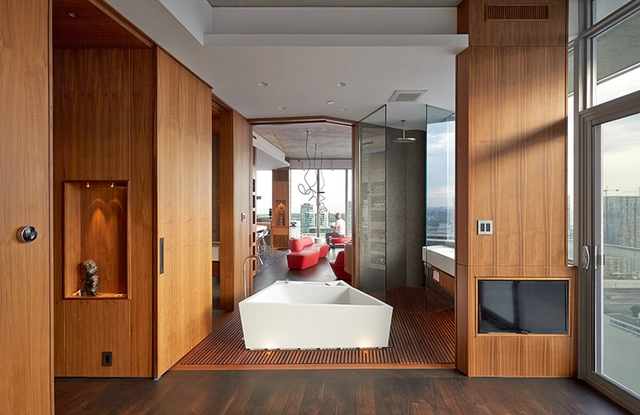
Fichman Residence / SvN Architects + Planners - Apartment Interiors, Beam, Table, ChairFichman Residence / SvN Architects + Planners - Apartment Interiors, Door, Beam, LightingFichman Residence / SvN Architects + Planners - Apartment Interiors, DoorFichman Residence / SvN Architects + Planners - Apartment Interiors, Bedroom, DoorFichman Residence / SvN Architects + Planners - More Images+ 6

  • Area Area of this architecture project Area:  1200 ft²
  • Year Completion year of this architecture project Year:  2014
  • Manufacturers Brands with products used in this architecture project
    Manufacturers:  Moncer Specialty Flooring

Screen House / Atelier Carle

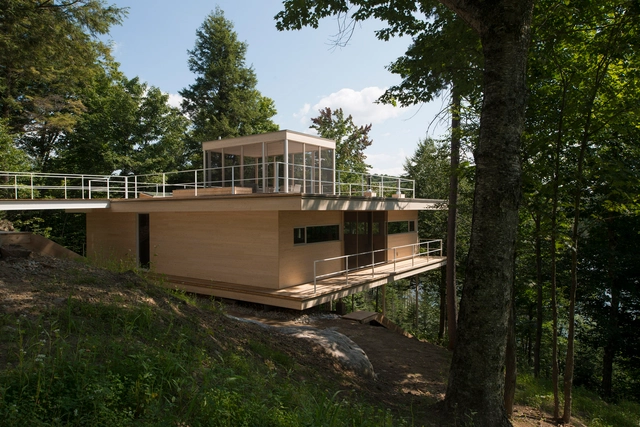
Screen House / Atelier Carle - HousesScreen House / Atelier Carle - HousesScreen House / Atelier Carle - HousesScreen House / Atelier Carle - HousesScreen House / Atelier Carle - More Images+ 19

•
Wentworth-Nord, Canada
  • Architects: Atelier Carle
  • Area Area of this architecture project Area:  5405 ft²
  • Year Completion year of this architecture project Year:  2013
  • Manufacturers Brands with products used in this architecture project
    Manufacturers:  Lepage Millwork

Collège Saint-Louis / Marosi Troy Architectes + Jodoin Lamarre Pratte architectes

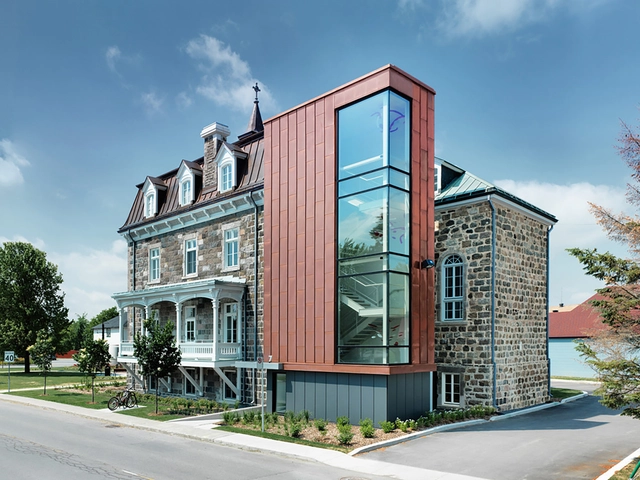
Collège Saint-Louis / Marosi Troy Architectes + Jodoin Lamarre Pratte architectes - Refurbishment, Stairs, ChairCollège Saint-Louis / Marosi Troy Architectes + Jodoin Lamarre Pratte architectes - RefurbishmentCollège Saint-Louis / Marosi Troy Architectes + Jodoin Lamarre Pratte architectes - Refurbishment, Facade, HandrailCollège Saint-Louis / Marosi Troy Architectes + Jodoin Lamarre Pratte architectes - Refurbishment, FacadeCollège Saint-Louis / Marosi Troy Architectes + Jodoin Lamarre Pratte architectes - More Images+ 25

Le Grand Plateau / Atelier Pierre Thibault

Le Grand Plateau / Atelier Pierre Thibault - Houses, Facade, ForestLe Grand Plateau / Atelier Pierre Thibault - Houses, Table, ChairLe Grand Plateau / Atelier Pierre Thibault - Houses, Deck, Door, Facade, Beam, Column, Chair, Table, BenchLe Grand Plateau / Atelier Pierre Thibault - Houses, Garden, Facade, Handrail, Beam, ForestLe Grand Plateau / Atelier Pierre Thibault - More Images+ 12

•
Division No. 18, Unorganized, Canada

Dunrobin Shores / Christopher Simmonds Architect

Dunrobin Shores / Christopher Simmonds Architect - Exterior Photography, Houses, Facade, Door, Table, ChairDunrobin Shores / Christopher Simmonds Architect - HousesDunrobin Shores / Christopher Simmonds Architect - Interior Photography, Houses, FacadeDunrobin Shores / Christopher Simmonds Architect - Exterior Photography, Houses, Door, FacadeDunrobin Shores / Christopher Simmonds Architect - More Images+ 26

•
Ottawa, Canada
  • Year Completion year of this architecture project Year:  2014
  • Manufacturers Brands with products used in this architecture project
    Manufacturers:  Axolight, Hansgrohe, Ancona, Andersen Windows & Doors, CIOT, +9

Saint Roch-de-l’Achigan City Hall / Affleck de la Riva architects

Saint Roch-de-l’Achigan City Hall  / Affleck de la Riva architects - Renovation, Garden, Facade, Door, Stairs, Handrail, Balcony, ArchSaint Roch-de-l’Achigan City Hall  / Affleck de la Riva architects - Renovation, Arch, Arcade, Door, Table, ChairSaint Roch-de-l’Achigan City Hall  / Affleck de la Riva architects - Renovation, Stairs, Beam, Arch, Handrail, Door, Facade, ArcadeSaint Roch-de-l’Achigan City Hall  / Affleck de la Riva architects - Renovation, Facade, StairsSaint Roch-de-l’Achigan City Hall  / Affleck de la Riva architects - More Images+ 16

•
Saint-Roch-de-l'Achigan, Quebec, Canada


Au Pain Doré / naturehumaine architecture

Au Pain Doré / naturehumaine architecture - ExtensionAu Pain Doré / naturehumaine architecture - ExtensionAu Pain Doré / naturehumaine architecture - ExtensionAu Pain Doré / naturehumaine architecture - ExtensionAu Pain Doré / naturehumaine architecture - More Images+ 13

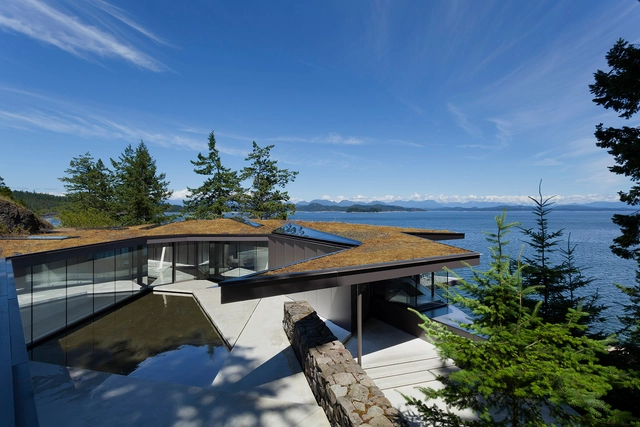
Tula House / Patkau Architects

Tula House / Patkau Architects - Houses, Door, Facade, Table, ChairTula House / Patkau Architects - Houses, FacadeTula House / Patkau Architects - Houses, FacadeTula House / Patkau Architects - Houses, Fence, Facade, HandrailTula House / Patkau Architects - More Images+ 56

•
Strathcona, Canada

Résidence Roy-Lawrence / Chevalier Morales Architectes

Résidence Roy-Lawrence / Chevalier Morales Architectes - Houses, Facade, FenceRésidence Roy-Lawrence / Chevalier Morales Architectes - HousesRésidence Roy-Lawrence / Chevalier Morales Architectes - Houses, Facade, Door, Handrail, BeamRésidence Roy-Lawrence / Chevalier Morales Architectes - Houses, FacadeRésidence Roy-Lawrence / Chevalier Morales Architectes - More Images+ 16

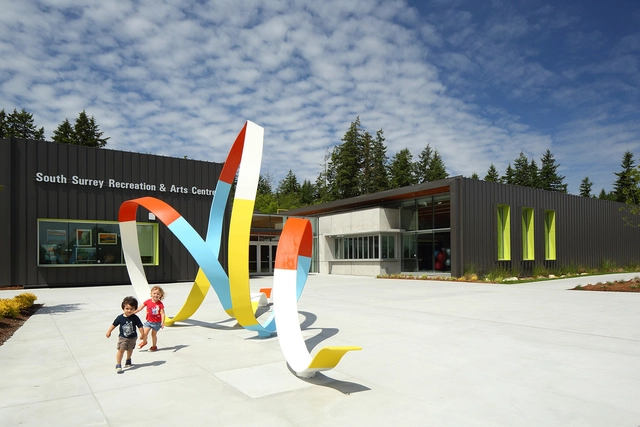
South Surrey Recreation & Arts Centre / Taylor Kurtz Architecture+Design

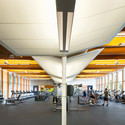
South Surrey Recreation & Arts Centre / Taylor Kurtz Architecture+Design - Gymnasium, Facade, DoorSouth Surrey Recreation & Arts Centre / Taylor Kurtz Architecture+Design - Gymnasium, Beam, ChairSouth Surrey Recreation & Arts Centre / Taylor Kurtz Architecture+Design - Gymnasium, BenchSouth Surrey Recreation & Arts Centre / Taylor Kurtz Architecture+Design - Gymnasium, Deck, Facade, Column, Beam, HandrailSouth Surrey Recreation & Arts Centre / Taylor Kurtz Architecture+Design - More Images+ 34

Ocean Park House / Campos Leckie Studio

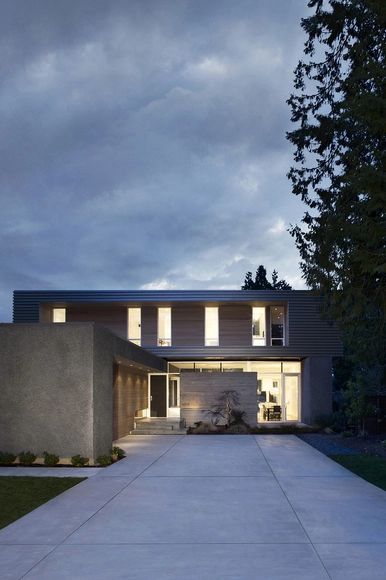
Ocean Park House / Campos Leckie Studio - Houses, Garden, Facade, Door, ChairOcean Park House / Campos Leckie Studio - Houses, Deck, Stairs, Door, Facade, Beam, Handrail, Balcony, ChairOcean Park House / Campos Leckie Studio - Houses, Facade, BeamOcean Park House / Campos Leckie Studio - Houses, Facade, Table, LightingOcean Park House / Campos Leckie Studio - More Images+ 10

•
Surrey, Canada
  • Area Area of this architecture project Area:  3200 ft²
  • Year Completion year of this architecture project Year:  2012