1. ArchDaily
  2. Brazil

Brazil

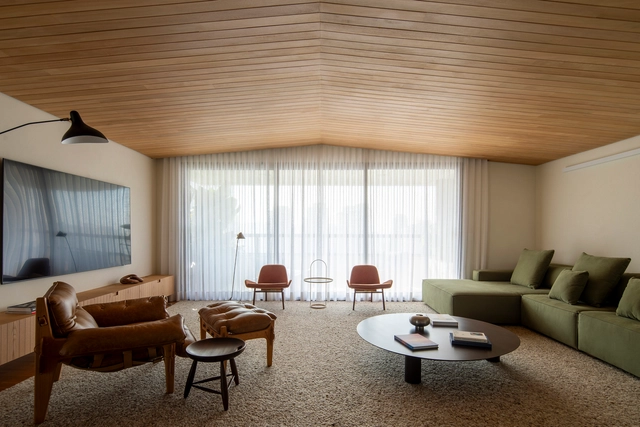
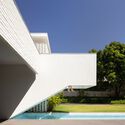
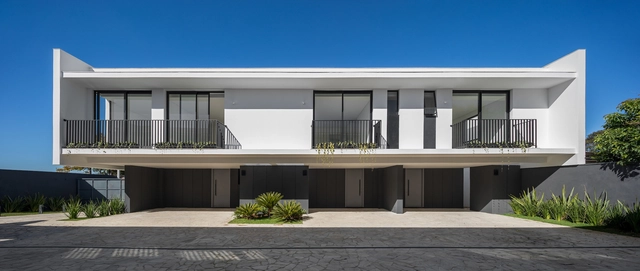
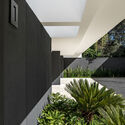
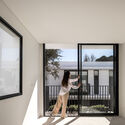
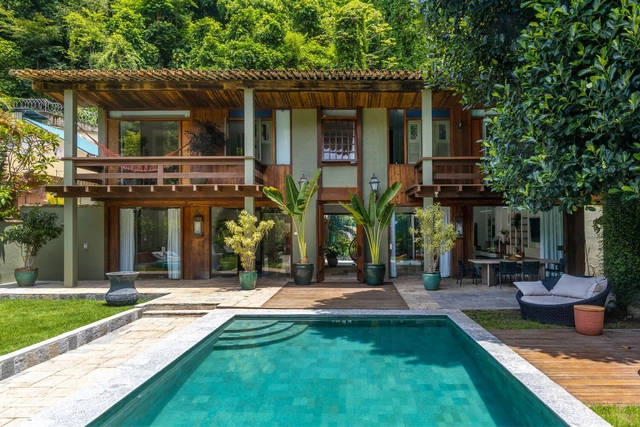
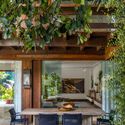
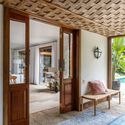
Casa Carioca / Hana Lerner

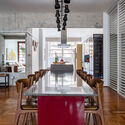
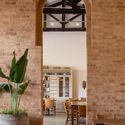
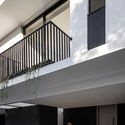
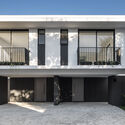
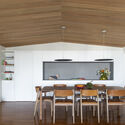
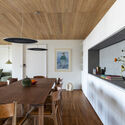
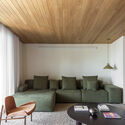
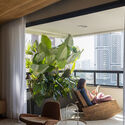
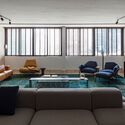
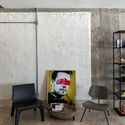
Casa Carioca / Hana Lerner - Exterior Photography, Houses, Garden, Door, Facade, Table, ChairCasa Carioca / Hana Lerner - Interior Photography, Houses, Beam, Table, ChairCasa Carioca / Hana Lerner - Interior Photography, Houses, TableCasa Carioca / Hana Lerner - Interior Photography, Houses, Door, Beam, Facade, ChairCasa Carioca / Hana Lerner - More Images+ 22

•
Rio de Janeiro, Brazil
  • Architects: Hana Lerner
  • Area Area of this architecture project Area:  800 m²
  • Year Completion year of this architecture project Year:  2022

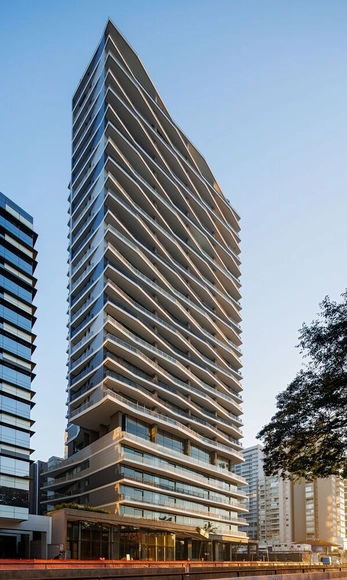
JFL 125 Building / aflalo/gasperini arquitetos

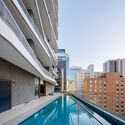
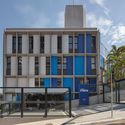
JFL 125 Building / aflalo/gasperini arquitetos - Exterior Photography, Office Buildings, FacadeJFL 125 Building / aflalo/gasperini arquitetos - Interior Photography, Office Buildings, Door, FacadeJFL 125 Building / aflalo/gasperini arquitetos - Exterior Photography, Office Buildings, Facade, BalconyJFL 125 Building / aflalo/gasperini arquitetos - Interior Photography, Office Buildings, FacadeJFL 125 Building / aflalo/gasperini arquitetos - More Images+ 17

"Connections" Exhibition by Susi Sielski Cantarino

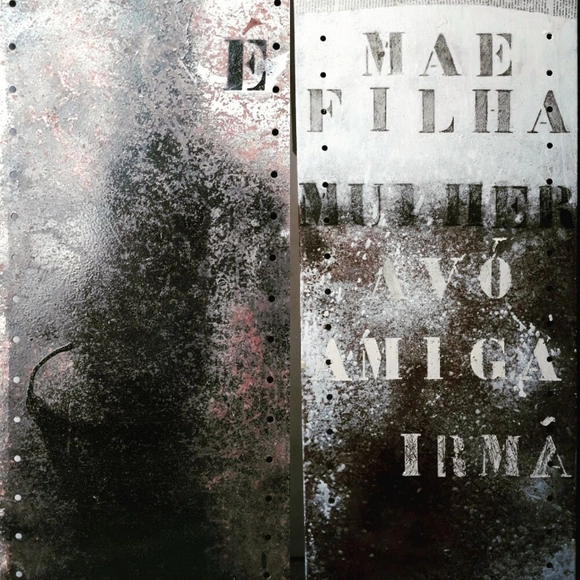
Many years ago, when living in Rio was nothing more than a dream, Susi Sielski Cantarino (an Argentine who is more "Carioca" than many born and raised in the city) discovered what she described as a "charming corner in Santa Teresa," then known as the Hotel dos Descasados. Four decades later, Sielski Cantarino returns to the space—now renovated and renamed Hotel Santa Teresa MGallery—not as a visitor, but as a guest artist. Her solo exhibition, "Connections," is open to the public through the end of September. Occupying the hotel lobby, the show stimulates and stirs the viewer's senses, and the pieces on display are available for purchase. Using diverse materials, including earth, bamboo, and even Swarovski crystals, the artist produces works ranging from leaves with transparent inscriptions to sculptures nearly two meters tall. Industrial steel shelves are transformed into objects of desire that honor the "Objet trouvé." Childhood linens, delicately worked with lace and pins, feature the face of the poet Virgínia Victorino, who, as a woman and a homosexual, was largely rejected by the hermetic Portuguese society of her time. All the works presented are the result of the artist's hundreds of experiences. SHALOSH (number 3 in Hebrew), for example, from 2008, was created three years after she won second prize at the Florence Biennale.
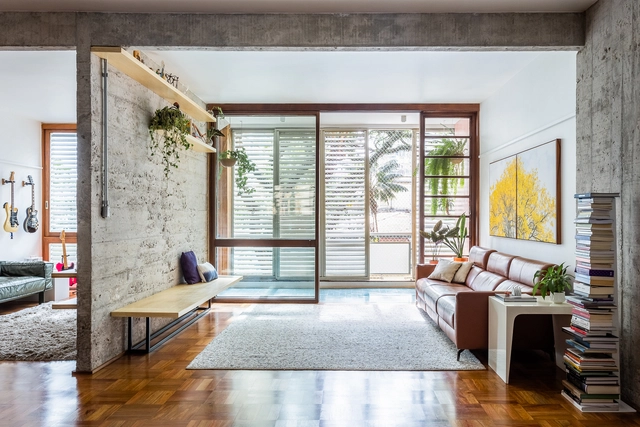
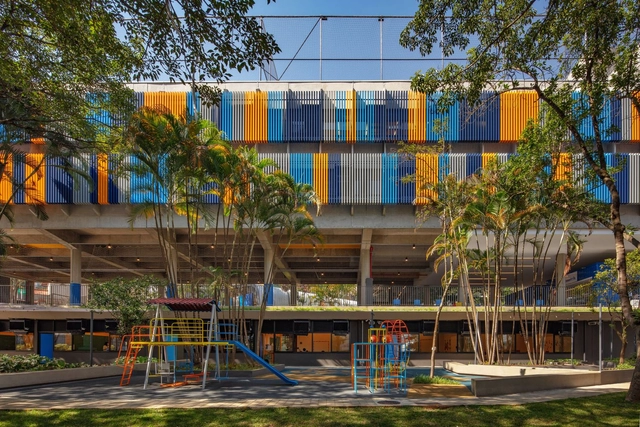
Lausanne Apartment / SuperLimão

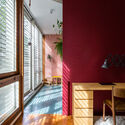
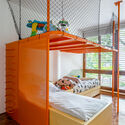
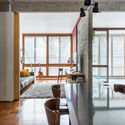
Lausanne Apartment / SuperLimão - Interior Photography, Apartment Interiors, Kitchen, Beam, Table, Countertop, ChairLausanne Apartment / SuperLimão - Interior Photography, Apartment Interiors, Door, FacadeLausanne Apartment / SuperLimão - Interior Photography, Apartment Interiors, Bedroom, Beam, BedLausanne Apartment / SuperLimão - Interior Photography, Apartment Interiors, Kitchen, Beam, Door, Chair, TableLausanne Apartment / SuperLimão - More Images+ 24

  • Architects: SuperLimão
  • Year Completion year of this architecture project Year:  2019
  • Manufacturers Brands with products used in this architecture project
    Manufacturers:  Art in wood, Estúdio Bola, NATUZZI, Selvvva, Vidro Laser

São Pedro Restaurant / VAGA

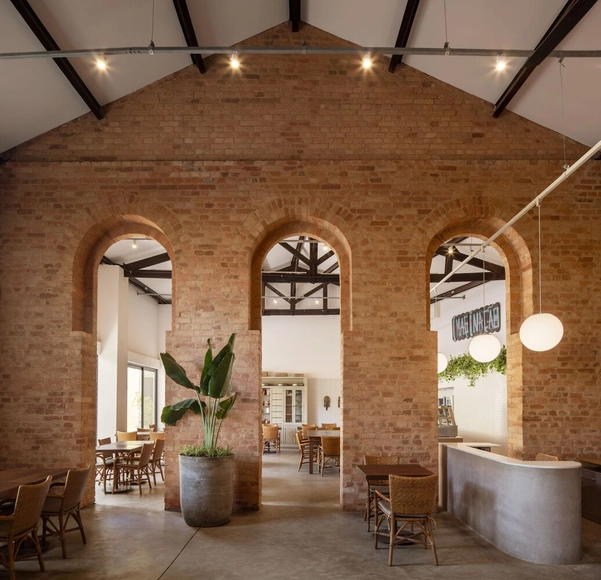
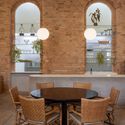
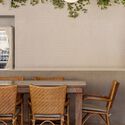
São Pedro Restaurant / VAGA - Exterior Photography, Restaurant, Garden, Facade, Door, ArchSão Pedro Restaurant / VAGA - Interior Photography, Restaurant, Beam, Arch, Table, ChairSão Pedro Restaurant / VAGA - Interior Photography, Restaurant, Door, Facade, Table, ChairSão Pedro Restaurant / VAGA - Interior Photography, Restaurant, Table, Chair, LightingSão Pedro Restaurant / VAGA - More Images+ 10

  • Architects: VAGA
  • Year Completion year of this architecture project Year:  2021

Etapa Vila Mascote School / Biselli Katchborian Arquitetos

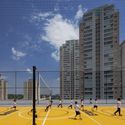
Etapa Vila Mascote School / Biselli Katchborian Arquitetos - Exterior Photography, ExtensionEtapa Vila Mascote School / Biselli Katchborian Arquitetos - Exterior Photography, ExtensionEtapa Vila Mascote School / Biselli Katchborian Arquitetos - Exterior Photography, ExtensionEtapa Vila Mascote School / Biselli Katchborian Arquitetos - Exterior Photography, ExtensionEtapa Vila Mascote School / Biselli Katchborian Arquitetos - More Images+ 30

•
São Paulo, Brazil

"Favela" Exhibition

Anderson Thives shows no signs of slowing down. Continuing his focus on mobility and innovation, his Galeria Provisória is relocating within the same neighborhood in Ipanema. He will soon debut his works in a new conceptual space that integrates health, beauty, and art. This is the first of many cultural projects that Thives intends to launch alongside new partners, with the goal of democratizing art and culture for diverse audiences. Before closing the current location, he is hosting a series of events through August 6. This Saturday, July 29, will feature a preview of the new exhibition "Favela," showcasing pieces named after communities such as Rocinha, Vidigal, and Complexo do Alemão. The series depicts the diversity of characters within these local communities and is also scheduled to launch later this year in London, where Thives will occupy a three-story building in the trendy neighborhood of Hackney.

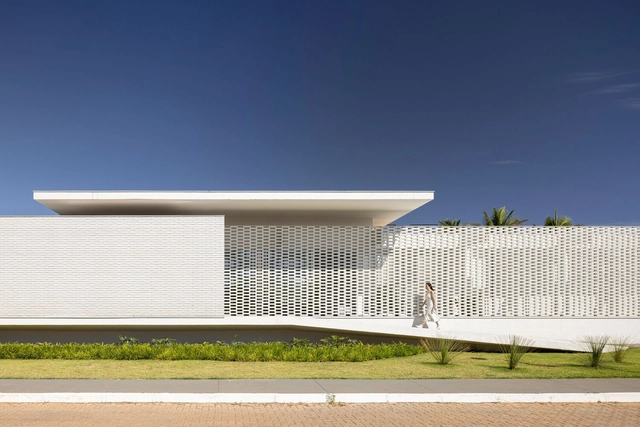
White Bricks House / BLOCO Arquitetos

White Bricks House / BLOCO Arquitetos - Exterior Photography, Houses, Garden, Fence, Facade, HandrailWhite Bricks House / BLOCO Arquitetos - Interior Photography, Houses, Table, LightingWhite Bricks House / BLOCO Arquitetos - Interior Photography, Houses, LightingWhite Bricks House / BLOCO Arquitetos - Exterior Photography, Houses, FacadeWhite Bricks House / BLOCO Arquitetos - More Images+ 23

•
Brasília, Brazil
  • Architects: BLOCO Arquitetos
  • Area Area of this architecture project Area:  600 m²
  • Year Completion year of this architecture project Year:  2023

Launch of the children's book "Vou a Pé"

Join us for the launch of the children's book "Vou a Pé"!
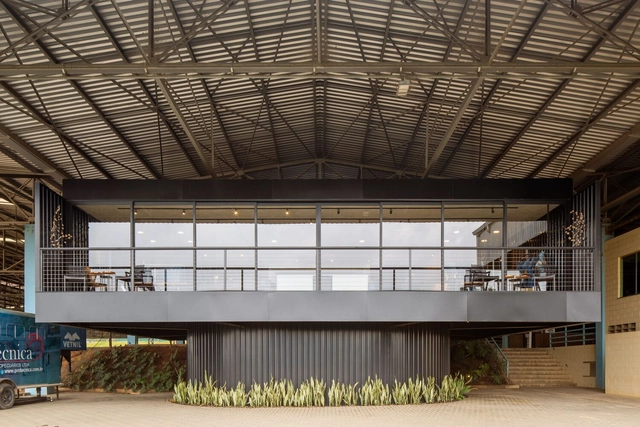
Loja Cutter Jeans / Estúdio Almar

Loja Cutter Jeans / Estúdio Almar - Interior Photography, StoreLoja Cutter Jeans / Estúdio Almar - Interior Photography, Store, Facade, DoorLoja Cutter Jeans / Estúdio Almar - Interior Photography, Store, Chair, TableLoja Cutter Jeans / Estúdio Almar - Interior Photography, Store, FacadeLoja Cutter Jeans / Estúdio Almar - More Images+ 12

  • Architects: Estúdio Almar
  • Area Area of this architecture project Area:  140 m²
  • Year Completion year of this architecture project Year:  2022
  • Manufacturers Brands with products used in this architecture project
    Manufacturers:  Alumi, Comercial Goldoni, Frigelar, In Brasil , Marcenaria São José, +4

Set Houses / Nommo Arquitetos

Set Houses / Nommo Arquitetos - Interior Photography, Housing, Garden, FacadeSet Houses / Nommo Arquitetos - Interior Photography, Housing, Facade, HandrailSet Houses / Nommo Arquitetos - Interior Photography, Housing, Stairs, Facade, Handrail, Balcony, LightingSet Houses / Nommo Arquitetos - Exterior Photography, Housing, Courtyard, Facade, Handrail, BalconySet Houses / Nommo Arquitetos - More Images+ 28

•
Curitiba, Brazil
  • Architects: Nommo Arquitetos
  • Area Area of this architecture project Area:  1126 m²
  • Year Completion year of this architecture project Year:  2023

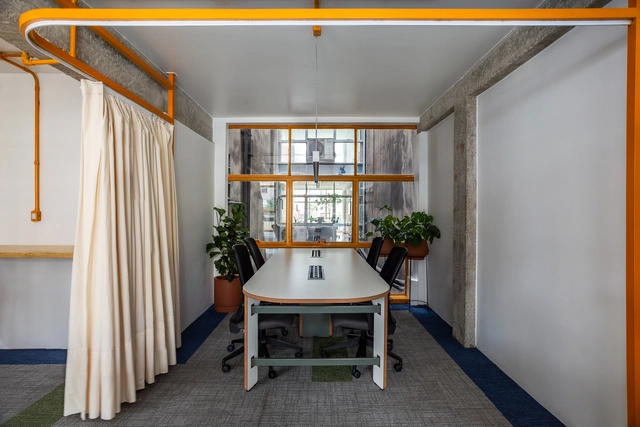
Cobogó Relações Públicas Offices / SuperLimão

Cobogó Relações Públicas Offices / SuperLimão - Interior Photography, Office Buildings, DoorCobogó Relações Públicas Offices / SuperLimão - Interior Photography, Office Buildings, Facade, Table, ChairCobogó Relações Públicas Offices / SuperLimão - Interior Photography, Office Buildings, Table, ChairCobogó Relações Públicas Offices / SuperLimão - Interior Photography, Office Buildings, LightingCobogó Relações Públicas Offices / SuperLimão - More Images+ 15

•
São Paulo, Brazil
  • Architects: SuperLimão
  • Area Area of this architecture project Area:  115 m²
  • Year Completion year of this architecture project Year:  2022
  • Manufacturers Brands with products used in this architecture project
    Manufacturers:  Shaw

Ariramba Apartment / Estúdio BRA Arquitetura

Ariramba Apartment / Estúdio BRA Arquitetura - Interior Photography, Apartments, Kitchen, Table, Countertop, ChairAriramba Apartment / Estúdio BRA Arquitetura - Interior Photography, Apartments, Beam, Table, ChairAriramba Apartment / Estúdio BRA Arquitetura - Interior Photography, Apartments, LightingAriramba Apartment / Estúdio BRA Arquitetura - Interior Photography, Apartments, ChairAriramba Apartment / Estúdio BRA Arquitetura - More Images+ 22

•
Alto da Lapa, Brazil
  • Area Area of this architecture project Area:  195 m²
  • Year Completion year of this architecture project Year:  2023
  • Manufacturers Brands with products used in this architecture project
    Manufacturers:  Dimlux, Dpot, Etel, Hunter Douglas, Lumini, +1

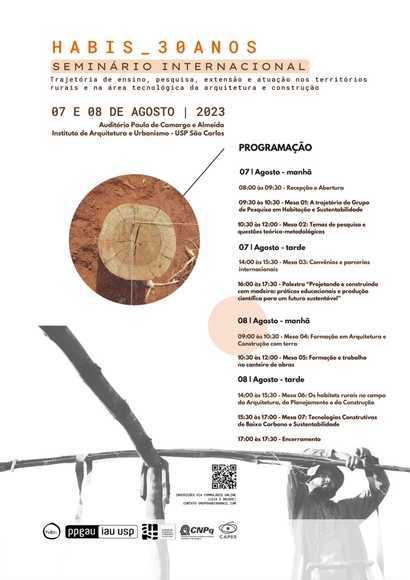
HABIS 30th Anniversary International Seminar: teaching, research, outreach, and practice in rural territories and the technological field of architecture

The HABIS 30 YEARS International Seminar: A Trajectory of Teaching, Research, Extension, and Practice in Rural Territories and the Technological Field of Architecture and Construction will take place on August 7 and 8, 2023, at the Paulo de Camargo e Almeida Auditorium.

SEMANAU IV - Semiarid: Resilience of a Region

SEMANAU (Architecture and Urbanism Week at UFERSA) is an event organized by the Architecture and Urbanism program at the UFERSA Pau dos Ferros campus, located in the Semi-Arid region. Throughout its four editions, its primary objective has been to connect students from this rural public university with professionals, students, and researchers in the field (architects and urban planners) or related disciplines.
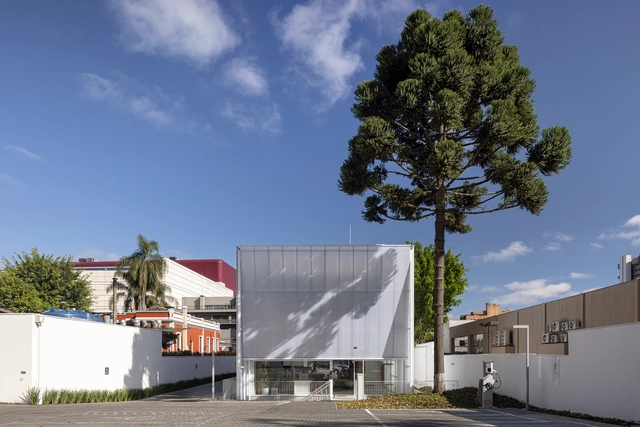
Laguna Gallery / Estúdio 41

Laguna Gallery / Estúdio 41 - Exterior Photography, Gallery, FacadeLaguna Gallery / Estúdio 41 - Interior Photography, Gallery, Stairs, Handrail, FacadeLaguna Gallery / Estúdio 41 - Interior Photography, Gallery, Lighting, Chair, TableLaguna Gallery / Estúdio 41 - Exterior Photography, Gallery, Facade, DoorLaguna Gallery / Estúdio 41 - More Images+ 41

•
Curitiba, Brazil
  • Architects: Estúdio 41
  • Area Area of this architecture project Area:  10979 ft²
  • Year Completion year of this architecture project Year:  2021
  • Manufacturers Brands with products used in this architecture project
    Manufacturers:  Danpal, Saviski, Serralheria Independência, Tecnogran

Concrete Show takes place in August at the São Paulo Expo

Concrete Show, an event for the construction supply chain, has opened visitor registration for its 14th edition, which will take place from August 8 to 10 at the São Paulo Expo in São Paulo. Registration is free and must be completed on the Concrete Show website.

Conjunto Nacional Apartment / Navarro Arquitetura

Conjunto Nacional Apartment / Navarro Arquitetura - Interior Photography, Apartments, Table, LightingConjunto Nacional Apartment / Navarro Arquitetura - Interior Photography, Apartments, Table, ChairConjunto Nacional Apartment / Navarro Arquitetura - Interior Photography, Apartments, Facade, ChairConjunto Nacional Apartment / Navarro Arquitetura - Interior Photography, Apartments, Table, ChairConjunto Nacional Apartment / Navarro Arquitetura - More Images+ 11

•
Consolação, Brazil
  • Area Area of this architecture project Area:  210 m²
  • Year Completion year of this architecture project Year:  2020
  • Manufacturers Brands with products used in this architecture project
    Manufacturers:  Botteh Tapetes, Carbono Design, Casual Móveis, D-Haus, Decameron, +5