1. ArchDaily
  2. Brazil

Brazil

Exhibition "Around the 80s with Luiz Aquila"

The art scene vibrated with the arrival of the new decade. He attributed significance to the number eight—"round and also a symbol of infinity"—yet, consciously or not, a strong sense of optimism prevailed, driven by the impending end of the dictatorship.
Marking a particularly significant milestone as he celebrates his 80th birthday, Aquila, considered one of the most active painters of his generation, presents "Em Torno dos 80," a memorable exhibition defined by warm and meaningful reunions. Opening on August 26, the exhibition honors the master with the participation of artists who worked alongside him at Parque Lage during the 1980s—a period marked by a resurgence of freedom of expression, particularly within the realm of painting.
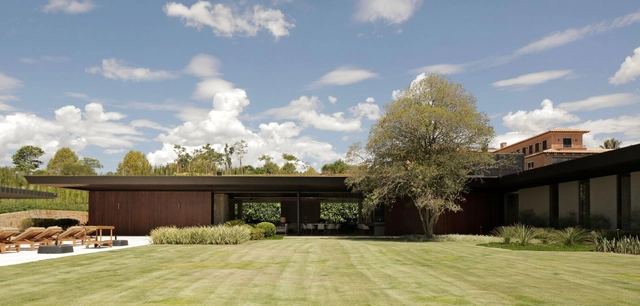
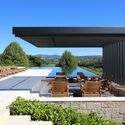
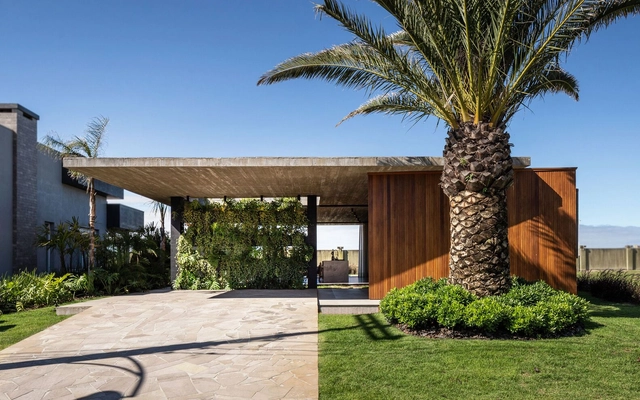
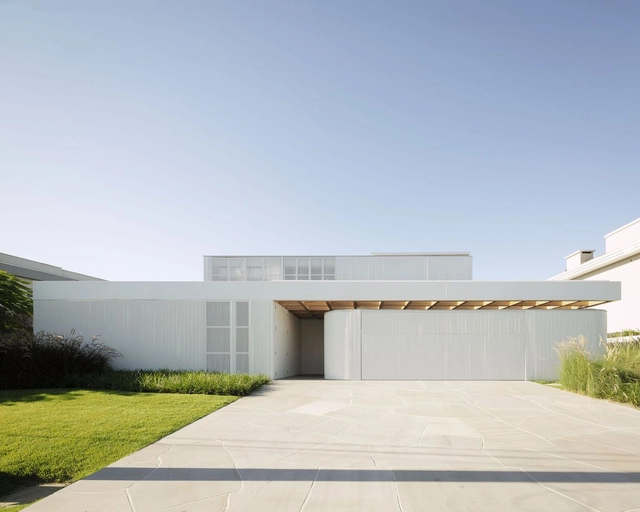
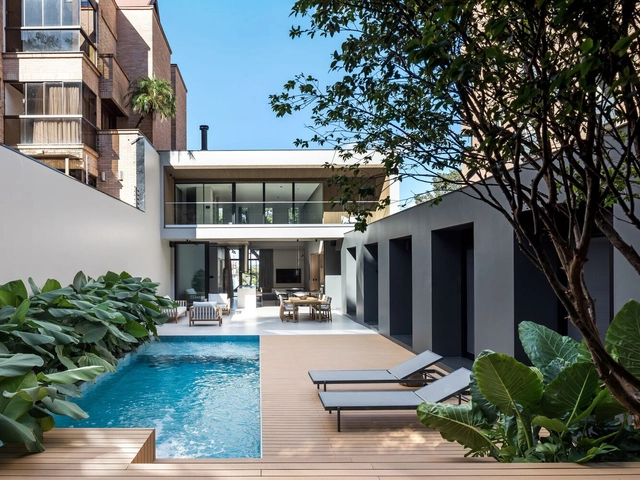
SSR Sombreiros House / Gálvez & Márton Arquitetura

SSR Sombreiros House / Gálvez & Márton Arquitetura - HousesSSR Sombreiros House / Gálvez & Márton Arquitetura - HousesSSR Sombreiros House / Gálvez & Márton Arquitetura - HousesSSR Sombreiros House / Gálvez & Márton Arquitetura - HousesSSR Sombreiros House / Gálvez & Márton Arquitetura - More Images+ 31

  • Area Area of this architecture project Area:  1000 m²
  • Year Completion year of this architecture project Year:  2018
  • Manufacturers Brands with products used in this architecture project
    Manufacturers:  Marmore Travertino , Pedra Moledo Guarujá , Ripados em Madeira Cumarú

Yuji's House / Goiva

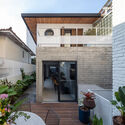
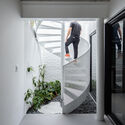
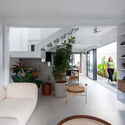
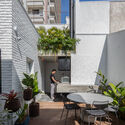
Yuji's House / Goiva - Exterior Photography, Houses, Patio, Facade, Door, ChairYuji's House / Goiva - Interior Photography, Houses, Stairs, HandrailYuji's House / Goiva - Interior Photography, HousesYuji's House / Goiva - Exterior Photography, Houses, Courtyard, Facade, Table, ChairYuji's House / Goiva - More Images+ 21

•
São Paulo, Brazil
  • Architects: Goiva
  • Area Area of this architecture project Area:  200 m²
  • Year Completion year of this architecture project Year:  2023
  • Manufacturers Brands with products used in this architecture project
    Manufacturers:  Portobello, REKA, kitchens

"Barrier-Free" Exhibition

After a three-year hiatus, Galeria Paulo Branquinho has returned to the art scene in full force, opening a new collective exhibition on Saturday, August 12. "Sem Barreiras" (Without Barriers), the new exhibition hosted in the 18th-century Lapa house, features 16 artists who present works across a variety of media, styles, techniques, and materials. Alessandro Caròla, Ana Pose, Analu Nabuco, Eda Miranda, Edna Kauss, Gustavo Alves, Ira Etz, Istefânia Rubino, Jacqueline Dalsenter, José Senna, Laura Bonfá Burnier, Marcia Rommes, Maria Cecília Leão, Maria Eugênia Baptista, Maria Lúcia Maluf, and Teresinha Mazzei share a common goal: to capture the visitor's attention and evoke a range of emotions.

Cafezinn Café / Vapor arquitetura

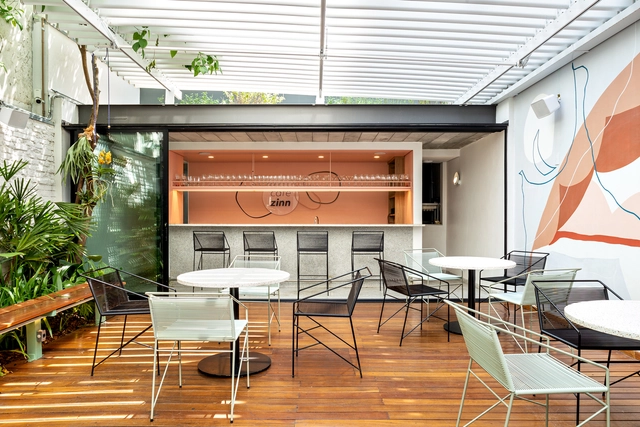
Cafezinn Café / Vapor arquitetura - Interior Photography, Renovation, Facade, Table, Chair, BenchCafezinn Café / Vapor arquitetura - Interior Photography, Renovation, Facade, Chair, TableCafezinn Café / Vapor arquitetura - Drawings, Renovation, Facade, Table, ChairCafezinn Café / Vapor arquitetura - Interior Photography, Renovation, Garden, Facade, TableCafezinn Café / Vapor arquitetura - More Images+ 9

  • Architects: Vapor arquitetura
  • Area Area of this architecture project Area:  245 m²
  • Year Completion year of this architecture project Year:  2021

Plano House / Studio Bloco Arquitetura

Plano House / Studio Bloco Arquitetura - Exterior Photography, Houses, Garden, Facade, Table, ChairPlano House / Studio Bloco Arquitetura - Interior Photography, Houses, Beam, Facade, Table, ChairPlano House / Studio Bloco Arquitetura - Interior Photography, Houses, Beam, ChairPlano House / Studio Bloco Arquitetura - Exterior Photography, Houses, Garden, Facade, Door, ChairPlano House / Studio Bloco Arquitetura - More Images+ 16

Jardins House / Stemmer Rodrigues Arquitetura

Jardins House / Stemmer Rodrigues Arquitetura - Exterior Photography, Houses, Courtyard, Facade, Door, ChairJardins House / Stemmer Rodrigues Arquitetura - Interior Photography, Houses, Facade, Column, ArchJardins House / Stemmer Rodrigues Arquitetura - Interior Photography, Houses, FacadeJardins House / Stemmer Rodrigues Arquitetura - Exterior Photography, Houses, Garden, FacadeJardins House / Stemmer Rodrigues Arquitetura - More Images+ 19

•
Xangri-lá, Brazil
  • Architects: Stemmer Rodrigues Arquitetura
  • Area Area of this architecture project Area:  407 m²
  • Year Completion year of this architecture project Year:  2022

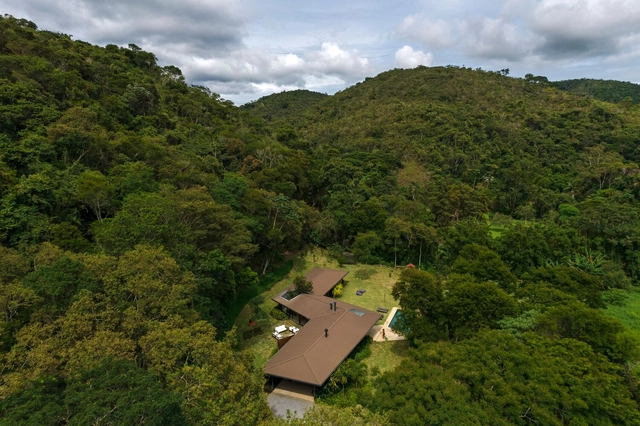
Zigzag House / Architectare

Zigzag House / Architectare - Interior Photography, Houses, TableZigzag House / Architectare - Interior Photography, Houses, TableZigzag House / Architectare - Interior Photography, Houses, Door, Facade, LightingZigzag House / Architectare - Interior Photography, Houses, ForestZigzag House / Architectare - More Images+ 22

•
Petrópolis, Brazil
  • Architects: Architectare
  • Area Area of this architecture project Area:  377 m²
  • Year Completion year of this architecture project Year:  2019
  • Manufacturers Brands with products used in this architecture project
    Manufacturers:  APS Esquadrias de Alumínio, Oficina do Ar, Pedra Cor Marmores e Granitos, Roma Mobili

Lua House / Arquitetura Nacional

Lua House / Arquitetura Nacional - Interior Photography, Houses, Beam, TableLua House / Arquitetura Nacional - Interior Photography, HousesLua House / Arquitetura Nacional - Interior Photography, Houses, ChairLua House / Arquitetura Nacional - Exterior Photography, Houses, Garden, FacadeLua House / Arquitetura Nacional - More Images+ 26

•
Xangri-lá, Brazil
  • Area Area of this architecture project Area:  470 m²
  • Year Completion year of this architecture project Year:  2022
  • Manufacturers Brands with products used in this architecture project
    Manufacturers:  ANDREA COLOMBO, Artezan, Butzke, Casa de Alessa, Casiere, +14

Panambi House / Salamanca Arquitetos

Panambi House / Salamanca Arquitetos - Exterior Photography, Houses, Courtyard, Facade, DoorPanambi House / Salamanca Arquitetos - Interior Photography, Houses, Kitchen, Facade, Table, Chair, CountertopPanambi House / Salamanca Arquitetos - Interior Photography, Houses, Bedroom, Door, Facade, Beam, ColumnPanambi House / Salamanca Arquitetos - Interior Photography, Houses, Kitchen, Beam, Table, ChairPanambi House / Salamanca Arquitetos - More Images+ 30

•
Toledo, Brazil
  • Area Area of this architecture project Area:  342 m²
  • Year Completion year of this architecture project Year:  2023
  • Manufacturers Brands with products used in this architecture project
    Manufacturers:  Arkos, Corian, ARKOS DO BRASIL, Agave Casa, América Móveis, +15

ABD CONAD 2023

Established by ABD in 1996, CONAD is the largest interior design congress in the industry and a leading event across Brazil. It brings together the most influential professionals in the market for a two-day immersive experience focused on professional development, knowledge sharing, and networking.

International Seminar “Suzano of Tomorrow +5”

The City of Suzano recognizes the importance of aligning with contemporary demands and challenges, particularly regarding climate emergencies and social developments. Consequently, aware of the need to refine the vision for the city's future—originally established in 2017 through the revision of the Master Plan (Supplementary Law No. 312/2017)—the municipal administration is proposing the "Suzano of Tomorrow +5" International Seminar.

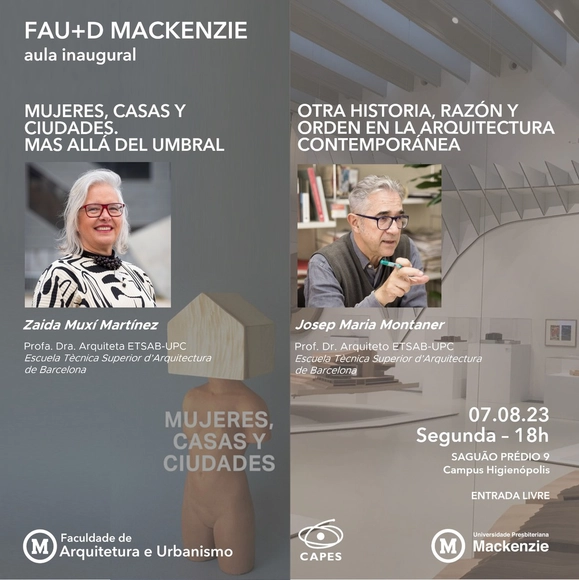
Inaugural Lecture FAU+D Mackenzie

On August 7, the Faculty of Architecture and Urbanism (FAU Mackenzie) will host Zaida Muxí and Josep Maria Montaner for its inaugural lecture. Zaida Muxí, an expert in urbanism, architecture, and gender, will present her latest publication, the book Mujeres, casas y ciudades. Más allá del umbral. Josep Maria Montaner, author of over fifty books, will share insights on his new book during the lecture “Otra Historia, Razón y Orden en la Arquitectura Contemporánea.”

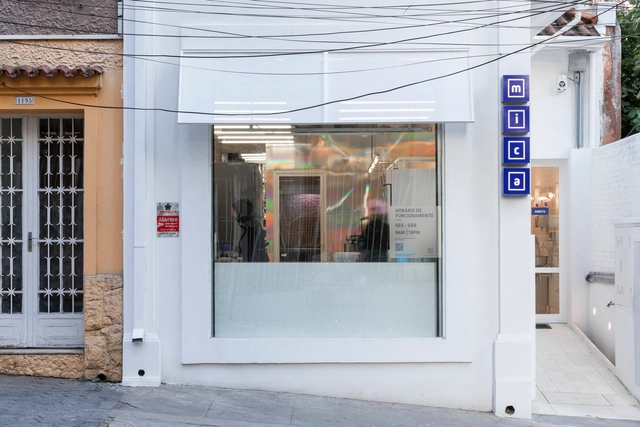
Mica Chocolates Shop and Factory / Vapor arquitetura

Mica Chocolates Shop and Factory / Vapor arquitetura - Interior Photography, Store, Door, Facade, ArchMica Chocolates Shop and Factory / Vapor arquitetura - Interior Photography, Store, Facade, Door, LightingMica Chocolates Shop and Factory / Vapor arquitetura - Interior Photography, Store, FacadeMica Chocolates Shop and Factory / Vapor arquitetura - Interior Photography, Store, FacadeMica Chocolates Shop and Factory / Vapor arquitetura - More Images+ 8

•
São Paulo, Brazil
  • Architects: Vapor arquitetura
  • Area Area of this architecture project Area:  165 m²
  • Year Completion year of this architecture project Year:  2021

Aurora Apartment / CODA Arquitetura

Aurora Apartment / CODA Arquitetura - Interior Photography, Apartment Interiors, Lighting, TableAurora Apartment / CODA Arquitetura - Interior Photography, Apartment Interiors, TableAurora Apartment / CODA Arquitetura - Interior Photography, Apartment Interiors, Kitchen, CountertopAurora Apartment / CODA Arquitetura - Interior Photography, Apartment Interiors, Bedroom, BedAurora Apartment / CODA Arquitetura - More Images+ 16

  • Architects: CoDA Arquitetura
  • Area Area of this architecture project Area:  188 m²
  • Year Completion year of this architecture project Year:  2023
  • Manufacturers Brands with products used in this architecture project
    Manufacturers:  Acervo Mobília, Freijó Catedral, Granito Branco Nevasca, Hillhouse, Objeto Casa, +1

Oden Jiu-Jitsu Academy / 0E1 Arquitetos

Oden Jiu-Jitsu Academy / 0E1 Arquitetos - Interior Photography, Gymnasium, Beam, Handrail, LightingOden Jiu-Jitsu Academy / 0E1 Arquitetos - Interior Photography, Gymnasium, BedroomOden Jiu-Jitsu Academy / 0E1 Arquitetos - Interior Photography, Gymnasium, TableOden Jiu-Jitsu Academy / 0E1 Arquitetos - Interior Photography, Gymnasium, Facade, Handrail, BeamOden Jiu-Jitsu Academy / 0E1 Arquitetos - More Images+ 24

•
Porto Alegre, Brazil
  • Architects: 0E1 Arquitetos
  • Area Area of this architecture project Area:  2691 ft²
  • Year Completion year of this architecture project Year:  2022

Agroforestry Pavilion / Felipe SS Rodrigues

Agroforestry Pavilion / Felipe SS Rodrigues - Exterior Photography, Pavilion, Garden, FacadeAgroforestry Pavilion / Felipe SS Rodrigues - Interior Photography, Pavilion, FacadeAgroforestry Pavilion / Felipe SS Rodrigues - Exterior Photography, Pavilion, Garden, Facade, DoorAgroforestry Pavilion / Felipe SS Rodrigues - Exterior Photography, Pavilion, Garden, Door, Facade, ArchAgroforestry Pavilion / Felipe SS Rodrigues - More Images+ 25

•
Porto Feliz, Brazil
  • Area Area of this architecture project Area:  458 m²
  • Year Completion year of this architecture project Year:  2023

Mandacaru House / Arquitetura Nacional

Mandacaru House / Arquitetura Nacional - Exterior Photography, Houses, Courtyard, FacadeMandacaru House / Arquitetura Nacional - Interior Photography, Houses, Garden, FacadeMandacaru House / Arquitetura Nacional - Interior Photography, Houses, Courtyard, Facade, ArchMandacaru House / Arquitetura Nacional - Interior Photography, Houses, Deck, Door, FacadeMandacaru House / Arquitetura Nacional - More Images+ 23

•
Votorantim, Brazil
  • Area Area of this architecture project Area:  250 m²
  • Year Completion year of this architecture project Year:  2021