1. ArchDaily
  2. Brazil

Brazil

Luiz Aquila: Whirls of Painting

“Luiz Aquila: Whirls of Painting”

FGKD24: 2024 Fourth-Generation Knowledge Districts Congress

The FGKD24 - 2024 Fourth Generation Knowledge Districts Congress will be the 1st International Conference of the CEUCI - Center for Studies on Urbanization for Knowledge and Innovation.
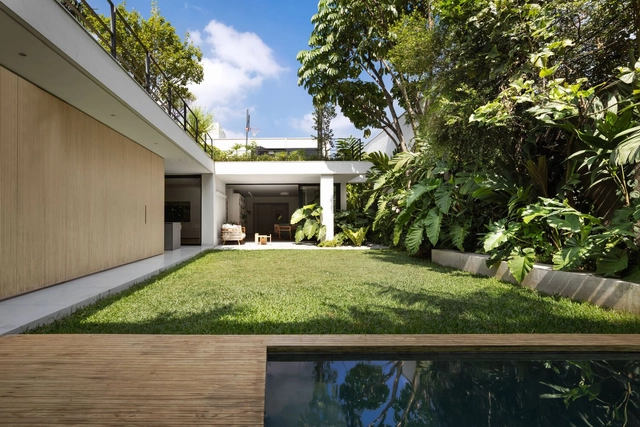
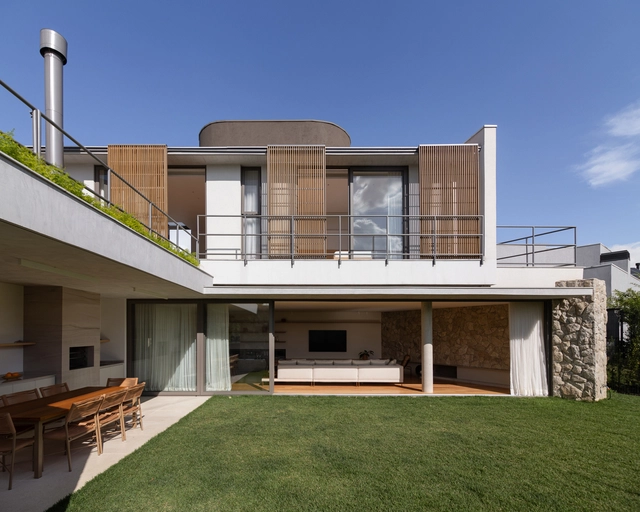
Jacupiranga Garden / Gabriella Ornaghi e Bianca Vasone Arquitetura da Paisagem

Jacupiranga Garden / Gabriella Ornaghi e Bianca Vasone Arquitetura da Paisagem - Exterior Photography, Landscape Architecture, Garden, FacadeJacupiranga Garden / Gabriella Ornaghi e Bianca Vasone Arquitetura da Paisagem - Exterior Photography, Landscape Architecture, Garden, Facade, DoorJacupiranga Garden / Gabriella Ornaghi e Bianca Vasone Arquitetura da Paisagem - Interior Photography, Landscape Architecture, Kitchen, Facade, Countertop, LightingJacupiranga Garden / Gabriella Ornaghi e Bianca Vasone Arquitetura da Paisagem - Exterior Photography, Landscape Architecture, Garden, Facade, DoorJacupiranga Garden / Gabriella Ornaghi e Bianca Vasone Arquitetura da Paisagem - More Images+ 27

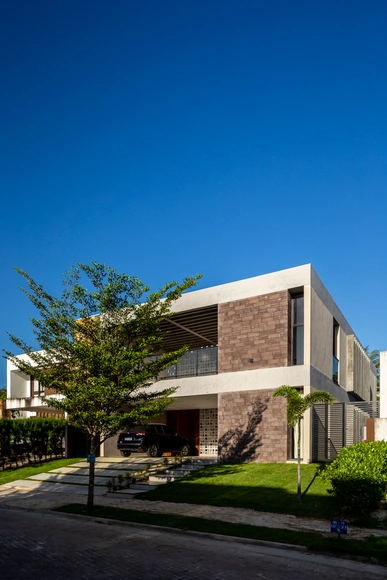
Casa Pátio / Rede Arquitetos

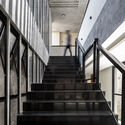
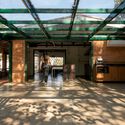
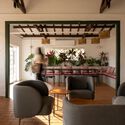
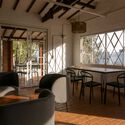
Casa Pátio / Rede Arquitetos - Exterior Photography, Houses, Facade, StairsCasa Pátio / Rede Arquitetos - Exterior Photography, Houses, Garden, FacadeCasa Pátio / Rede Arquitetos - Interior Photography, Houses, Stairs, HandrailCasa Pátio / Rede Arquitetos - Interior Photography, Houses, Kitchen, Facade, Door, Handrail, ChairCasa Pátio / Rede Arquitetos - More Images+ 23

•
Coaçu, Brazil
  • Architects: Rede Arquitetos
  • Area Area of this architecture project Area:  305 m²
  • Year Completion year of this architecture project Year:  2022

Vértice House / Nommo Arquitetos

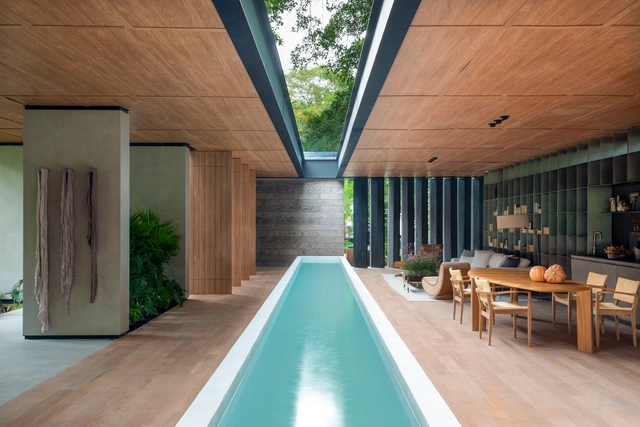
Vértice House / Nommo Arquitetos - Interior Photography, Houses, FacadeVértice House / Nommo Arquitetos - Interior Photography, HousesVértice House / Nommo Arquitetos - Interior Photography, HousesVértice House / Nommo Arquitetos - Interior Photography, Houses, Kitchen, Beam, Table, ChairVértice House / Nommo Arquitetos - More Images+ 40

•
Curitiba, Brazil
  • Architects: Nommo Arquitetos
  • Area Area of this architecture project Area:  3068 ft²
  • Year Completion year of this architecture project Year:  2022
  • Manufacturers Brands with products used in this architecture project
    Manufacturers:  A Cortinaria, Artífice da Madeira, Granitos Curitiba, Portobello Shop, Revestone, +4

Bosque Little House / Estúdio OLO

Bosque Little House / Estúdio OLO - Exterior Photography, Renovation, Beam, FacadeBosque Little House / Estúdio OLO - Interior Photography, Renovation, Beam, Chair, TableBosque Little House / Estúdio OLO - Interior Photography, Renovation, Beam, Table, ChairBosque Little House / Estúdio OLO - Interior Photography, Renovation, Beam, ChairBosque Little House / Estúdio OLO - More Images+ 29

  • Architects: Estúdio OLO
  • Area Area of this architecture project Area:  160 m²
  • Year Completion year of this architecture project Year:  2022
  • Manufacturers Brands with products used in this architecture project
    Manufacturers:  Colormix, Labluz, Strufaldi, Tokstok

Simple/Sophisticated

SIMPLE/SOPHISTICATED
An exhibition by artist Paulo Roberto Leal at the Galeria de Arte Ipanema opens on September 12, curated by Paulo Venancio Filho.

Natures: As I see it

“Naturas: As I See It” opens at the Paço Imperial on September 9
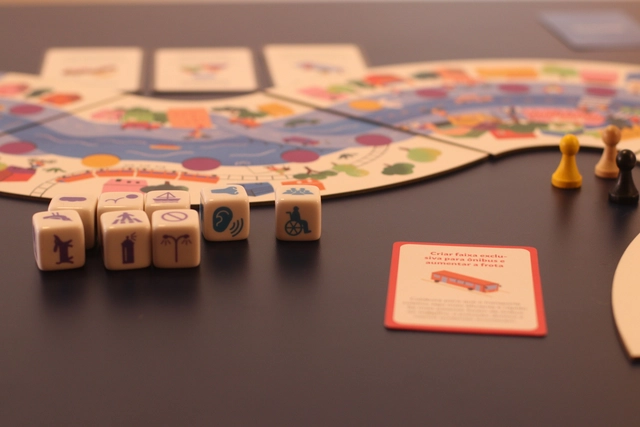
Trilhas Urbanas, a board game featuring innovative urban solutions, launches on Catarse

Trilhas Urbanas, a board game featuring innovative urban solutions, launches on Catarse

Accessibility from North to South: All the Voices of Brazil

Mariana Bunn, of Mariana Bunn Arquitetura e Acessibilidade, will host a conversation with Mayra Munive this coming Sunday, September 17, as part of her series, Accessibility from North to South: All Voices of Brazil.

Simple/Sophisticated

SIMPLE/SOPHISTICATED
Exhibition by artist Paulo Roberto Leal at Galeria de Arte Ipanema opens on September 12, curated by Paulo Venancio Filho

Natures: As I see it

“Naturas: The Way I See It” opens at the Paço Imperial on September 9

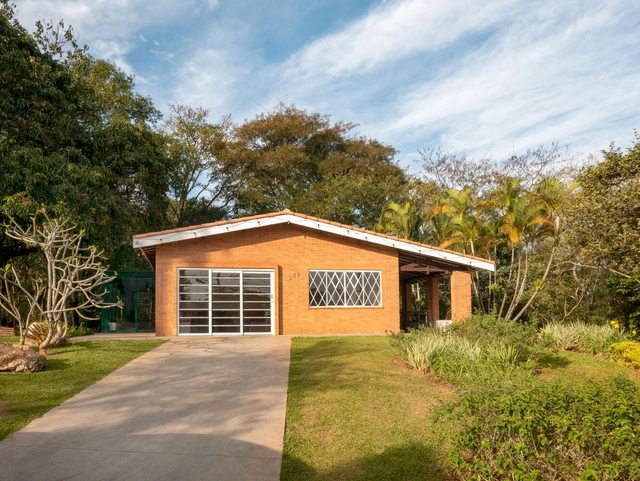
Pavilhão Deca / João Panaggio

Pavilhão Deca / João Panaggio - Exterior Photography, Houses, Garden, FacadePavilhão Deca / João Panaggio - Interior Photography, Houses, Table, ChairPavilhão Deca / João Panaggio - Interior Photography, Houses, Deck, Beam, Facade, Door, ColumnPavilhão Deca / João Panaggio - Exterior Photography, Houses, Garden, Facade, Table, ChairPavilhão Deca / João Panaggio - More Images+ 22

Cruzaltense Residence / VOO®

Cruzaltense Residence / VOO® - Exterior Photography, Houses, Garden, Facade, Fence, HandrailCruzaltense Residence / VOO® - Exterior Photography, Houses, Garden, FacadeCruzaltense Residence / VOO® - Interior Photography, Houses, Beam, Facade, Table, ChairCruzaltense Residence / VOO® - Exterior Photography, Houses, Garden, Facade, Door, Handrail, ChairCruzaltense Residence / VOO® - More Images+ 35

•
Cruzaltense, Brazil
  • Architects: VOO®
  • Area Area of this architecture project Area:  51234 ft²
  • Year Completion year of this architecture project Year:  2023
  • Manufacturers Brands with products used in this architecture project
    Manufacturers:  GRAPHISOFT

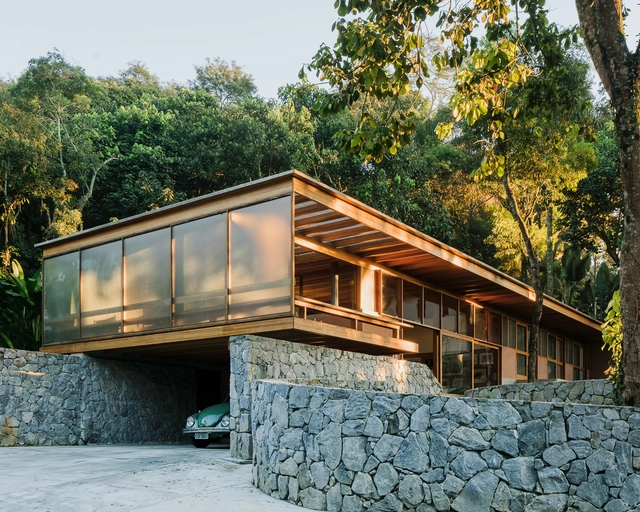
House of the Circular Terraces / Denis Joelsons

House of the Circular Terraces / Denis Joelsons - Exterior Photography, Houses, Garden, Facade, BeamHouse of the Circular Terraces / Denis Joelsons - Interior Photography, Houses, Beam, Table, ChairHouse of the Circular Terraces / Denis Joelsons - Interior Photography, Houses, Beam, Table, ChairHouse of the Circular Terraces / Denis Joelsons - Exterior Photography, Houses, Garden, Facade, ArchHouse of the Circular Terraces / Denis Joelsons - More Images+ 31

•
Cotia, Brazil
  • Architects: Denis Joelsons
  • Area Area of this architecture project Area:  253 m²
  • Year Completion year of this architecture project Year:  2022
  • Manufacturers Brands with products used in this architecture project
    Manufacturers:  REKA

Gato sem Rabo Bookstore / Vapor Arquitetura

Gato sem Rabo Bookstore / Vapor Arquitetura - Interior Photography, Store, ChairGato sem Rabo Bookstore / Vapor Arquitetura - Interior Photography, Store, Table, BenchGato sem Rabo Bookstore / Vapor Arquitetura - Interior Photography, Store, Table, Lighting, ChairGato sem Rabo Bookstore / Vapor Arquitetura - Interior Photography, Store, Door, Table, ChairGato sem Rabo Bookstore / Vapor Arquitetura - More Images+ 15

Feira na Rosenbaum debuts at the Istituto Europeo di Design São Paulo

Feira na Rosenbaum, a creative platform that promotes Brazilian design and artistic expression, will make its debut at the IED - Istituto Europeo di Design, a renowned international design school. The exhibition brings together 50 creative brands from different regions of Brazil, showcasing original products in design, art, fashion, wellness, and gastronomy. This free and inclusive event will take place from September 21 to 24, from 11:00 am to 8:00 pm, at the IED campus, located at Rua Maranhão 617, in the Higienópolis neighborhood of São Paulo.
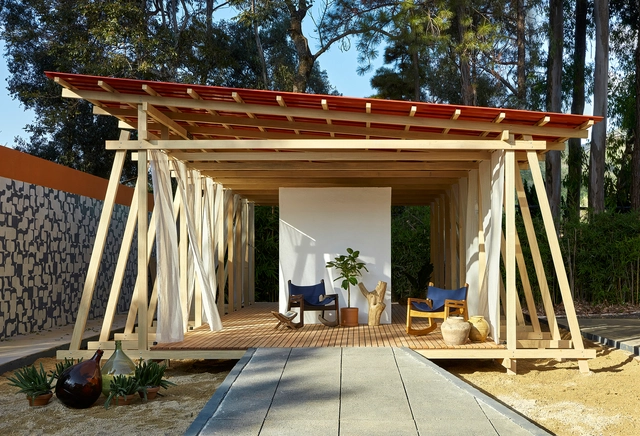
Praia Pavilion / Aberta Arquitetura

Praia Pavilion / Aberta Arquitetura - Interior Photography, Pavilion, ChairPraia Pavilion / Aberta Arquitetura - Interior Photography, Pavilion, Kitchen, Beam, Table, ChairPraia Pavilion / Aberta Arquitetura - Interior Photography, Pavilion, Deck, BeamPraia Pavilion / Aberta Arquitetura - Interior Photography, Pavilion, Bedroom, Beam, Door, FacadePraia Pavilion / Aberta Arquitetura - More Images+ 19

•
Belo Horizonte, Brazil
  • Architects: Aberta Arquitetura
  • Area Area of this architecture project Area:  40 m²
  • Year Completion year of this architecture project Year:  2022
  • Manufacturers Brands with products used in this architecture project
    Manufacturers:  Buddmeyer, Coral, Dacapo, Deca, Elettromec, +8