1. ArchDaily
  2. Brazil

Brazil

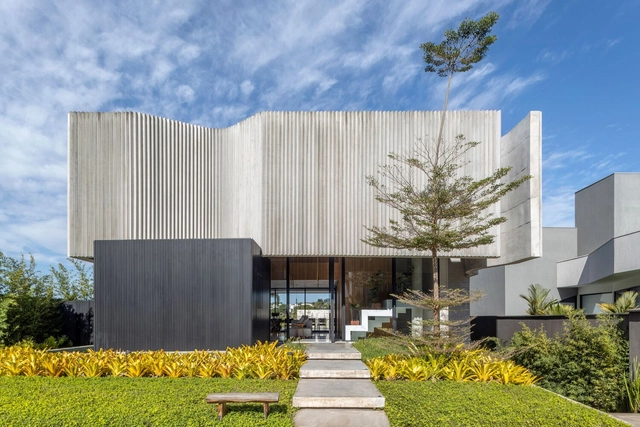
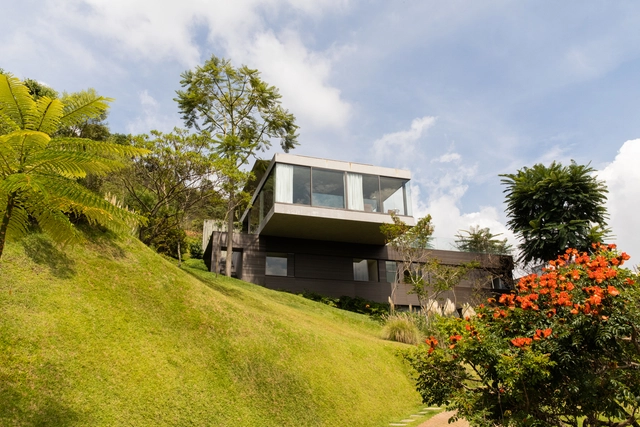
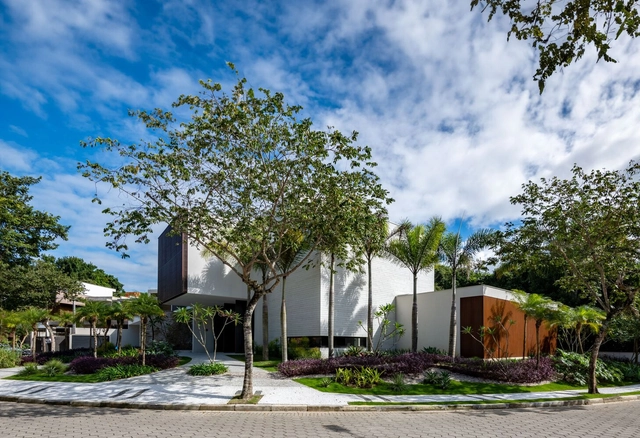
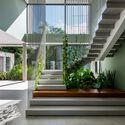
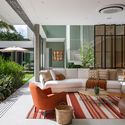
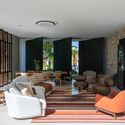
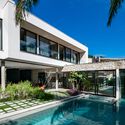
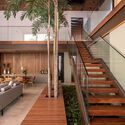
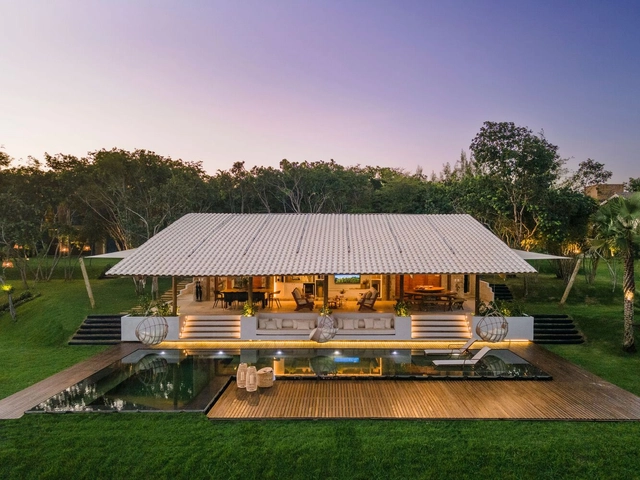
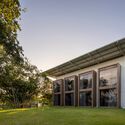
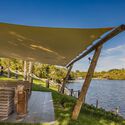
Lagoa House / Camila Mourão Arquitetura

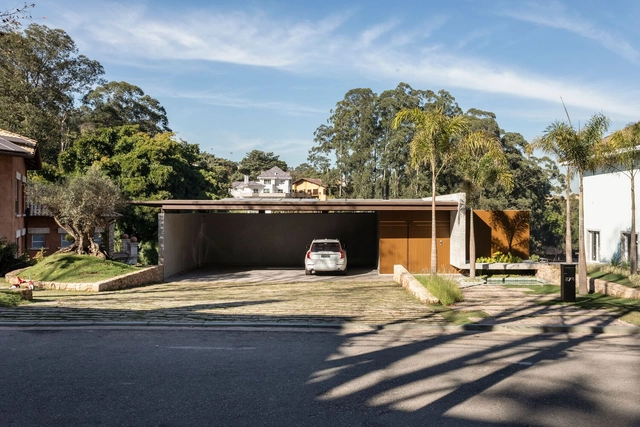
Lagoa House / Camila Mourão Arquitetura - Exterior Photography, Houses, DeckLagoa House / Camila Mourão Arquitetura - Exterior Photography, Houses, Garden, Facade, Door, ArchLagoa House / Camila Mourão Arquitetura - Exterior Photography, Houses, Garden, CoastLagoa House / Camila Mourão Arquitetura - Exterior Photography, Houses, Garden, StairsLagoa House / Camila Mourão Arquitetura - More Images+ 33
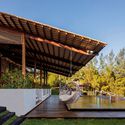
  • Area Area of this architecture project Area:  410 m²
  • Year Completion year of this architecture project Year:  2023
  • Manufacturers Brands with products used in this architecture project
    Manufacturers:  Eucanor, Fortstone, NeoSolar, Stella, Terra Brasilis, +1

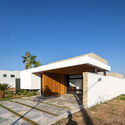
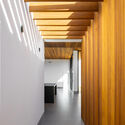
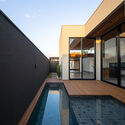
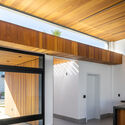
Cerrado House / Ser Arquitetos

Cerrado House / Ser Arquitetos - Exterior Photography, Houses, FacadeCerrado House / Ser Arquitetos - Interior Photography, Houses, Facade, Beam, HandrailCerrado House / Ser Arquitetos - Exterior Photography, Houses, Courtyard, FacadeCerrado House / Ser Arquitetos - Interior Photography, Houses, Facade, Door, BeamCerrado House / Ser Arquitetos - More Images+ 15

•
Cuiabá, Brazil
  • Architects: Ser Arquitetos
  • Area Area of this architecture project Area:  1873 ft²
  • Year Completion year of this architecture project Year:  2022
  • Manufacturers Brands with products used in this architecture project
    Manufacturers:  Arauco, Blindex, Coral, Deca, Portobello, +3

Pinati / Clube + Luiz Solano + Pianca Arquitetura
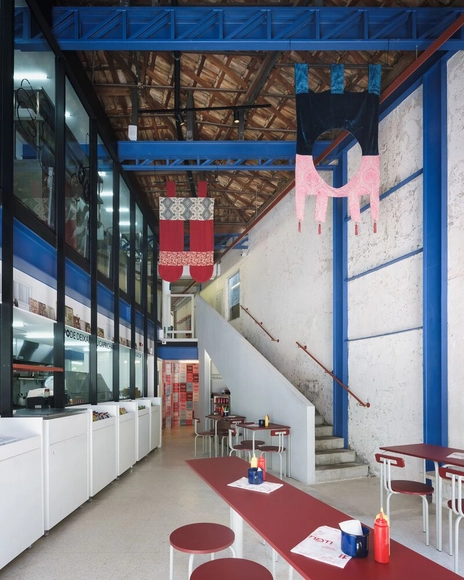
Pinati / Clube + Luiz Solano + Pianca Arquitetura - Exterior Photography, Restaurant, Facade, Chair, Table, BenchPinati / Clube + Luiz Solano + Pianca Arquitetura - Interior Photography, Restaurant, TablePinati / Clube + Luiz Solano + Pianca Arquitetura - Interior Photography, Restaurant, Door, Facade, Beam, Table, ChairPinati / Clube + Luiz Solano + Pianca Arquitetura - Interior Photography, Restaurant, Table, ChairPinati / Clube + Luiz Solano + Pianca Arquitetura - More Images+ 15
•
Higienópolis, Brazil

Pleated House / Leo Romano

Pleated House / Leo Romano - Exterior Photography, Houses, Garden, FacadePleated House / Leo Romano - Interior Photography, Houses, Kitchen, Door, Facade, Table, ChairPleated House / Leo Romano - Exterior Photography, Houses, Garden, FacadePleated House / Leo Romano - Exterior Photography, Houses, FacadePleated House / Leo Romano - More Images+ 33

  • Architects: Leo Romano
  • Area Area of this architecture project Area:  5769 ft²
  • Year Completion year of this architecture project Year:  2023
  • Manufacturers Brands with products used in this architecture project
    Manufacturers:  Az, Interpam, Movelaria Brasileira

Nord Apartment / Balaio Arquitetura
Nord Apartment / Balaio Arquitetura - Interior Photography, Apartment Interiors, Kitchen, Table, Lighting, Chair, CountertopNord Apartment / Balaio Arquitetura - Interior Photography, Apartment Interiors, Kitchen, Countertop, TableNord Apartment / Balaio Arquitetura - Interior Photography, Apartment Interiors, Table, ChairNord Apartment / Balaio Arquitetura - Interior Photography, Apartment Interiors, Bedroom, BedNord Apartment / Balaio Arquitetura - More Images+ 15

•
Cerqueira César, Brazil
  • Architects: Balaio Arquitetura
  • Area Area of this architecture project Area:  94 m²
  • Year Completion year of this architecture project Year:  2023
  • Manufacturers Brands with products used in this architecture project
    Manufacturers:  Estar Móveis, Estúdio Bola, Marcenaria Baraúna, REKA, Trimble Navigation

Alagado House / Michel Macedo Arquitetos
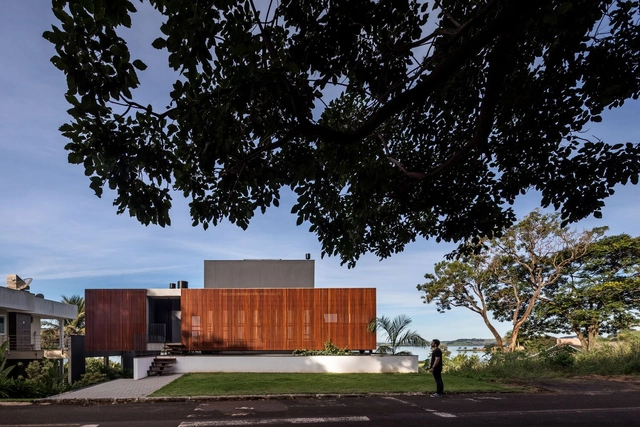
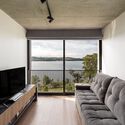
Alagado House / Michel Macedo Arquitetos - Exterior Photography, Houses, FacadeAlagado House / Michel Macedo Arquitetos - Exterior Photography, Houses, Courtyard, Facade, Door, Chair, TableAlagado House / Michel Macedo Arquitetos - Interior Photography, Houses, TableAlagado House / Michel Macedo Arquitetos - Interior Photography, HousesAlagado House / Michel Macedo Arquitetos - More Images+ 29
•
Nova Prata do Iguaçu, Brazil

EG House / Play Arquitetura

EG House / Play Arquitetura - Exterior Photography, Houses, FacadeEG House / Play Arquitetura - Interior Photography, Houses, Table, ChairEG House / Play Arquitetura - Interior Photography, Houses, Table, LightingEG House / Play Arquitetura - Exterior Photography, Houses, Garden, Facade, Beam, HandrailEG House / Play Arquitetura - More Images+ 33

•
Belo Horizonte, Brazil
  • Architects: Play Arquitetura
  • Area Area of this architecture project Area:  1020 m²
  • Year Completion year of this architecture project Year:  2022

Casa Tegra hosts book launch introducing urbanism concepts to children
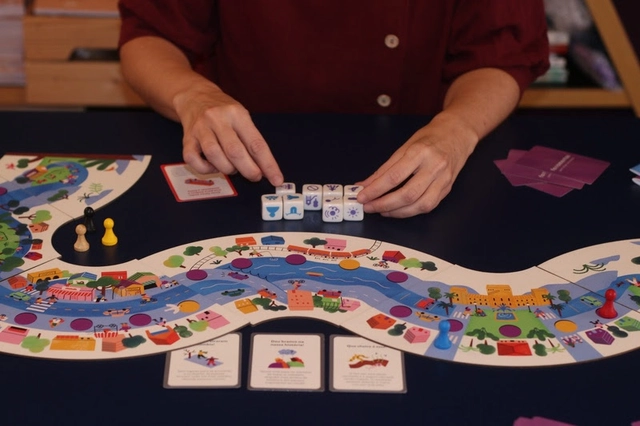
The relationship between cities and childhood will be in the spotlight at the end of August at Casa Tegra. On the 30th, starting at 7:30 PM, Tegra Incorporadora’s experience space in the city's south zone will host journalist Bianca Antunes and architect and urban planner Beatriz Martinez for a free talk on how to introduce architecture and urbanism concepts to children through reading and play.

Cabeceira Bookstore / Estúdio Guega
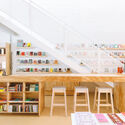
Cabeceira Bookstore / Estúdio Guega - Interior Photography, Detail, FacadeCabeceira Bookstore / Estúdio Guega - Interior Photography, Detail, Table, ChairCabeceira Bookstore / Estúdio Guega - Interior Photography, Detail, Table, ChairCabeceira Bookstore / Estúdio Guega - Exterior Photography, Detail, Facade, Handrail, TableCabeceira Bookstore / Estúdio Guega - More Images+ 28
  • Architects: Estúdio Guega
  • Area Area of this architecture project Area:  132 m²
  • Year Completion year of this architecture project Year:  2022
  • Manufacturers Brands with products used in this architecture project
    Manufacturers:  NS Brazil, Trane Technologies

Mata Modular House / kikacamasmie+arq

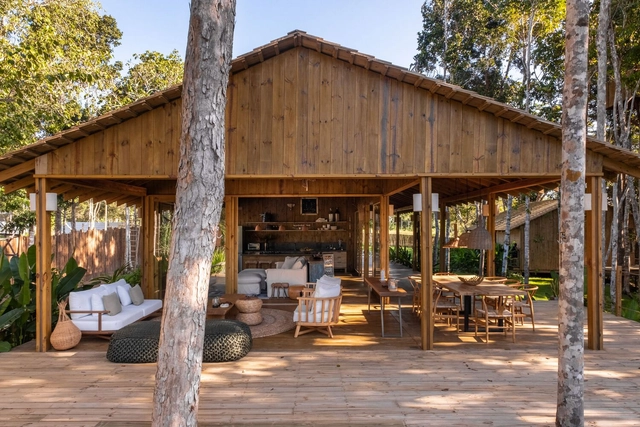
Mata Modular House / kikacamasmie+arq - Exterior Photography, Houses, Garden, ForestMata Modular House / kikacamasmie+arq - Exterior Photography, Houses, Facade, Table, ChairMata Modular House / kikacamasmie+arq - Interior Photography, Houses, Garden, Beam, Facade, Column, ArchMata Modular House / kikacamasmie+arq - Exterior Photography, Houses, Garden, ForestMata Modular House / kikacamasmie+arq - More Images+ 21

•
Porto Seguro, Brazil
  • Architects: kikacamasmie+arq
  • Area Area of this architecture project Area:  378 m²
  • Year Completion year of this architecture project Year:  2023

Jandayas House / Sala 03 Arquitetura

Jandayas House / Sala 03 Arquitetura - Interior Photography, Houses, Beam, Table, ChairJandayas House / Sala 03 Arquitetura - Interior Photography, Houses, Table, ChairJandayas House / Sala 03 Arquitetura - Interior Photography, Houses, Table, ChairJandayas House / Sala 03 Arquitetura - Exterior Photography, Houses, Deck, FacadeJandayas House / Sala 03 Arquitetura - More Images+ 38
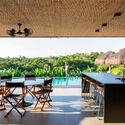
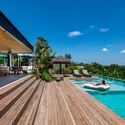
  • Area Area of this architecture project Area:  7858 ft²
  • Year Completion year of this architecture project Year:  2021

Nômade Apartment / ponto.d

Nômade Apartment / ponto.d - Interior Photography, Apartment Interiors, Kitchen, Countertop, TableNômade Apartment / ponto.d - Interior Photography, Apartment Interiors, Kitchen, Beam, Countertop, Table, ChairNômade Apartment / ponto.d - Interior Photography, Apartment Interiors, Kitchen, CountertopNômade Apartment / ponto.d - Interior Photography, Apartment Interiors, ChairNômade Apartment / ponto.d - More Images+ 6

  • Architects: ponto.d
  • Area Area of this architecture project Area:  113 m²
  • Year Completion year of this architecture project Year:  2022
  • Manufacturers Brands with products used in this architecture project
    Manufacturers:  Altena, Eletrolux, Ladrilharia BSB, Leandro Móveis , Lofra, +1

Saint Honoré Apartment / Memola Estúdio + Vitor Penha

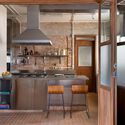
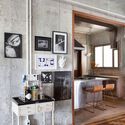
Saint Honoré Apartment / Memola Estúdio + Vitor Penha - Interior Photography, Detail, Kitchen, Beam, Table, ChairSaint Honoré Apartment / Memola Estúdio + Vitor Penha - Interior Photography, Detail, Bedroom, Door, Beam, Facade, TableSaint Honoré Apartment / Memola Estúdio + Vitor Penha - Interior Photography, Detail, Kitchen, Beam, CountertopSaint Honoré Apartment / Memola Estúdio + Vitor Penha - Interior Photography, Detail, Kitchen, Beam, Table, ChairSaint Honoré Apartment / Memola Estúdio + Vitor Penha - More Images+ 18
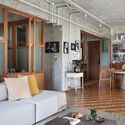
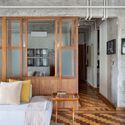
House H24 / Carlos Camacho

House H24 / Carlos Camacho - Interior Photography, Houses, Stairs, FacadeHouse H24 / Carlos Camacho - Interior Photography, Houses, Facade, Table, ChairHouse H24 / Carlos Camacho - Interior Photography, Houses, ChairHouse H24 / Carlos Camacho - Exterior Photography, Houses, Courtyard, FacadeHouse H24 / Carlos Camacho - More Images+ 30

•
Riviera de São Lourenço, Brazil
  • Architects: Carlos Camacho
  • Area Area of this architecture project Area:  7104 ft²
  • Year Completion year of this architecture project Year:  2023
  • Manufacturers Brands with products used in this architecture project
    Manufacturers:  Cosentino, Atlas ceramica, Castelatto, Colormix, Jacuzzi, +3

A Pale White Shadow

The Núcleo Descerimonioso de Teatro premieres the play Uma Branca Sombra Pálida, loosely inspired by the short story by Lygia Fagundes Telles. The play features dramaturgy by Vinicius Garcia Pires and is directed by Mario Spatizziani. The season runs from September 9 to 17, with performances on Saturdays at 9:00 PM and Sundays at 7:00 PM at the Teatro Commune. Tickets are R$60.00 (full price) and R$30.00 (half-price) and are available via the Sympla platform.

Flags and Colors Among Us


“Flags and Colors Among Us”

RZ Residence / Padovani Arquitetos

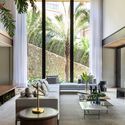
RZ Residence / Padovani Arquitetos - Exterior Photography, Houses, Garden, Facade, DoorRZ Residence / Padovani Arquitetos - Interior Photography, Houses, Table, ChairRZ Residence / Padovani Arquitetos - Interior Photography, Houses, Facade, Lighting, TableRZ Residence / Padovani Arquitetos - Interior Photography, Houses, Stairs, Facade, TableRZ Residence / Padovani Arquitetos - More Images+ 24
•
Residencial Tambore, Brazil
  • Area Area of this architecture project Area:  950 m²
  • Year Completion year of this architecture project Year:  2020

Exhibition “Someone’s Home”

In a creative collaboration, the Brazilian furniture gallery Apartamento 61, together with Act.—a firm specializing in art consultancy and curatorial projects—and the design studio Palma, have joined forces to present the exhibition "A Casa de Alguém" [Someone’s House].