1. ArchDaily
  2. Brazil

Brazil

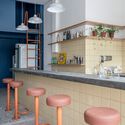
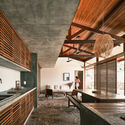
Toto Ipanema / Tadu Arquitetura

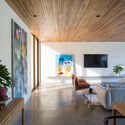
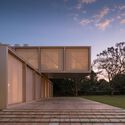
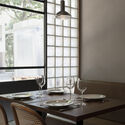
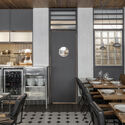
Toto Ipanema / Tadu Arquitetura - Interior Photography, Restaurant, Table, ChairToto Ipanema / Tadu Arquitetura - Interior Photography, Restaurant, Bathroom, Table, ChairToto Ipanema / Tadu Arquitetura - Interior Photography, Restaurant, Kitchen, Table, Chair, Lighting, CountertopToto Ipanema / Tadu Arquitetura - Interior Photography, Restaurant, Kitchen, CountertopToto Ipanema / Tadu Arquitetura - More Images+ 10

•
Ipanema, Brazil
  • Architects: Tadu Arquitetura
  • Area Area of this architecture project Area:  97 m²
  • Year Completion year of this architecture project Year:  2023
  • Manufacturers Brands with products used in this architecture project
    Manufacturers:  Arq Desing Rio, Atlas, Caisas Dcasa, Gail, Jatil Marcenaria, +5

Fair at Rosenbaum

Feira na Rosenbaum will host its Christmas edition from December 5th to 10th at the Edifício Teodoro in Pinheiros, with the main entrance on Rua Mateus Grou. Admission is free, and the event is open to the public daily. In addition to musical performances and items for pet and children's markets, this edition features a special partnership with the NGO Amigos do Bem, where 100% of the proceeds from products sold by the organization will be donated to residents of the Sertão.
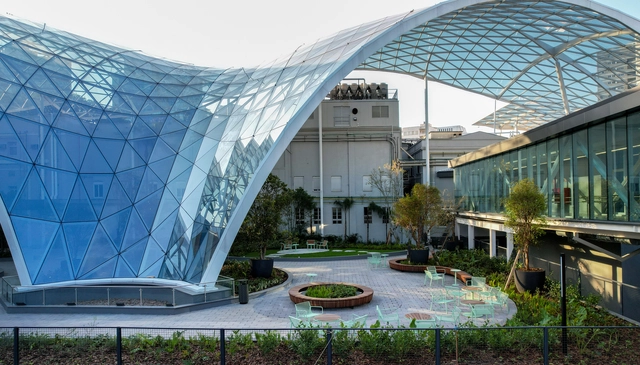
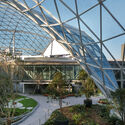
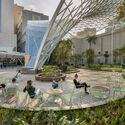
Rua da Saúde Glass Roof / schlaich bergermann partner + Seferin arquitetos da Saúde

Rua da Saúde Glass Roof / schlaich bergermann partner + Seferin arquitetos da Saúde - Exterior Photography, Other Structures, Facade, Arch, CityscapeRua da Saúde Glass Roof / schlaich bergermann partner + Seferin arquitetos da Saúde - Exterior Photography, Other Structures, Garden, FacadeRua da Saúde Glass Roof / schlaich bergermann partner + Seferin arquitetos da Saúde - Exterior Photography, Other Structures, Garden, FacadeRua da Saúde Glass Roof / schlaich bergermann partner + Seferin arquitetos da Saúde - Exterior Photography, Other Structures, Garden, FacadeRua da Saúde Glass Roof / schlaich bergermann partner + Seferin arquitetos da Saúde - More Images+ 19

Exhibition “From Kutanda to Quitandinha – 80 Years”

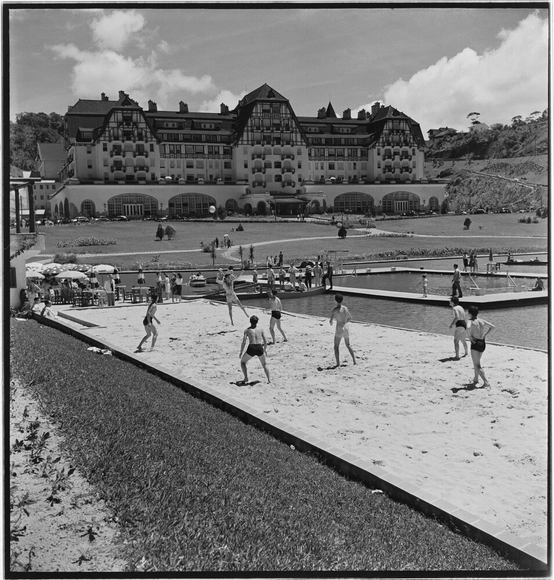
Sesc Rio de Janeiro invites you to the opening of the exhibition "Da Kutanda ao Quitandinha – 80 anos" on December 1, 2023, starting at 10:00 AM. The exhibition marks the beginning of the 80th-anniversary celebrations for the venue, which opened in 1944 as a hotel-casino and now houses the Sesc Quitandinha Cultural Center. Curated by Marcelo Campos, the expansive exhibition is organized into six sections, tracing a narrative that begins in the 18th century with the earliest records of Black presence in the Freguesia de Nossa Senhora de Inhomirim—the foundation of the region's settlement—via the Piabanha River and the plantations that relied on enslaved labor, ultimately giving rise to the city now known as Petrópolis.
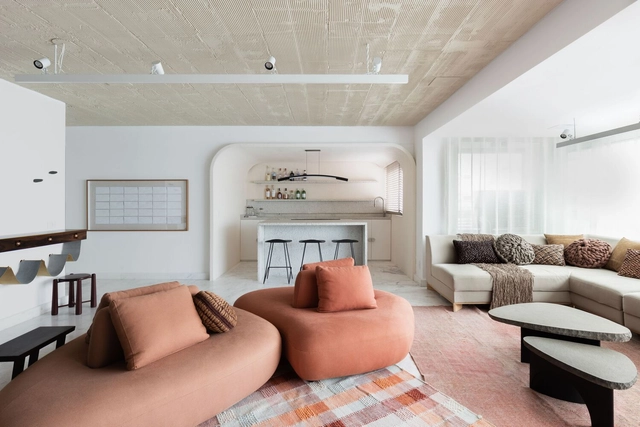
RR Apartment / Nati Minas & Studio + Flipê Arquitetura

RR Apartment / Nati Minas & Studio + Flipê Arquitetura - Interior Photography, Apartment Interiors, BedroomRR Apartment / Nati Minas & Studio + Flipê Arquitetura - Interior Photography, Apartment Interiors, Bedroom, BedRR Apartment / Nati Minas & Studio + Flipê Arquitetura - Interior Photography, Apartment InteriorsRR Apartment / Nati Minas & Studio + Flipê Arquitetura - Interior Photography, Apartment Interiors, Bedroom, Lighting, TableRR Apartment / Nati Minas & Studio + Flipê Arquitetura - More Images+ 25

  • Area Area of this architecture project Area:  2153 ft²
  • Year Completion year of this architecture project Year:  2022
  • Manufacturers Brands with products used in this architecture project
    Manufacturers:  Sherwin-Williams, ALG Marcenaria, Alamanda, Arte Leitura, Atec, +23

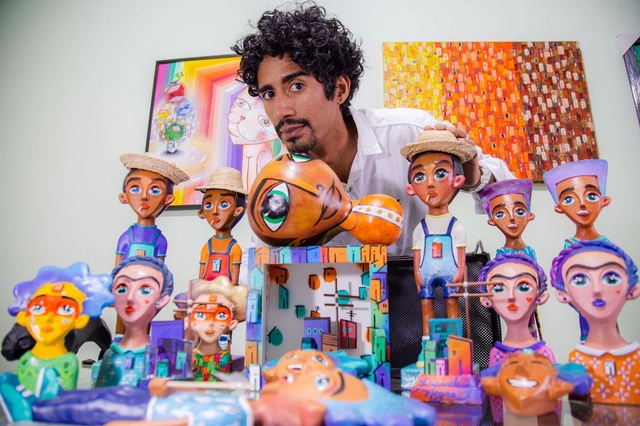
Vila Plural hosts free exhibition by Ricardo Negro

Vila Plural, the country's first creative entertainment hub, is hosting the "Comunidade" exhibition by visual artist Ricardo Negro on the second floor of Shopping Vila Olímpia. The exhibition is open Tuesday through Saturday from 12:00 PM to 10:00 PM, and Sundays from 12:00 PM to 8:00 PM. The show features approximately 30 works, including paintings, sculptures, drawings, and posters. Furthermore, an Instagrammable panel featuring an exclusive painting makes the exhibition even more interactive.
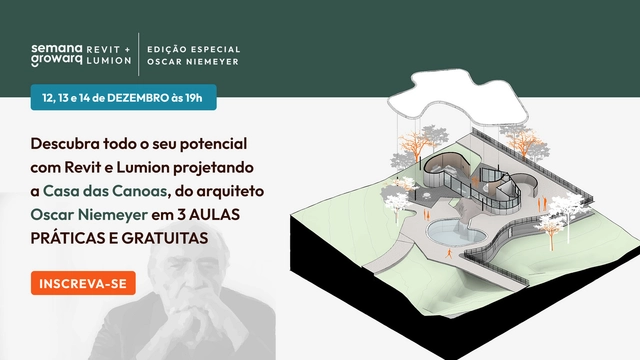
Growarq Week - Oscar Niemeyer Special Edition

Growarq Week is an event dedicated to architects, engineers, designers, and students looking to revolutionize their design process through a methodology that combines two software programs: Revit and Lumion. The event will take place from December 12 to 14, 2023, at 7:00 PM each day, and will be held entirely online.

Castelatto Pavilion / Biselli Katchborian Arquitetos Associados

Castelatto Pavilion / Biselli Katchborian Arquitetos Associados - Exterior Photography, Showroom, Garden, FacadeCastelatto Pavilion / Biselli Katchborian Arquitetos Associados - Exterior Photography, Showroom, Garden, FacadeCastelatto Pavilion / Biselli Katchborian Arquitetos Associados - Interior Photography, Showroom, Facade, DoorCastelatto Pavilion / Biselli Katchborian Arquitetos Associados - Exterior Photography, Showroom, Garden, FacadeCastelatto Pavilion / Biselli Katchborian Arquitetos Associados - More Images+ 31

•
Atibaia, Brazil


Tu Bar / Danielle Martins Arquitetura

Tu Bar / Danielle Martins Arquitetura - Interior Photography, Bar, Patio, Facade, Chair, Table, BenchTu Bar / Danielle Martins Arquitetura - Interior Photography, Bar, Kitchen, Table, Countertop, Lighting, Chair, SinkTu Bar / Danielle Martins Arquitetura - Interior Photography, Bar, Table, ChairTu Bar / Danielle Martins Arquitetura - Interior Photography, Bar, Kitchen, Countertop, SinkTu Bar / Danielle Martins Arquitetura - More Images+ 24

•
Santa Cecília, Brazil
  • Area Area of this architecture project Area:  646 ft²
  • Year Completion year of this architecture project Year:  2023
  • Manufacturers Brands with products used in this architecture project
    Manufacturers:  Eliane Revestimentos, Quartzolit

Residence ABC Paulista / Gui Mattos

Residence ABC Paulista / Gui Mattos - Interior Photography, Houses, Bedroom, Beam, BedResidence ABC Paulista / Gui Mattos - Interior Photography, Houses, Facade, LightingResidence ABC Paulista / Gui Mattos - Interior Photography, Houses, TableResidence ABC Paulista / Gui Mattos - Interior Photography, HousesResidence ABC Paulista / Gui Mattos - More Images+ 25

•
São Paulo, Brazil
  • Architects: Gui Mattos
  • Area Area of this architecture project Area:  1414 m²
  • Year Completion year of this architecture project Year:  2023
  • Manufacturers Brands with products used in this architecture project
    Manufacturers:  kitchens

Betina House / Terra e Tuma Arquitetos Associados

Betina House / Terra e Tuma Arquitetos Associados - Exterior Photography, Houses, Garden, Facade, BeamBetina House / Terra e Tuma Arquitetos Associados - Interior Photography, Houses, Beam, Table, CountertopBetina House / Terra e Tuma Arquitetos Associados - Interior Photography, Houses, TableBetina House / Terra e Tuma Arquitetos Associados - Interior Photography, Houses, Bedroom, Door, FacadeBetina House / Terra e Tuma Arquitetos Associados - More Images+ 18

•
Mucugê, Brazil

"Social Urbanism and Public Safety" course, by the Arq.Futuro Cities Laboratory

Arq.Futuro Cities Laboratory launches course on public security in Brazil

Ana Holck at Paço Imperial

On December 2, Paço Imperial will open the exhibition "Entroncados, Enroscados e Estirados," featuring new works by Rio de Janeiro-based artist Ana Holck. The exhibition marks a new phase in her distinguished 22-year career. Curated by Felipe Scovino, the show presents eight works from the three series that give the exhibition its name. Produced this year using porcelain and stainless steel—materials the artist had not previously utilized—the works bridge the concepts of painting and sculpture.
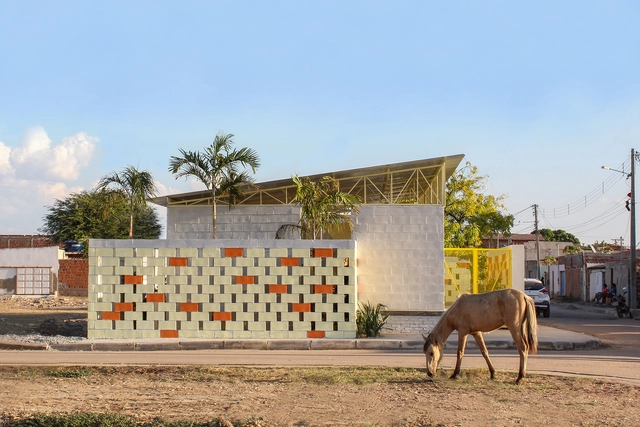
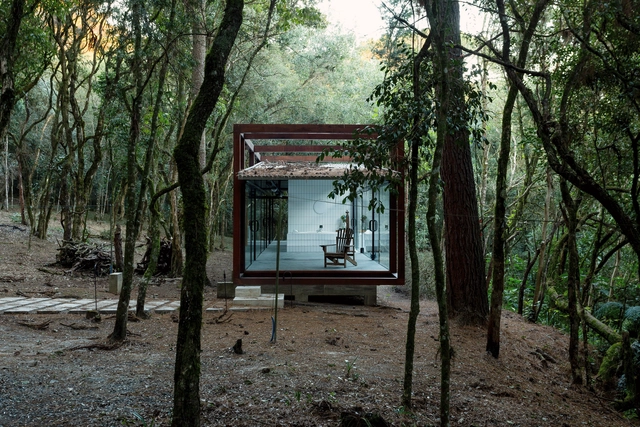
Soup Of Hope / Tadu Arquitetura

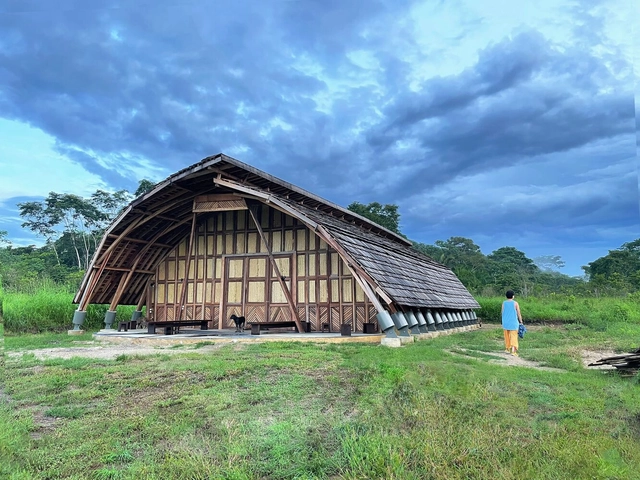
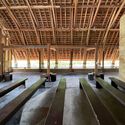
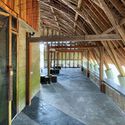
Soup Of Hope / Tadu Arquitetura - Exterior Photography, Community Center, FacadeSoup Of Hope / Tadu Arquitetura - Interior Photography, Community Center, Beam, TableSoup Of Hope / Tadu Arquitetura - Interior Photography, Community Center, Garden, Stairs, Door, Facade, HandrailSoup Of Hope / Tadu Arquitetura - Interior Photography, Community Center, Kitchen, LightingSoup Of Hope / Tadu Arquitetura - More Images+ 11

  • Architects: Tadu Arquitetura
  • Area Area of this architecture project Area:  200 m²
  • Year Completion year of this architecture project Year:  2023
  • Manufacturers Brands with products used in this architecture project
    Manufacturers:  Itatiaia, Metalmaq

Guaju Pavilion / YVA Arquitetura

Guaju Pavilion / YVA Arquitetura - Interior Photography, Small Scale, Bathroom, Facade, BathtubGuaju Pavilion / YVA Arquitetura - Exterior Photography, Small Scale, Garden, ForestGuaju Pavilion / YVA Arquitetura - Exterior Photography, Small Scale, ForestGuaju Pavilion / YVA Arquitetura - Interior Photography, Small Scale, ChairGuaju Pavilion / YVA Arquitetura - More Images+ 25

  • Architects: YVA Arquitetura
  • Area Area of this architecture project Area:  797 ft²
  • Year Completion year of this architecture project Year:  2023
  • Manufacturers Brands with products used in this architecture project
    Manufacturers:  Eternit, Injeta Telhas, Jailton Ind Vidros de Segurança, PedraCota Pedras Decorativas

Jupaú Cultural and Media Center / Forest House

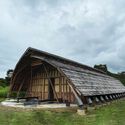
Jupaú Cultural and Media Center / Forest House - Exterior Photography, Cultural Center, ForestJupaú Cultural and Media Center / Forest House - Interior Photography, Cultural Center, BeamJupaú Cultural and Media Center / Forest House - Interior Photography, Cultural Center, Beam, BenchJupaú Cultural and Media Center / Forest House - Exterior Photography, Cultural CenterJupaú Cultural and Media Center / Forest House - More Images+ 19

  • Architects: Casa Floresta
  • Area Area of this architecture project Area:  280 m²
  • Year Completion year of this architecture project Year:  2023

Museu A Casa do Objeto Brasileiro hosts the SP Artisanal Christmas Fair

The Museu A CASA do Objeto Brasileiro is hosting the SP Artesanal Christmas Fair, an initiative that blends art, solidarity, and culture, featuring over twenty exhibitors. The exhibition will take place from November 24 to 26 at the Espaço de Encontros of the Museu A CASA, located at 1216 Av. Pedroso de Morais, in Pinheiros, São Paulo.
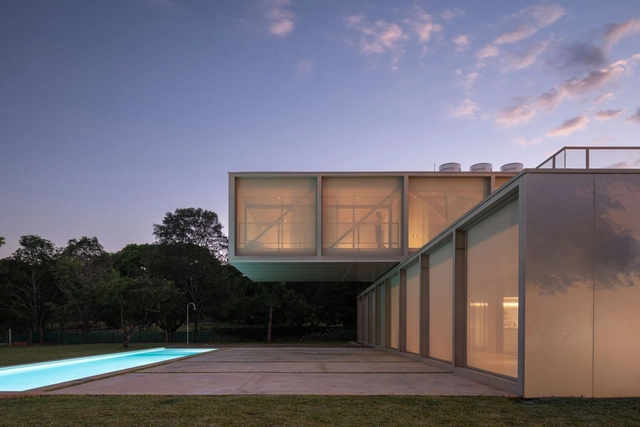
Casa 350 / BLOCO Arquitetos

Casa 350 / BLOCO Arquitetos - Exterior Photography, Houses, FacadeCasa 350 / BLOCO Arquitetos - Exterior Photography, Houses, Facade, Handrail, BalconyCasa 350 / BLOCO Arquitetos - Interior Photography, Houses, Kitchen, Table, ChairCasa 350 / BLOCO Arquitetos - Exterior Photography, Houses, Garden, FacadeCasa 350 / BLOCO Arquitetos - More Images+ 33

•
Brasília, Brazil
  • Architects: BLOCO Arquitetos
  • Area Area of this architecture project Area:  500 m²
  • Year Completion year of this architecture project Year:  2022
  • Manufacturers Brands with products used in this architecture project
    Manufacturers:  Acervo Mobília, Galeria Index, Raveli Esquadrias