1. ArchDaily
  2. Brazil

Brazil

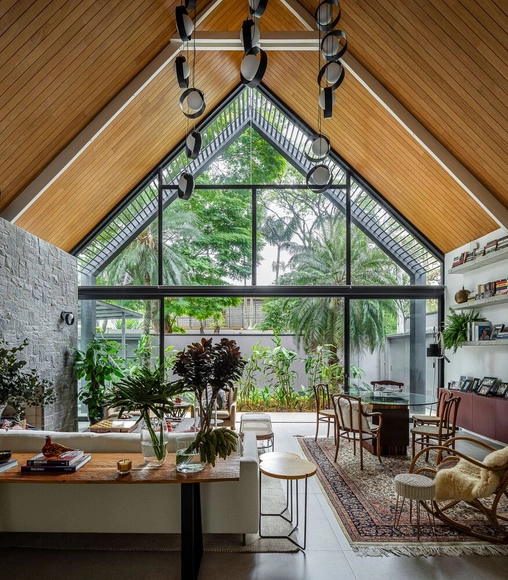
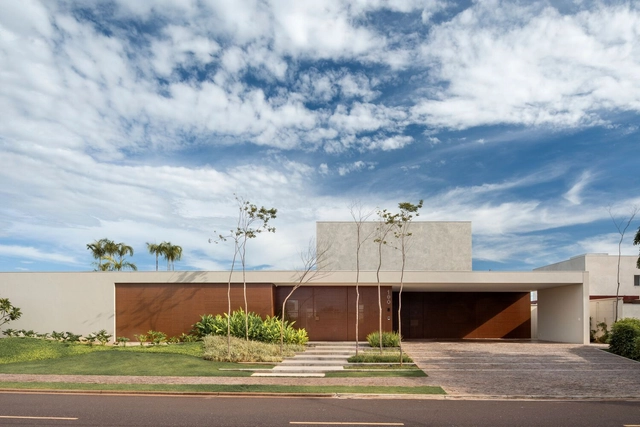
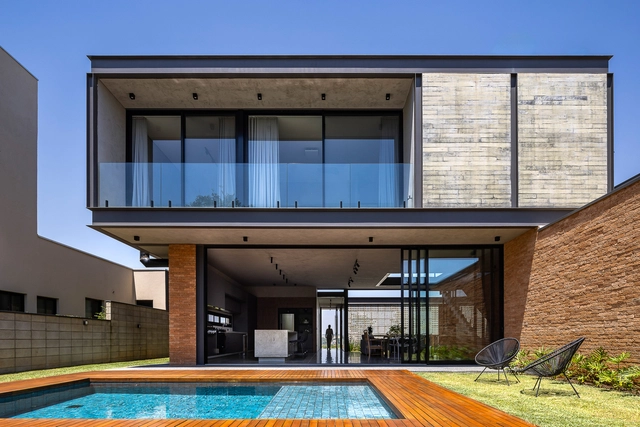
GV House / Taguá Arquitetura

GV House / Taguá Arquitetura - Interior Photography, Houses, Facade, Table, ChairGV House / Taguá Arquitetura - Exterior Photography, Houses, FacadeGV House / Taguá Arquitetura - HousesGV House / Taguá Arquitetura - Interior Photography, Houses, FacadeGV House / Taguá Arquitetura - More Images+ 15

  • Architects: Taguá Arquitetura
  • Area Area of this architecture project Area:  3208 ft²
  • Year Completion year of this architecture project Year:  2022
  • Manufacturers Brands with products used in this architecture project
    Manufacturers:  Eliane, Olaria São Luiz, Portinari, Rocca
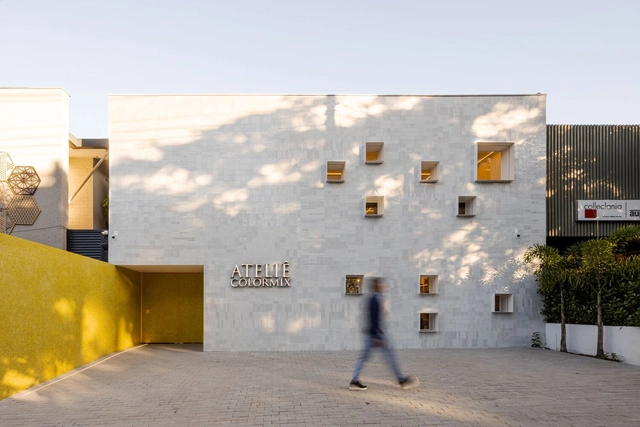
Atelier Colormix / Basiches Arquitetos Associados

Atelier Colormix / Basiches Arquitetos Associados - Exterior Photography, Store, Facade, Table, ChairAtelier Colormix / Basiches Arquitetos Associados - Interior Photography, Store, Facade, Chair, TableAtelier Colormix / Basiches Arquitetos Associados - StoreAtelier Colormix / Basiches Arquitetos Associados - Interior Photography, Store, Facade, Table, ChairAtelier Colormix / Basiches Arquitetos Associados - More Images+ 35

•
São Paulo, Brazil

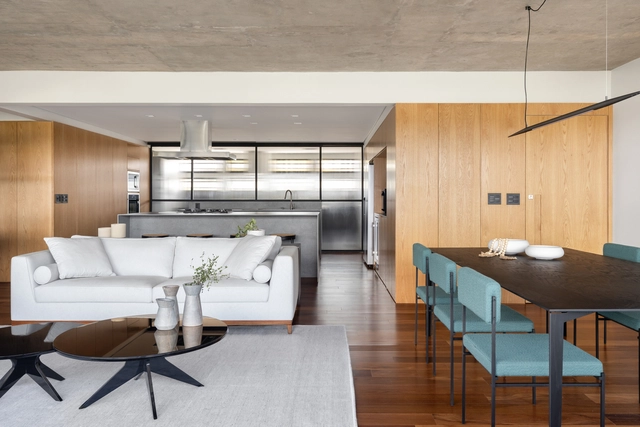
Caramelo Apartment / CODA Arquitetura

Caramelo Apartment / CODA Arquitetura - Interior Photography, Renovation, Kitchen, Countertop, LightingCaramelo Apartment / CODA Arquitetura - Interior Photography, RenovationCaramelo Apartment / CODA Arquitetura - Interior Photography, Renovation, Kitchen, Table, Countertop, Chair, SinkCaramelo Apartment / CODA Arquitetura - Interior Photography, Renovation, Kitchen, TableCaramelo Apartment / CODA Arquitetura - More Images+ 19

  • Architects: CoDA Arquitetura
  • Area Area of this architecture project Area:  178 m²
  • Year Completion year of this architecture project Year:  2023
  • Manufacturers Brands with products used in this architecture project
    Manufacturers:  Acervo Mobília, Antunes Armários e Cozinhas, Art e Luz, Objeto Casa, Samuel Lamas

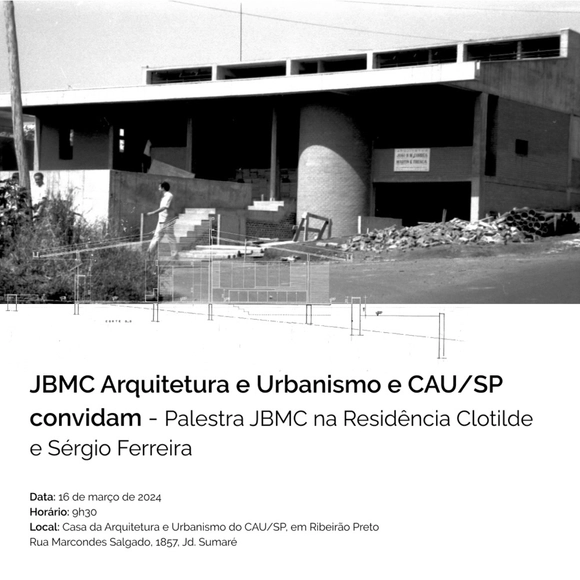
Exploring memory and architecture: JBMC Arquitetura e Urbanismo and CAU/SP host a lecture at the historic Clotilde and Sérgio Ferreira Residence

On March 16, architect João Batista Martinez Corrêa, founder of JBMC Arquitetura e Urbanismo, will host a lecture at the new regional headquarters of the Council of Architecture and Urbanism of São Paulo (CAU/SP). The office is located in the former "Clotilde and Sérgio Ferreira Residence," a historic property recently landmarked by the Ribeirão Preto Municipal Council for the Preservation of Cultural Heritage. For many years, the house was home to university professor Maria Clotilde Rossetti and biologist Sérgio Henrique Ferreira, who was renowned for his discovery of the bradykinin-potentiating factor.
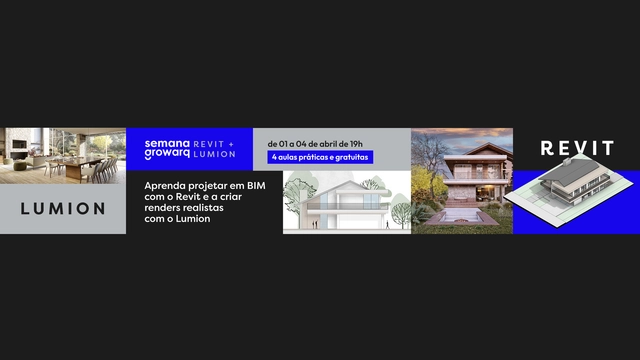
Growarq Week - Revit + Lumion

Growarq Week is an event dedicated to architects, engineers, designers, and students who want to revolutionize their design process through a methodology that combines two software programs: Revit and Lumion. The event will take place from April 1st to 4th, daily at 7:00 PM, and is entirely online.
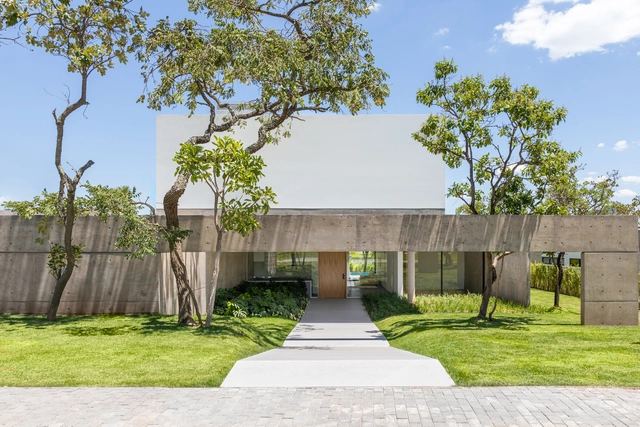
Residência RRD 04 / Paulo Henrique Paranhos

Residência RRD 04 / Paulo Henrique Paranhos - Interior Photography, Houses, Garden, Facade, DoorResidência RRD 04 / Paulo Henrique Paranhos - Interior Photography, Houses, Table, ChairResidência RRD 04 / Paulo Henrique Paranhos - Interior Photography, Houses, Kitchen, Table, Chair, CountertopResidência RRD 04 / Paulo Henrique Paranhos - Interior Photography, Houses, Deck, Facade, Table, Chair, BenchResidência RRD 04 / Paulo Henrique Paranhos - More Images+ 18

•
Brasília, Brazil
  • Area Area of this architecture project Area:  640 m²
  • Year Completion year of this architecture project Year:  2022
  • Manufacturers Brands with products used in this architecture project
    Manufacturers:  Alutec, Atlas, Deca, Docol, Eliane, +5

15th Undergraduate Research Symposium

Good afternoon,

Giudice House / ARKITITO Arquitetura

Giudice House / ARKITITO Arquitetura - HousesGiudice House / ARKITITO Arquitetura - Interior Photography, Houses, Beam, Table, ChairGiudice House / ARKITITO Arquitetura - Interior Photography, Houses, Stairs, Door, ChairGiudice House / ARKITITO Arquitetura - Interior Photography, Houses, Table, ChairGiudice House / ARKITITO Arquitetura - More Images+ 24

•
Alto de Pinheiros, Brazil
  • Area Area of this architecture project Area:  415 m²
  • Year Completion year of this architecture project Year:  2022
  • Manufacturers Brands with products used in this architecture project
    Manufacturers:  Atlas Concorde, Arkos, Cerâmica Portinari, Construtora Domenge, Coral Tintas, +4

Exhibition and Stories Collective platform

"Stories Collective," a multifaceted platform dedicated to art, culture, and contemporary fashion, proudly presents its third edition. Since its launch in August 2014, "Stories Collective" has served as a beacon of creativity, connecting people worldwide through inspiring stories, striking photography, and engaging interviews.
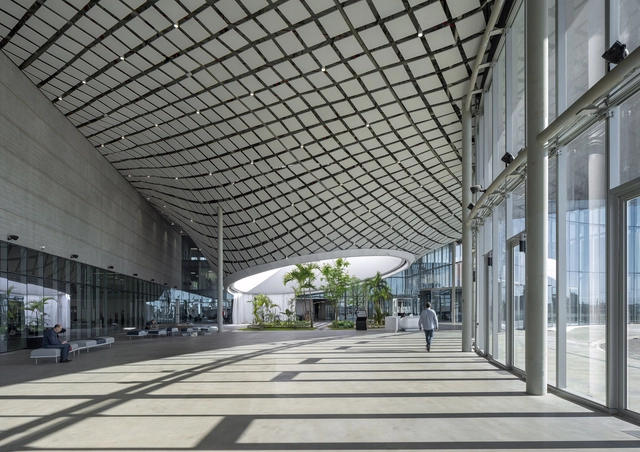
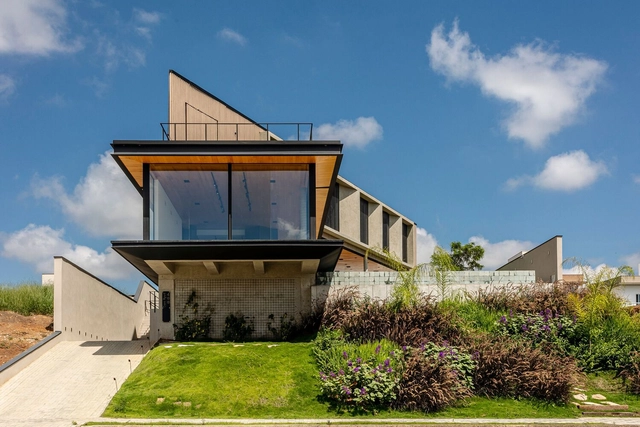
NICE Headquarters Brazil / Mario Cucinella Architects

NICE Headquarters Brazil / Mario Cucinella Architects - Exterior Photography, Office Buildings, FacadeNICE Headquarters Brazil / Mario Cucinella Architects - Office BuildingsNICE Headquarters Brazil / Mario Cucinella Architects - Interior Photography, Office Buildings, Facade, ArchNICE Headquarters Brazil / Mario Cucinella Architects - Interior Photography, Office Buildings, BeamNICE Headquarters Brazil / Mario Cucinella Architects - More Images+ 19

Apuã House / Aoki Arquitetura

Apuã House / Aoki Arquitetura - Interior Photography, Houses, Facade, Door, Beam, Table, ChairApuã House / Aoki Arquitetura - Interior Photography, Houses, Stairs, HandrailApuã House / Aoki Arquitetura - Interior Photography, Houses, Bedroom, Beam, Door, Lighting, BedApuã House / Aoki Arquitetura - Interior Photography, Houses, Deck, Beam, Facade, Balcony, Table, ChairApuã House / Aoki Arquitetura - More Images+ 20

•
São José dos Campos, Brazil
  • Architects: Aoki Arquitetura
  • Area Area of this architecture project Area:  830 m²
  • Year Completion year of this architecture project Year:  2020
  • Manufacturers Brands with products used in this architecture project
    Manufacturers:  Cosentino, Docol, Gorenje, Mekal

Art Direction and Scenography

We will conclude our IAB-RJ Compartilha summer season with the Art Direction and Scenography course, taught by architect and urban planner Paulo Flaksman.

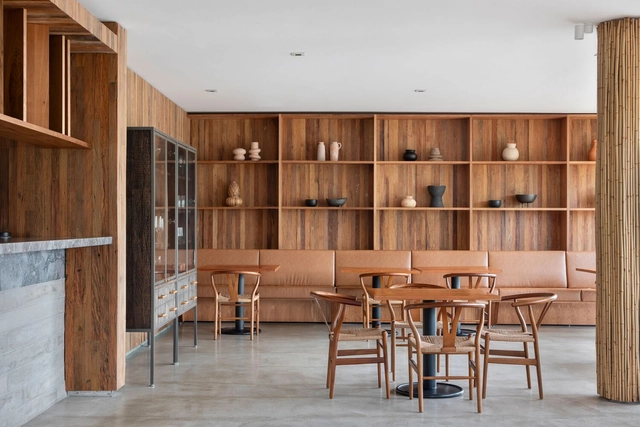
Areia Apartment / CODA Arquitetura

Areia Apartment / CODA Arquitetura - Interior Photography, Apartment Interiors, Kitchen, Beam, Table, LightingAreia Apartment / CODA Arquitetura - Interior Photography, Apartment Interiors, BedroomAreia Apartment / CODA Arquitetura - Interior Photography, Apartment InteriorsAreia Apartment / CODA Arquitetura - Interior Photography, Apartment Interiors, Bedroom, Door, BedAreia Apartment / CODA Arquitetura - More Images+ 26

  • Architects: CODA Arquitetura
  • Area Area of this architecture project Area:  188 m²
  • Year Completion year of this architecture project Year:  2023
  • Manufacturers Brands with products used in this architecture project
    Manufacturers:  Casa dos Vidros, Ikê Pedras, Marmoluz, Studio Kaizen, Vallori

Mirai Japanese Restaurant / SC Solange Cálio Arquitetos

Mirai Japanese Restaurant / SC Solange Cálio Arquitetos - Interior Photography, Restaurant, Beam, Facade, Table, ChairMirai Japanese Restaurant / SC Solange Cálio Arquitetos - Interior Photography, Restaurant, Beam, Facade, ChairMirai Japanese Restaurant / SC Solange Cálio Arquitetos - Interior Photography, Restaurant, Table, ChairMirai Japanese Restaurant / SC Solange Cálio Arquitetos - Interior Photography, Restaurant, Table, ChairMirai Japanese Restaurant / SC Solange Cálio Arquitetos - More Images+ 16

•
São José do Rio Preto, Brazil
  • Area Area of this architecture project Area:  420 m²
  • Year Completion year of this architecture project Year:  2024
  • Manufacturers Brands with products used in this architecture project
    Manufacturers:  Madeira Velha, Pair - SP, Retrobel, Sr. Paulo Marceneiro

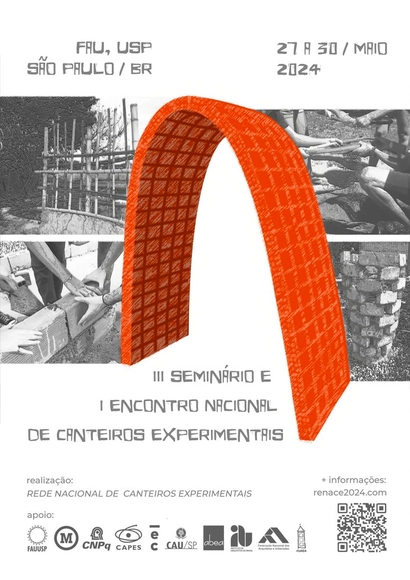
3rd Seminar and 1st National Meeting of Experimental Construction Sites

The "3rd Seminar and 1st National Meeting of Experimental Construction Sites," to be held in São Paulo, Brazil, from May 27 to 30, 2024, aims to bring together professors, researchers, technicians, students, and communities involved in architectural production within Experimental Construction Sites at Schools of Architecture and Urbanism, as well as independent territories across Brazil and the world, to exchange experiences in teaching, research, and university outreach. With this in mind, the event seeks to create spaces for the exchange of ideas and debates regarding different pedagogical methods, objectives, and technologies, as well as procedures and action strategies for operating both within formal academic spaces and externally, through practical formative actions addressing the country's social needs in rural and urban housing, and the various public buildings still lacking in Brazilian society.
OBJECTIVES:
3rd Seminar
• Recover the history and origins of experimental architectural construction sites.
• Debate principles and issues relevant to experimental construction sites, including the current global socio-environmental crisis, with guests from civil society and professors from Brazilian and international architecture schools.
• Commemorate and reflect on the 25th anniversary of the FAU USP experimental construction site with the launch of a photographic exhibition.
1st RENACE Meeting
• Establish a national network by identifying existing construction sites in Brazil through presentation circles and exhibitions of teaching, research, and outreach work.
• Collaborate on the practical realization of independent architecture through collective construction workshops.
• Disseminate the dialogical pedagogical method to those interested in creating new experimental construction sites.
• Explore experiences through visits to nearby experimental construction sites.
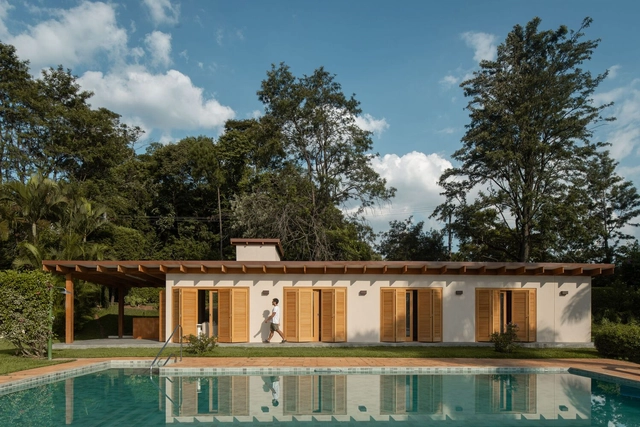
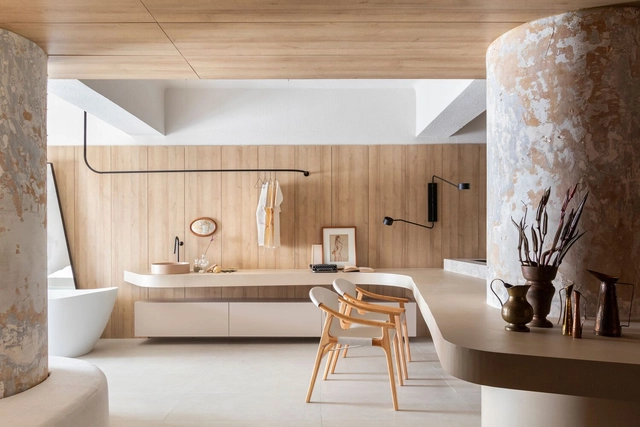
Ipê House / Terra Arquitetura

Ipê House / Terra Arquitetura - Interior Photography, Houses, Bedroom, LightingIpê House / Terra Arquitetura - Interior Photography, Houses, Bedroom, BedIpê House / Terra Arquitetura - Interior Photography, Houses, Bedroom, Door, BedIpê House / Terra Arquitetura - Interior Photography, Houses, Table, LightingIpê House / Terra Arquitetura - More Images+ 24

•
São Roque, Brazil
  • Architects: Terra Arquitetura
  • Area Area of this architecture project Area:  118 m²
  • Year Completion year of this architecture project Year:  2023
  • Manufacturers Brands with products used in this architecture project
    Manufacturers:  GRAPHISOFT

Serena / Módulo 4 Arquitetura

Serena / Módulo 4 Arquitetura - Interior Photography, Houses, Lighting, TableSerena / Módulo 4 Arquitetura - Interior Photography, Houses, BathtubSerena / Módulo 4 Arquitetura - Interior Photography, Houses, Kitchen, Table, LightingSerena / Módulo 4 Arquitetura - Interior Photography, Houses, TableSerena / Módulo 4 Arquitetura - More Images+ 27

•
Recife, Brazil
  • Area Area of this architecture project Area:  50 m²
  • Year Completion year of this architecture project Year:  2022
  • Manufacturers Brands with products used in this architecture project
    Manufacturers:  Climatização, Coral, Deca

M+S House / Solange Cálio Arquitetos

M+S House / Solange Cálio Arquitetos - Interior Photography, Houses, Facade, Table, ChairM+S House / Solange Cálio Arquitetos - Interior Photography, Houses, Kitchen, Facade, Table, ChairM+S House / Solange Cálio Arquitetos - Interior Photography, Houses, Kitchen, Table, Countertop, ChairM+S House / Solange Cálio Arquitetos - Interior Photography, Houses, Bedroom, LightingM+S House / Solange Cálio Arquitetos - More Images+ 27

•
Araçatuba, Brazil
  • Area Area of this architecture project Area:  7029 ft²
  • Year Completion year of this architecture project Year:  2023
  • Manufacturers Brands with products used in this architecture project
    Manufacturers:  Lightsource