1. ArchDaily
  2. Brazil

Brazil

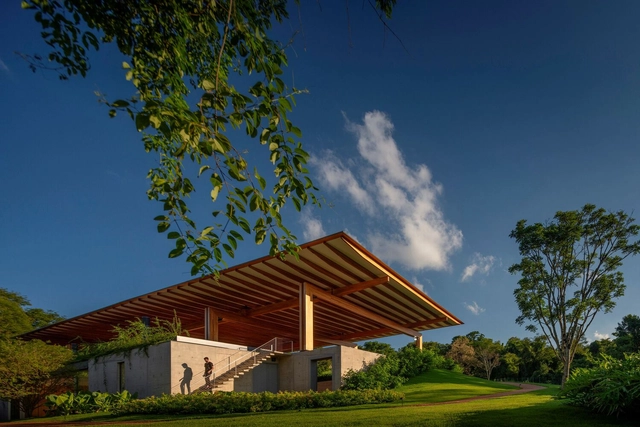
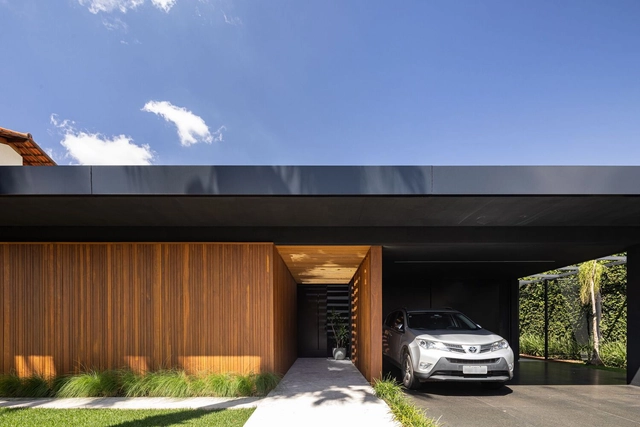
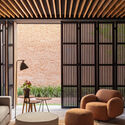
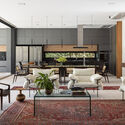
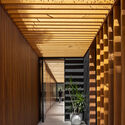
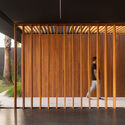
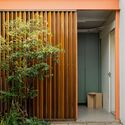
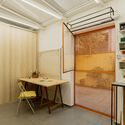
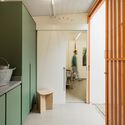
Origami House / TTAD Arquitetura

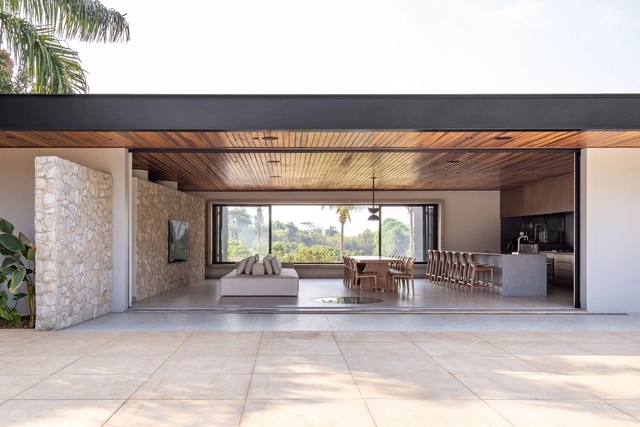
Origami House / TTAD Arquitetura - Exterior Photography, Houses, FacadeOrigami House / TTAD Arquitetura - Interior Photography, Houses, Kitchen, ChairOrigami House / TTAD Arquitetura - Interior Photography, Houses, TableOrigami House / TTAD Arquitetura - Exterior Photography, Houses, FacadeOrigami House / TTAD Arquitetura - More Images+ 17

•
Goiânia, Brazil
  • Architects: TTAD Arquitetura
  • Area Area of this architecture project Area:  364 m²
  • Year Completion year of this architecture project Year:  2024

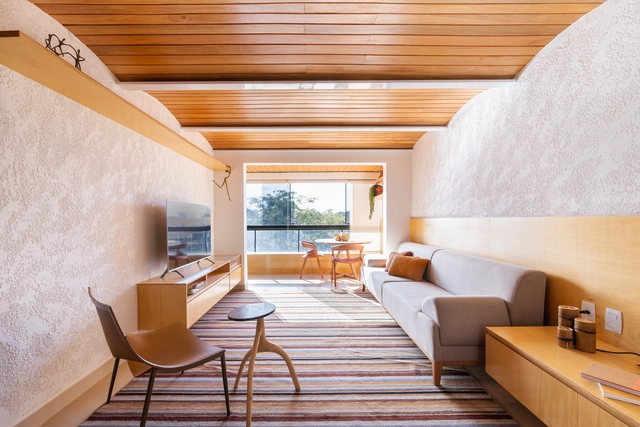
Praça Apartment / EIXO Z arquitetos

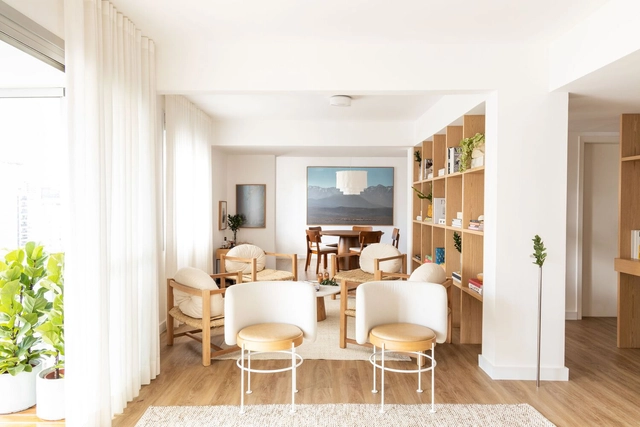
Praça Apartment / EIXO Z arquitetos - Interior Photography, Apartment Interiors, Table, CountertopPraça Apartment / EIXO Z arquitetos - Interior Photography, Apartment Interiors, TablePraça Apartment / EIXO Z arquitetos - Interior Photography, Apartment Interiors, Kitchen, Table, ChairPraça Apartment / EIXO Z arquitetos - Interior Photography, Apartment Interiors, Beam, Table, ChairPraça Apartment / EIXO Z arquitetos - More Images+ 13

  • Architects: EIXO Z arquitetos
  • Area Area of this architecture project Area:  70 m²
  • Year Completion year of this architecture project Year:  2023

Papoula Apartment / QOZ Arquitetos

Papoula Apartment / QOZ Arquitetos - Interior Photography, Apartment Interiors, Table, ChairPapoula Apartment / QOZ Arquitetos - Apartment InteriorsPapoula Apartment / QOZ Arquitetos - Interior Photography, Apartment Interiors, Table, ChairPapoula Apartment / QOZ Arquitetos - Apartment InteriorsPapoula Apartment / QOZ Arquitetos - More Images+ 20

  • Architects: QOZ Arquitetos
  • Area Area of this architecture project Area:  210 m²
  • Year Completion year of this architecture project Year:  2021

Búzios house / Studio Bloco Arquitetura

Búzios house / Studio Bloco Arquitetura - Exterior Photography, Houses, FacadeBúzios house / Studio Bloco Arquitetura - Exterior Photography, Houses, Stairs, FacadeBúzios house / Studio Bloco Arquitetura - Interior Photography, Houses, BedroomBúzios house / Studio Bloco Arquitetura - HousesBúzios house / Studio Bloco Arquitetura - More Images+ 22

•
Armação dos Búzios, Brazil

Leisure Taiaçu / Estúdio Kaique Xavier + Pedrazzoli Arquitetura

Leisure Taiaçu / Estúdio Kaique Xavier + Pedrazzoli Arquitetura - HousesLeisure Taiaçu / Estúdio Kaique Xavier + Pedrazzoli Arquitetura - HousesLeisure Taiaçu / Estúdio Kaique Xavier + Pedrazzoli Arquitetura - HousesLeisure Taiaçu / Estúdio Kaique Xavier + Pedrazzoli Arquitetura - HousesLeisure Taiaçu / Estúdio Kaique Xavier + Pedrazzoli Arquitetura - More Images+ 21

•
Taiaçu, Brazil
  • Area Area of this architecture project Area:  280 m²
  • Year Completion year of this architecture project Year:  2024
  • Manufacturers Brands with products used in this architecture project
    Manufacturers:  Debacco, Elettromec, Fani, Maxima Gourmet

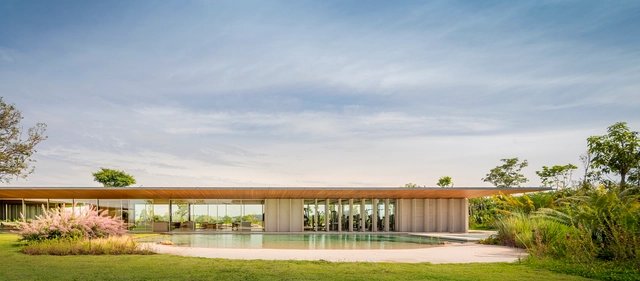
EA Residence / Jacobsen Arquitetura

EA Residence / Jacobsen Arquitetura - Exterior Photography, HousesEA Residence / Jacobsen Arquitetura - Interior Photography, Houses, Facade, Table, ChairEA Residence / Jacobsen Arquitetura - Exterior Photography, Houses, FacadeEA Residence / Jacobsen Arquitetura - Interior Photography, Houses, BedroomEA Residence / Jacobsen Arquitetura - More Images+ 13

•
Porto Feliz, Brazil
  • Area Area of this architecture project Area:  3660 m²
  • Year Completion year of this architecture project Year:  2022
  • Manufacturers Brands with products used in this architecture project
    Manufacturers:  Alves Pisos, Arali, Deca, Galleria dela Pietra, JRG, +2

REN Apartment / Jacobsen Arquitetura

REN Apartment / Jacobsen Arquitetura - Interior Photography, Apartment InteriorsREN Apartment / Jacobsen Arquitetura - Interior Photography, Apartment Interiors, Stairs, Handrail, Facade, BeamREN Apartment / Jacobsen Arquitetura - Interior Photography, Apartment Interiors, Table, ChairREN Apartment / Jacobsen Arquitetura - Interior Photography, Apartment Interiors, Table, ChairREN Apartment / Jacobsen Arquitetura - More Images+ 12

  • Area Area of this architecture project Area:  800 m²
  • Year Completion year of this architecture project Year:  2023

Arcos Apartment / Hersen Mendes Arquitetura

Arcos Apartment / Hersen Mendes Arquitetura - Interior Photography, Apartment Interiors, TableArcos Apartment / Hersen Mendes Arquitetura - Interior Photography, Apartment Interiors, BedroomArcos Apartment / Hersen Mendes Arquitetura - Interior Photography, Apartment InteriorsArcos Apartment / Hersen Mendes Arquitetura - Apartment InteriorsArcos Apartment / Hersen Mendes Arquitetura - More Images+ 21

Contrast House / Yi Arquitetos

Contrast House / Yi Arquitetos - Interior Photography, Houses, FacadeContrast House / Yi Arquitetos - Interior Photography, Houses, Chair, TableContrast House / Yi Arquitetos - Interior Photography, Houses, FacadeContrast House / Yi Arquitetos - Interior Photography, Houses, FacadeContrast House / Yi Arquitetos - More Images+ 16

•
Brasília, Brazil
  • Architects: Yi Arquitetos
  • Area Area of this architecture project Area:  480 m²
  • Year Completion year of this architecture project Year:  2022

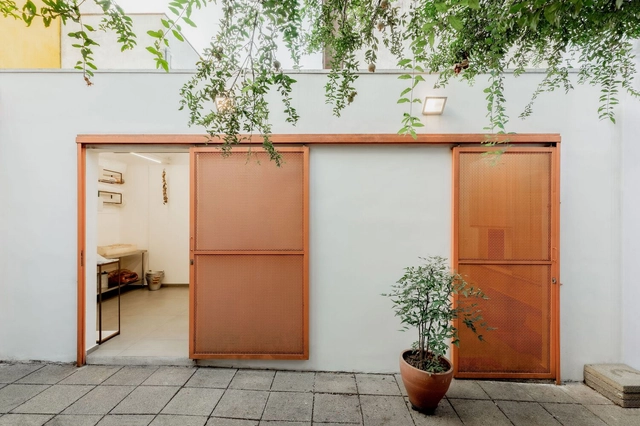
Atelier Cambuci / Pedro Paulo Torggler Arquiteto + Estúdio Itá

Atelier Cambuci / Pedro Paulo Torggler Arquiteto + Estúdio Itá - Interior Photography, Office Buildings, Door, FacadeAtelier Cambuci / Pedro Paulo Torggler Arquiteto + Estúdio Itá - Interior Photography, Office Buildings, TableAtelier Cambuci / Pedro Paulo Torggler Arquiteto + Estúdio Itá - Interior Photography, Office Buildings, Bathroom, Lighting, Chair, TableAtelier Cambuci / Pedro Paulo Torggler Arquiteto + Estúdio Itá - Interior Photography, Office Buildings, Door, FacadeAtelier Cambuci / Pedro Paulo Torggler Arquiteto + Estúdio Itá - More Images+ 17

•
São Paulo, Brazil
  • Area Area of this architecture project Area:  63 m²
  • Year Completion year of this architecture project Year:  2023
  • Manufacturers Brands with products used in this architecture project
    Manufacturers:  J&F Marcenaria, Vinibeca

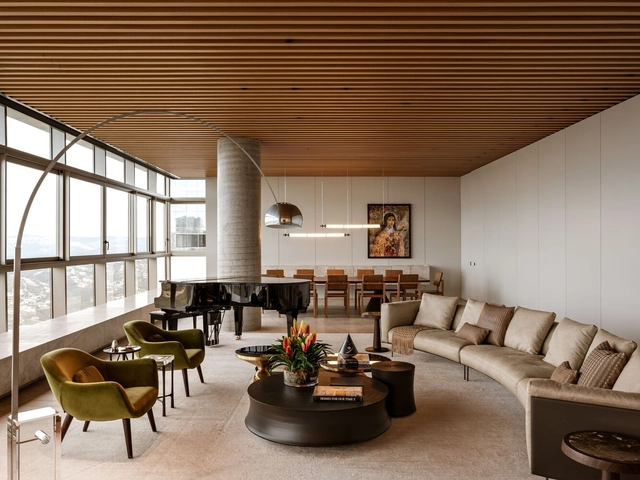
Gallery Apartment / ARCHITECTS OFFICE

Gallery Apartment / ARCHITECTS OFFICE - ApartmentsGallery Apartment / ARCHITECTS OFFICE - ApartmentsGallery Apartment / ARCHITECTS OFFICE - ApartmentsGallery Apartment / ARCHITECTS OFFICE - ApartmentsGallery Apartment / ARCHITECTS OFFICE - More Images+ 13

•
São Paulo, Brazil
  • Architects: ARCHITECTS OFFICE
  • Area Area of this architecture project Area:  420 m²
  • Year Completion year of this architecture project Year:  2024

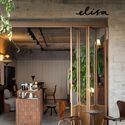
Elisa Café Space - CasaCor Minas 2024 / Roziane Faleiro Arquitetura e Design

Elisa Café Space - CasaCor Minas 2024 / Roziane Faleiro Arquitetura e Design - Interior Photography, Coffee Shop Interiors, Facade, Door, Chair, Table
© Estúdio NY18

Elisa Café Space - CasaCor Minas 2024 / Roziane Faleiro Arquitetura e Design - Interior Photography, Coffee Shop Interiors, Kitchen, Beam, Table, Chair, CountertopElisa Café Space - CasaCor Minas 2024 / Roziane Faleiro Arquitetura e Design - Interior Photography, Coffee Shop Interiors, Door, Facade, ChairElisa Café Space - CasaCor Minas 2024 / Roziane Faleiro Arquitetura e Design - Interior Photography, Coffee Shop Interiors, Kitchen, Table, Countertop, ChairElisa Café Space - CasaCor Minas 2024 / Roziane Faleiro Arquitetura e Design - Interior Photography, Coffee Shop Interiors, Facade, Door, Chair, TableElisa Café Space - CasaCor Minas 2024 / Roziane Faleiro Arquitetura e Design - More Images+ 14

  • Year Completion year of this architecture project Year:  2024
  • Manufacturers Brands with products used in this architecture project
    Manufacturers:  Arkos, A de arte, Coral, Deca, Eco Planejados, +5

Almeida Kruger Office / Perkins&Will

Almeida Kruger Office / Perkins&Will - Interior Photography, Offices Interiors, TableAlmeida Kruger Office / Perkins&Will - Offices InteriorsAlmeida Kruger Office / Perkins&Will - Offices InteriorsAlmeida Kruger Office / Perkins&Will - Offices InteriorsAlmeida Kruger Office / Perkins&Will - More Images+ 24

  • Architects: Perkins&Will
  • Area Area of this architecture project Area:  3767 ft²
  • Year Completion year of this architecture project Year:  2024
  • Manufacturers Brands with products used in this architecture project
    Manufacturers:  Areeva, Dramalux, Fort Corporativo, HitchPen, Innovare, +1

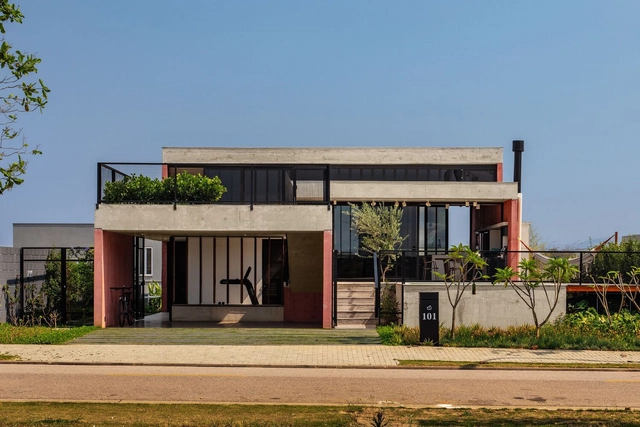
Maya House / Obra Arquitetos

Maya House / Obra Arquitetos - HousesMaya House / Obra Arquitetos - HousesMaya House / Obra Arquitetos - HousesMaya House / Obra Arquitetos - HousesMaya House / Obra Arquitetos - More Images+ 25

•
São José dos Campos, Brazil
  • Architects: Obra Arquitetos
  • Area Area of this architecture project Area:  3078 ft²
  • Year Completion year of this architecture project Year:  2024

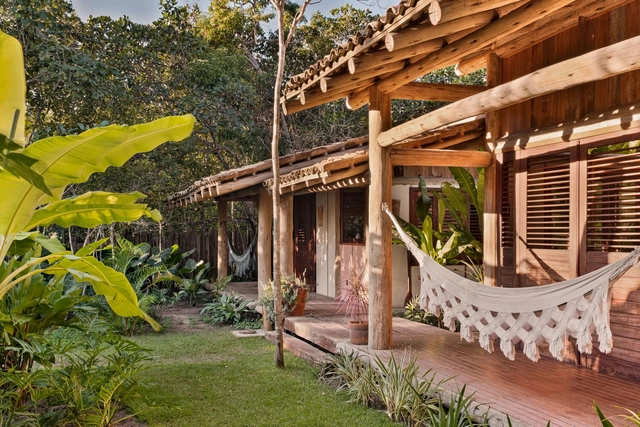
Figa House / Lajedo Arquitetura

Figa House / Lajedo Arquitetura - Interior Photography, Houses, Beam, SinkFiga House / Lajedo Arquitetura - Interior Photography, Houses, Beam, Table, ChairFiga House / Lajedo Arquitetura - Interior Photography, Houses, Beam, TableFiga House / Lajedo Arquitetura - HousesFiga House / Lajedo Arquitetura - More Images+ 34

•
Caraíva, Brazil
  • Architects: Lajedo Arquitetura
  • Area Area of this architecture project Area:  2368 ft²
  • Year Completion year of this architecture project Year:  2024
  • Manufacturers Brands with products used in this architecture project
    Manufacturers:  Arraial Marcenaria, Casa Atica, Construverde, RE Eucalipto Tratado

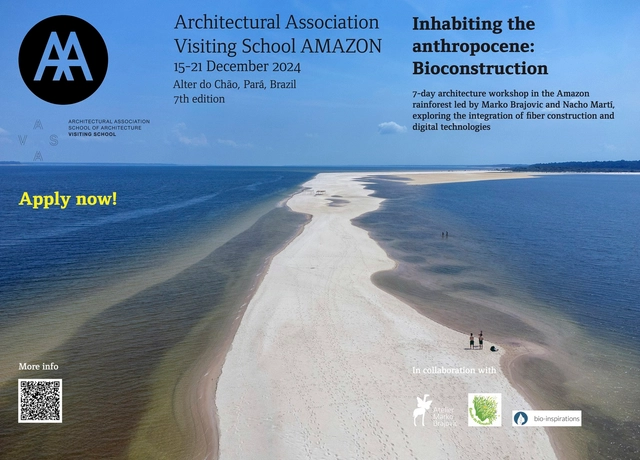
Inhabiting the Anthropocene: Bioconstruction

This course immerses students in the biodiversity of the Brazilian Amazon rainforest to inspire architectural design solutions that address climate change in Brazil. Situated in Alter do Chão, the "Caribbean of the Amazon," the course introduces local bio-construction techniques and the use of artificial intelligence software for conceptual design and communication as a project methodology. Students will explore how to apply functional and structural strategies from local flora and fauna to architectural design. They will gain hands-on experience with sustainable construction techniques using local materials and learn to utilize AI tools to enhance conceptual design. Throughout the course, students will merge nature and technology, culminating in the conceptual design and prototyping of an architectural extension for our partner institution, Escola da Floresta, in preparation for COP 30 in 2025. This experience will equip students with innovative approaches to sustainable design, directly informed by the Amazon's rich ecosystem.
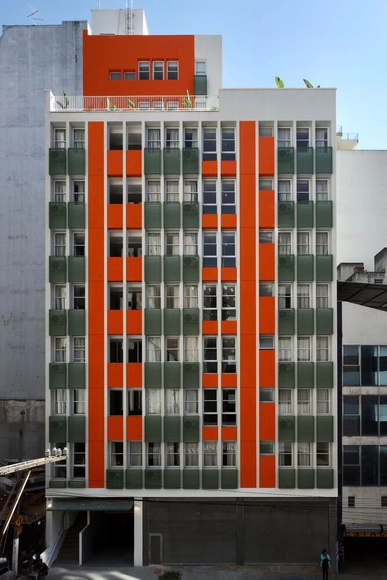
Arinda Building / André Vainer Arquitetos

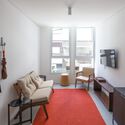
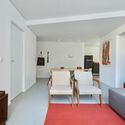
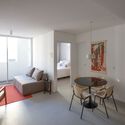
Arinda Building / André Vainer Arquitetos - Interior Photography, Residential, TableArinda Building / André Vainer Arquitetos - Interior Photography, Residential, Door, Table, ChairArinda Building / André Vainer Arquitetos - Interior Photography, Residential, Table, ChairArinda Building / André Vainer Arquitetos - Interior Photography, Residential, Table, ChairArinda Building / André Vainer Arquitetos - More Images+ 12

•
São Paulo, Brazil

RDJ Residence / Jacobsen Arquitetura

RDJ Residence / Jacobsen Arquitetura - HousesRDJ Residence / Jacobsen Arquitetura - Interior Photography, HousesRDJ Residence / Jacobsen Arquitetura - Interior Photography, Houses, Facade, Chair, TableRDJ Residence / Jacobsen Arquitetura - Interior Photography, Houses, Garden, FacadeRDJ Residence / Jacobsen Arquitetura - More Images+ 14

•
Porto Feliz, Brazil
  • Area Area of this architecture project Area:  41193 ft²
  • Year Completion year of this architecture project Year:  2020