1. ArchDaily
  2. Brazil

Brazil

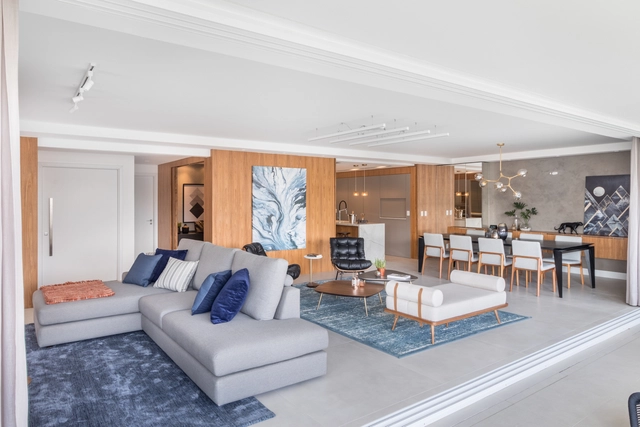
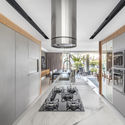
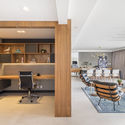
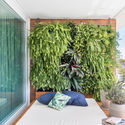
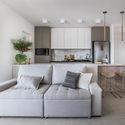
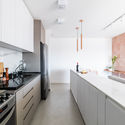
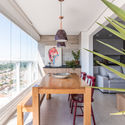
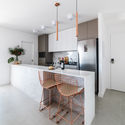
Eseenci Apartment / DH Arquitetura

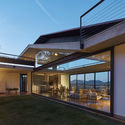
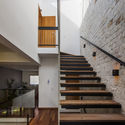
Eseenci Apartment / DH Arquitetura - Apartment InteriorsEseenci Apartment / DH Arquitetura - Apartment InteriorsEseenci Apartment / DH Arquitetura - Apartment InteriorsEseenci Apartment / DH Arquitetura - Apartment InteriorsEseenci Apartment / DH Arquitetura - More Images+ 26

  • Architects: DH Arquitetura
  • Area Area of this architecture project Area:  116 m²
  • Year Completion year of this architecture project Year:  2019
  • Manufacturers Brands with products used in this architecture project
    Manufacturers:  Brava Forma, Casa de Alessa, De Carli Selected Stones, Marcenaria Monte Castelo, Vértice Iluminação

Regional Forum on Technical Assistance for Social Housing and University Extension

Free and open to the public, particularly for architecture and urbanism students, the “Forum on Technical Assistance (ATHIS) and University Extension in Social Interest Housing: Integrated Action in Urban Space” will take place from May 16 to 19, 2019.

AsBEA Seminar – Where do we stand after the approval of the LPUOS and COE? Uncertainties, questions, regulations, and new administrative procedures.

AsBEA Seminar - Where do we stand after the approval of the LPUOS and COE? Uncertainties, questions, regulations, and new administrative procedures.

Penthouse 162 / 24 7 Arquitetura

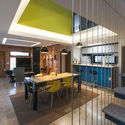
Penthouse 162 / 24 7 Arquitetura - Apartment InteriorsPenthouse 162 / 24 7 Arquitetura - Apartment InteriorsPenthouse 162 / 24 7 Arquitetura - Apartment InteriorsPenthouse 162 / 24 7 Arquitetura - Apartment InteriorsPenthouse 162 / 24 7 Arquitetura - More Images+ 34

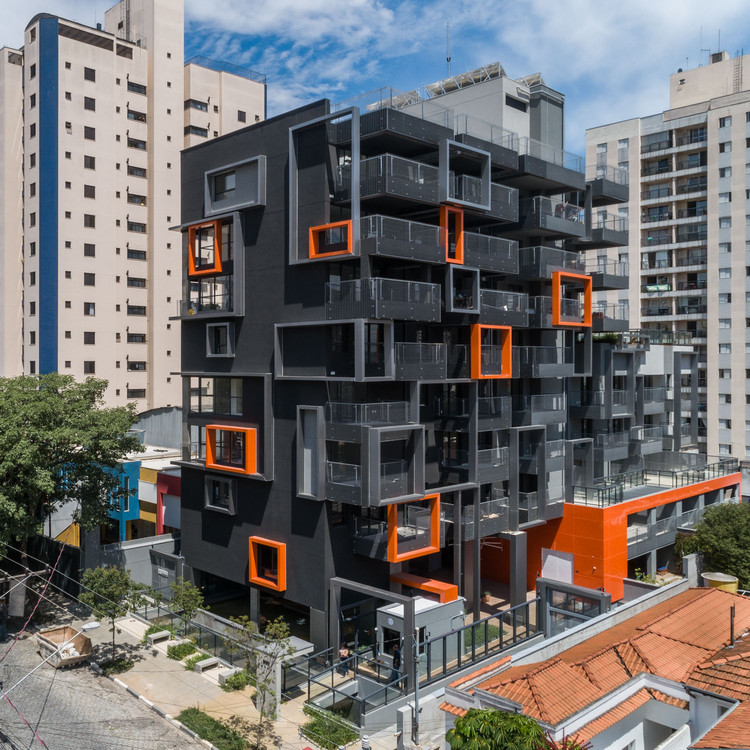
Tetrys Building / FGMF

Tetrys Building / FGMF - Exterior Photography, Residential, Facade
© Pedro Mascaro

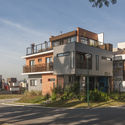
Tetrys Building / FGMF - Interior Photography, Residential, Facade, TableTetrys Building / FGMF - Interior Photography, Residential, Kitchen, FacadeTetrys Building / FGMF - Interior Photography, Residential, FacadeTetrys Building / FGMF - Exterior Photography, Residential, FacadeTetrys Building / FGMF - More Images+ 37

•
São Paulo, Brazil
  • Architects: FGMF
  • Area Area of this architecture project Area:  67102 ft²
  • Year Completion year of this architecture project Year:  2013

International Contemporary Architecture course to be held in BH and RJ

The cities of Belo Horizonte (May) and Rio de Janeiro (June) will host sessions of Gabriel Kogan's course on the history of international contemporary architecture.

Inclined Slab House / TETRO Arquitetura

Inclined Slab House / TETRO Arquitetura - HousesInclined Slab House / TETRO Arquitetura - Interior Photography, Houses, Table, ChairInclined Slab House / TETRO Arquitetura - Exterior Photography, HousesInclined Slab House / TETRO Arquitetura - HousesInclined Slab House / TETRO Arquitetura - More Images+ 28

  • Architects: TETRO Arquitetura
  • Area Area of this architecture project Area:  288 m²
  • Year Completion year of this architecture project Year:  2017
  • Manufacturers Brands with products used in this architecture project
    Manufacturers:  Deca, Portobello

Ribeirão Preto Residence / Perkins+Will

Ribeirão Preto Residence / Perkins+Will - SustainabilityRibeirão Preto Residence / Perkins+Will - Interior Photography, Sustainability, Facade, ChairRibeirão Preto Residence / Perkins+Will - SustainabilityRibeirão Preto Residence / Perkins+Will - Exterior Photography, Sustainability, GardenRibeirão Preto Residence / Perkins+Will - More Images+ 20

•
Ribeirão Preto, Brazil
  • Architects: Perkins&Will
  • Area Area of this architecture project Area:  7534 ft²
  • Year Completion year of this architecture project Year:  2018
  • Manufacturers Brands with products used in this architecture project
    Manufacturers:  AutoDesk, Brich marmores e pedras nobres, Deca, Mazer marcenaria, Riberbond, +1

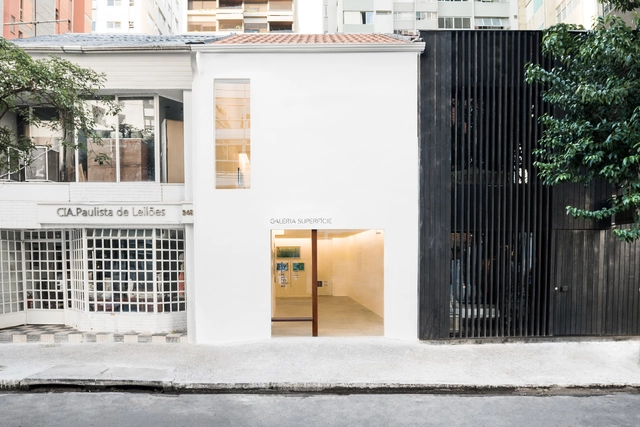
Galeria Superficie / MNMA studio

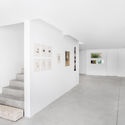
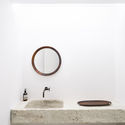
Galeria Superficie / MNMA studio - Museum & Exhibition InteriorsGaleria Superficie / MNMA studio - Interior Photography, Museum & Exhibition Interiors, Bathroom, SinkGaleria Superficie / MNMA studio - Interior Photography, Museum & Exhibition InteriorsGaleria Superficie / MNMA studio - Interior Photography, Museum & Exhibition InteriorsGaleria Superficie / MNMA studio - More Images+ 14

  • Architects: MNMA studio
  • Area Area of this architecture project Area:  1291 ft²
  • Year Completion year of this architecture project Year:  2018

Structural Systems and Architecture Workshop | Anália Amorim and Roberto Pompéia

The objective of this workshop is to reflect on our roles as professionals, educators, and students of Civil Engineering, Architecture, Urbanism, and Design. Participants will explore the application of forces and the assembly of structures—ranging from the scale of the human body to large-scale projects—while establishing a fundamental link between the construction process and structural analysis (spatial and organic).

My heart beats like yours / Estudio Guto Requena

My heart beats like yours / Estudio Guto Requena - Exterior Photography, Temporary Installations, FacadeMy heart beats like yours / Estudio Guto Requena - Interior Photography, Temporary InstallationsMy heart beats like yours / Estudio Guto Requena - Exterior Photography, Temporary InstallationsMy heart beats like yours / Estudio Guto Requena - Exterior Photography, Temporary InstallationsMy heart beats like yours / Estudio Guto Requena - More Images+ 17

  • Year Completion year of this architecture project Year:  2018
  • Manufacturers Brands with products used in this architecture project
    Manufacturers:  GTM Cenografia

SD Office / SAAG Arquitetura

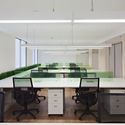
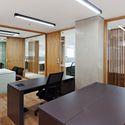
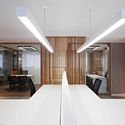
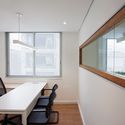
SD Office / SAAG Arquitetura - Offices Interiors
© Daniel Ducci

SD Office / SAAG Arquitetura - Offices InteriorsSD Office / SAAG Arquitetura - Offices InteriorsSD Office / SAAG Arquitetura - Offices InteriorsSD Office / SAAG Arquitetura - Offices InteriorsSD Office / SAAG Arquitetura - More Images+ 60

  • Architects: SAAG Arquitetura
  • Area Area of this architecture project Area:  420 m²
  • Year Completion year of this architecture project Year:  2015
  • Manufacturers Brands with products used in this architecture project
    Manufacturers:  Tarkett, Itaim Iluminação, JCS, Zeta Office

RDT Apartment / OTP arquitetura

RDT Apartment / OTP arquitetura - Apartment Interiors
© Guilherme Pucci

RDT Apartment / OTP arquitetura - Apartment InteriorsRDT Apartment / OTP arquitetura - Apartment InteriorsRDT Apartment / OTP arquitetura - Apartment InteriorsRDT Apartment / OTP arquitetura - Apartment InteriorsRDT Apartment / OTP arquitetura - More Images+ 31

  • Architects: OTP arquitetura
  • Area Area of this architecture project Area:  60 m²
  • Year Completion year of this architecture project Year:  2019

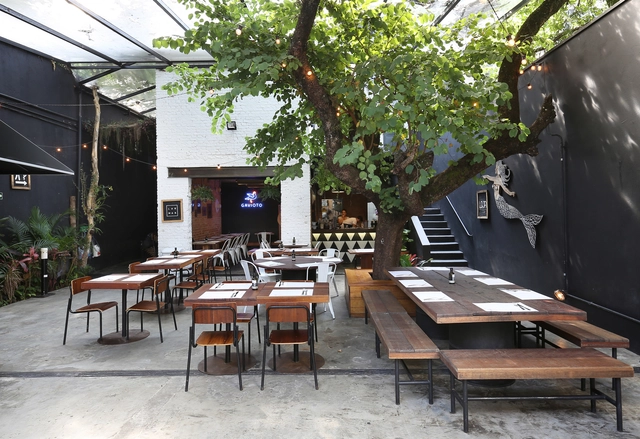
Ginkgo Café and Florist / BARRA Arquitetos

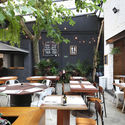
Ginkgo Café and Florist / BARRA Arquitetos - Coffee ShopGinkgo Café and Florist / BARRA Arquitetos - Coffee ShopGinkgo Café and Florist / BARRA Arquitetos - Coffee ShopGinkgo Café and Florist / BARRA Arquitetos - Coffee ShopGinkgo Café and Florist / BARRA Arquitetos - More Images+ 27

•
Porto Alegre, Brazil
  • Architects: BARRA Arquitetos
  • Area Area of this architecture project Area:  50 m²
  • Year Completion year of this architecture project Year:  2018

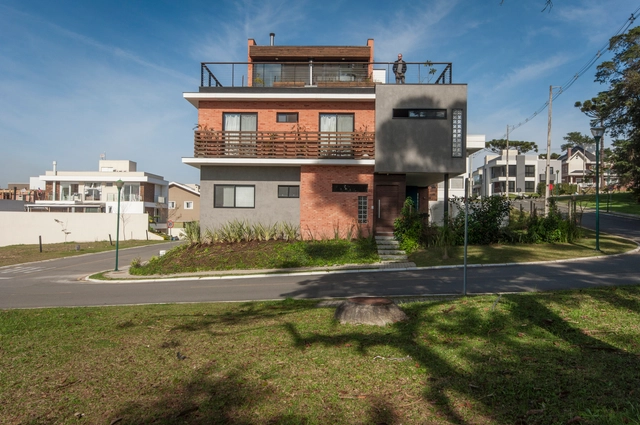
SR32 Residence / HARDT Planejamento

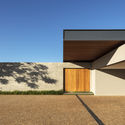
SR32 Residence / HARDT Planejamento - Exterior Photography, Houses, Stairs, Door, FacadeSR32 Residence / HARDT Planejamento - Interior Photography, Houses, Stairs, Facade, HandrailSR32 Residence / HARDT Planejamento - Interior Photography, Houses, Table, ChairSR32 Residence / HARDT Planejamento - HousesSR32 Residence / HARDT Planejamento - More Images+ 39

•
Curitiba, Brazil
  • Architects: HARDT Planejamento
  • Area Area of this architecture project Area:  305 m²
  • Year Completion year of this architecture project Year:  2017
  • Manufacturers Brands with products used in this architecture project
    Manufacturers:  Bronpi Calefacción, Dometal, Madeiras Monte Claros, O Quintaleiro, V Martins

Lar Mar Bar / PROTOTYP& Chão de Fábrica + Felipe Protti

Lar Mar Bar / PROTOTYP& Chão de Fábrica + Felipe Protti - RestaurantLar Mar Bar / PROTOTYP& Chão de Fábrica + Felipe Protti - RestaurantLar Mar Bar / PROTOTYP& Chão de Fábrica + Felipe Protti - RestaurantLar Mar Bar / PROTOTYP& Chão de Fábrica + Felipe Protti - RestaurantLar Mar Bar / PROTOTYP& Chão de Fábrica + Felipe Protti - More Images+ 31

•
Pinheiros, Brazil

ENCOA - Meeting of Architecture Collectives

Dynamics in the professional market have transformed how we work and consume; in this process, various professions have had to adapt to new technological trends. Architecture is no exception, and a new type of professional has had to adapt to these new consumption patterns. Office spaces have been redesigned, hierarchies have been flattened, and the creative process has been harmonized with this new reality.

Urban Design for Green Infrastructure - University Extension Course

This course aims to teach the fundamentals of Green Infrastructure, a landscape planning and design method capable of linking nature conservation with urban development. It does so by creating a network of multifunctional landscapes that provide space for human activities without compromising natural processes.