1. ArchDaily
  2. Brazil

Brazil

Bodies in Urban Space: A Dialogue and Lived Experience in Presidente Prudente

workshop | bodies in the city space
a dialogue and experience in Presidente Prudente

Ipiranga Museum presents research on the Brazilian House in a series of digital events with Wikipedia

This theme will be addressed in five meetings throughout this semester, aimed at the production and improvement of entries in the digital encyclopedia. With the presence of researchers from the Museum, the edit-a-thons will feature discussions on topics such as the construction of gender relations through domestic spaces and objects, as well as the historical transformations that have occurred in Brazilian domestic interiors.

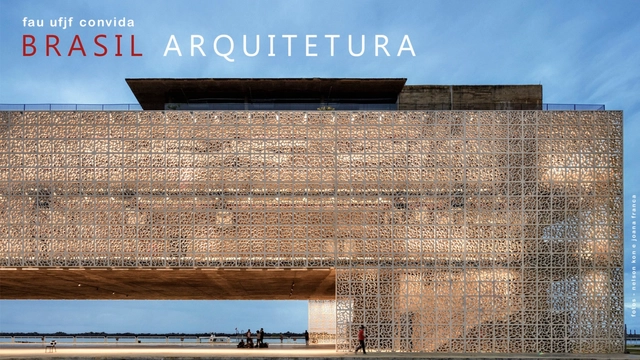
Brasil Arquitetura at FAU UFJF: A Conversation with Francisco Fanucci

Promoted by the Academic Center of the Architecture and Urbanism program at UFJF (CACAU UFJF), the doCACAU audiovisual program aims to democratize architectural education for the community, integrating cultural and social knowledge as a means of extending learning beyond the university walls. The program includes internal initiatives focused on audiovisual production and architectural dialogues, which are also published on the Academic Center's media channels.

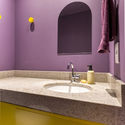
H.it Beauty Salon / Danielle Martins Arquitetura

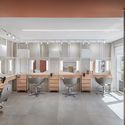
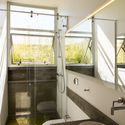
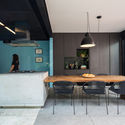
H.it Beauty Salon / Danielle Martins Arquitetura - Interior Photography, Wellness InteriorsH.it Beauty Salon / Danielle Martins Arquitetura - Interior Photography, Wellness Interiors, Table, ChairH.it Beauty Salon / Danielle Martins Arquitetura - Interior Photography, Wellness Interiors, KitchenH.it Beauty Salon / Danielle Martins Arquitetura - Interior Photography, Wellness Interiors, Bathroom, ChairH.it Beauty Salon / Danielle Martins Arquitetura - More Images+ 15

  • Area Area of this architecture project Area:  55 m²
  • Year Completion year of this architecture project Year:  2020
  • Manufacturers Brands with products used in this architecture project
    Manufacturers:  Chaos Group, Adobe Systems Incorporated, Archicad, Eliane, Ferrante, +3

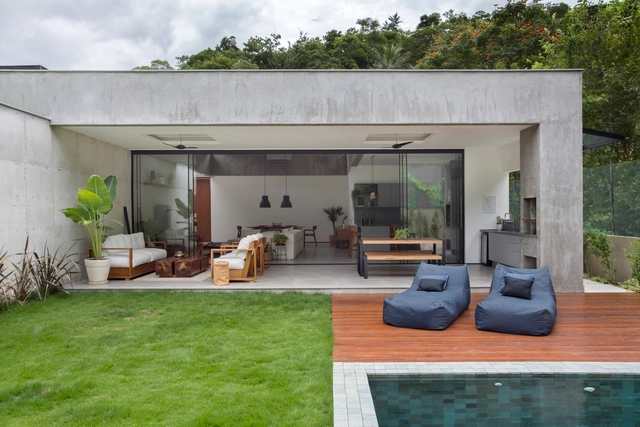
Madrid House / Drucker Arquitetura

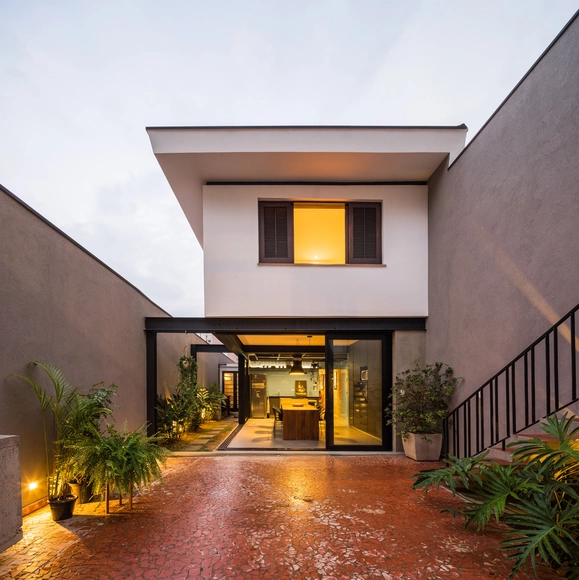
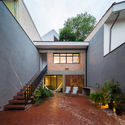
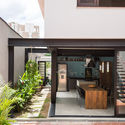
Madrid House / Drucker Arquitetura - HousesMadrid House / Drucker Arquitetura - HousesMadrid House / Drucker Arquitetura - HousesMadrid House / Drucker Arquitetura - HousesMadrid House / Drucker Arquitetura - More Images+ 15

•
Marília, Brazil
  • Area Area of this architecture project Area:  137 m²
  • Year Completion year of this architecture project Year:  2017

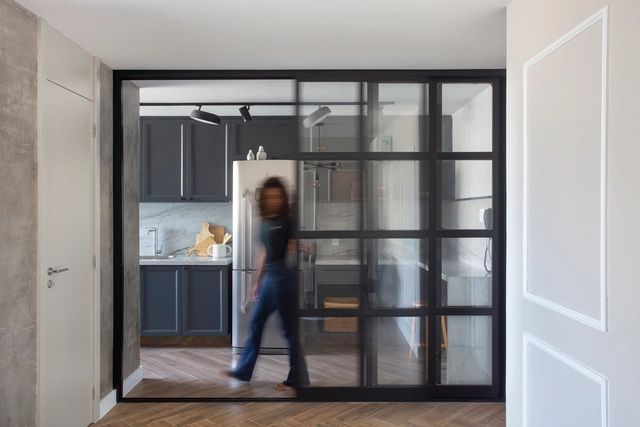
Flamengo Apartment / Nop Arquitetura

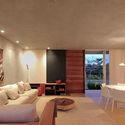
Flamengo Apartment / Nop Arquitetura - Interior Photography, Apartment Interiors, Kitchen, Table, Chair, CountertopFlamengo Apartment / Nop Arquitetura - Interior Photography, Apartment Interiors, Door, Table, ChairFlamengo Apartment / Nop Arquitetura - Interior Photography, Apartment InteriorsFlamengo Apartment / Nop Arquitetura - Interior Photography, Apartment Interiors, Bedroom, Table, BedFlamengo Apartment / Nop Arquitetura - More Images+ 8

  • Architects: Nop Arquitetura
  • Area Area of this architecture project Area:  76 m²
  • Year Completion year of this architecture project Year:  2021

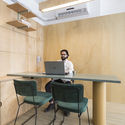
Rafael Paiva's Office / URBANODE arquitetura

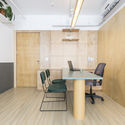
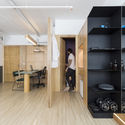
Rafael Paiva's Office / URBANODE arquitetura - Interior Photography, Medical Facilities, Table, ChairRafael Paiva's Office / URBANODE arquitetura - Interior Photography, Medical Facilities, Table, ChairRafael Paiva's Office / URBANODE arquitetura - Interior Photography, Medical Facilities, Bathroom, CountertopRafael Paiva's Office / URBANODE arquitetura - Interior Photography, Medical Facilities, Kitchen, Table, ChairRafael Paiva's Office / URBANODE arquitetura - More Images+ 23

•
Porto Alegre, Brazil
  • Area Area of this architecture project Area:  301 ft²
  • Year Completion year of this architecture project Year:  2021
  • Manufacturers Brands with products used in this architecture project
    Manufacturers:  Artlux Cortinas, Durafloor, Eliane, KWA Iluminação, L&M Serralheria, +4

Portobello hosts digital edition of Archtrends Summit

Portobello, a leader in the ceramic tile retail market, is hosting the 4th edition of its content forum, Archtrends Summit, on March 22nd through its trends and references platform, Archtrends. The event will take place during Expo Revestir in a 100% digital format, centered on the theme "A more sustainable, plural, and collaborative world," featuring prominent figures from design, architecture, and other creative fields.

Portobello presents the 2nd edition of Mostra Unlimited

Portobello is launching the second edition of Mostra Unlimited on March 23, concurrently with Expo Revestir. The exhibition features spaces designed by prominent figures in architecture and design across Brazil. This year, the installations will be hosted in 10 Portobello Shop locations in Rio de Janeiro, Belo Horizonte, Porto Alegre, São Paulo, Tijucas, Brasília, Ribeirão Preto, Maceió, and Recife. The 2021 Unlimited Experience collection, particularly the Portobello Lastras, serves as the exhibition's centerpiece.

Seminar: Places of Memory

The "Places of Memory" Seminar will take place online from March 24 to 26, 2021.

Online launch | A short guide to modernist botany

Online Launch | A Small Guide to Modernist Botany, by Ana Carolina Carmona Ribeiro

Pináculo Magazine dedicated to architecture students

Pináculo magazine is the first in Brazil dedicated to architecture students.
Its content is designed to support students in their Theory and Design courses, as well as to serve as a research reference.
A testimonial from one of our readers:

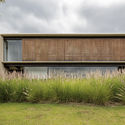
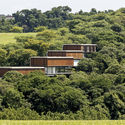
Mata Residences / Gui Mattos

Mata Residences / Gui Mattos - HousesMata Residences / Gui Mattos - HousesMata Residences / Gui Mattos - HousesMata Residences / Gui Mattos - HousesMata Residences / Gui Mattos - More Images+ 25

  • Architects: Gui Mattos
  • Area Area of this architecture project Area:  5170 m²
  • Year Completion year of this architecture project Year:  2013
  • Manufacturers Brands with products used in this architecture project
    Manufacturers:  GRAPHISOFT

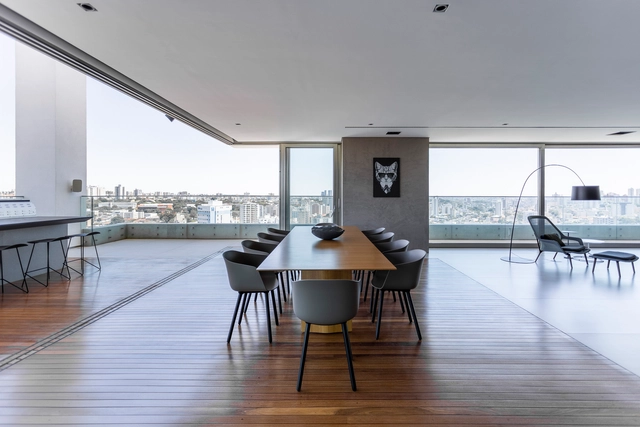
RM15 Apartment / Aguirre Arquitetura

RM15 Apartment / Aguirre Arquitetura - Exterior Photography, Apartment InteriorsRM15 Apartment / Aguirre Arquitetura - Interior Photography, Apartment InteriorsRM15 Apartment / Aguirre Arquitetura - Interior Photography, Apartment Interiors, DoorRM15 Apartment / Aguirre Arquitetura - Interior Photography, Apartment Interiors, KitchenRM15 Apartment / Aguirre Arquitetura - More Images+ 21

  • Area Area of this architecture project Area:  627 m²
  • Year Completion year of this architecture project Year:  2016
  • Manufacturers Brands with products used in this architecture project
    Manufacturers:  Gaggenau, Cremme, Deca, Micasa, Montenapoleone, +3

Wirton Lira Social Housing / Jirau Arquitetura

Wirton Lira Social Housing / Jirau Arquitetura - Social HousingWirton Lira Social Housing / Jirau Arquitetura - Social HousingWirton Lira Social Housing / Jirau Arquitetura - Social HousingWirton Lira Social Housing / Jirau Arquitetura - Social HousingWirton Lira Social Housing / Jirau Arquitetura - More Images+ 16

  • Architects: Jirau Arquitetura
  • Area Area of this architecture project Area:  70200 m²
  • Year Completion year of this architecture project Year:  2012
  • Manufacturers Brands with products used in this architecture project
    Manufacturers:  Sherwin-Williams, Araújo Madeiras, Cerâmica Dois Irmãos, Fani Metais Sanitários, Grupo Luzarte Estrela, +10

MD House / Studio Arthur Casas

MD House / Studio Arthur Casas - HousesMD House / Studio Arthur Casas - HousesMD House / Studio Arthur Casas - HousesMD House / Studio Arthur Casas - HousesMD House / Studio Arthur Casas - More Images+ 7

LG House / Sabugosa Arquitetura

LG House / Sabugosa Arquitetura - HousesLG House / Sabugosa Arquitetura - HousesLG House / Sabugosa Arquitetura - HousesLG House / Sabugosa Arquitetura - HousesLG House / Sabugosa Arquitetura - More Images+ 10

  • Area Area of this architecture project Area:  235 m²
  • Year Completion year of this architecture project Year:  2017
  • Manufacturers Brands with products used in this architecture project
    Manufacturers:  AutoDesk, Deca, Trimble Navigation

DCA House / Metamoorfose Studio

DCA House / Metamoorfose Studio - RenovationDCA House / Metamoorfose Studio - RenovationDCA House / Metamoorfose Studio - RenovationDCA House / Metamoorfose Studio - RenovationDCA House / Metamoorfose Studio - More Images+ 16

•
Vila Anglo Brasileira, Brazil
  • Area Area of this architecture project Area:  210 m²
  • Year Completion year of this architecture project Year:  2018
  • Manufacturers Brands with products used in this architecture project
    Manufacturers:  Udinese