1. ArchDaily
  2. Brazil

Brazil

3rd International Conference on Neuroscience and Architecture

The largest NEUROARCHITECTURE event in Latin America!

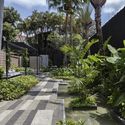
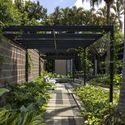
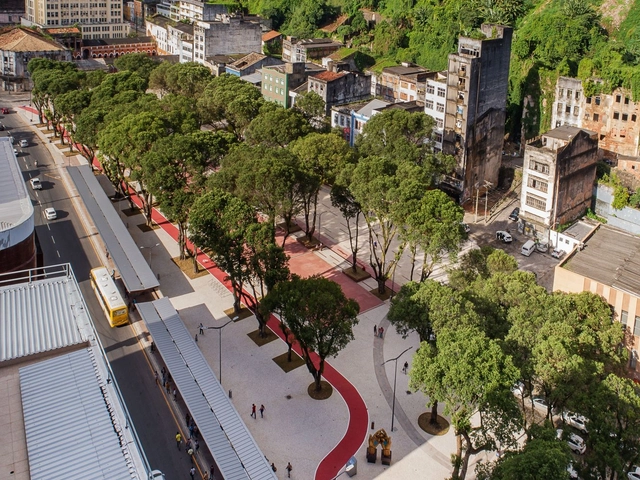
Urban Redevelopment of Marechal Deodoro Square / Sotero Arquitetos

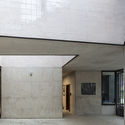
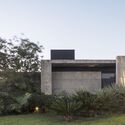
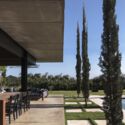
Urban Redevelopment of Marechal Deodoro Square / Sotero Arquitetos - Exterior Photography, Bus StationUrban Redevelopment of Marechal Deodoro Square / Sotero Arquitetos - Interior Photography, Bus Station, FacadeUrban Redevelopment of Marechal Deodoro Square / Sotero Arquitetos - Exterior Photography, Bus StationUrban Redevelopment of Marechal Deodoro Square / Sotero Arquitetos - Exterior Photography, Bus StationUrban Redevelopment of Marechal Deodoro Square / Sotero Arquitetos - More Images+ 22

  • Architects: Sotero Arquitetos
  • Area Area of this architecture project Area:  21395 m²
  • Year Completion year of this architecture project Year:  2018
  • Manufacturers Brands with products used in this architecture project
    Manufacturers:  mmcite, Pedras Jacobina, Trimble, Wingramar, ZWCAD

Architects, not Architecture | VWT Brazil Edition with Marcio Kogan and Cristiane Muniz

After an amazing response to the first Virtual World Tour, during the peak of the pandemic in late 2020 early 2021, we decided to continue our global digital approach to connect the architectural community on a personal level. From October 13th until December 8th, 2021 we will be hosting five events for the first half of our new Virtual World Tour. This year we will visit Hong Kong, Brazil, Japan, The United States, Turkey and Canada, where we have invited two architects respectively to tell us about their biographies, anecdotes and events that have shaped their architectural positions and personalities.

Course: "Strategies and Technical Assistance for Social Interest Housing"

Objective: To expand knowledge regarding housing policies and strategies for Technical Assistance for Social Housing (ATHIS).
Target Audience: Professionals and graduates who wish to act as agents of social transformation in projects that promote the right to the city and to housing.

Açaípark / Dezembro Arquitetos

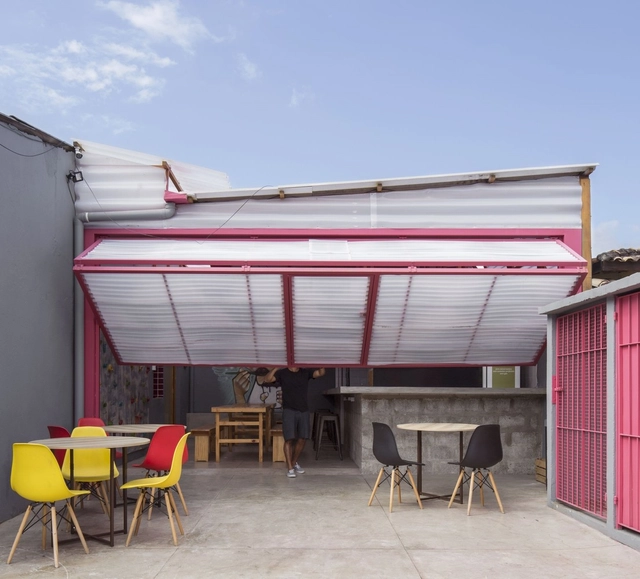
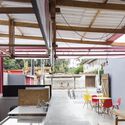
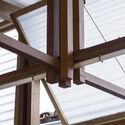
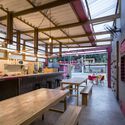
Açaípark / Dezembro Arquitetos - Interior Photography, Restaurant, Facade, Beam, Table, ChairAçaípark / Dezembro Arquitetos - Interior Photography, Restaurant, Beam, Facade, Door, TableAçaípark / Dezembro Arquitetos - Interior Photography, Restaurant, BeamAçaípark / Dezembro Arquitetos - Interior Photography, Restaurant, Beam, TableAçaípark / Dezembro Arquitetos - More Images+ 19

•
Ilhabela, Brazil
  • Area Area of this architecture project Area:  431 ft²
  • Year Completion year of this architecture project Year:  2019

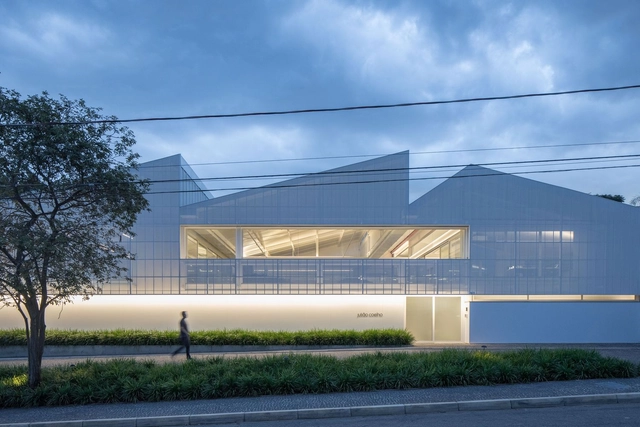
General Consulate of Portugal in Rio de Janeiro / Campos Costa Arquitetos

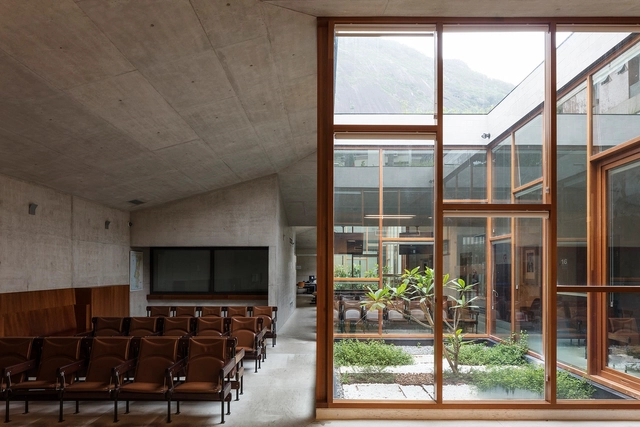
General Consulate of Portugal in Rio de Janeiro / Campos Costa Arquitetos - Exterior Photography, Embassy, FacadeGeneral Consulate of Portugal in Rio de Janeiro / Campos Costa Arquitetos - Interior Photography, Embassy, ChairGeneral Consulate of Portugal in Rio de Janeiro / Campos Costa Arquitetos - Interior Photography, EmbassyGeneral Consulate of Portugal in Rio de Janeiro / Campos Costa Arquitetos - Exterior Photography, EmbassyGeneral Consulate of Portugal in Rio de Janeiro / Campos Costa Arquitetos - More Images+ 16

•
Botafogo, Brazil
  • Area Area of this architecture project Area:  1200 m²
  • Year Completion year of this architecture project Year:  2017
  • Manufacturers Brands with products used in this architecture project
    Manufacturers:  CASAIS BRASIL, RESINAS CASTRO

Idália Store / Vivian Coser Arquitetos Associados

Idália Store / Vivian Coser Arquitetos Associados - Exterior Photography, StoreIdália Store / Vivian Coser Arquitetos Associados - Interior Photography, StoreIdália Store / Vivian Coser Arquitetos Associados - Exterior Photography, StoreIdália Store / Vivian Coser Arquitetos Associados - Exterior Photography, StoreIdália Store / Vivian Coser Arquitetos Associados - More Images+ 9

•
São Paulo, Brazil

Casa Anunze / ARKITITO Arquitetura

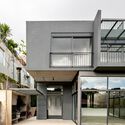
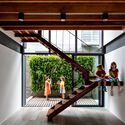
Casa Anunze / ARKITITO Arquitetura - Exterior Photography, HousesCasa Anunze / ARKITITO Arquitetura - Interior Photography, Houses, Stairs, Beam, FacadeCasa Anunze / ARKITITO Arquitetura - Interior Photography, Houses, FacadeCasa Anunze / ARKITITO Arquitetura - Interior Photography, Houses, FacadeCasa Anunze / ARKITITO Arquitetura - More Images+ 16

•
Boaçava, Brazil
  • Area Area of this architecture project Area:  500 m²
  • Year Completion year of this architecture project Year:  2018
  • Manufacturers Brands with products used in this architecture project
    Manufacturers:  AutoDesk, Blocos e Lajes Itaim, CSN, Cortesia, Dalle Piagge, +9

Montemor House / Brasil Arquitetura

Montemor House / Brasil Arquitetura - Interior Photography, Houses, Beam, TableMontemor House / Brasil Arquitetura - Interior Photography, Houses, Stairs, DoorMontemor House / Brasil Arquitetura - Interior Photography, Houses, Deck, Beam, ChairMontemor House / Brasil Arquitetura - Interior Photography, HousesMontemor House / Brasil Arquitetura - More Images+ 13

  • Architects: Brasil Arquitetura
  • Area Area of this architecture project Area:  400 m²
  • Year Completion year of this architecture project Year:  2021

Castro House / Felipe Caboclo Arquitetura

Castro House / Felipe Caboclo Arquitetura - Exterior Photography, Houses, FacadeCastro House / Felipe Caboclo Arquitetura - Exterior Photography, Houses, FacadeCastro House / Felipe Caboclo Arquitetura - Interior Photography, Houses, Door, Facade, ColumnCastro House / Felipe Caboclo Arquitetura - Exterior Photography, HousesCastro House / Felipe Caboclo Arquitetura - More Images+ 12

  • Area Area of this architecture project Area:  584 m²
  • Year Completion year of this architecture project Year:  2017
  • Manufacturers Brands with products used in this architecture project
    Manufacturers:  JGV Engenharia, N.didini, Olaria Galiotti, Soal

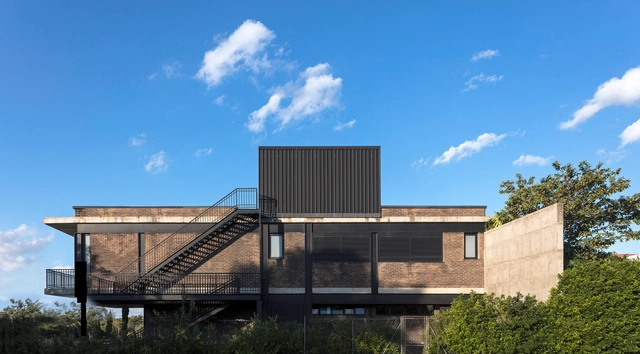
Purusha Yoga Studio / ARKITITO Arquitetura

Purusha Yoga Studio / ARKITITO Arquitetura - Interior Photography, Healthcare , Kitchen
© Carolina Lacaz

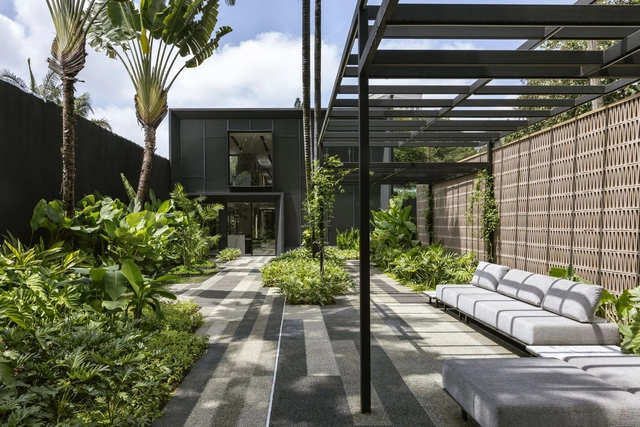
Purusha Yoga Studio / ARKITITO Arquitetura - Interior Photography, Healthcare Purusha Yoga Studio / ARKITITO Arquitetura - Exterior Photography, Healthcare Purusha Yoga Studio / ARKITITO Arquitetura - Interior Photography, Healthcare Purusha Yoga Studio / ARKITITO Arquitetura - Interior Photography, Healthcare , Kitchen, CountertopPurusha Yoga Studio / ARKITITO Arquitetura - More Images+ 15

•
Alto da Boa Vista, Brazil
  • Area Area of this architecture project Area:  320 m²
  • Year Completion year of this architecture project Year:  2019
  • Manufacturers Brands with products used in this architecture project
    Manufacturers:  Al Frame, AutoDesk, Blocos e Lajes Itaim, Cortesia, Deca, +2

3rd BIM CREA-SC

The theme will be "BIM from North to South"—the 3rd edition of the CREA-SC BIM Congress will be held in Florianópolis on November 10 and 11. The event is open to professionals nationwide working in public and private companies, software development, engineering, architecture, and other fields related to construction and design.

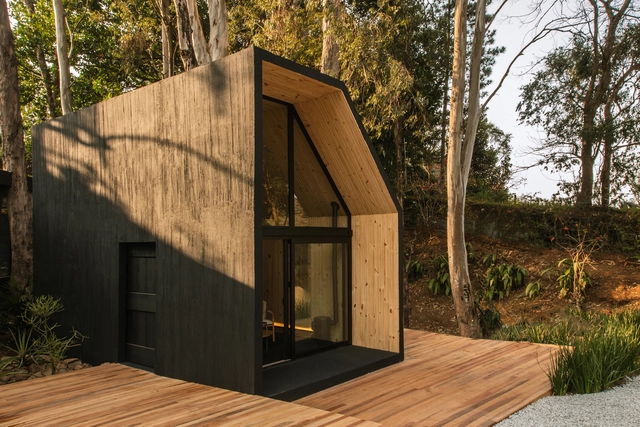
Cabana / Liga Arquitetura e Urbanismo

Cabana / Liga Arquitetura e Urbanismo - Exterior Photography, Landscape ArchitectureCabana / Liga Arquitetura e Urbanismo - Interior Photography, Landscape Architecture, Beam, Table, ChairCabana / Liga Arquitetura e Urbanismo - Exterior Photography, Landscape Architecture, DoorCabana / Liga Arquitetura e Urbanismo - Exterior Photography, Landscape ArchitectureCabana / Liga Arquitetura e Urbanismo - More Images+ 15

  • Area Area of this architecture project Area:  33 m²
  • Year Completion year of this architecture project Year:  2021
  • Manufacturers Brands with products used in this architecture project
    Manufacturers:  Deca, Libra Janelas e Portas em PVC, Líder Interiores, Marcato Móveis, Trousseau, +1

Free Open Lecture at IED SP - Strategic Design: Story Pitch Telling

This open class will bring together creative entrepreneurs and beginners looking to express their ideas and projects through techniques in narrative, assertiveness, empathy, and persuasion.

Law Firm Headquarters / BLOCO Arquitetos + Renata Dutra Arquitetura

Law Firm Headquarters / BLOCO Arquitetos + Renata Dutra Arquitetura - Exterior Photography, Office Buildings, FacadeLaw Firm Headquarters / BLOCO Arquitetos + Renata Dutra Arquitetura - Exterior Photography, Office BuildingsLaw Firm Headquarters / BLOCO Arquitetos + Renata Dutra Arquitetura - Exterior Photography, Office BuildingsLaw Firm Headquarters / BLOCO Arquitetos + Renata Dutra Arquitetura - Exterior Photography, Office BuildingsLaw Firm Headquarters / BLOCO Arquitetos + Renata Dutra Arquitetura - More Images+ 27

  • Area Area of this architecture project Area:  1654 m²
  • Year Completion year of this architecture project Year:  2021
  • Manufacturers Brands with products used in this architecture project
    Manufacturers:  Arte em Cinema, Chance Esquadrias, Hunter Douglas, Light Design, PROEST, +1

Sunset House / ARKITITO Arquitetura

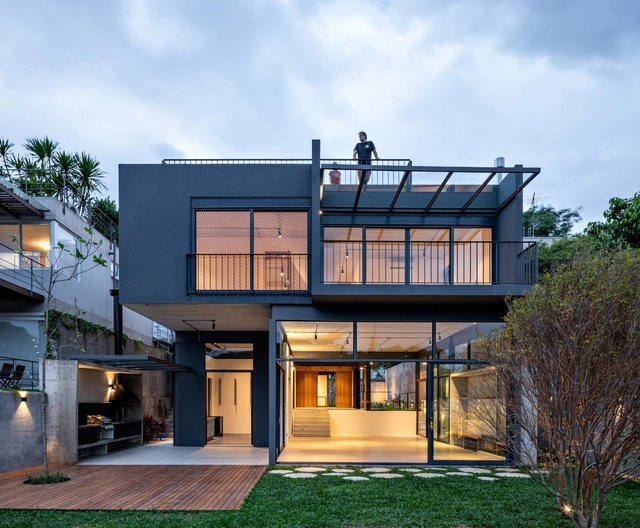
Sunset House / ARKITITO Arquitetura - Exterior Photography, HousesSunset House / ARKITITO Arquitetura - Interior Photography, Houses, KitchenSunset House / ARKITITO Arquitetura - Interior Photography, Houses, StairsSunset House / ARKITITO Arquitetura - Interior Photography, Houses, StairsSunset House / ARKITITO Arquitetura - More Images+ 17

•
Alto de Pinheiros, Brazil
  • Area Area of this architecture project Area:  450 m²
  • Year Completion year of this architecture project Year:  2019
  • Manufacturers Brands with products used in this architecture project
    Manufacturers:  Al Frame, Art Vênite, CSN, Caixilhos EBL, Cortesia Concreto, +10

Future Now Pavilion - Webinar Revisiting Earthen Artchitecture

Live on Friday, September 10th, 2021 at 14.00h (Brazil), 19.00h (Europe)

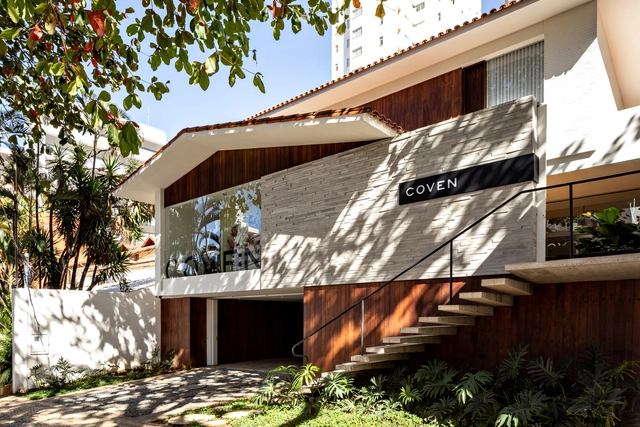
Coven / Play Arquitetura

Coven  / Play Arquitetura - Interior Photography, DetailCoven  / Play Arquitetura - Interior Photography, Detail, StairsCoven  / Play Arquitetura - Interior Photography, DetailCoven  / Play Arquitetura - Interior Photography, DetailCoven  / Play Arquitetura - More Images+ 28

•
Belo Horizonte, Brazil
  • Architects: Play Arquitetura
  • Area Area of this architecture project Area:  500 m²
  • Year Completion year of this architecture project Year:  2020