1. ArchDaily
  2. Brazil

Brazil

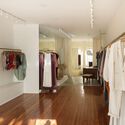
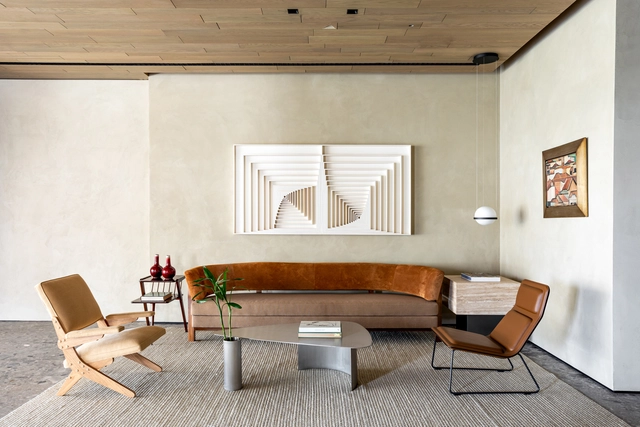
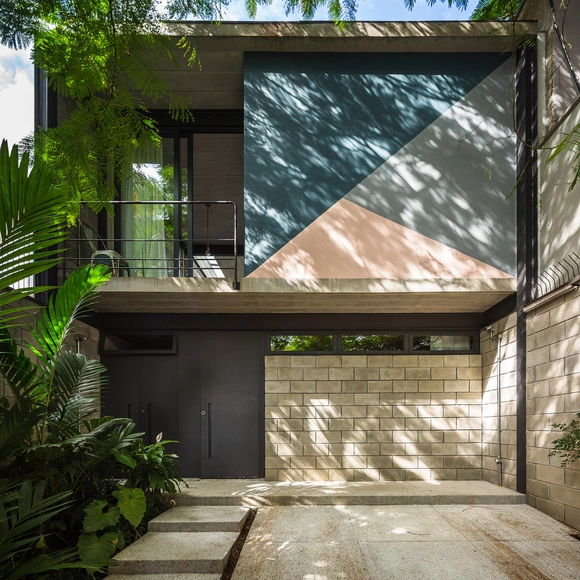
Iara Wisnik e Maiô Store / Tree Arquitetura

Iara Wisnik e Maiô Store / Tree Arquitetura - Interior Photography, Showroom, Door, Facade, ChairIara Wisnik e Maiô Store / Tree Arquitetura - Interior Photography, Showroom, Chair, TableIara Wisnik e Maiô Store / Tree Arquitetura - Interior Photography, Showroom, DoorIara Wisnik e Maiô Store / Tree Arquitetura - Interior Photography, Showroom, Table, ChairIara Wisnik e Maiô Store / Tree Arquitetura - More Images+ 10

•
Vila Madalena, Brazil
  • Architects: Tree Arquitetura
  • Area Area of this architecture project Area:  95 m²
  • Year Completion year of this architecture project Year:  2020

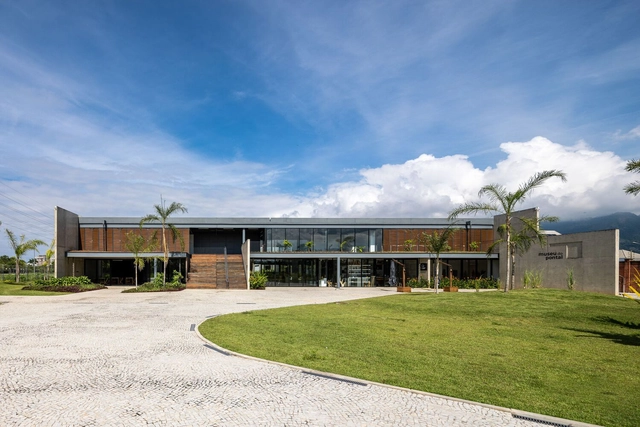
Pontal Museum / Arquitetos Associados

Pontal Museum / Arquitetos Associados - Exterior Photography, MuseumPontal Museum / Arquitetos Associados - Exterior Photography, MuseumPontal Museum / Arquitetos Associados - Exterior Photography, MuseumPontal Museum / Arquitetos Associados - Exterior Photography, Museum, FacadePontal Museum / Arquitetos Associados - More Images+ 37

•
Rio de Janeiro, Brazil

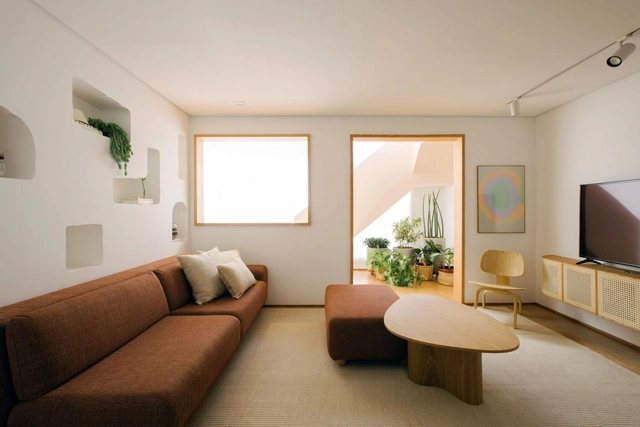
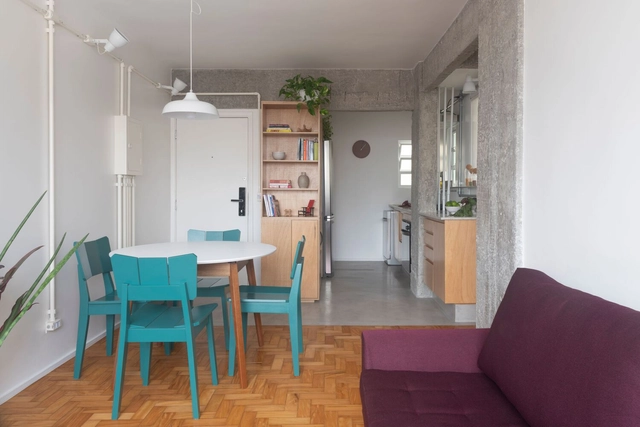
NHO Apartment / VOA Arquitetura

NHO Apartment / VOA Arquitetura - Interior Photography, Apartment Interiors, ChairNHO Apartment / VOA Arquitetura - Interior Photography, Apartment Interiors, Kitchen, CountertopNHO Apartment / VOA Arquitetura - Interior Photography, Apartment InteriorsNHO Apartment / VOA Arquitetura - Interior Photography, Apartment InteriorsNHO Apartment / VOA Arquitetura - More Images+ 15

  • Architects: VOA Arquitetura
  • Area Area of this architecture project Area:  145 m²
  • Year Completion year of this architecture project Year:  2021
  • Manufacturers Brands with products used in this architecture project
    Manufacturers:  Colormix, Pau Pau, Tresuno

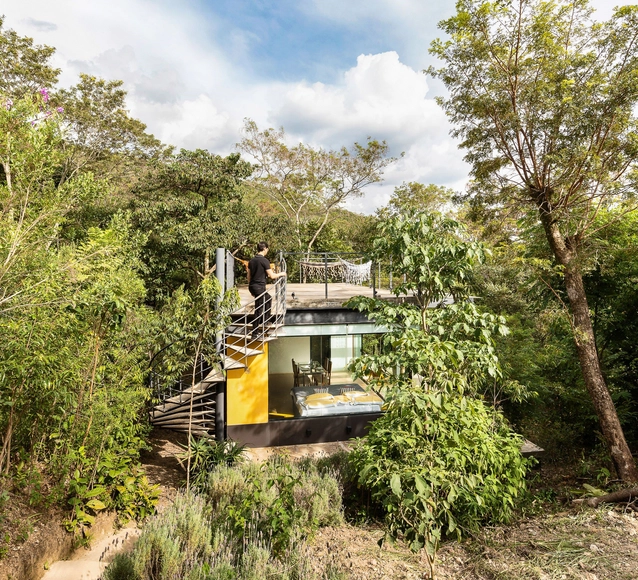
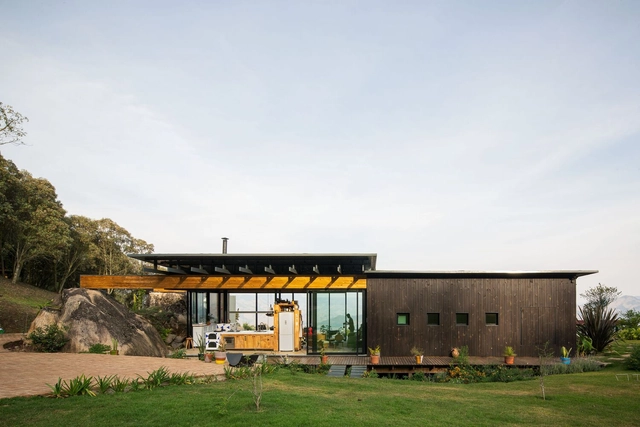
Loft Between the Trees / Rudner Lopes Arquitetura

Loft Between the Trees / Rudner Lopes Arquitetura - Exterior Photography, LoftLoft Between the Trees / Rudner Lopes Arquitetura - Interior Photography, Loft, Beam, FacadeLoft Between the Trees / Rudner Lopes Arquitetura - Exterior Photography, LoftLoft Between the Trees / Rudner Lopes Arquitetura - Exterior Photography, LoftLoft Between the Trees / Rudner Lopes Arquitetura - More Images+ 21

•
Brumadinho, Brazil
  • Area Area of this architecture project Area:  50 m²
  • Year Completion year of this architecture project Year:  2018
  • Manufacturers Brands with products used in this architecture project
    Manufacturers:  Directa, Infinito Vidros, TH Engenharia

ABB Offices / IT'S Informov

ABB Offices / IT'S Informov - Interior Photography, Offices Interiors, ChairABB Offices / IT'S Informov - Interior Photography, Offices Interiors, ChairABB Offices / IT'S Informov - Interior Photography, Offices InteriorsABB Offices / IT'S Informov - Interior Photography, Offices Interiors, ChairABB Offices / IT'S Informov - More Images+ 14

  • Architects: IT'S Informov
  • Area Area of this architecture project Area:  2800 m²
  • Year Completion year of this architecture project Year:  2021

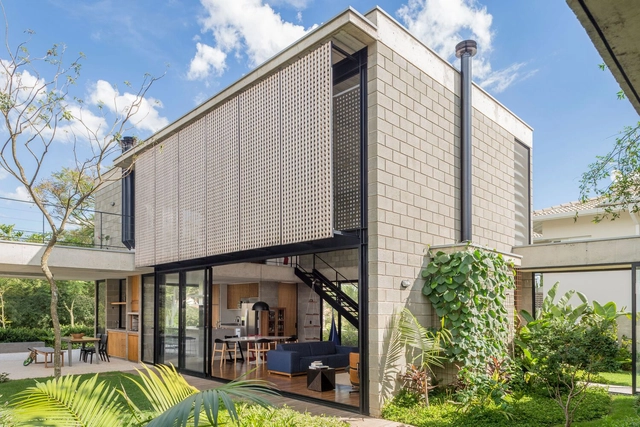
Courtyard House for Two Boys / Shieh Arquitetos Associados

Courtyard House for Two Boys / Shieh Arquitetos Associados - Exterior Photography, HousesCourtyard House for Two Boys / Shieh Arquitetos Associados - Interior Photography, HousesCourtyard House for Two Boys / Shieh Arquitetos Associados - Exterior Photography, Houses, FacadeCourtyard House for Two Boys / Shieh Arquitetos Associados - Interior Photography, Houses, FacadeCourtyard House for Two Boys / Shieh Arquitetos Associados - More Images+ 18

  • Area Area of this architecture project Area:  400 m²
  • Year Completion year of this architecture project Year:  2020
  • Manufacturers Brands with products used in this architecture project
    Manufacturers:  Artesian, Edson Mosaico Português, Esquadriplus, Inove Madeiras, JR Serralheria, +5

Una Apartment / Studio92 Arquitetura

Una Apartment / Studio92 Arquitetura - Interior Photography, Apartment Interiors, Kitchen, Countertop, Chair
© Mariana Orsi

Una Apartment / Studio92 Arquitetura - Interior Photography, Apartment Interiors, KitchenUna Apartment / Studio92 Arquitetura - Interior Photography, Apartment Interiors, KitchenUna Apartment / Studio92 Arquitetura - Interior Photography, Apartment Interiors, KitchenUna Apartment / Studio92 Arquitetura - Interior Photography, Apartment Interiors, Kitchen, CountertopUna Apartment / Studio92 Arquitetura - More Images+ 25

  • Area Area of this architecture project Area:  150 m²
  • Year Completion year of this architecture project Year:  2021
  • Manufacturers Brands with products used in this architecture project
    Manufacturers:  Muma, Terracor, ByKamy, Colormix, Dalle Piagge, +13

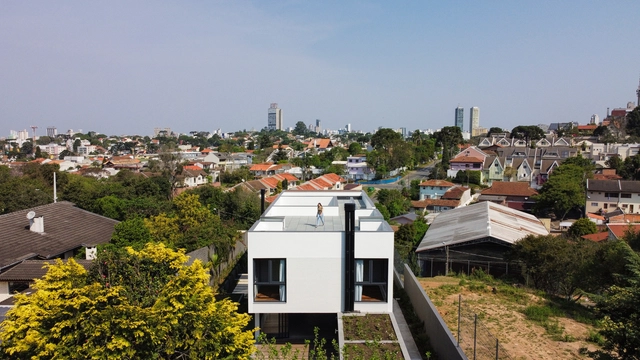
Bazzotti House / Saboia+Ruiz Arquitetos

Bazzotti House / Saboia+Ruiz  Arquitetos - Interior Photography, Houses, ChairBazzotti House / Saboia+Ruiz  Arquitetos - Interior Photography, Houses, StairsBazzotti House / Saboia+Ruiz  Arquitetos - Interior Photography, Houses, FacadeBazzotti House / Saboia+Ruiz  Arquitetos - Exterior Photography, HousesBazzotti House / Saboia+Ruiz  Arquitetos - More Images+ 37

•
Curitiba, Brazil
  • Area Area of this architecture project Area:  370 m²
  • Year Completion year of this architecture project Year:  2021
  • Manufacturers Brands with products used in this architecture project
    Manufacturers:  Alucon, Alucon Esquadrias (Linha Infinite S32), Carlos Alberto de Paula, Coifatec, Hidroforma, +4

João Filgueiras Lima, known as Lelé, is honored in an exhibition at Escola da Cidade

The Galeria da Cidade is hosting the exhibition Lelé: um Projeto de Brasil (Lelé: A Project for Brazil), featuring the work of architect João da Gama Filgueiras Lima. The exhibition presents and honors a career spanning over half a century, celebrating an architect who masterfully united conception, design, and construction, always with a focus on climatic conditions and a dialogue with geography, energy efficiency, and raw material conservation. The virtual opening will take place on February 11 at 6:00 PM on the Escola da Cidade YouTube channel. The exhibition runs from February 12 to May 20, 2022, with free admission and mandatory mask-wearing.

SLV Apartment / Dezembro Arquitetos

SLV Apartment / Dezembro Arquitetos - Interior Photography, Decoration & Ornament, Kitchen, CountertopSLV Apartment / Dezembro Arquitetos - Interior Photography, Decoration & OrnamentSLV Apartment / Dezembro Arquitetos - Interior Photography, Decoration & Ornament, KitchenSLV Apartment / Dezembro Arquitetos - Interior Photography, Decoration & Ornament, DoorSLV Apartment / Dezembro Arquitetos - More Images+ 14

  • Area Area of this architecture project Area:  70 m²
  • Year Completion year of this architecture project Year:  2020

Ceppo Apartment / Meireles+Pavan Arquitetura

Ceppo Apartment / Meireles+Pavan Arquitetura - Interior Photography, Decoration & Ornament, Kitchen, Table, Chair, CountertopCeppo Apartment / Meireles+Pavan Arquitetura - Interior Photography, Decoration & OrnamentCeppo Apartment / Meireles+Pavan Arquitetura - Interior Photography, Decoration & Ornament, Table, ChairCeppo Apartment / Meireles+Pavan Arquitetura - Interior Photography, Decoration & Ornament, TableCeppo Apartment / Meireles+Pavan Arquitetura - More Images+ 18

  • Area Area of this architecture project Area:  370 m²
  • Year Completion year of this architecture project Year:  2020
  • Manufacturers Brands with products used in this architecture project
    Manufacturers:  GRAPHISOFT, Gaggenau, Art des caves, Bontempo, Core, +4

Apartamento Lanterna / COTA760

Apartamento Lanterna / COTA760 - Interior Photography, Apartment Interiors, CountertopApartamento Lanterna / COTA760 - Interior Photography, Apartment InteriorsApartamento Lanterna / COTA760 - Interior Photography, Apartment InteriorsApartamento Lanterna / COTA760 - Interior Photography, Apartment Interiors, ChairApartamento Lanterna / COTA760 - More Images+ 16

  • Architects: COTA760
  • Area Area of this architecture project Area:  60 m²
  • Year Completion year of this architecture project Year:  2021
  • Manufacturers Brands with products used in this architecture project
    Manufacturers:  Fernando Jaeger Desgin, NSBrazil, REKA

Online Postgraduate Program in Sustainable Environmental Rehabilitation - Opening Webinar

With a 15-year history and over 550 trained professionals, the Reabilita postgraduate program is one of the longest-running distance learning specialization courses at the University of Brasília. The course is promoted by the Laboratory of Sustainability Applied to Architecture and Urbanism (LaSUS) at the Faculty of Architecture and Urbanism (FAU) of the University of Brasília (UnB). It is coordinated by Full Professor Marta Romero, a leading authority in bioclimatism who has published numerous books and scientific articles on the subject of Applied Sustainability.

Cancha House / Estúdio HAA!

Cancha House / Estúdio HAA! - Exterior Photography, Houses, Beam, FacadeCancha House / Estúdio HAA! - Interior Photography, Houses, Beam, Chair, TableCancha House / Estúdio HAA! - Interior Photography, Houses, TableCancha House / Estúdio HAA! - Interior Photography, Houses, Kitchen, Beam, Sink, TableCancha House / Estúdio HAA! - More Images+ 27

  • Architects: Estúdio HAA!
  • Area Area of this architecture project Area:  1130 ft²
  • Year Completion year of this architecture project Year:  2019
  • Manufacturers Brands with products used in this architecture project
    Manufacturers:  Azulejos Dani Melo, Compass Containers, MB Esquadrias de Aluminio, Rewood, Strufaldi

Principles of Sustainable Urbanism: Lecture Series

The Sustainable Urbanism course within the Graduate Program (PPG) at the Faculty of Architecture and Urbanism (FAU) of the University of Brasília (UnB) is pleased to invite you to discuss key premises of urban sustainability as applied to cities and communities.

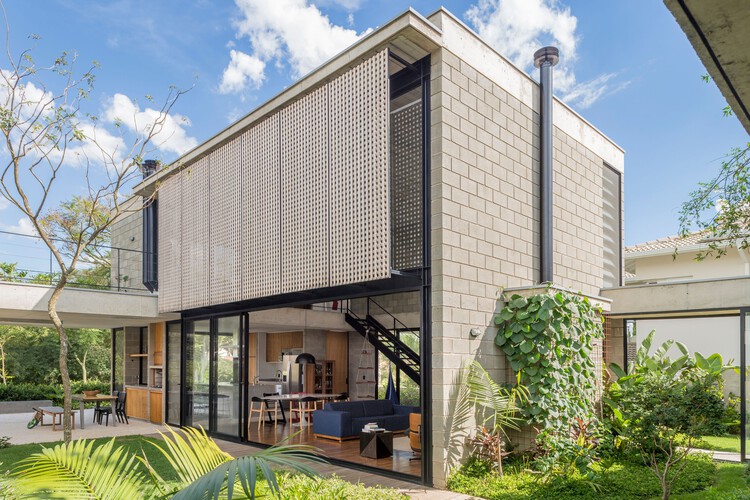
Ubaíra House / Terra e Tuma Arquitetos Associados

Ubaíra House / Terra e Tuma Arquitetos Associados - Interior Photography, Houses, Stairs, FacadeUbaíra House / Terra e Tuma Arquitetos Associados - Interior Photography, Houses, Kitchen, Chair, CountertopUbaíra House / Terra e Tuma Arquitetos Associados - Interior Photography, HousesUbaíra House / Terra e Tuma Arquitetos Associados - Exterior Photography, Houses, FacadeUbaíra House / Terra e Tuma Arquitetos Associados - More Images+ 19

•
São Paulo, Brazil
  • Area Area of this architecture project Area:  1744 ft²
  • Year Completion year of this architecture project Year:  2020
  • Manufacturers Brands with products used in this architecture project
    Manufacturers:  Jotta esquadrias, Neorex

Urban Regeneration: An Interdisciplinary Approach

The live session "Urban Area Recovery: An Interdisciplinary Vision" will be presented by Professor Maria Rita Muzzi and moderated by architect Rubens do Amaral. Organized by the Graduate Program in Landscape Architecture, IEC/PUC Minas.
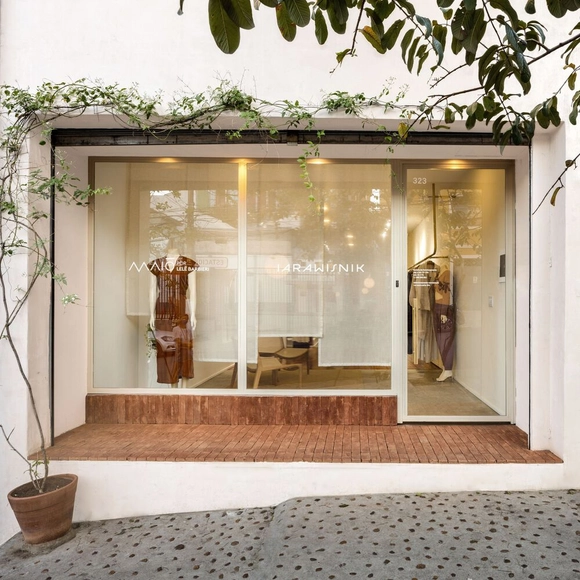
Jangadas House / GAM Arquitetos

Jangadas House / GAM Arquitetos - Interior Photography, HousesJangadas House / GAM Arquitetos - Interior Photography, Houses, ChairJangadas House / GAM Arquitetos - Interior Photography, Houses, Table, ChairJangadas House / GAM Arquitetos - Exterior Photography, HousesJangadas House / GAM Arquitetos - More Images+ 24

  • Architects: GAM Arquitetos
  • Area Area of this architecture project Area:  288 m²
  • Year Completion year of this architecture project Year:  2020
  • Manufacturers Brands with products used in this architecture project
    Manufacturers:  Automação, Básica Home, Iluminação, Portinari