1. ArchDaily
  2. Brazil

Brazil

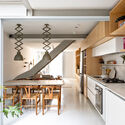
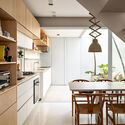
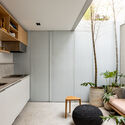
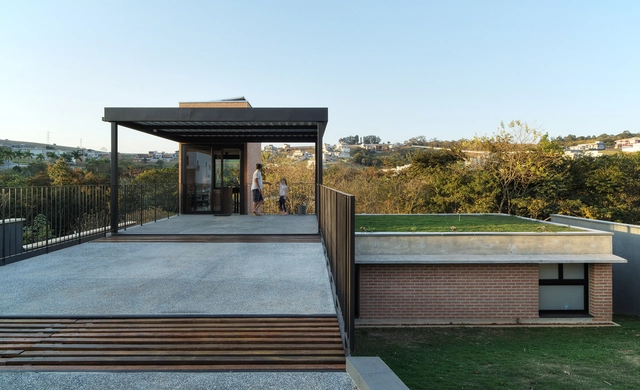
FCR House / SAAG Arquitetura
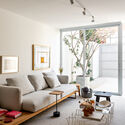
FCR House / SAAG Arquitetura - Interior Photography, Houses, Table, Lighting, ChairFCR House / SAAG Arquitetura - Interior Photography, Houses, Kitchen, Beam, Table, Countertop, ChairFCR House / SAAG Arquitetura - Interior Photography, Houses, Kitchen, Beam, Table, Countertop, Lighting, ChairFCR House / SAAG Arquitetura - Interior Photography, Houses, Kitchen, Facade, Sink, CountertopFCR House / SAAG Arquitetura - More Images+ 27

•
São Paulo, Brazil
  • Architects: SAAG Arquitetura
  • Area Area of this architecture project Area:  130 m²
  • Year Completion year of this architecture project Year:  2021
  • Manufacturers Brands with products used in this architecture project
    Manufacturers:  Artesian Moveis, Botteh, Carbono Design, Carlos Camargo, Clami Móveis, +12

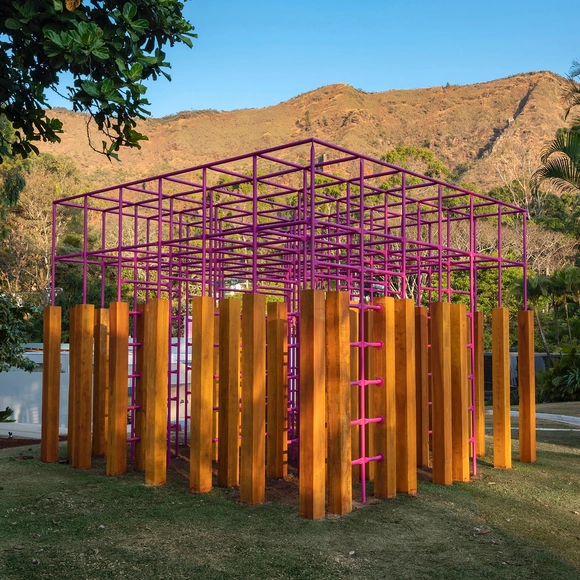
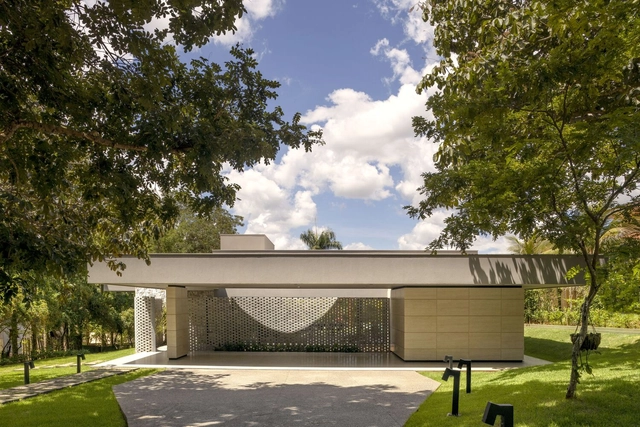
Labyrinth Playground / Vazio S/A

Labyrinth Playground / Vazio S/A - Exterior Photography, Installations & Structures, Garden, FacadeLabyrinth Playground / Vazio S/A - Interior Photography, Installations & Structures, Facade, DoorLabyrinth Playground / Vazio S/A - Interior Photography, Installations & Structures, FacadeLabyrinth Playground / Vazio S/A - Exterior Photography, Installations & Structures, Garden, ColumnLabyrinth Playground / Vazio S/A - More Images+ 18

  • Architects: Vazio S/A
  • Area Area of this architecture project Area:  16 m²
  • Year Completion year of this architecture project Year:  2022
  • Manufacturers Brands with products used in this architecture project
    Manufacturers:  ABPMA, Arcelor Mittal, Tintas Coral

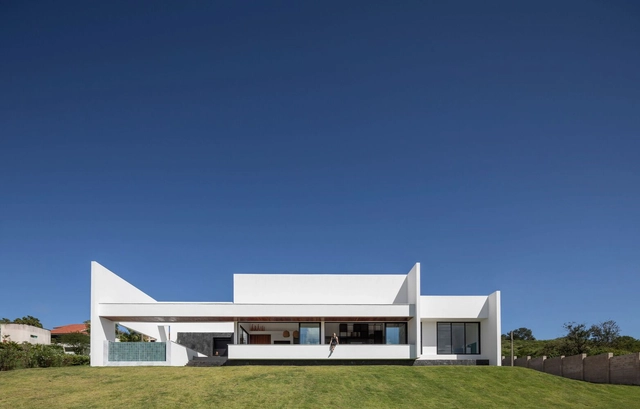
APF House / Centro Arquitetura

APF House / Centro Arquitetura - Exterior Photography, Houses, Facade, DoorAPF House / Centro Arquitetura - Interior Photography, Houses, Kitchen, Facade, Chair, Countertop, TableAPF House / Centro Arquitetura - Exterior Photography, Houses, FacadeAPF House / Centro Arquitetura - Exterior Photography, Houses, Garden, FacadeAPF House / Centro Arquitetura - More Images+ 28

•
Bragança Paulista, Brazil
  • Architects: Centro Arquitetura
  • Area Area of this architecture project Area:  143 m²
  • Year Completion year of this architecture project Year:  2021

Vila Madalena Office / André Ávila Arquitetura + Luis Canepa Arquitetos

Vila Madalena Office / André Ávila Arquitetura + Luis Canepa Arquitetos - Exterior Photography, Offices, Garden, Facade, Stairs, Handrail, Door
© Guilherme Pucci

Vila Madalena Office / André Ávila Arquitetura + Luis Canepa Arquitetos - Interior Photography, Offices, Deck, Beam, Facade, Stairs, Handrail, Bench, ChairVila Madalena Office / André Ávila Arquitetura + Luis Canepa Arquitetos - Interior Photography, Offices, Beam, Facade, HandrailVila Madalena Office / André Ávila Arquitetura + Luis Canepa Arquitetos - Exterior Photography, Offices, Garden, Facade, Balcony, HandrailVila Madalena Office / André Ávila Arquitetura + Luis Canepa Arquitetos - Exterior Photography, Offices, Garden, Fence, Facade, HandrailVila Madalena Office / André Ávila Arquitetura + Luis Canepa Arquitetos - More Images+ 12

•
Vila Madalena, Brazil
  • Area Area of this architecture project Area:  162 ft²
  • Year Completion year of this architecture project Year:  2021
  • Manufacturers Brands with products used in this architecture project
    Manufacturers:  BCJ Esquadrias, Coral

Wave House / TTAD Arquitetura

Wave House / TTAD Arquitetura - Exterior Photography, Houses, Garden, FacadeWave House / TTAD Arquitetura - Exterior Photography, Houses, Garden, Facade, Beam, LightingWave House / TTAD Arquitetura - Interior Photography, Houses, Facade, Handrail, ChairWave House / TTAD Arquitetura - Exterior Photography, Houses, Facade, DoorWave House / TTAD Arquitetura - More Images+ 23

•
Goiânia, Brazil
  • Architects: TTAD Arquitetura
  • Area Area of this architecture project Area:  385 m²
  • Year Completion year of this architecture project Year:  2022

Skatepark Av. Beira Mar / Henry Teixeira Arquitetura e Urbanismo

Skatepark Av. Beira Mar / Henry Teixeira Arquitetura e Urbanismo - Drawings, Skatepark, FacadeSkatepark Av. Beira Mar / Henry Teixeira Arquitetura e Urbanismo - Exterior Photography, SkateparkSkatepark Av. Beira Mar / Henry Teixeira Arquitetura e Urbanismo - Exterior Photography, Skatepark, FacadeSkatepark Av. Beira Mar / Henry Teixeira Arquitetura e Urbanismo - Exterior Photography, Skatepark, Facade, CityscapeSkatepark Av. Beira Mar / Henry Teixeira Arquitetura e Urbanismo - More Images+ 16

•
Meireles, Brazil

Oscar Ibirapuera Building / Perkins&Will
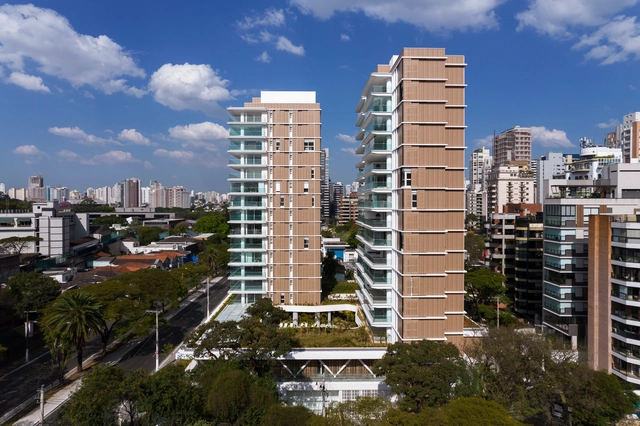
Oscar Ibirapuera Building / Perkins&Will - Exterior Photography, Residential, Courtyard, Facade, ChairOscar Ibirapuera Building / Perkins&Will - Interior Photography, Residential, FacadeOscar Ibirapuera Building / Perkins&Will - Exterior Photography, Residential, Courtyard, FacadeOscar Ibirapuera Building / Perkins&Will - Exterior Photography, Residential, Garden, Facade, FenceOscar Ibirapuera Building / Perkins&Will - More Images+ 39

  • Architects: Perkins&Will
  • Area Area of this architecture project Area:  25022 m²
  • Year Completion year of this architecture project Year:  2022
  • Manufacturers Brands with products used in this architecture project
    Manufacturers:  Sto, cove.tool, Fundermax

Semana Criativa de Tiradentes presents the guest designers and artisans for its 6th edition and confirms dates

The 2022 edition of the Semana Criativa de Tiradentes has been scheduled: it will take place from October 20 to 23 in the historic city of Tiradentes, Minas Gerais. The event will be held in person, featuring four days packed with lectures, panel discussions, exhibitions, workshops, and experiences centered on the Brazilian artisanal universe. Daily lectures will be available on the Semana Criativa YouTube channel throughout the festival.

Design Competition for the New Liga Solidária Cultural, Social, and Sports Complex

As part of its centennial celebrations, Liga Solidária is launching a competition to select an architectural design for a new 4,000-square-meter Cultural, Social, and Sports Complex to be built at the Educandário Dom Duarte in São Paulo.

Debate on Russia in Ukraine in 2022: Eastern Europe in turmoil

On Friday, September 16, the first debate on the war in Ukraine will take place, centered on the book ENSAIOS SOBRE A GUERRA Rússia Ucrânia (Essays on the Russia-Ukraine War), currently in production by the independent Brazilian publisher Kinoruss. The event is open to the public and will be held at the Galpão Comum space in São Paulo. It will feature Svetlana Ruseishvili (UFSCar), who contributed one of the book's essays, alongside organizers Bruno Gomide (FFLCH-USP) and Neide Jallageas (Kinoruss).

House 212 / NEBR Arquitetura

House 212 / NEBR Arquitetura - Exterior Photography, Houses, FacadeHouse 212 / NEBR Arquitetura - Exterior Photography, HousesHouse 212 / NEBR Arquitetura - Exterior Photography, HousesHouse 212 / NEBR Arquitetura - Exterior Photography, Houses, Garden, FacadeHouse 212 / NEBR Arquitetura - More Images+ 23

•
Gravatá, Brazil
  • Architects: NEBR arquitetura
  • Area Area of this architecture project Area:  400 m²
  • Year Completion year of this architecture project Year:  2022
  • Manufacturers Brands with products used in this architecture project
    Manufacturers:  Alcoa, Deca, Iquine, Portobello, Seves Glassblock, +1

Holiday House - Muro Alto / Porto Neves Arquitetura
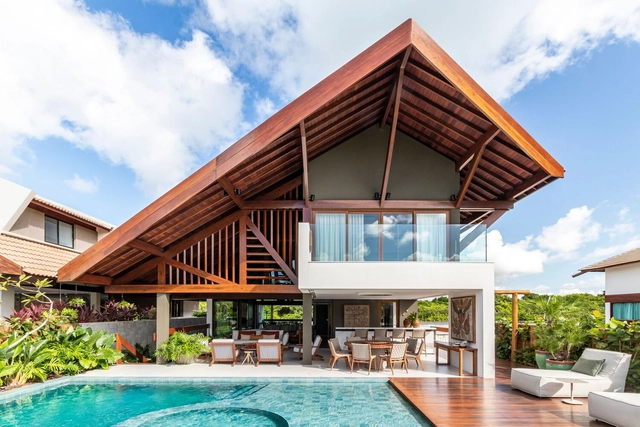
Holiday House - Muro Alto / Porto Neves Arquitetura - Exterior Photography, House Interiors, Patio, Facade, ChairHoliday House - Muro Alto / Porto Neves Arquitetura - Interior Photography, House Interiors, Table, ChairHoliday House - Muro Alto / Porto Neves Arquitetura - Interior Photography, House Interiors, Lighting, Table, ChairHoliday House - Muro Alto / Porto Neves Arquitetura - Interior Photography, House Interiors, Beam, ChairHoliday House - Muro Alto / Porto Neves Arquitetura - More Images+ 31

  • Area Area of this architecture project Area:  416 m²
  • Year Completion year of this architecture project Year:  2021
  • Manufacturers Brands with products used in this architecture project
    Manufacturers:  Sherwin-Williams, FLORENSE - PE, Itálica Casa, Light Design, Sierra Móveis, +3

Bandeira Building / UNA Arquitetos
Bandeira Building / UNA Arquitetos - Exterior Photography, Residential

Bandeira Building / UNA Arquitetos - Interior Photography, Residential, FacadeBandeira Building / UNA Arquitetos - Exterior Photography, ResidentialBandeira Building / UNA Arquitetos - Interior Photography, Residential, ChairBandeira Building / UNA Arquitetos - Interior Photography, ResidentialBandeira Building / UNA Arquitetos - More Images+ 31

•
São Paulo, Brazil

Vobi Talks: How to Add Value to Your Work and Secure More Projects

What you will learn:

- Learn how to increase the perceived value of your work to close more and better projects;
- Learn the secrets to becoming a more confident professional;
- Discover Renata Pena's tips for growing your architecture and design firm.

Campos House / Pace Arquitetura

Campos House / Pace Arquitetura - Exterior Photography, Houses, Garden, Facade, HandrailCampos House / Pace Arquitetura - Interior Photography, Houses, Deck, Facade, Table, ChairCampos House / Pace Arquitetura - Interior Photography, Houses, Courtyard, Facade, HandrailCampos House / Pace Arquitetura - Interior Photography, Houses, Deck, Facade, Door, Handrail, Table, ChairCampos House / Pace Arquitetura - More Images+ 31

•
Campos do Jordão, Brazil
  • Architects: Pace Arquitetura
  • Area Area of this architecture project Area:  533 m²
  • Year Completion year of this architecture project Year:  2021

Modular Summit Brazil

There is an underexplored niche within architecture and construction that is revolutionizing the market. With greater agility, speed, design freedom, and sustainability integrated throughout the process, Modular Construction represents a blue ocean of opportunity that is growing exponentially worldwide.

New Leisure Area for the Grande Hotel / Levisky Arquitetos | Estratégia Urbana

New Leisure Area for the Grande Hotel / Levisky Arquitetos | Estratégia Urbana  - HotelsNew Leisure Area for the Grande Hotel / Levisky Arquitetos | Estratégia Urbana  - HotelsNew Leisure Area for the Grande Hotel / Levisky Arquitetos | Estratégia Urbana  - HotelsNew Leisure Area for the Grande Hotel / Levisky Arquitetos | Estratégia Urbana  - HotelsNew Leisure Area for the Grande Hotel / Levisky Arquitetos | Estratégia Urbana  - More Images+ 18

•
Águas de São Pedro, Brazil

Sesc Mogi das Cruzes Transit Unit / AP Arquitetos
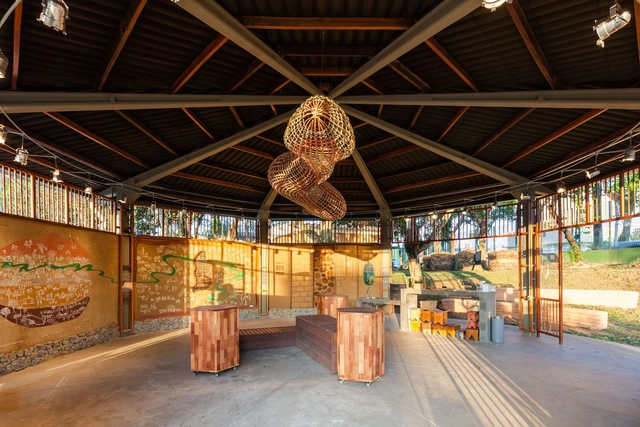
Sesc Mogi das Cruzes Transit Unit / AP Arquitetos - Exterior Photography, Cultural Center, FenceSesc Mogi das Cruzes Transit Unit / AP Arquitetos - Exterior Photography, Cultural Center, Garden, FacadeSesc Mogi das Cruzes Transit Unit / AP Arquitetos - Interior Photography, Cultural Center, ChairSesc Mogi das Cruzes Transit Unit / AP Arquitetos - Exterior Photography, Cultural Center, Garden, Facade, ForestSesc Mogi das Cruzes Transit Unit / AP Arquitetos - More Images+ 15

  • Architects: AP Arquitetos
  • Area Area of this architecture project Area:  21528 ft²
  • Year Completion year of this architecture project Year:  2022
  • Manufacturers Brands with products used in this architecture project
    Manufacturers:  Armstrong, Haiah Revestimentos , Isover, Plasprime, Portinari, +1