1. ArchDaily
  2. Brazil

Brazil

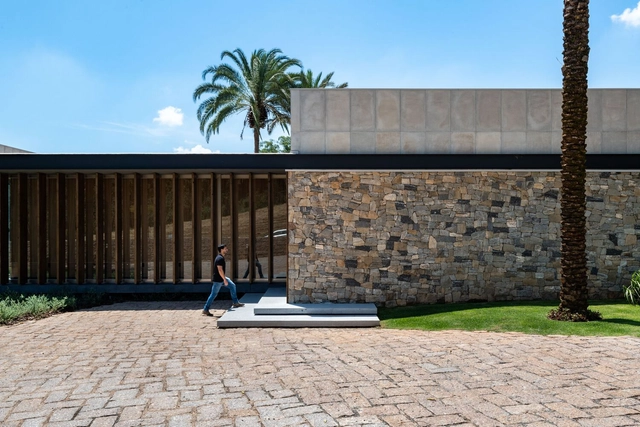
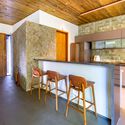
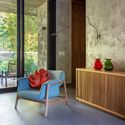
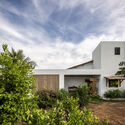
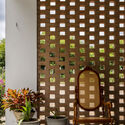
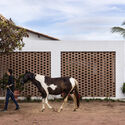
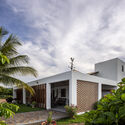
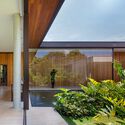
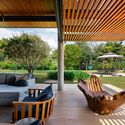
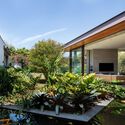
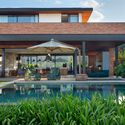
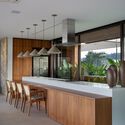
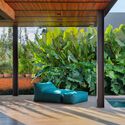
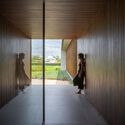
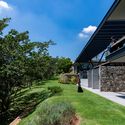
Monte Mor III House / Gui Mattos

Monte Mor III House / Gui Mattos - Interior Photography, Houses, Beam, Facade, ChairMonte Mor III House / Gui Mattos - Interior Photography, Houses, Facade, Beam, Column, Handrail, Fence, BalconyMonte Mor III House / Gui Mattos - Interior Photography, Houses, Beam, Lighting, TableMonte Mor III House / Gui Mattos - Interior Photography, Houses, Door, Beam, Table, ChairMonte Mor III House / Gui Mattos - More Images+ 21

•
Monte Mor, Brazil
  • Architects: Gui Mattos
  • Area Area of this architecture project Area:  738 m²
  • Year Completion year of this architecture project Year:  2022
  • Manufacturers Brands with products used in this architecture project
    Manufacturers:  Indusparquet, Unibox

18th Brazilian Systems Congress

The 18th Brazilian Systems Congress will present the theme "Systems in Conversation," which aims to foster interaction among the various research groups associated with systems and cybernetic thinking in Brazil. These interactions will facilitate the exchange of ideas and experiences, with the goal of mapping and understanding the output of these groups.

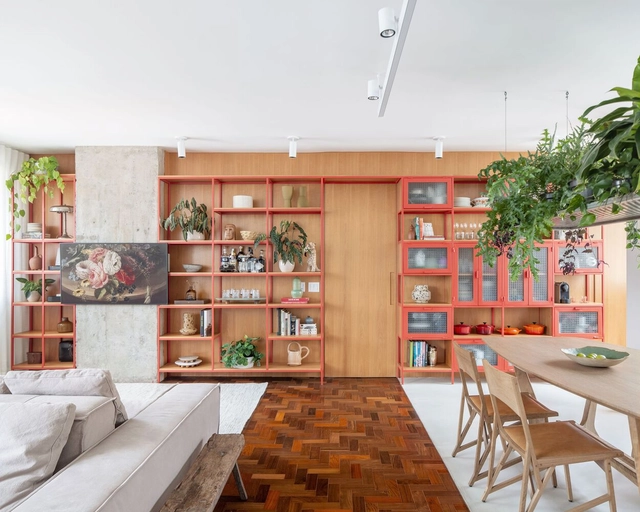
Red Apartment / Mana arquitetura

Red Apartment / Mana arquitetura - Interior Photography, Apartment Interiors, Garden, Table, ChairRed Apartment / Mana arquitetura - Interior Photography, Apartment Interiors, Bathroom, Door, Handrail, BathtubRed Apartment / Mana arquitetura - Interior Photography, Apartment Interiors, Table, ChairRed Apartment / Mana arquitetura - Interior Photography, Apartment Interiors, Table, ChairRed Apartment / Mana arquitetura - More Images+ 26

  • Architects: Mana arquitetura
  • Area Area of this architecture project Area:  124 m²
  • Year Completion year of this architecture project Year:  2022
  • Manufacturers Brands with products used in this architecture project
    Manufacturers:  ByKamy, Estudio Bro, Tramontina, Versati

PO House / Dall'Ovo Magalhães Arquitetura

PO House / Dall'Ovo Magalhães Arquitetura - Interior Photography, Houses, Beam, Door, Table, ChairPO House / Dall'Ovo Magalhães Arquitetura - Interior Photography, Houses, Beam, Door, Table, ChairPO House / Dall'Ovo Magalhães Arquitetura - Interior Photography, Houses, Beam, Lighting, ChairPO House / Dall'Ovo Magalhães Arquitetura - Interior Photography, Houses, Door, ChairPO House / Dall'Ovo Magalhães Arquitetura - More Images+ 20

  • Area Area of this architecture project Area:  2885 ft²
  • Year Completion year of this architecture project Year:  2023
  • Manufacturers Brands with products used in this architecture project
    Manufacturers:  Alpina Eucaliptos, Atlas, Perfile, Portobello, Roca, +1

Canta Galo House / Asa Arquitetos

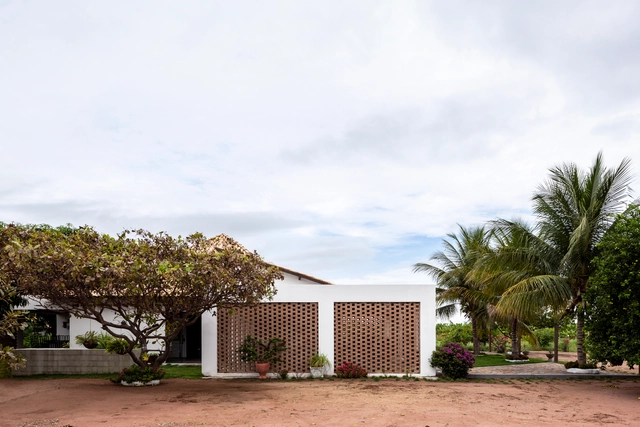
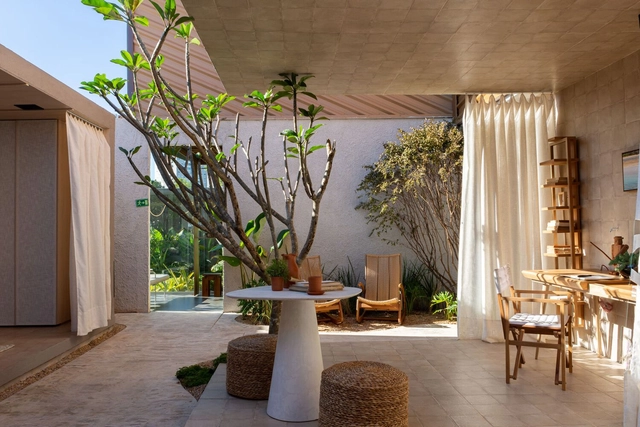
Canta Galo House / Asa Arquitetos - Exterior Photography, Houses, FacadeCanta Galo House / Asa Arquitetos - Interior Photography, Houses, Garden, Door, ChairCanta Galo House / Asa Arquitetos - Exterior Photography, Houses, Fence, FacadeCanta Galo House / Asa Arquitetos - Exterior Photography, Houses, FacadeCanta Galo House / Asa Arquitetos - More Images+ 22

•
Missão Nova, Brazil
  • Architects: Asa Arquitetos
  • Area Area of this architecture project Area:  4650 ft²
  • Year Completion year of this architecture project Year:  2022
  • Manufacturers Brands with products used in this architecture project
    Manufacturers:  AutoDesk, Carajás, Construeco Tijolos Ecológicos, D'class, Fábrica de moisaicos Mestre Jaime, +1

Oásis Ventú House / Bezerra Panobianco

Oásis Ventú House / Bezerra Panobianco - Interior Photography, Residential Interiors, Chair, TableOásis Ventú House / Bezerra Panobianco - Interior Photography, Residential Interiors, TableOásis Ventú House / Bezerra Panobianco - Exterior Photography, Residential Interiors, Facade, Beam, Chair, TableOásis Ventú House / Bezerra Panobianco - Interior Photography, Residential Interiors, Bedroom, FacadeOásis Ventú House / Bezerra Panobianco - More Images+ 14

  • Architects: Bezerra Panobianco
  • Area Area of this architecture project Area:  200 m²
  • Year Completion year of this architecture project Year:  2023
  • Manufacturers Brands with products used in this architecture project
    Manufacturers:  Marel Goiânia Design Mobili, Milimike Lighting, Monet Acabamentos, Multipedras, Petras Design em Rochas, +3

Mangabas Residence / Reinach Mendonça Arquitetos Associados

Mangabas Residence / Reinach Mendonça Arquitetos Associados - Exterior Photography, Houses, Garden, FacadeMangabas Residence / Reinach Mendonça Arquitetos Associados - Exterior Photography, Houses, Garden, Facade, Chair, TableMangabas Residence / Reinach Mendonça Arquitetos Associados - Interior Photography, HousesMangabas Residence / Reinach Mendonça Arquitetos Associados - Exterior Photography, Houses, Garden, Facade, BeamMangabas Residence / Reinach Mendonça Arquitetos Associados - More Images+ 16

Wig House / Studio Otto Felix

Wig House / Studio Otto Felix - Exterior Photography, Houses, Garden, Facade, ChairWig House / Studio Otto Felix - Interior Photography, Houses, Kitchen, Facade, Beam, Table, Lighting, Countertop, ChairWig House / Studio Otto Felix - Interior Photography, Houses, Garden, Facade, LightingWig House / Studio Otto Felix - Interior Photography, Houses, Kitchen, Beam, Facade, Door, Chair, TableWig House / Studio Otto Felix - More Images+ 13

•
Itupeva, Brazil
  • Architects: Studio Otto Felix
  • Area Area of this architecture project Area:  520 m²
  • Year Completion year of this architecture project Year:  2020
  • Manufacturers Brands with products used in this architecture project
    Manufacturers:  Indusparquet, Excellent, Terra Conttemporânea, Vertz Iluminação

Guedala Apartment / Balaio Arquitetura

Guedala Apartment / Balaio Arquitetura - Interior Photography, Apartment Interiors, Table, ChairGuedala Apartment / Balaio Arquitetura - Interior Photography, Apartment Interiors, Kitchen, Beam, Countertop, Chair, TableGuedala Apartment / Balaio Arquitetura - Interior Photography, Apartment Interiors, Kitchen, Door, Facade, Table, ChairGuedala Apartment / Balaio Arquitetura - Interior Photography, Apartment Interiors, Kitchen, Door, Countertop, SinkGuedala Apartment / Balaio Arquitetura - More Images+ 25

  • Architects: Balaio Arquitetura
  • Area Area of this architecture project Area:  128 m²
  • Year Completion year of this architecture project Year:  2023
  • Manufacturers Brands with products used in this architecture project
    Manufacturers:  Boobam, Casa Umma, Cremme, Fernando Jaeger

Giraffas Brasília Office / BLOCO Arquitetos

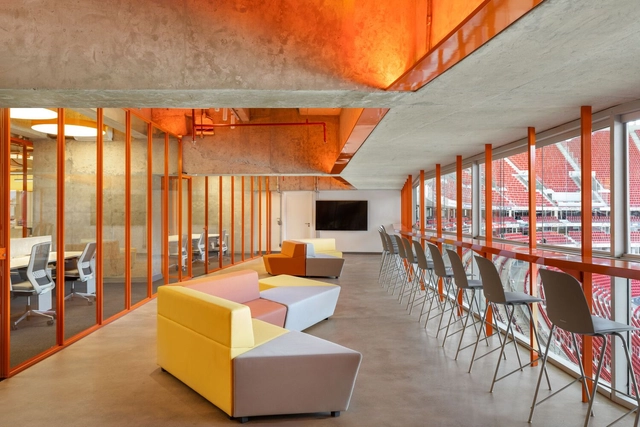
Giraffas Brasília Office / BLOCO Arquitetos - Interior Photography, Office BuildingsGiraffas Brasília Office / BLOCO Arquitetos - Interior Photography, Office Buildings, Door, Facade, Beam, ChairGiraffas Brasília Office / BLOCO Arquitetos - Interior Photography, Office Buildings, Table, ChairGiraffas Brasília Office / BLOCO Arquitetos - Interior Photography, Office Buildings, Beam, FacadeGiraffas Brasília Office / BLOCO Arquitetos - More Images+ 16

  • Architects: BLOCO Arquitetos
  • Area Area of this architecture project Area:  500 m²
  • Year Completion year of this architecture project Year:  2022

Accessibility from North to South: All the Voices of Brazil

Mariana Bunn Architecture and Accessibility will host a conversation with Ricardo Ferraz this coming Sunday, June 25, as part of her series, "Accessibility from North to South: All the Voices of Brazil."

"Posters" Exhibition

The Trianon-Masp Station Cultural Space presents the "Posters" exhibition by Italian artist Tomaso Marcolla. Addressing contemporary issues such as gender inequality, violence and abuse, economic crisis, solidarity, and environmental preservation, Marcolla presents a series of digital collages to the Metro audience that invite reflection on how art can speak for silenced groups.

Caramelía Café / Belotto Scopel Tanaka Architecture

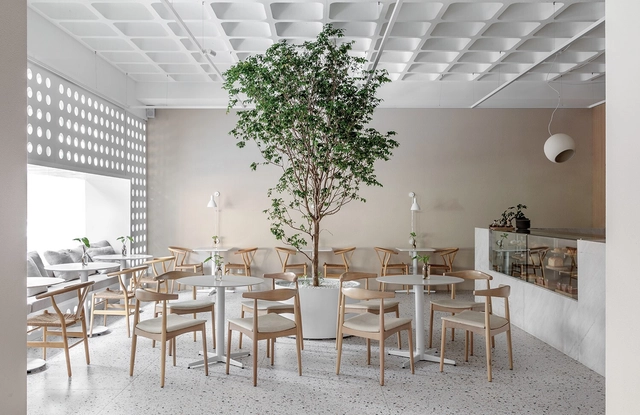
Caramelía Café / Belotto Scopel Tanaka Architecture - Interior Photography, Coffee Shop, Facade, Table, ChairCaramelía Café / Belotto Scopel Tanaka Architecture - Interior Photography, Coffee Shop, Stairs, Arch, Handrail, Chair, TableCaramelía Café / Belotto Scopel Tanaka Architecture - Interior Photography, Coffee Shop, Kitchen, Door, FacadeCaramelía Café / Belotto Scopel Tanaka Architecture - Interior Photography, Coffee Shop, Facade, Table, ChairCaramelía Café / Belotto Scopel Tanaka Architecture - More Images+ 11

•
Balneário Camboriú, Brazil
  • Area Area of this architecture project Area:  216 m²
  • Year Completion year of this architecture project Year:  2022
  • Manufacturers Brands with products used in this architecture project
    Manufacturers:  Duratex, Artesian, Ceusa, Cipó da Mata, Geo Cerámica, +1

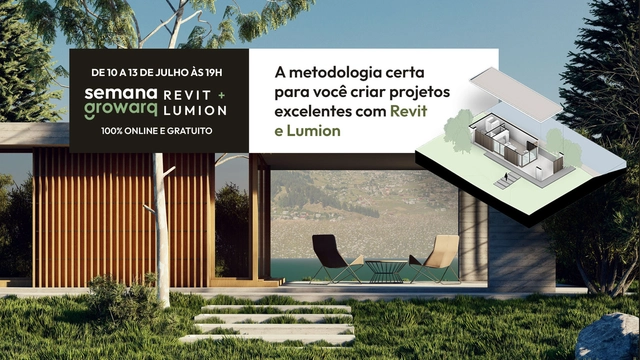
Growarq Week - Revit and Lumion

The Growarq Week is an event dedicated to architects, engineers, designers, and students looking to revolutionize their design process through a methodology that combines two software programs: Revit and Lumion. The event will take place entirely online from July 10th to July 13th, starting at 7:00 PM each day.
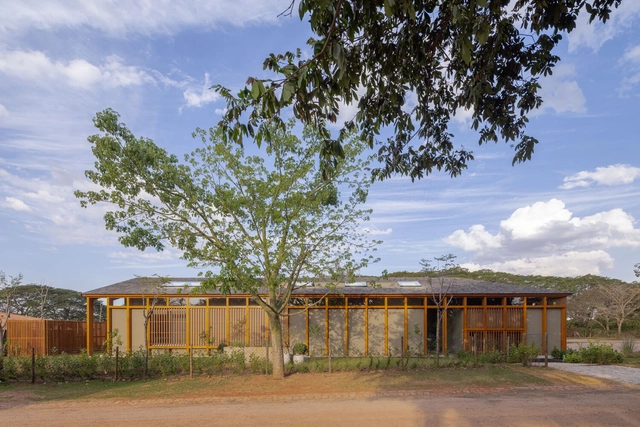
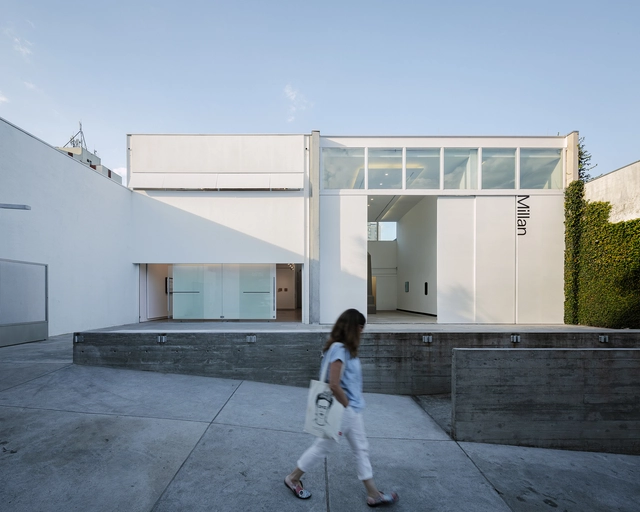
Millan Art Gallery / Undiú + Clara Werneck

Millan Art Gallery / Undiú + Clara Werneck - Interior Photography, GalleryMillan Art Gallery / Undiú + Clara Werneck - Interior Photography, Gallery, Table, Chair, LightingMillan Art Gallery / Undiú + Clara Werneck - Interior Photography, Gallery, BeamMillan Art Gallery / Undiú + Clara Werneck - Exterior Photography, Gallery, FacadeMillan Art Gallery / Undiú + Clara Werneck - More Images+ 30

•
São Paulo, Brazil
  • Architects: Clara Werneck, Undiú
  • Area Area of this architecture project Area:  190 m²
  • Year Completion year of this architecture project Year:  2023
  • Manufacturers Brands with products used in this architecture project
    Manufacturers:  Daikin, Embu Art Glass, Montek Montagem, NS Brazil

Casa La Dinda / Alexandre Chaguri Arquitetura

Casa La Dinda / Alexandre Chaguri Arquitetura - Exterior Photography, Houses, Garden, FacadeCasa La Dinda / Alexandre Chaguri Arquitetura - Interior Photography, Houses, Table, ChairCasa La Dinda / Alexandre Chaguri Arquitetura - Interior Photography, HousesCasa La Dinda / Alexandre Chaguri Arquitetura - Exterior Photography, Houses, Garden, Facade, StairsCasa La Dinda / Alexandre Chaguri Arquitetura - More Images+ 28

•
Itu, Brazil
  • Area Area of this architecture project Area:  1200 m²
  • Year Completion year of this architecture project Year:  2023
  • Manufacturers Brands with products used in this architecture project
    Manufacturers:  Ornare

Sea of Mirrors Installation / Cité Arquitetura

Sea of Mirrors Installation / Cité Arquitetura - Interior Photography, InstallationSea of Mirrors Installation / Cité Arquitetura - InstallationSea of Mirrors Installation / Cité Arquitetura - Interior Photography, Installation, Stairs, HandrailSea of Mirrors Installation / Cité Arquitetura - Interior Photography, Installation, Door, Facade, ColumnSea of Mirrors Installation / Cité Arquitetura - More Images+ 37

•
Rio de Janeiro, Brazil
  • Architects: Cité Arquitetura
  • Area Area of this architecture project Area:  670 m²
  • Year Completion year of this architecture project Year:  2023
  • Manufacturers Brands with products used in this architecture project
    Manufacturers:  Beaulieu, Blindex, Cebrace, Inov, Sttillo Rio, +1

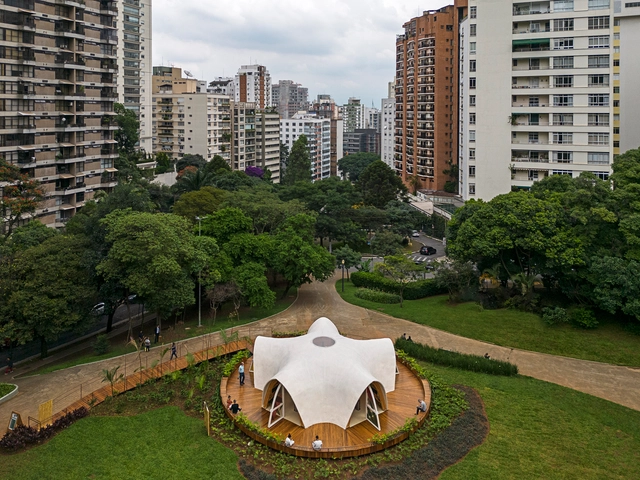
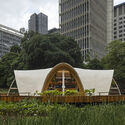
Dolce Gusto Neo Flagship Store / Estudio Guto Requena

Dolce Gusto Neo Flagship Store / Estudio Guto Requena - Exterior Photography, Temporary Stores, Garden, Facade, Arch, CityscapeDolce Gusto Neo Flagship Store / Estudio Guto Requena - Exterior Photography, Temporary Stores, Garden, Arch, CityscapeDolce Gusto Neo Flagship Store / Estudio Guto Requena - Interior Photography, Temporary Stores, Garden, FacadeDolce Gusto Neo Flagship Store / Estudio Guto Requena - Interior Photography, Temporary Stores, Garden, ArchDolce Gusto Neo Flagship Store / Estudio Guto Requena - More Images+ 20

•
São Paulo, Brazil