1. ArchDaily
  2. Belgium

Belgium

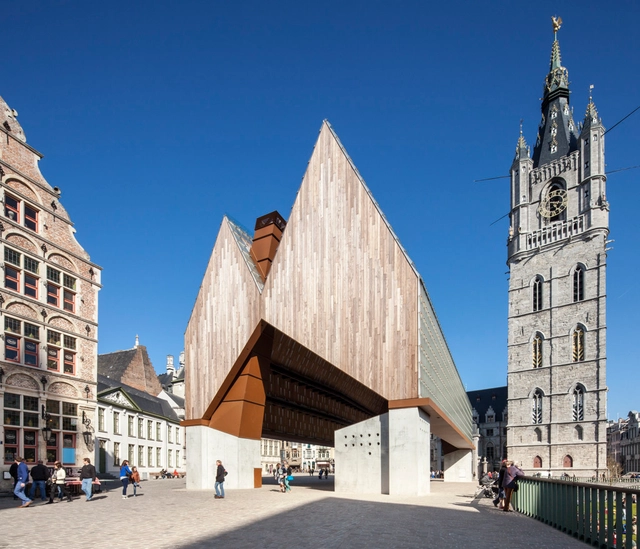
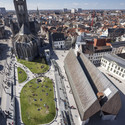
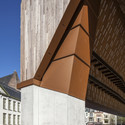
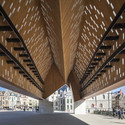
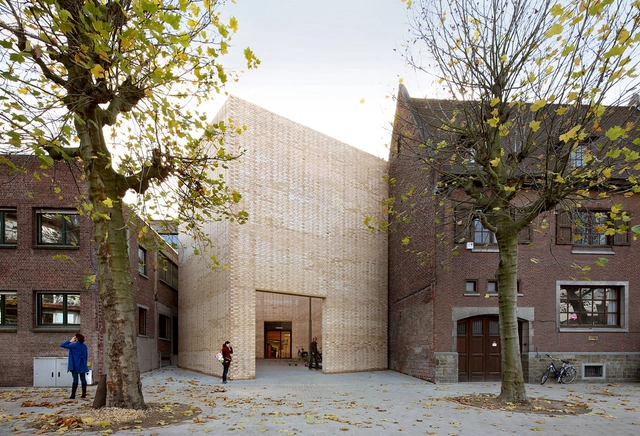
Market Hall in Ghent / Marie-José Van Hee + Robbrecht & Daem

Market Hall in Ghent / Marie-José Van Hee + Robbrecht & Daem - Public ArchitectureMarket Hall in Ghent / Marie-José Van Hee + Robbrecht & Daem - Public ArchitectureMarket Hall in Ghent / Marie-José Van Hee + Robbrecht & Daem - Public ArchitectureMarket Hall in Ghent / Marie-José Van Hee + Robbrecht & Daem - Public ArchitectureMarket Hall in Ghent / Marie-José Van Hee + Robbrecht & Daem - More Images+ 27

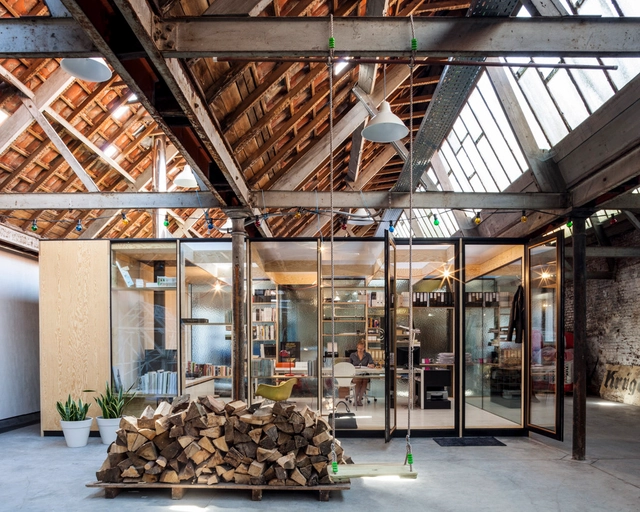
Factory Life / Julie D'Aubioul

Factory Life / Julie D'Aubioul - Offices InteriorsFactory Life / Julie D'Aubioul - Offices InteriorsFactory Life / Julie D'Aubioul - Offices InteriorsFactory Life / Julie D'Aubioul - Offices InteriorsFactory Life / Julie D'Aubioul - More Images+ 19

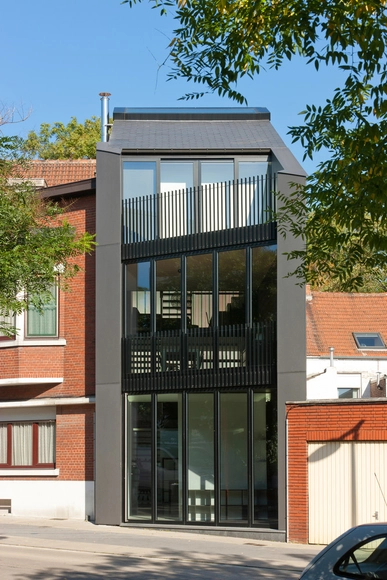
House Tijl&Indra / Atelier Vens Vanbelle

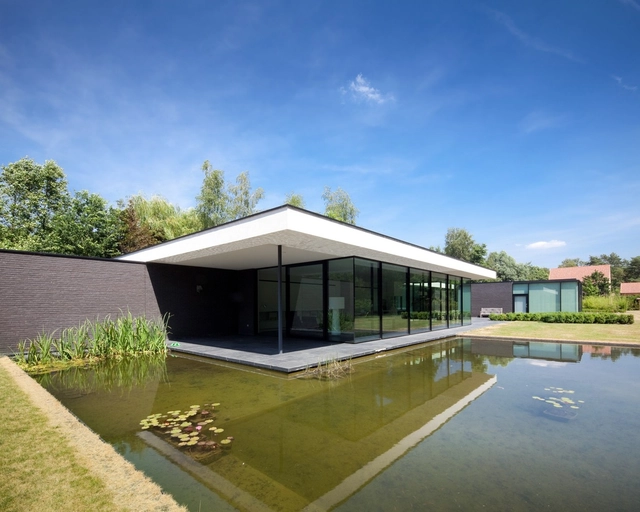
House Tijl&Indra / Atelier Vens Vanbelle - Houses
© Tim Van de Velde
Gent, Belgium

House Tijl&Indra / Atelier Vens Vanbelle - HousesHouse Tijl&Indra / Atelier Vens Vanbelle - HousesHouse Tijl&Indra / Atelier Vens Vanbelle - HousesHouse Tijl&Indra / Atelier Vens Vanbelle - HousesHouse Tijl&Indra / Atelier Vens Vanbelle - More Images+ 26

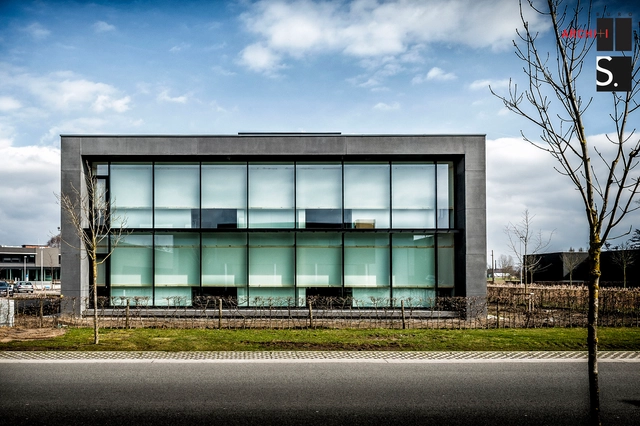
Bekaert Office Building / BURO II & ARCHI+I + Sileghem & Partners

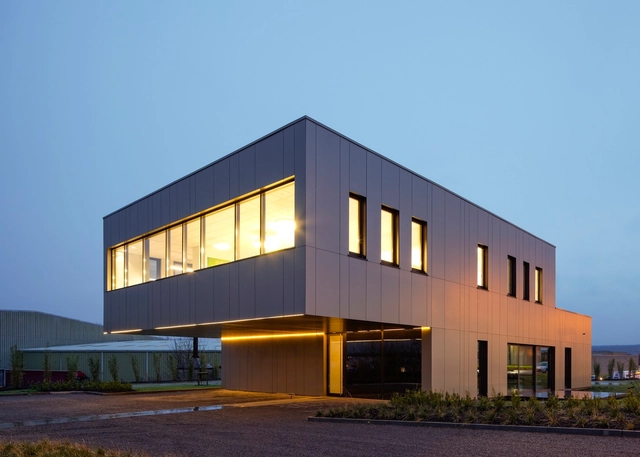
Bekaert Office Building / BURO II & ARCHI+I + Sileghem & Partners - Institutional Buildings, FacadeBekaert Office Building / BURO II & ARCHI+I + Sileghem & Partners - Institutional Buildings, Deck, Facade, Door, Handrail, ChairBekaert Office Building / BURO II & ARCHI+I + Sileghem & Partners - Institutional Buildings, Facade, ChairBekaert Office Building / BURO II & ARCHI+I + Sileghem & Partners - Institutional Buildings, Facade, Chair, TableBekaert Office Building / BURO II & ARCHI+I + Sileghem & Partners - More Images+ 15

Kempart Loft / Dethier Architectures

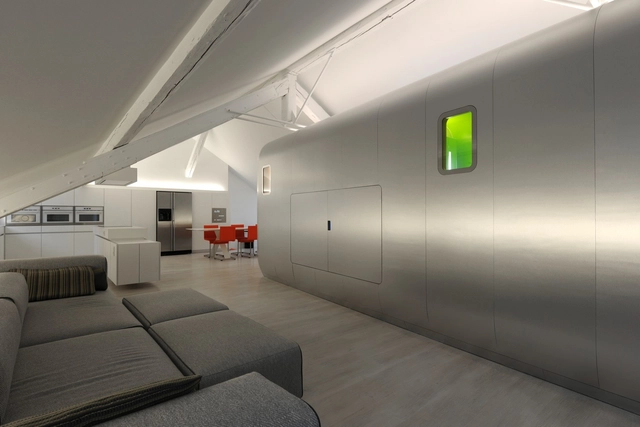
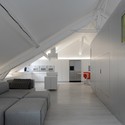
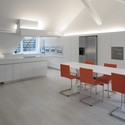
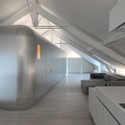
Kempart Loft / Dethier Architectures - Housing, ChairKempart Loft / Dethier Architectures - Housing, Kitchen, Table, Chair, Sink, CountertopKempart Loft / Dethier Architectures - Housing, ChairKempart Loft / Dethier Architectures - Housing, Handrail, StairsKempart Loft / Dethier Architectures - More Images+ 32

Liège, Belgium
  • Area Area of this architecture project Area:  154
  • Year Completion year of this architecture project Year:  2012

Kazerne Dossin / awg architects

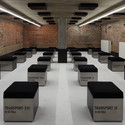
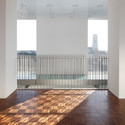
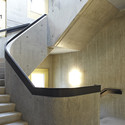
Kazerne Dossin / awg architects - Museums & Exhibit , Table, Lighting, ChairKazerne Dossin / awg architects - Museums & Exhibit , Fence, Handrail, Facade, BalconyKazerne Dossin / awg architects - Museums & Exhibit Kazerne Dossin / awg architects - Museums & Exhibit , Stairs, Facade, HandrailKazerne Dossin / awg architects - More Images+ 25

  • Architects: awg architects
  • Area Area of this architecture project Area:  6093
  • Year Completion year of this architecture project Year:  2012
  • Manufacturers Brands with products used in this architecture project
    Manufacturers:  POTTEAU LABO
  • Professionals: BAS, Cei-De Meyer nv., Ingenium nv

Willebroek Administration Building / BRUT

Willebroek Administration Building / BRUT - Municipal Building, FacadeWillebroek Administration Building / BRUT - Municipal Building, Stairs, Handrail, BeamWillebroek Administration Building / BRUT - Municipal Building, Door, FacadeWillebroek Administration Building / BRUT - Municipal Building, Facade, DoorWillebroek Administration Building / BRUT - More Images+ 42

Buda Art Centre / 51N4E

Buda Art Centre  / 51N4E - Exhibition Center, Facade, Stairs, ArchBuda Art Centre  / 51N4E - Exhibition Center, Facade, Arch, BenchBuda Art Centre  / 51N4E - Exhibition Center, Facade, DoorBuda Art Centre  / 51N4E - Exhibition Center, Beam, Handrail, StairsBuda Art Centre  / 51N4E - More Images+ 14

House Faes / HVH Architecten

House Faes / HVH Architecten - HousesHouse Faes / HVH Architecten - HousesHouse Faes / HVH Architecten - HousesHouse Faes / HVH Architecten - HousesHouse Faes / HVH Architecten - More Images+ 16

Keerbergen, Belgium

House VMVK / dmvA

House VMVK / dmvA - Cultural Center, Garden, FacadeHouse VMVK / dmvA - Cultural Center, FacadeHouse VMVK / dmvA - Cultural Center, Deck, Facade, Handrail, DoorHouse VMVK / dmvA - Cultural Center, Facade, DoorHouse VMVK / dmvA - More Images+ 13

Sint-Katelijne-Waver, Belgium
  • Architects: dmvA
  • Area Area of this architecture project Area:  506
  • Year Completion year of this architecture project Year:  2011

Passive kindergarten Oostduinkerke / BURO II + ARCHI+I

Passive kindergarten Oostduinkerke / BURO II + ARCHI+I - Kindergarten, Facade
© Klaas Verdru
Koksijde, Belgium
  • Architects: BURO II & ARCHI+I
  • Area Area of this architecture project Area:  1246
  • Year Completion year of this architecture project Year:  2012

Passive kindergarten Oostduinkerke / BURO II + ARCHI+I - Kindergarten, Facade, DoorPassive kindergarten Oostduinkerke / BURO II + ARCHI+I - Kindergarten, FacadePassive kindergarten Oostduinkerke / BURO II + ARCHI+I - Kindergarten, ChairPassive kindergarten Oostduinkerke / BURO II + ARCHI+I - KindergartenPassive kindergarten Oostduinkerke / BURO II + ARCHI+I - More Images+ 11

Campanules House / EXAR Architecture

Campanules House / EXAR Architecture - Houses, Courtyard, Facade
© Marc Detiffe
City of Brussels, Belgium

Campanules House / EXAR Architecture - Houses, Courtyard, Door, Facade, LightingCampanules House / EXAR Architecture - Houses, Garden, Facade, Door, Stairs, Handrail, Balcony, ArchCampanules House / EXAR Architecture - Houses, Kitchen, Door, CountertopCampanules House / EXAR Architecture - Houses, Bathroom, Door, Bathtub, SinkCampanules House / EXAR Architecture - More Images+ 7

Snark Office / calimùcho

Snark Office / calimùcho - Offices, FacadeSnark Office / calimùcho - Offices, FacadeSnark Office / calimùcho - Offices, FacadeSnark Office / calimùcho - Offices, FacadeSnark Office / calimùcho - More Images+ 18

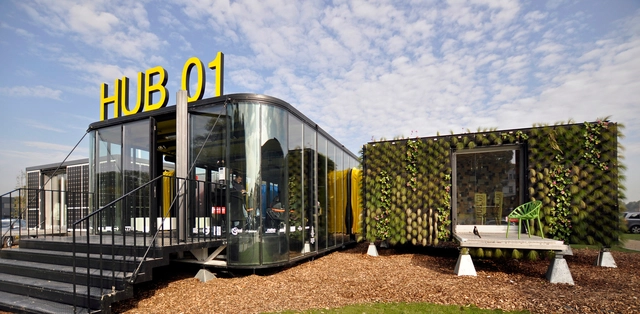
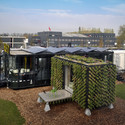
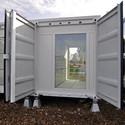
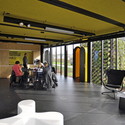
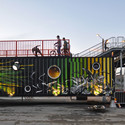
Hub 01 - Mobile Student Housing Terminal / dmvA Architecten + A3 Architects

Hub 01 - Mobile Student Housing Terminal / dmvA Architecten + A3 Architects - Other Facilities, Garden, FacadeHub 01 - Mobile Student Housing Terminal / dmvA Architecten + A3 Architects - Other Facilities, Door, FacadeHub 01 - Mobile Student Housing Terminal / dmvA Architecten + A3 Architects - Other Facilities, Facade, Chair, TableHub 01 - Mobile Student Housing Terminal / dmvA Architecten + A3 Architects - Other Facilities, Facade, FenceHub 01 - Mobile Student Housing Terminal / dmvA Architecten + A3 Architects - More Images+ 6

Low Energy Bamboo House / AST 77 Architecten

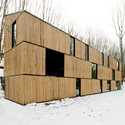
Low Energy Bamboo House / AST 77 Architecten - Houses, Facade, Door, Forest
© Steven Massart
Rotselaar, Belgium
  • Architects: AST 77 Architecten
  • Area Area of this architecture project Area:  118
  • Year Completion year of this architecture project Year:  2010

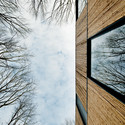
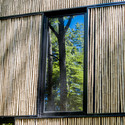
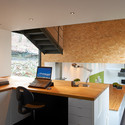
Low Energy Bamboo House / AST 77 Architecten - Houses, Facade, Door, ForestLow Energy Bamboo House / AST 77 Architecten - Houses, Facade, Door, ForestLow Energy Bamboo House / AST 77 Architecten - Houses, Facade, Beam, ForestLow Energy Bamboo House / AST 77 Architecten - Houses, Kitchen, Table, Countertop, Lighting, ChairLow Energy Bamboo House / AST 77 Architecten - More Images+ 26

Office AST 77 + Apartment / AST 77

Office AST 77 + Apartment / AST 77 - Offices Interiors, Stairs, Handrail, Bench, ChairOffice AST 77 + Apartment / AST 77 - Offices Interiors, FacadeOffice AST 77 + Apartment / AST 77 - Offices Interiors, ChairOffice AST 77 + Apartment / AST 77 - Offices Interiors, Kitchen, Table, Chair, CountertopOffice AST 77 + Apartment / AST 77 - Offices Interiors, FacadeOffice AST 77 + Apartment / AST 77 - More Images+ 26

  • Architects: AST 77
  • Year Completion year of this architecture project Year:  2007

Apartments BUSO / dmvA

Apartments BUSO / dmvA  - Exterior Photography, Apartments, FacadeApartments BUSO / dmvA  - Exterior Photography, Apartments, FacadeApartments BUSO / dmvA  - Exterior Photography, Apartments, FacadeApartments BUSO / dmvA  - Exterior Photography, Apartments, Door, FacadeApartments BUSO / dmvA  - More Images+ 13

Low Energy Timber House / AST 77 Architecten

Low Energy Timber House / AST 77 Architecten - HousesLow Energy Timber House / AST 77 Architecten - Exterior Photography, Houses, FacadeLow Energy Timber House / AST 77 Architecten - Interior Photography, Houses, Door, FacadeLow Energy Timber House / AST 77 Architecten - Interior Photography, Houses, TableLow Energy Timber House / AST 77 Architecten - More Images+ 16

Tielt-Winge, Belgium
  • Architects: AST 77 Architecten
  • Area Area of this architecture project Area:  180
  • Year Completion year of this architecture project Year:  2008
  • Manufacturers Brands with products used in this architecture project
    Manufacturers:  EQUITONE