Belgium
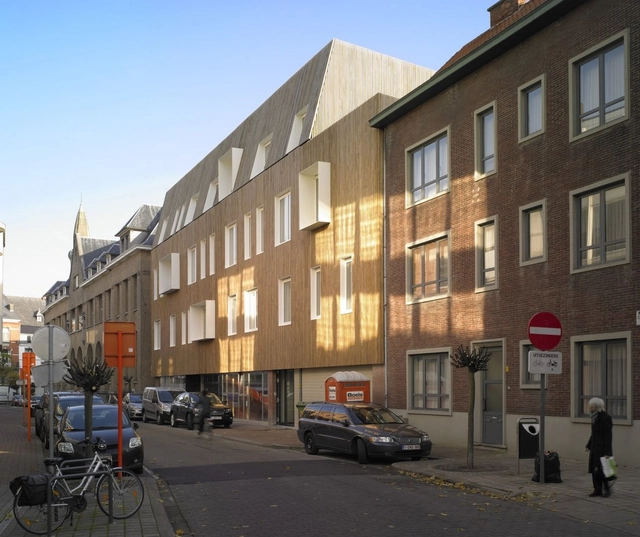
Cellebroedersstraat / a2o architecten


https://www.archdaily.com/400363/cellebroedersstraat-a2o-architectenJonathan Alarcón
Summerhouse V at K / BURO II & ARCHI+I
_Siska_Vandecasteele_08.jpg?1372173587&format=webp&width=640&height=580)
_Siska_Vandecasteele_03.jpg?1372173668 "© Siska Vandecasteele")
_Siska_Vandecasteele_16.jpg?1372173478 "© Siska Vandecasteele")
_Siska_Vandecasteele_26.jpg?1372173498 "© Siska Vandecasteele")
_Siska_Vandecasteele_12.jpg?1372173554 "© Siska Vandecasteele")
_Siska_Vandecasteele_08.jpg?1372173587)
https://www.archdaily.com/393962/summerhouse-v-at-k-buro-ii-and-archi-iNico Saieh
Linq / NU architectuuratelier

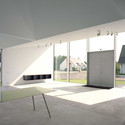

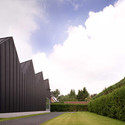

-
Architects: NU architectuuratelier
- Area: 186 m²
-
Professionals: De Braekeleir NV
https://www.archdaily.com/391830/linq-nu-architectuuratelierFernanda Castro
Ter Pitte / Import Export Architecture

-
Architects: Import Export Architecture
- Area: 250 m²
- Year: 2008

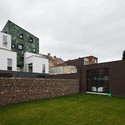
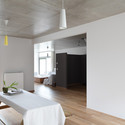
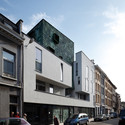
https://www.archdaily.com/386308/ter-pitte-import-export-architectureDaniel Sánchez
House in Wilrijk / Areal Architecten

-
Architects: Areal Architecten
- Area: 265 m²
- Year: 2012
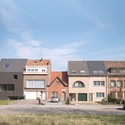
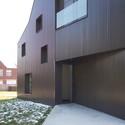
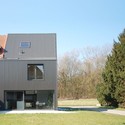
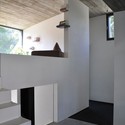
https://www.archdaily.com/385034/house-in-wilrijk-areal-architectenJonathan Alarcón
Medical Facility in Burges / Cristian Panaite + Katrien Devreese
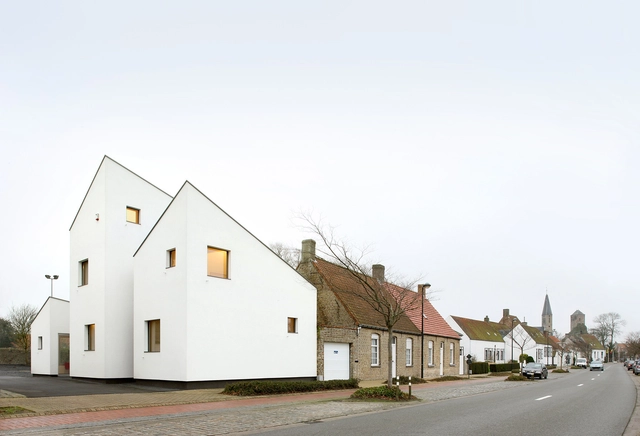


-
Architects: Cristian Panaite, Katrien Devreese
- Area: 215 m²
- Year: 2012
https://www.archdaily.com/384225/medical-facility-in-burges-cristian-panaite-katrien-devreeseFernanda Castro
BAT 021 Housing / Urban Platform

-
Architects: Urban Platform
- Area: 6566 m²
- Year: 2008

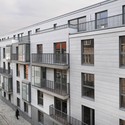
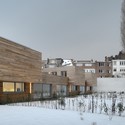

https://www.archdaily.com/378316/bat-021-housing-urban-platformJavier Gaete
Politiecommissariaat Brugge / Beel & Achtergael Architecten
.jpg?1370226233)
-
Architects: Beel & Achtergael Architecten
- Area: 11500 m²
- Year: 2013
-
Professionals: Technum
.jpg?1370226268 "© Filip Dujardin")
.jpg?1370226278 "© Filip Dujardin")
.jpg?1370226298 "© Filip Dujardin")
.jpg?1370226533 "© Filip Dujardin")
.jpg?1370226233)
https://www.archdaily.com/381748/politiecommissariaat-brugge-beel-and-achtergael-architectenDaniel Sánchez
SUE 006 Housing / Urban Platform
.jpg?1369658980&format=webp&width=640&height=580)
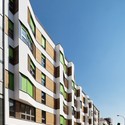
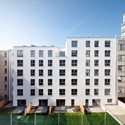
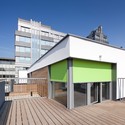
.jpg?1369658980)
https://www.archdaily.com/378354/sue-006-housing-urban-platformJavier Gaete


Jaax / Atelier Pierre Hebbelinck
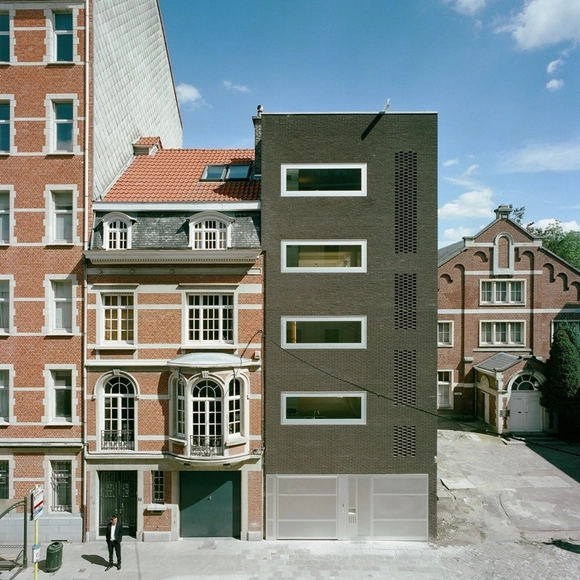


https://www.archdaily.com/378955/jaax-atelier-pierre-hebbelinckJavier Gaete
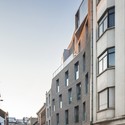
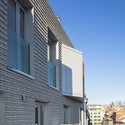
LENS 021 Housing / Urban Platform
.jpg?1369658531&format=webp&width=640&height=580)
.jpg?1369658531)
https://www.archdaily.com/378347/lens-021-housing-urban-platformJavier Gaete
Dexia / Atelier Pierre Hebbelinck
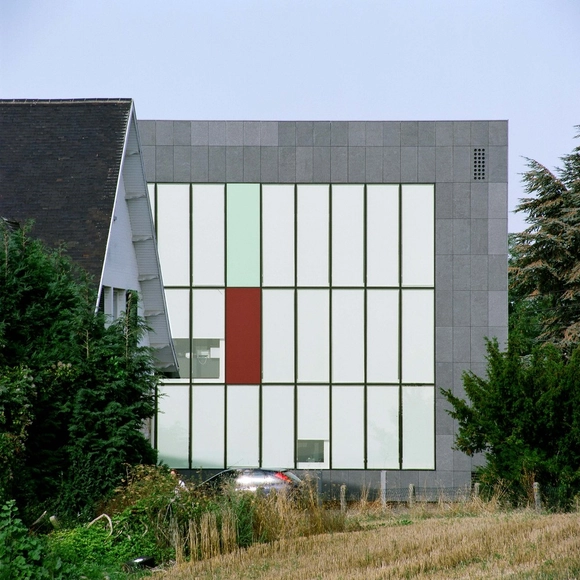


https://www.archdaily.com/378923/dexia-atelier-pierre-hebbelinckJavier Gaete
DEC 100 Housing / Urban Platform
.jpg?1369658363&format=webp&width=640&height=580)
.jpg?1369658363)
-
Architects: Urban Platform
- Area: 3280 m²
- Year: 2006
https://www.archdaily.com/378330/dec-100-housing-urban-platformJavier Gaete
Welkenraedt Funeral Centre / Dethier Architectures
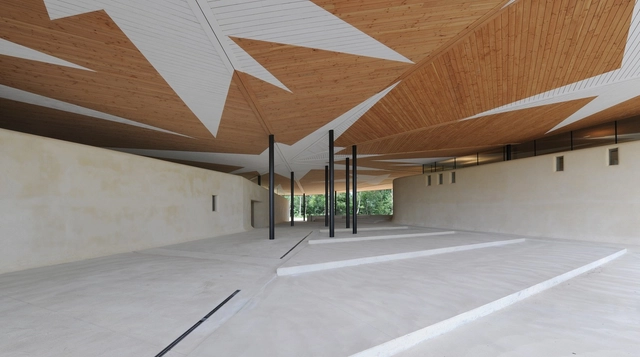

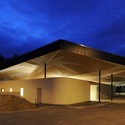
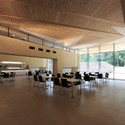
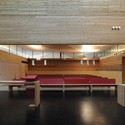

-
Architects: Dethier Architectures
- Area: 3290 m²
- Year: 2010
-
Manufacturers: DFW Europe
https://www.archdaily.com/375553/welkenraedt-funeral-centre-dethier-architecturesJavier Gaete
"Fancy" Retail Headquarters / Urban Platform
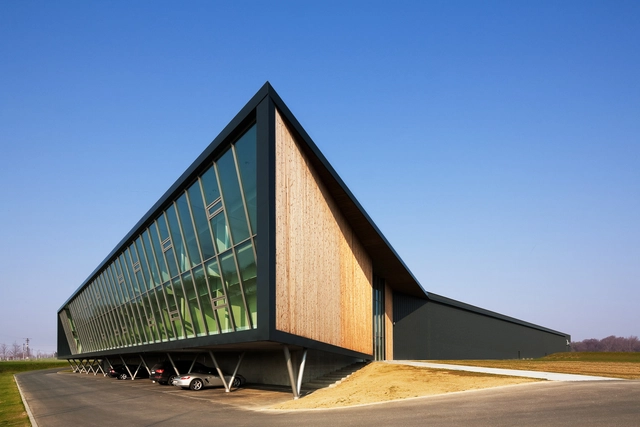

-
Architects: Urban Platform
- Area: 10759 m²
- Year: 2009
https://www.archdaily.com/374474/fancy-retail-headquarters-urban-platformSebastian Jordana
Square de l'Accueil Winning Proposal / ARJM
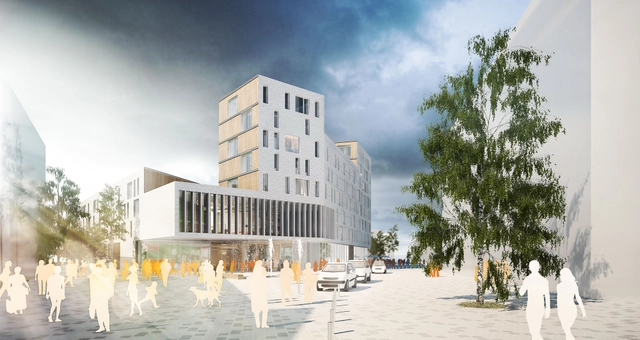
ARJM, in collaboration with SUM, recently won the competition for their project, "Square de l'Accueil" (Welcoming Square), which includes a public square of 10,000 m2, 53 flats, a school, commercial spaces and underground parking. Located in a neighborhood at a strategic entry point towards Evere, one of Brussels communes, the project itself includes all the components of the city at a smaller scale. More images and architects’ description after the break.
https://www.archdaily.com/372134/square-de-l-accueil-winning-proposal-arjmAlison Furuto
Market Hall in Ghent / Marie-José Van Hee + Robbrecht & Daem, by Hufton + Crow
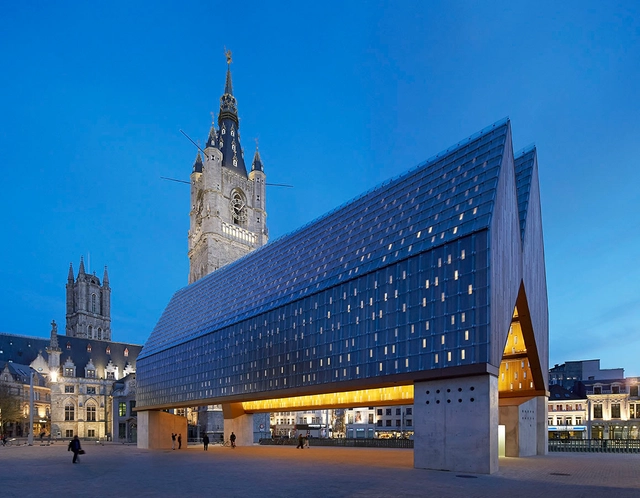
The Marie-José Van Hee + Robbrecht & Daem designed Market Hall in Ghent reinstates the presence of old urban areas that had become unrecognizable. As an urban interior, the inside embraces the passer-by with a dual modulated wooden ceiling, whose small windows scatter light inwards. The exterior, the entire building in fact, seems to assume a respectful role relative to the nobler historic stone buildings.
We have previously brought you images of the project, but these latest images by Hufton + Crow truly capture the experience and highlight the project's materials and principles. A complete gallery of their photos can be viewed after the break.
https://www.archdaily.com/368920/market-hall-in-ghent-marie-jose-van-hee-robbrecht-and-daem-by-hufton-crowAlison Furuto
Naves Temporary Pavilion Proposal / Appareil
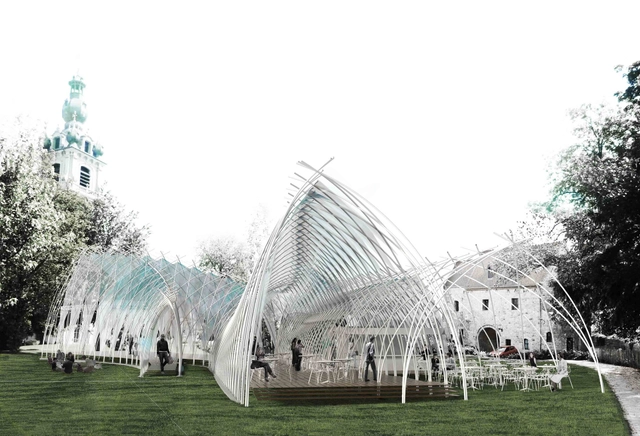
Designed by Appareil, their proposal for Naves, a temporary pavilion for the city of Mons, Capital of Culture in 2015, addresses a contextual relationship to the gothic surroundings as an exploration on lightness and transparency. Inspired by this historical context, this project explores structural and material logics to revisit the gothic arch; the ‘curve’ is examined as a bending element caught within a woven collaborative structure of glass fiber tubes, in which the use of compression is exchanged by the one of tension for the building to achieve maximum lightness. More images and architects' description after the break.
https://www.archdaily.com/364504/naves-temporary-pavilion-proposal-appareilAlison Furuto