1. ArchDaily
  2. Belgium

Belgium

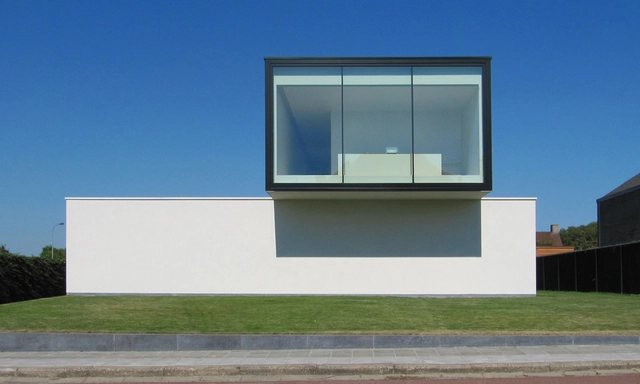
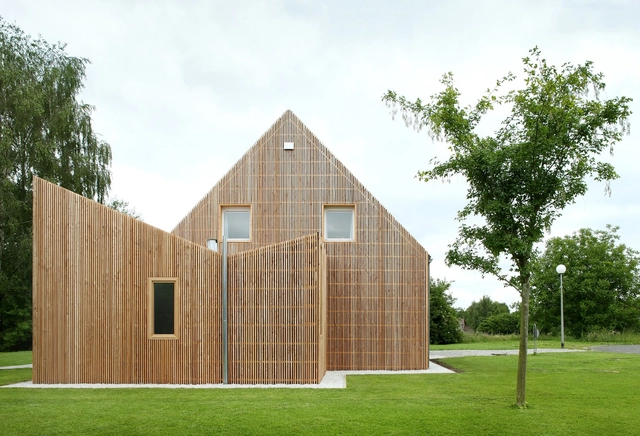
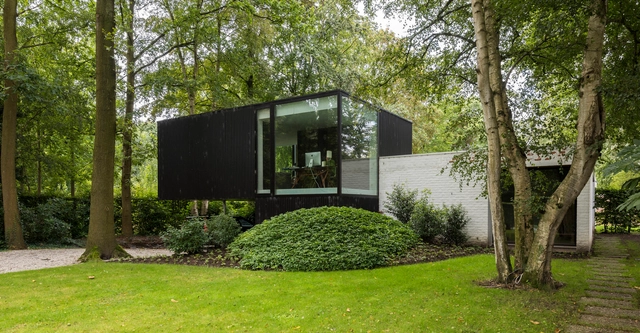
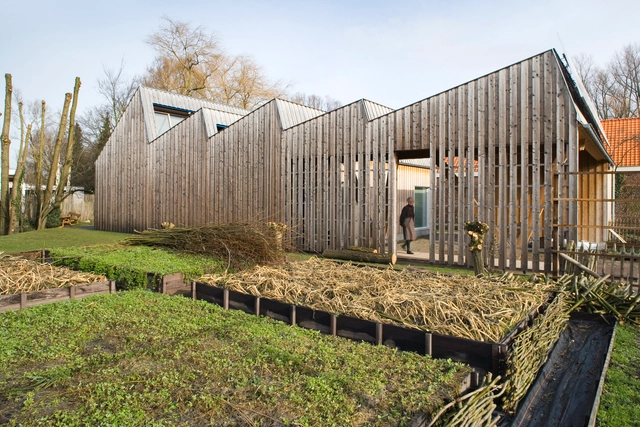
Villa GFR / DE JAEGHERE Architectuuratelier

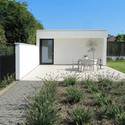
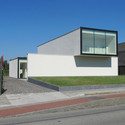
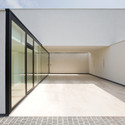
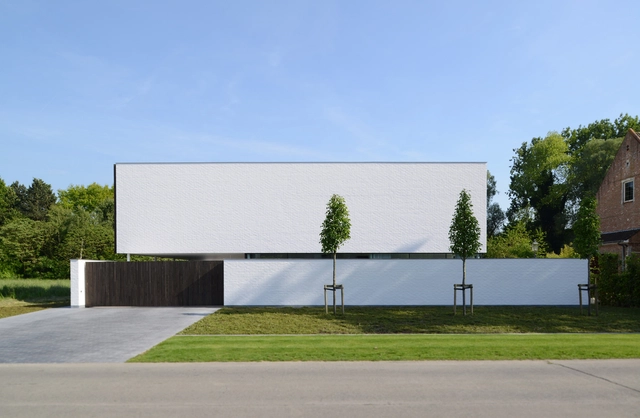
Villa GFR / DE JAEGHERE Architectuuratelier - Houses, Facade, DoorVilla GFR / DE JAEGHERE Architectuuratelier - Houses, FacadeVilla GFR / DE JAEGHERE Architectuuratelier - Houses, FacadeVilla GFR / DE JAEGHERE Architectuuratelier - Houses, Garden, Facade, DoorVilla GFR / DE JAEGHERE Architectuuratelier - More Images+ 16

Roeselare, Belgium

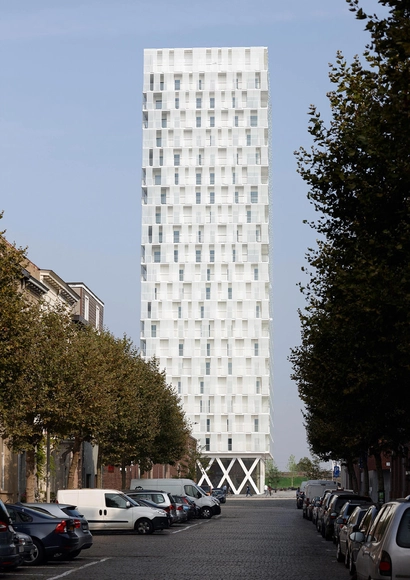
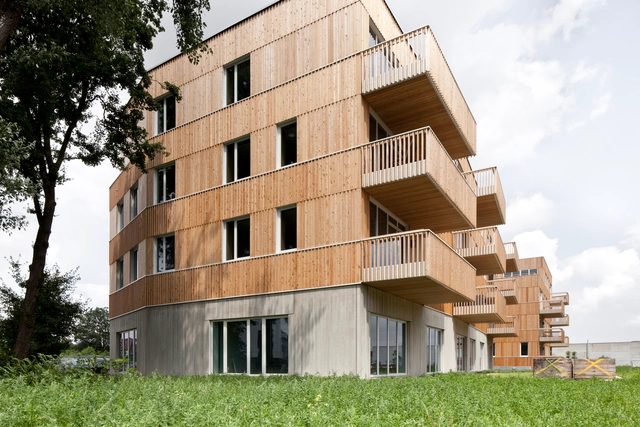
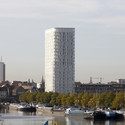
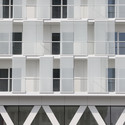
Park Tower / Studio Farris Architects

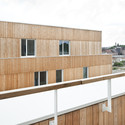
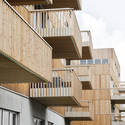
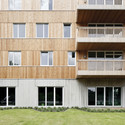
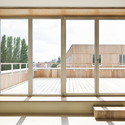
Park Tower / Studio Farris Architects - Apartments, Facade, CityscapePark Tower / Studio Farris Architects - Apartments, FacadePark Tower / Studio Farris Architects - Apartments, Facade, HandrailPark Tower / Studio Farris Architects - Apartments, Facade, Balcony, HandrailPark Tower / Studio Farris Architects - More Images+ 14

Antwerp, Belgium
  • Area Area of this architecture project Area:  37250
  • Year Completion year of this architecture project Year:  2014
  • Manufacturers Brands with products used in this architecture project
    Manufacturers:  Zoontjens
  • Professionals: Besix, ELD Engineering

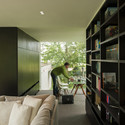
House VVK / UR architects

House VVK / UR architects - Extension, ChairHouse VVK / UR architects - Extension, Stairs, Beam, Facade, HandrailHouse VVK / UR architects - Extension, BedroomHouse VVK / UR architects - Extension, Garden, Facade, Door, ChairHouse VVK / UR architects - More Images+ 26

  • Architects: UR architects
  • Area Area of this architecture project Area:  302
  • Year Completion year of this architecture project Year:  2010

Serpentin 34 / FORMa

Serpentin 34  / FORMa - Housing, Facade, DoorSerpentin 34  / FORMa - Housing, Patio, Door, Facade, Table, ChairSerpentin 34  / FORMa - Housing, Deck, Beam, Facade, Door, Handrail, Table, ChairSerpentin 34  / FORMa - Housing, Facade, BalconySerpentin 34  / FORMa - More Images+ 21

House VRT – Tielt / DE JAEGHERE Architectuuratelier

House VRT – Tielt / DE JAEGHERE Architectuuratelier - Houses, Door, FacadeHouse VRT – Tielt / DE JAEGHERE Architectuuratelier - Houses, Garden, Facade, DoorHouse VRT – Tielt / DE JAEGHERE Architectuuratelier - Houses, FacadeHouse VRT – Tielt / DE JAEGHERE Architectuuratelier - Houses, Facade, Door, LightingHouse VRT – Tielt / DE JAEGHERE Architectuuratelier - More Images+ 12

Tielt, Belgium

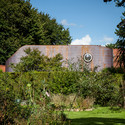
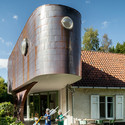
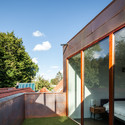
Piet & Sarah - Copper Extension / Atelier Vens Vanbelle

Piet & Sarah - Copper Extension / Atelier Vens Vanbelle - ExtensionPiet & Sarah - Copper Extension / Atelier Vens Vanbelle - ExtensionPiet & Sarah - Copper Extension / Atelier Vens Vanbelle - ExtensionPiet & Sarah - Copper Extension / Atelier Vens Vanbelle - ExtensionPiet & Sarah - Copper Extension / Atelier Vens Vanbelle - More Images+ 17

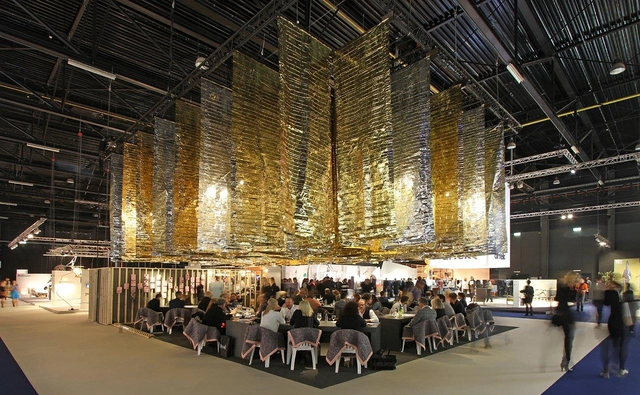
Bistrobar / DWA + Francesca Perani Enterprise

Bistrobar  / DWA + Francesca Perani Enterprise - Temporary InstallationsBistrobar  / DWA + Francesca Perani Enterprise - Temporary InstallationsBistrobar  / DWA + Francesca Perani Enterprise - Temporary InstallationsBistrobar  / DWA + Francesca Perani Enterprise - Temporary InstallationsBistrobar  / DWA + Francesca Perani Enterprise - More Images+ 31

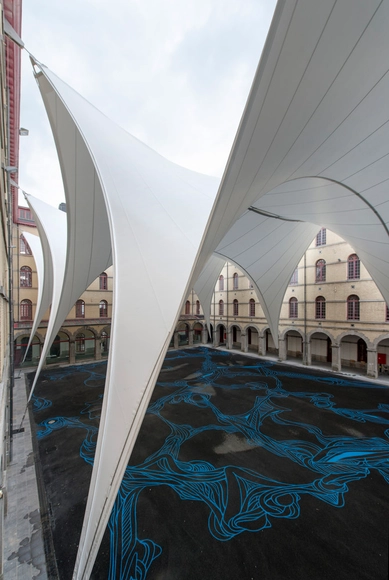
Covering of the courtyard of the Carré des Arts in Mons / Ney & Partners + AgwA

Covering of the courtyard of the Carré des Arts in Mons / Ney & Partners + AgwA - Other Structures, Facade, Arch, LightingCovering of the courtyard of the Carré des Arts in Mons / Ney & Partners + AgwA - Other Structures, Facade, ArchCovering of the courtyard of the Carré des Arts in Mons / Ney & Partners + AgwA - Other Structures, Facade, Arch, Arcade, ColumnCovering of the courtyard of the Carré des Arts in Mons / Ney & Partners + AgwA - Other Structures, Courtyard, Facade, Arcade, Column, ArchCovering of the courtyard of the Carré des Arts in Mons / Ney & Partners + AgwA - More Images+ 24

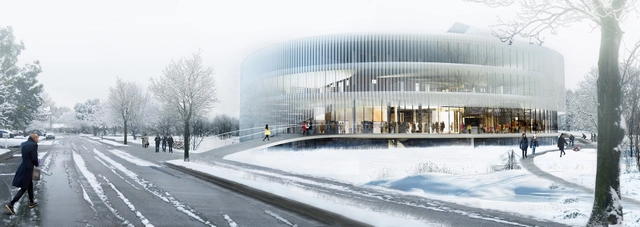
Competition Entry: OYO's Kortrijk Campus Scheme Awarded Second Prize

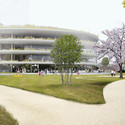
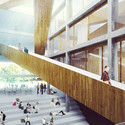
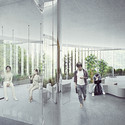
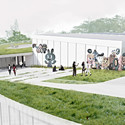
OYO - Open Y Office, together with Arch&Teco, has received second prize among nine participants in an invited competition for a new Howest campus building in Kortrijk.

“We envision this new campus as an interactive field where we catch the classrooms in the middle; conceived as areas of focus. This field contains lecture rooms, informal meeting spaces, restaurant, bar, shop and lounge areas and wraps around the area of focus; connecting the park all the way up to the roof garden where students, teachers, alumni, companies and neighbors are invited to shop and exchange knowledge.”
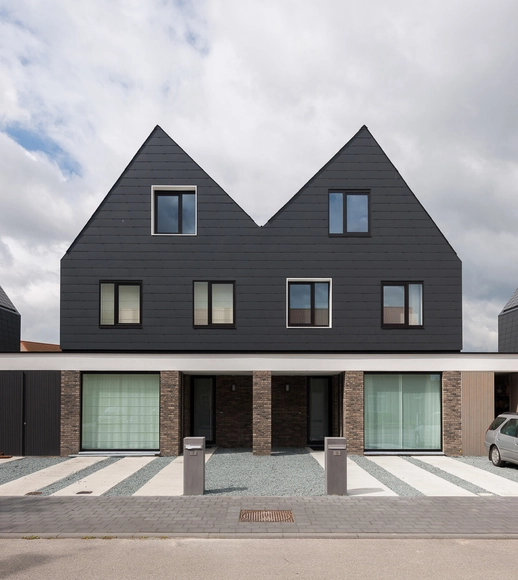
Competition Entry: OYO's Kortrijk Campus Scheme Awarded Second Prize - Schools Competition Entry: OYO's Kortrijk Campus Scheme Awarded Second Prize - Schools Competition Entry: OYO's Kortrijk Campus Scheme Awarded Second Prize - Schools Competition Entry: OYO's Kortrijk Campus Scheme Awarded Second Prize - Schools Competition Entry: OYO's Kortrijk Campus Scheme Awarded Second Prize - More Images+ 16

6 Identical Differences / Architectuuratelier Dertien12

6 Identical Differences / Architectuuratelier Dertien12 - Social Housing, Facade6 Identical Differences / Architectuuratelier Dertien12 - Social Housing, Facade, Door6 Identical Differences / Architectuuratelier Dertien12 - Social Housing, Facade6 Identical Differences / Architectuuratelier Dertien12 - Social Housing, Facade6 Identical Differences / Architectuuratelier Dertien12 - More Images+ 11

Carehotel Middelpunt / Architectuuratelier Dertien12

Carehotel Middelpunt / Architectuuratelier Dertien12 - Hotels, Door, Chair, TableCarehotel Middelpunt / Architectuuratelier Dertien12 - Hotels, FacadeCarehotel Middelpunt / Architectuuratelier Dertien12 - Hotels, FacadeCarehotel Middelpunt / Architectuuratelier Dertien12 - Hotels, Kitchen, Facade, Door, Table, Chair, LightingCarehotel Middelpunt / Architectuuratelier Dertien12 - More Images+ 38

House AND / adn Architectures

House AND / adn Architectures - Extension, FacadeHouse AND / adn Architectures - Extension, FacadeHouse AND / adn Architectures - Extension, FacadeHouse AND / adn Architectures - Extension, FacadeHouse AND / adn Architectures - More Images+ 31

Anderlues, Belgium
  • Architects: adn Architectures
  • Area Area of this architecture project Area:  24
  • Year Completion year of this architecture project Year:  2014

Villa Moerkensheide / Dieter De Vos Architecten

Villa Moerkensheide / Dieter De Vos Architecten - Exterior Photography, Houses, Facade, ArchVilla Moerkensheide / Dieter De Vos Architecten - Interior Photography, Houses, Facade, Arch, Stairs, HandrailVilla Moerkensheide / Dieter De Vos Architecten - Interior Photography, Houses, Stairs, Chair, TableVilla Moerkensheide / Dieter De Vos Architecten - Interior Photography, Houses, Table, ChairVilla Moerkensheide / Dieter De Vos Architecten - More Images+ 14

De Pinte, Belgium
  • Area Area of this architecture project Area:  306
  • Year Completion year of this architecture project Year:  2013
  • Manufacturers Brands with products used in this architecture project
    Manufacturers:  Focus, SIMES, Wittmunder Klinker Neuschoo

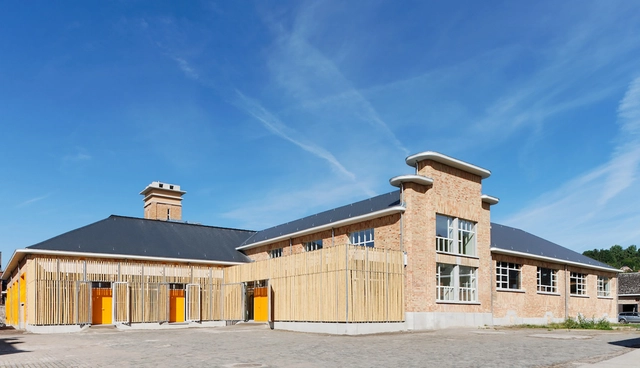
BOMEL Slaughterhouse / BAEB

BOMEL Slaughterhouse  / BAEB - Extension, FacadeBOMEL Slaughterhouse  / BAEB - Extension, Courtyard, Facade, Door, HandrailBOMEL Slaughterhouse  / BAEB - Extension, Facade, Door, ChairBOMEL Slaughterhouse  / BAEB - Extension, Door, FacadeBOMEL Slaughterhouse  / BAEB - More Images+ 15

  • Architects: BAEB
  • Year Completion year of this architecture project Year:  2014

Leeuw House / NU architectuuratelier

Leeuw House / NU architectuuratelier - Houses, FacadeLeeuw House / NU architectuuratelier - Houses, Handrail, Facade, Stairs, BeamLeeuw House / NU architectuuratelier - Houses, Door, FacadeLeeuw House / NU architectuuratelier - Houses, Facade, Door, HandrailLeeuw House / NU architectuuratelier - More Images+ 17

Sint-Pieters-Leeuw, Belgium
  • Area Area of this architecture project Area:  290
  • Year Completion year of this architecture project Year:  2014
  • Manufacturers Brands with products used in this architecture project
    Manufacturers:  FAKRO

WGTG - Residential building "Den Draad" / HUB

WGTG - Residential building "Den Draad" / HUB - Apartments, Deck, Facade, Handrail, BeamWGTG - Residential building "Den Draad" / HUB - Apartments, Facade, Handrail, BalconyWGTG - Residential building "Den Draad" / HUB - Apartments, Facade, Door, BalconyWGTG - Residential building "Den Draad" / HUB - Apartments, Bedroom, Facade, BalconyWGTG - Residential building Den Draad / HUB - More Images+ 7

  • Architects: HUB
  • Area Area of this architecture project Area:  4915
  • Year Completion year of this architecture project Year:  2013
  • Manufacturers Brands with products used in this architecture project
    Manufacturers:  Engels ramen en deuren

GRAN - Passive House Skatchkoff / HUB

GRAN - Passive House Skatchkoff / HUB - Houses, Facade, BeamGRAN - Passive House Skatchkoff / HUB - Houses, Stairs, Facade, Handrail, Closet, Table, ChairGRAN - Passive House Skatchkoff / HUB - Houses, Garden, Facade, Door, BeamGRAN - Passive House Skatchkoff / HUB - Houses, Beam, FacadeGRAN - Passive House Skatchkoff / HUB - More Images+ 7

Kortrijk, Belgium
  • Architects: HUB
  • Area Area of this architecture project Area:  140
  • Year Completion year of this architecture project Year:  2007

ABC - Art Basics for Children / HUB

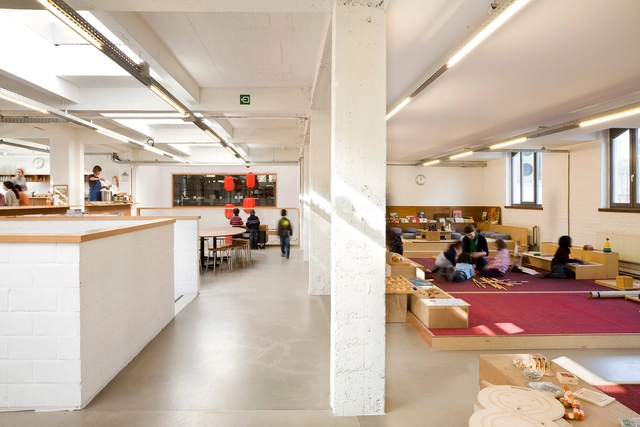
ABC - Art Basics for Children / HUB - Offices Interiors, Arch, ChairABC - Art Basics for Children / HUB - Offices InteriorsABC - Art Basics for Children / HUB - Offices Interiors, Stairs, Facade, Beam, Column, Handrail, ArchABC - Art Basics for Children / HUB - Offices Interiors, Door, Facade, ChairABC - Art Basics for Children / HUB - More Images+ 8

  • Architects: HUB
  • Area Area of this architecture project Area:  1725
  • Year Completion year of this architecture project Year:  2007