1. ArchDaily
  2. Belgium

Belgium

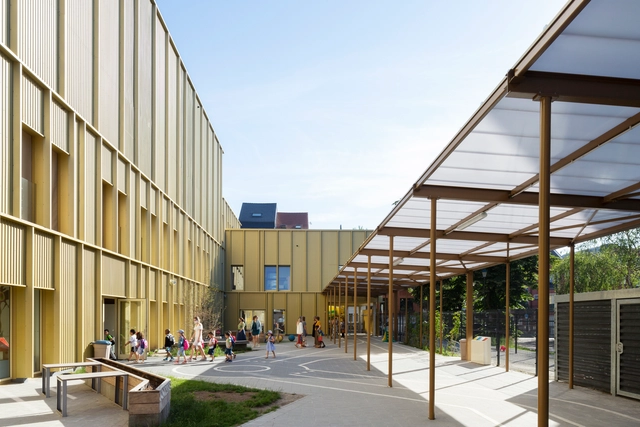
Ket & Co School / OSK-AR architecten + B612 Associates

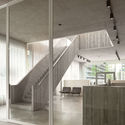
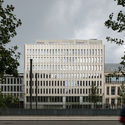
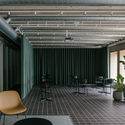
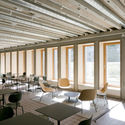
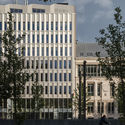
Ket & Co School / OSK-AR architecten + B612 Associates - Interior Photography, Elementary & Middle SchoolKet & Co School / OSK-AR architecten + B612 Associates - Exterior Photography, Elementary & Middle SchoolKet & Co School / OSK-AR architecten + B612 Associates - Exterior Photography, Elementary & Middle School, FacadeKet & Co School / OSK-AR architecten + B612 Associates - Interior Photography, Elementary & Middle School, BeamKet & Co School / OSK-AR architecten + B612 Associates - More Images+ 27

•
Sint-Jans-Molenbeek, Belgium

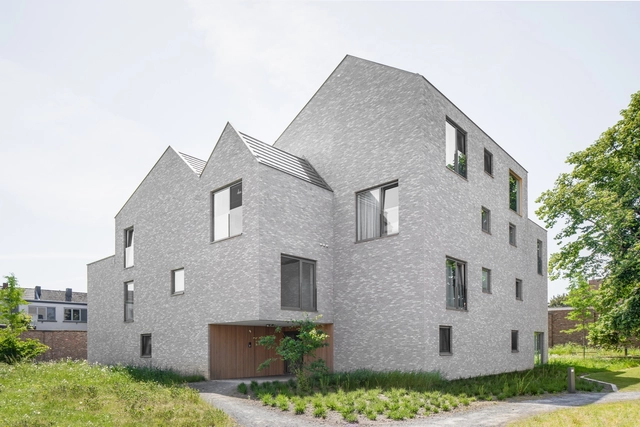
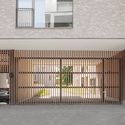
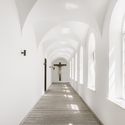
Theresian Convent Aalst / Abscis Architecten

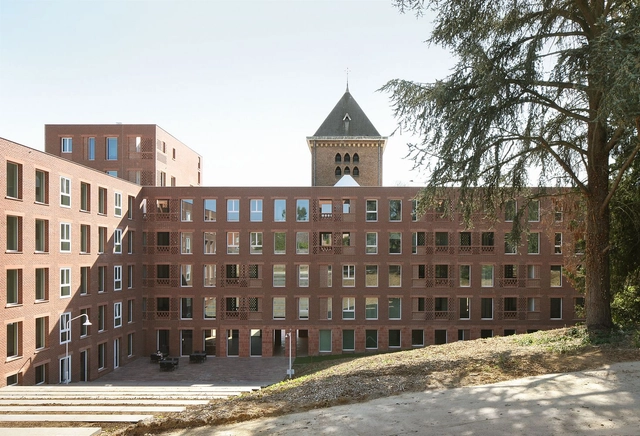
Theresian Convent Aalst  / Abscis Architecten - Interior Photography, Renovation, FacadeTheresian Convent Aalst  / Abscis Architecten - Interior Photography, Renovation, ArchTheresian Convent Aalst  / Abscis Architecten - Exterior Photography, Renovation, FacadeTheresian Convent Aalst  / Abscis Architecten - Exterior Photography, Renovation, FacadeTheresian Convent Aalst  / Abscis Architecten - More Images+ 21

  • Architects: Abscis Architecten
  • Area Area of this architecture project Area:  8114 m²
  • Year Completion year of this architecture project Year:  2018
  • Manufacturers Brands with products used in this architecture project
    Manufacturers:  AutoDesk, Deschacht, Ecobeton, Eternit, Isover, +4

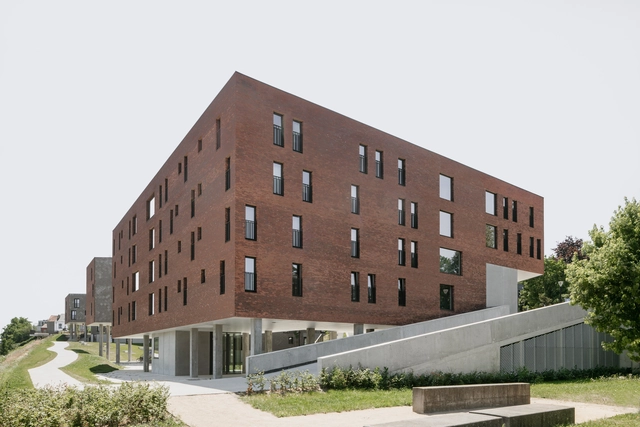
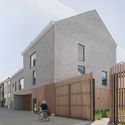
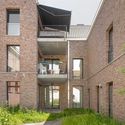
Social Housing Klein Rijsel / Abscis Architecten + A2D

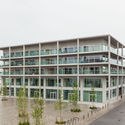
Social Housing Klein Rijsel / Abscis Architecten + A2D - Exterior Photography, Social Housing, FacadeSocial Housing Klein Rijsel / Abscis Architecten + A2D - Exterior Photography, Social Housing, FacadeSocial Housing Klein Rijsel / Abscis Architecten + A2D - Exterior Photography, Social Housing, FacadeSocial Housing Klein Rijsel / Abscis Architecten + A2D - Exterior Photography, Social Housing, Stairs, Handrail, DoorSocial Housing Klein Rijsel / Abscis Architecten + A2D - More Images+ 18

  • Architects: A2D, Abscis Architecten
  • Area Area of this architecture project Area:  85000 m²
  • Year Completion year of this architecture project Year:  2019
  • Manufacturers Brands with products used in this architecture project
    Manufacturers:  AutoDesk, ETEM, Calduran, Cembrit, Isorex, +9

HH47 House / JUMA architects

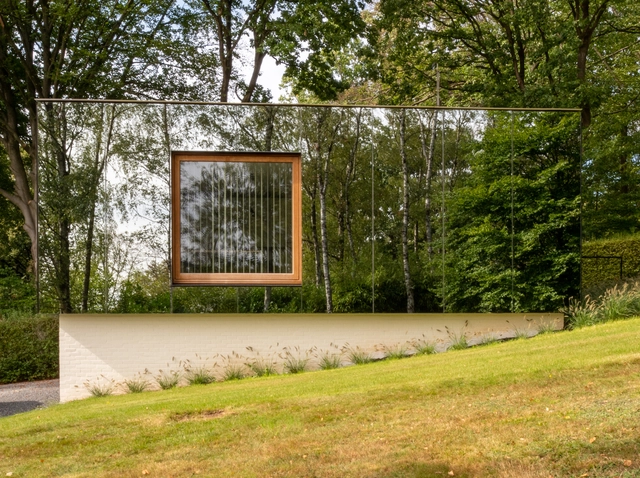
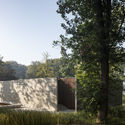
HH47 House / JUMA architects - Exterior Photography, Houses, GardenHH47 House / JUMA architects - Exterior Photography, Houses, CourtyardHH47 House / JUMA architects - Interior Photography, Houses, KitchenHH47 House / JUMA architects - Interior Photography, HousesHH47 House / JUMA architects - More Images+ 40

•
Sint-Martens-Latem, Belgium
  • Architects: JUMA architects
  • Area Area of this architecture project Area:  420 m²
  • Year Completion year of this architecture project Year:  2019
  • Manufacturers Brands with products used in this architecture project
    Manufacturers:  Flos, Knoll International, Agape, Cassina, Delta Light, +5

House MA / WE-S architecten

House MA / WE-S architecten - Exterior Photography, Houses, Facade
© Johnny Umans

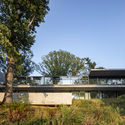
House MA / WE-S architecten - Exterior Photography, Houses, FacadeHouse MA / WE-S architecten - Exterior Photography, Houses, FacadeHouse MA / WE-S architecten - Interior Photography, Houses, Table, ChairHouse MA / WE-S architecten - Exterior Photography, Houses, FacadeHouse MA / WE-S architecten - More Images+ 21

  • Architects: WE-S architecten
  • Area Area of this architecture project Area:  285 m²
  • Year Completion year of this architecture project Year:  2019

Koning Noord Apartment Building / META architectuurbureau

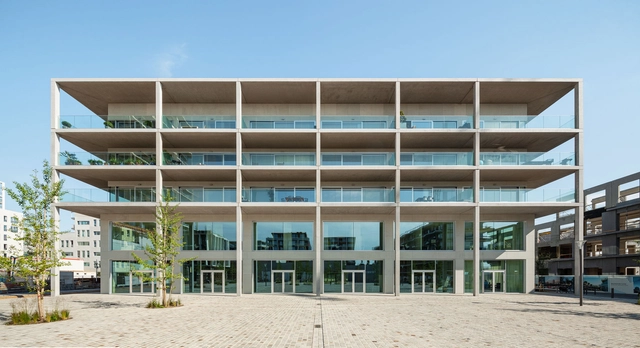
Koning Noord Apartment Building / META architectuurbureau - Exterior Photography, Apartments, FacadeKoning Noord Apartment Building / META architectuurbureau - Interior Photography, ApartmentsKoning Noord Apartment Building / META architectuurbureau - Exterior Photography, Apartments, FacadeKoning Noord Apartment Building / META architectuurbureau - Interior Photography, Apartments, FacadeKoning Noord Apartment Building / META architectuurbureau - More Images+ 21

•
Antwerpen, Belgium
  • Area Area of this architecture project Area:  4671 m²
  • Year Completion year of this architecture project Year:  2020
  • Manufacturers Brands with products used in this architecture project
    Manufacturers:  Reynaers Aluminium, Lift-it, PBA, Recticel, SVK

Hodb House / B-ILD

Hodb House / B-ILD - Interior Photography, Apartment Interiors, Facade, LightingHodb House / B-ILD - Interior Photography, Apartment Interiors, KitchenHodb House / B-ILD - Interior Photography, Apartment InteriorsHodb House / B-ILD - Interior Photography, Apartment InteriorsHodb House / B-ILD - More Images+ 6

  • Architects: B-ILD
  • Area Area of this architecture project Area:  260 m²
  • Year Completion year of this architecture project Year:  2020
  • Manufacturers Brands with products used in this architecture project
    Manufacturers:  AutoDesk, Bega, Jaga, ODS
  • Professionals: STir

MIA’s Office / MIA architecture

MIA’s Office / MIA architecture - Exterior Photography, Sustainability, FacadeMIA’s Office / MIA architecture - Interior Photography, Sustainability, Table, ChairMIA’s Office / MIA architecture - Exterior Photography, Sustainability, FacadeMIA’s Office / MIA architecture - Interior Photography, SustainabilityMIA’s Office / MIA architecture - More Images+ 16

  • Architects: MIA architecture
  • Area Area of this architecture project Area:  60 m²
  • Year Completion year of this architecture project Year:  2020
  • Manufacturers Brands with products used in this architecture project
    Manufacturers:  GRAPHISOFT, Xinnix

The City Palace Apartments & Office Complex / Atelier Kempe Thill

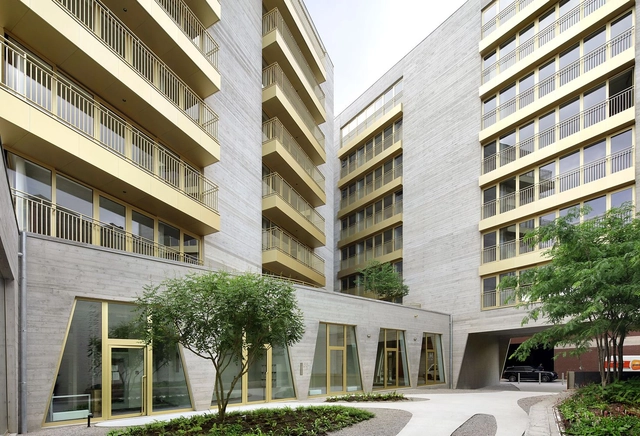
The City Palace Apartments & Office Complex  / Atelier Kempe Thill - Exterior Photography, Office Buildings, PatioThe City Palace Apartments & Office Complex  / Atelier Kempe Thill - Interior Photography, Office Buildings, Facade, ColumnThe City Palace Apartments & Office Complex  / Atelier Kempe Thill - Interior Photography, Office Buildings, Stairs, Facade, ChairThe City Palace Apartments & Office Complex  / Atelier Kempe Thill - Exterior Photography, Office BuildingsThe City Palace Apartments & Office Complex  / Atelier Kempe Thill - More Images+ 33

Wivina / architecten De Vylder Vinck Taillieu + jo taillieu architecten

Wivina / architecten De Vylder Vinck Taillieu + jo taillieu architecten - Interior Photography, Apartments, Stairs, HandrailWivina / architecten De Vylder Vinck Taillieu + jo taillieu architecten - Exterior Photography, Apartments, FacadeWivina / architecten De Vylder Vinck Taillieu + jo taillieu architecten - Interior Photography, Apartments, Door, FacadeWivina / architecten De Vylder Vinck Taillieu + jo taillieu architecten - Interior Photography, Apartments, ColumnWivina / architecten De Vylder Vinck Taillieu + jo taillieu architecten - More Images+ 16

•
Dilbeek, Belgium

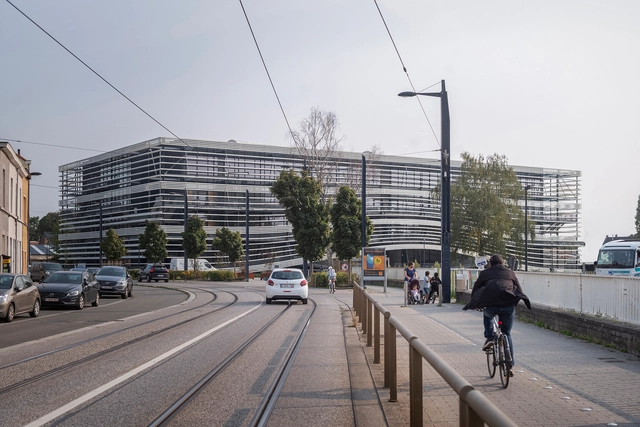
University College Ghent / SADAR + VUGA + Lens°ass

University College Ghent  / SADAR + VUGA + Lens°ass - Interior Photography, University, StairsUniversity College Ghent  / SADAR + VUGA + Lens°ass - Interior Photography, UniversityUniversity College Ghent  / SADAR + VUGA + Lens°ass - Interior Photography, UniversityUniversity College Ghent  / SADAR + VUGA + Lens°ass - Exterior Photography, University, FacadeUniversity College Ghent  / SADAR + VUGA + Lens°ass - More Images+ 29

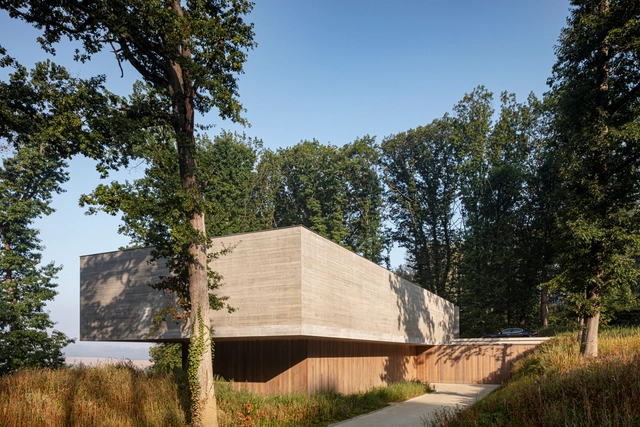
Residence FSD / Govaert & Vanhoutte Architects

Residence FSD / Govaert & Vanhoutte Architects - Exterior Photography, Houses, FacadeResidence FSD / Govaert & Vanhoutte Architects - Exterior Photography, HousesResidence FSD / Govaert & Vanhoutte Architects - Exterior Photography, Houses, FacadeResidence FSD / Govaert & Vanhoutte Architects - Exterior Photography, HousesResidence FSD / Govaert & Vanhoutte Architects - More Images+ 17

•
Brussels, Belgium

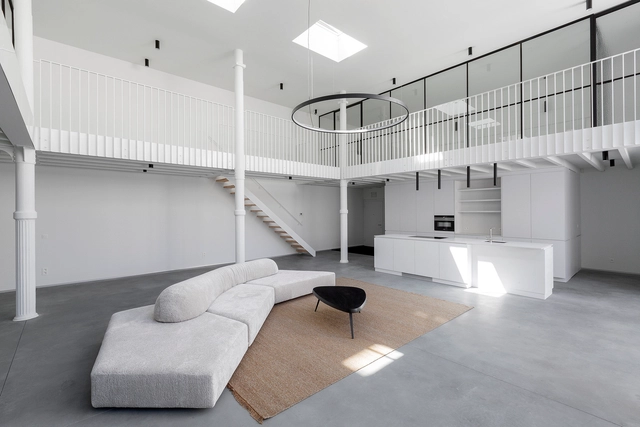
KRIB Residence / STAM architecten

KRIB Residence / STAM architecten - Interior Photography, Renovation, Stairs, HandrailKRIB Residence / STAM architecten - Interior Photography, Renovation, FacadeKRIB Residence / STAM architecten - Interior Photography, Renovation, Door, HandrailKRIB Residence / STAM architecten - Interior Photography, RenovationKRIB Residence / STAM architecten - More Images+ 37

•
Antwerp, Belgium
  • Architects: STAM architecten
  • Area Area of this architecture project Area:  343 m²
  • Year Completion year of this architecture project Year:  2020
  • Manufacturers Brands with products used in this architecture project
    Manufacturers:  Duravit, Cassina, Diresco, EDRA, Franke, +1

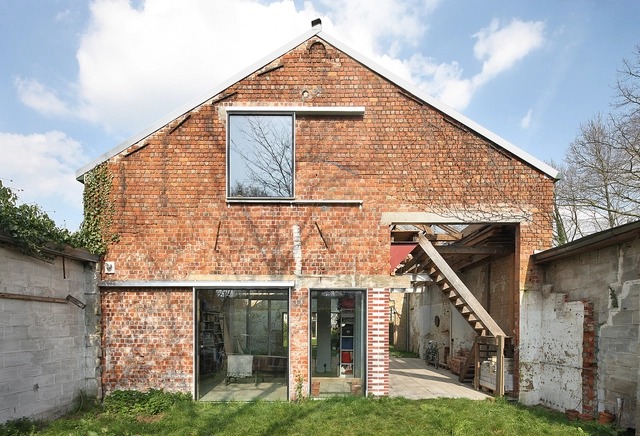
Patijn House / Caroline Lambrechts & Machteld D'Hollander

Patijn House / Caroline Lambrechts & Machteld D'Hollander - Renovation, Bedroom, Door, Facade, Beam, Chair, BedPatijn House / Caroline Lambrechts & Machteld D'Hollander - Renovation, Beam, Facade, Door, LightingPatijn House / Caroline Lambrechts & Machteld D'Hollander - Renovation, Stairs, Beam, Facade, Handrail, DoorPatijn House / Caroline Lambrechts & Machteld D'Hollander - Renovation, Door, Facade, Fence, ArchPatijn House / Caroline Lambrechts & Machteld D'Hollander - More Images+ 20

House of Lorraine / dmvA

House of Lorraine / dmvA - Renovation, Door, Facade, Column
© Sergio Pirrone

House of Lorraine / dmvA - Renovation, Bedroom, Beam, Facade, Lighting, Bed, TableHouse of Lorraine / dmvA - Renovation, Facade, Beam, Handrail, ChairHouse of Lorraine / dmvA - Renovation, Facade, BeamHouse of Lorraine / dmvA - Renovation, Door, FacadeHouse of Lorraine / dmvA - More Images+ 21

  • Architects: dmvA
  • Area Area of this architecture project Area:  689 m²
  • Year Completion year of this architecture project Year:  2018
  • Manufacturers Brands with products used in this architecture project
    Manufacturers:  Vitrocsa, Schüco, Unicor
  • Professionals: UTIL Struktuurstudies

Co-Housing in a Former Police Station / POLYGOON Architectuur + Jouri De Pelecijn Architect

Co-Housing in a Former Police Station / POLYGOON Architectuur + Jouri De Pelecijn Architect - Exterior Photography, Coliving, FacadeCo-Housing in a Former Police Station / POLYGOON Architectuur + Jouri De Pelecijn Architect - Interior Photography, Coliving, Garden, Facade, ChairCo-Housing in a Former Police Station / POLYGOON Architectuur + Jouri De Pelecijn Architect - Exterior Photography, ColivingCo-Housing in a Former Police Station / POLYGOON Architectuur + Jouri De Pelecijn Architect - Exterior Photography, ColivingCo-Housing in a Former Police Station / POLYGOON Architectuur + Jouri De Pelecijn Architect - More Images+ 18

•
Antwerp, Belgium

City Council Education Service / HUB

City Council Education Service  / HUB - Exterior Photography, Town & City Hall, FacadeCity Council Education Service  / HUB - Interior Photography, Town & City Hall, Facade, Chair, LightingCity Council Education Service  / HUB - Interior Photography, Town & City HallCity Council Education Service  / HUB - Exterior Photography, Town & City Hall, FacadeCity Council Education Service  / HUB - More Images+ 42

  • Architects: HUB
  • Area Area of this architecture project Area:  8120 m²
  • Year Completion year of this architecture project Year:  2020
  • Manufacturers Brands with products used in this architecture project
    Manufacturers:  Alumet, HERAKLITH

Lecture: "Bringing Outside Back" by BURA Urbanism's Marco Broekman

The expertise of BURA urbanism Amsterdam is shown in urban design projects which respond to urgent societal challenges: BURA “wants to design environments where people can work and live in a healthy and sustainable way, in balance with a resilient ecosystem”. On their company website, the office describes the city as a problem cause because of the air pollution, congestion, inequality it inherently produces. But at the same, the city offers solutions as it is where innovation and renewal are initiated.