1. ArchDaily
  2. Australia

Australia

KLANG & CO. Asian Food Depot / PNEU Architects

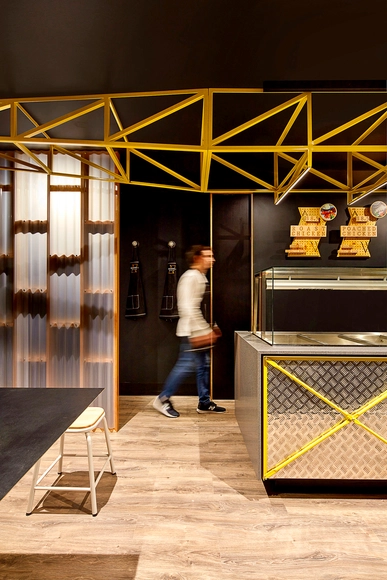
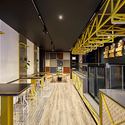
KLANG & CO. Asian Food Depot  / PNEU Architects - Restaurant, Beam, Handrail, Table, Lighting, ChairKLANG & CO. Asian Food Depot  / PNEU Architects - Restaurant, Facade, Lighting, Table, ChairKLANG & CO. Asian Food Depot  / PNEU Architects - Restaurant, Door, Table, ChairKLANG & CO. Asian Food Depot  / PNEU Architects - Restaurant, Facade, Handrail, Door, Lighting, ChairKLANG & CO. Asian Food Depot  / PNEU Architects - More Images+ 9

•
Hawthorn, Australia

My House - The Mental Health House / Austin Maynard Architects

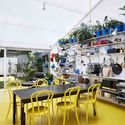
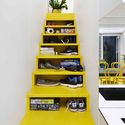
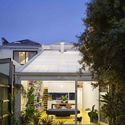
My House - The Mental Health House / Austin Maynard Architects - Residential, Table, ChairMy House - The Mental Health House / Austin Maynard Architects - Residential, Stairs, TableMy House - The Mental Health House / Austin Maynard Architects - Residential, Garden, Door, Facade, Chair, BenchMy House - The Mental Health House / Austin Maynard Architects - Residential, Door, Facade, ArchMy House - The Mental Health House / Austin Maynard Architects - More Images+ 27

Maitland House / Kennedy Nolan Architects

Maitland House   / Kennedy Nolan Architects - Interior Photography, Houses, Table, ChairMaitland House   / Kennedy Nolan Architects - Exterior Photography, Houses, Facade, DoorMaitland House   / Kennedy Nolan Architects - Interior Photography, Houses, Table, ChairMaitland House   / Kennedy Nolan Architects - Interior Photography, Houses, Kitchen, DoorMaitland House   / Kennedy Nolan Architects - More Images+ 4

•
Melbourne, Australia
  • Area Area of this architecture project Area:  320 m²
  • Year Completion year of this architecture project Year:  2016
  • Manufacturers Brands with products used in this architecture project
    Manufacturers:  Interia

Bell Street House / Techne Architecture + Interior Design

Bell Street House / Techne Architecture + Interior Design - Houses, Door, Lighting, TableBell Street House / Techne Architecture + Interior Design - Houses, Table, Lighting, ChairBell Street House / Techne Architecture + Interior Design - Houses, Kitchen, Countertop, Sink, Chair, TableBell Street House / Techne Architecture + Interior Design - Houses, Bathroom, Facade, Sink, Countertop, Table, ChairBell Street House / Techne Architecture + Interior Design - More Images+ 14

•
Richmond, Australia

Wynyard Walk / Woods Bagot

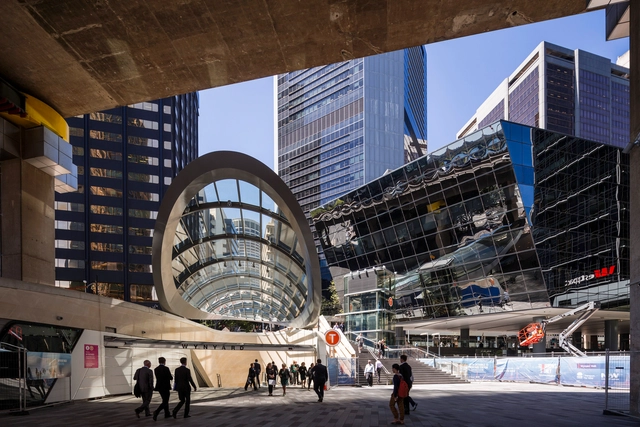
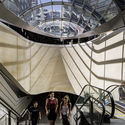
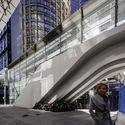
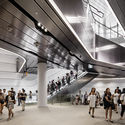
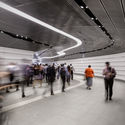
Wynyard Walk / Woods Bagot - Adaptive Reuse, Stairs, Facade, Handrail, LightingWynyard Walk / Woods Bagot - Adaptive Reuse, Facade, Handrail, Stairs, CityscapeWynyard Walk / Woods Bagot - Adaptive ReuseWynyard Walk / Woods Bagot - Adaptive ReuseWynyard Walk / Woods Bagot - More Images+ 17

Frank Bartlett Memorial Library and Moe Service Centre / fjmt

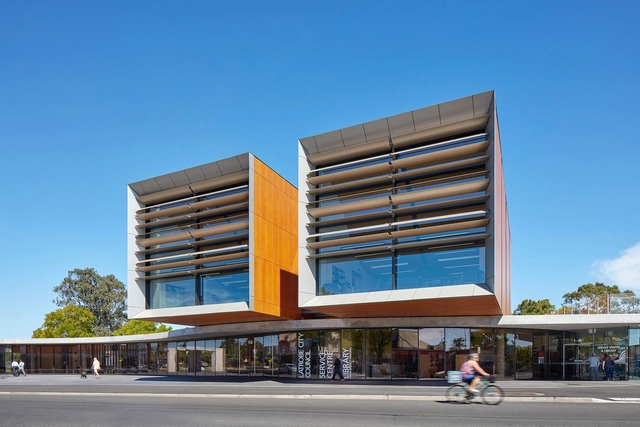
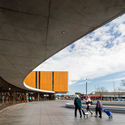
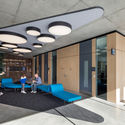
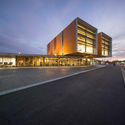
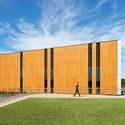
Frank Bartlett Memorial Library and Moe Service Centre / fjmt - Library, Facade, Door, Arch, ColumnFrank Bartlett Memorial Library and Moe Service Centre / fjmt - Library, Door, Facade, Chair, Table, BenchFrank Bartlett Memorial Library and Moe Service Centre / fjmt - Library, FacadeFrank Bartlett Memorial Library and Moe Service Centre / fjmt - Library, Garden, FacadeFrank Bartlett Memorial Library and Moe Service Centre / fjmt - More Images+ 17

  • Architects: fjmt
  • Area Area of this architecture project Area:  1900 m²
  • Year Completion year of this architecture project Year:  2016
  • Manufacturers Brands with products used in this architecture project
    Manufacturers:  Parklex Prodema, dormakaba, Building Engineering, GEZE, George Fethers, +8
  • Professionals: Arup, Resonate, FJMT, JP Fire, MGAC, +3

The Pool House / Luigi Rosselli

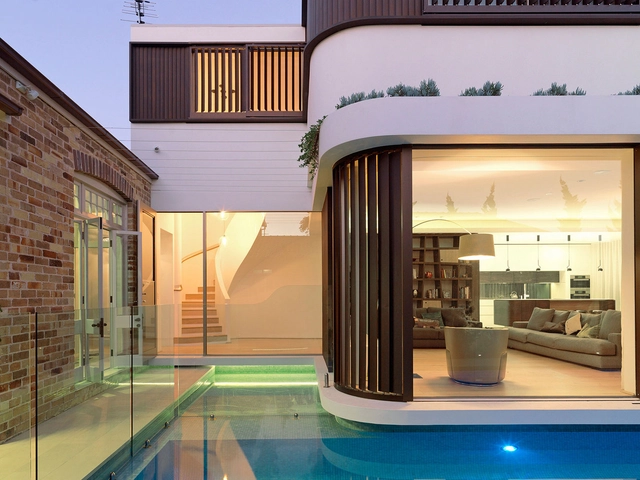
The Pool House   / Luigi Rosselli - HousesThe Pool House   / Luigi Rosselli - HousesThe Pool House   / Luigi Rosselli - Interior Photography, Houses, Table, ChairThe Pool House   / Luigi Rosselli - Interior Photography, Houses, Table, LightingThe Pool House   / Luigi Rosselli - More Images+ 22

•
Randwick, Australia

Skypark Car Park / May + Russell Architects

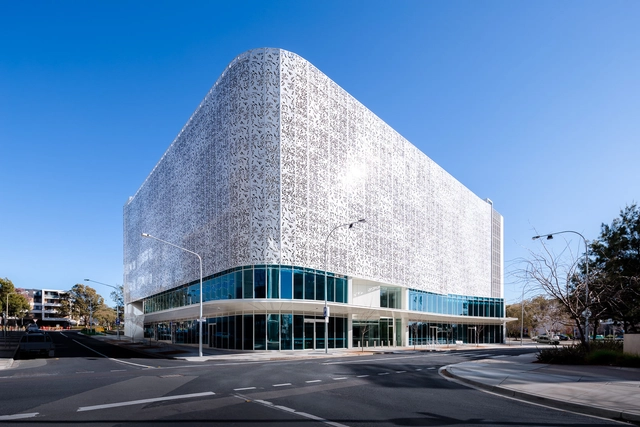
Skypark Car Park / May + Russell Architects -           Parking, FacadeSkypark Car Park / May + Russell Architects -           Parking, FacadeSkypark Car Park / May + Russell Architects -           Parking, Facade, LightingSkypark Car Park / May + Russell Architects -           Parking, Facade, ColumnSkypark Car Park / May + Russell Architects - More Images+ 15

•
Phillip, Australia
  • Area Area of this architecture project Area:  4000 m²
  • Year Completion year of this architecture project Year:  2015
  • Manufacturers Brands with products used in this architecture project
    Manufacturers:  Dulux, Madagascar Blanco

Bougainvillea Row House / Luigi Rosselli

Bougainvillea Row House  / Luigi Rosselli - HousesBougainvillea Row House  / Luigi Rosselli - HousesBougainvillea Row House  / Luigi Rosselli - HousesBougainvillea Row House  / Luigi Rosselli - HousesBougainvillea Row House  / Luigi Rosselli - More Images+ 20

•
Woollahra, Australia

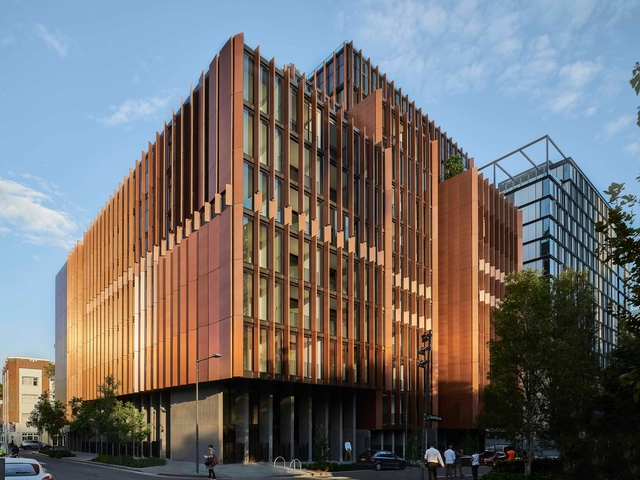
International House / TZANNES

International House  / TZANNES - Office Buildings, Facade, Cityscape
© Ben Guthrie

International House  / TZANNES - Office Buildings, Beam, Handrail, StairsInternational House  / TZANNES - Office Buildings, Facade, CityscapeInternational House  / TZANNES - Office Buildings, Facade, BeamInternational House  / TZANNES - Office Buildings, Door, FacadeInternational House  / TZANNES - More Images+ 22

  • Architects: TZANNES
  • Area Area of this architecture project Area:  7920 m²
  • Year Completion year of this architecture project Year:  2017
  • Manufacturers Brands with products used in this architecture project
    Manufacturers:  HASSLACHER NORICA TIMBER, HESS TIMBER, Stora Enso, Austral Bricks, Australian Architectural Hardwoods, +2

Bird House / Jamison Architects

Bird House  / Jamison Architects - Houses, FacadeBird House  / Jamison Architects - Houses, Garden, FacadeBird House  / Jamison Architects - Houses, Garden, Facade, LightingBird House  / Jamison Architects - Houses, FacadeBird House  / Jamison Architects - More Images+ 35

•
Gold Coast, Australia
  • Architects: Jamison Architects
  • Area Area of this architecture project Area:  323 m²
  • Year Completion year of this architecture project Year:  2015
  • Manufacturers Brands with products used in this architecture project
    Manufacturers:  James Hardie Australia, Dulux, James Hardie, Laminex, Regency
  • Professionals: H2 Homes, Reinmac

Armadale House / Robson Rak Architects + Made By Cohen

Armadale House / Robson Rak Architects + Made By Cohen - Renovation, Kitchen, Beam, Table, Countertop, Sink, ChairArmadale House / Robson Rak Architects + Made By Cohen - Renovation, Garden, Door, Facade, Table, ChairArmadale House / Robson Rak Architects + Made By Cohen - Renovation, Sink, CountertopArmadale House / Robson Rak Architects + Made By Cohen - Renovation, Door, TableArmadale House / Robson Rak Architects + Made By Cohen - More Images+ 22

Truss House / Carter Williamson Architects

Truss House / Carter Williamson Architects - Interior Photography, Houses, Kitchen, Door, Table, Lighting, CountertopTruss House / Carter Williamson Architects - HousesTruss House / Carter Williamson Architects - Interior Photography, Houses, Beam, FacadeTruss House / Carter Williamson Architects - Interior Photography, Houses, Bedroom, BeamTruss House / Carter Williamson Architects - More Images+ 8

•
Balmain, Australia

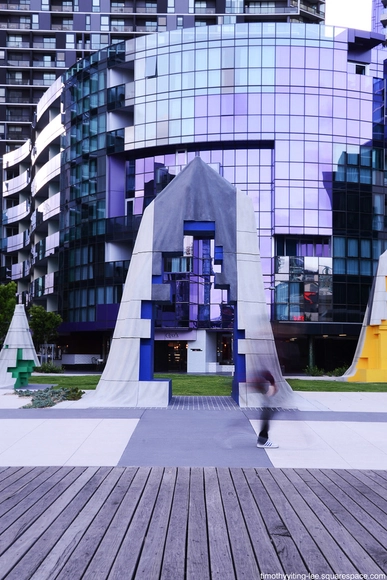
Monument Park / McBride Charles Ryan

Monument Park / McBride Charles Ryan - Square, Facade, CityscapeMonument Park / McBride Charles Ryan - Square, FacadeMonument Park / McBride Charles Ryan - Square, Facade, StairsMonument Park / McBride Charles Ryan - Square, Facade, Door, Arch, ColumnMonument Park / McBride Charles Ryan - More Images+ 13

•
Docklands, Australia
  • Area Area of this architecture project Area:  2000 m²
  • Year Completion year of this architecture project Year:  2014
  • Manufacturers Brands with products used in this architecture project
    Manufacturers:  Dulux, Glass, LED, Precast
  • Professionals: GRC Environments, Oculus

Perched House / Rara Architecture

Perched House / Rara Architecture - Interior Photography, Houses, TablePerched House / Rara Architecture - Interior Photography, HousesPerched House / Rara Architecture - Interior Photography, Houses, Door, Facade, Table, ChairPerched House / Rara Architecture - Interior Photography, Houses, Door, Facade, Chair, TablePerched House / Rara Architecture - More Images+ 26

•
Fitzroy North, Australia

Beach House / DX Architects

Beach House / DX Architects - Exterior Photography, Houses, Door, Facade, Chair, TableBeach House / DX Architects - Interior Photography, Houses, Kitchen, Door, Table, CountertopBeach House / DX Architects - Interior Photography, Houses, Stairs, DoorBeach House / DX Architects - HousesBeach House / DX Architects - More Images+ 13

•
Mornington Peninsula Shire, Australia
  • Architects: DX Architects
  • Area Area of this architecture project Area:  360 m²
  • Year Completion year of this architecture project Year:  2017
  • Manufacturers Brands with products used in this architecture project
    Manufacturers:  Miele, Archilux, Thermeco, Tongue n Groove, VMZINC

Connor / Smart Design Studio

Connor / Smart Design Studio - Housing, Facade, Lighting, CityscapeConnor / Smart Design Studio - Housing, Facade, ColumnConnor / Smart Design Studio - Housing, FacadeConnor / Smart Design Studio - Housing, Kitchen, Facade, Door, Table, ChairConnor / Smart Design Studio - More Images+ 19

•
Chippendale, Australia
  • Area Area of this architecture project Area:  15000 m²
  • Year Completion year of this architecture project Year:  2016
  • Manufacturers Brands with products used in this architecture project
    Manufacturers:  Barrisol, Boaz Australia, Fairview Architectural, Terrazzo Australian Marble

Glass Link House / Robbie Walker

Glass Link House / Robbie Walker - Interior Photography, Renovation, Door, Facade, Stairs
© Nic Granleese

Glass Link House / Robbie Walker - RenovationGlass Link House / Robbie Walker - Interior Photography, Renovation, Beam, Table, ChairGlass Link House / Robbie Walker - Exterior Photography, Renovation, Garden, Facade, FenceGlass Link House / Robbie Walker - Interior Photography, Renovation, FacadeGlass Link House / Robbie Walker - More Images+ 17

  • Architects: Robbie Walker
  • Area Area of this architecture project Area:  102 m²
  • Year Completion year of this architecture project Year:  2016
  • Manufacturers Brands with products used in this architecture project
    Manufacturers:  Australian Sustainable Hardwoods (ASH), Colorbond, Concrete, Raw Steel, Spotted Gum