1. ArchDaily
  2. Australia

Australia

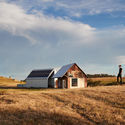
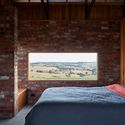
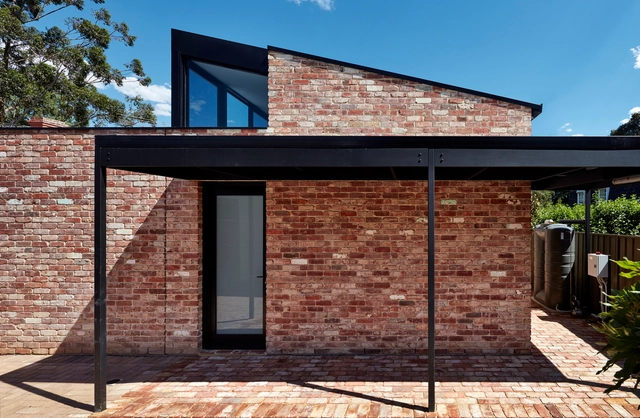
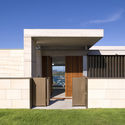
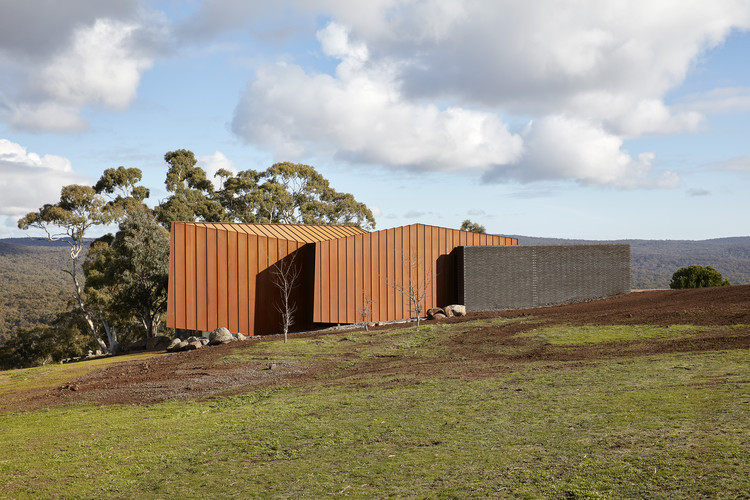
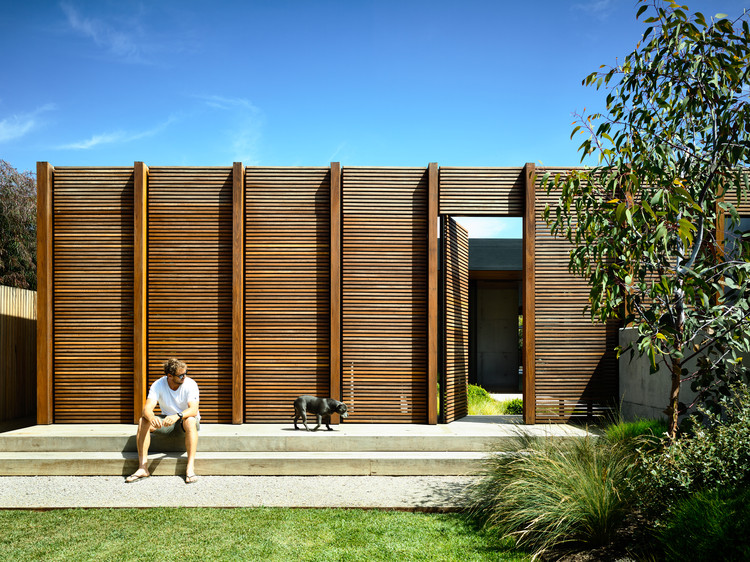
Nulla Vale House and Shed / MRTN Architects

Nulla Vale House and Shed / MRTN Architects - Houses, Beam, Door, Facade, ArchNulla Vale House and Shed / MRTN Architects - HousesNulla Vale House and Shed / MRTN Architects - Houses, Bedroom, Beam, Door, BedNulla Vale House and Shed / MRTN Architects - Houses, Beam, Facade, Handrail, Stairs, ArchNulla Vale House and Shed / MRTN Architects - More Images+ 20

Nulla Vale, Australia
  • Architects: MRTN Architects
  • Area Area of this architecture project Area:  50
  • Year Completion year of this architecture project Year:  2018

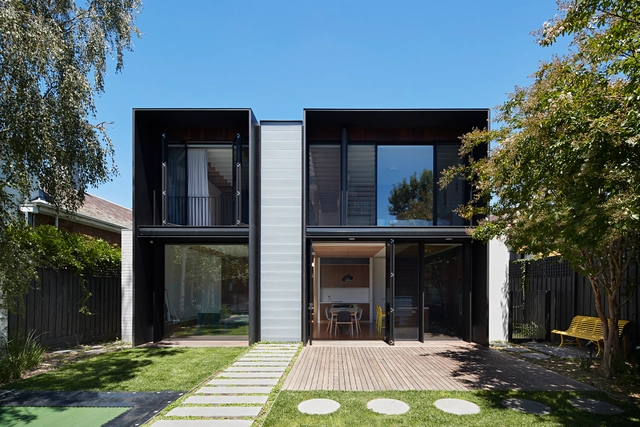
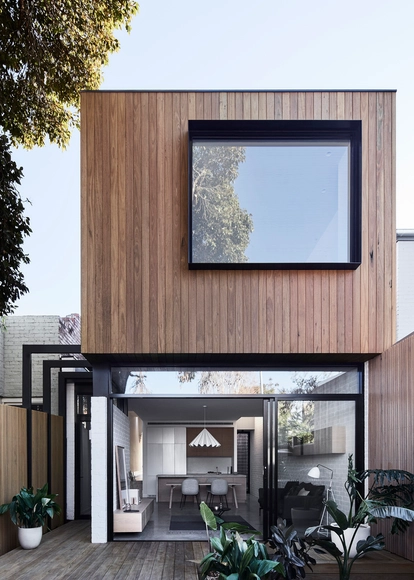
Fawkner Street House / Workshop Architecture

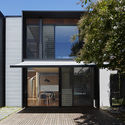
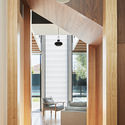

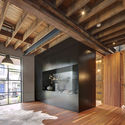
Fawkner Street House / Workshop Architecture - Renovation, Kitchen, Door, Beam, Arch, Column, Facade, Chair, TableFawkner Street House / Workshop Architecture - Renovation, Kitchen, Beam, Facade, Table, Countertop, ChairFawkner Street House / Workshop Architecture - Renovation, Garden, Facade, DoorFawkner Street House / Workshop Architecture - Renovation, Beam, Facade, Arch, Column, Lighting, BenchFawkner Street House / Workshop Architecture - More Images+ 19

South Yarra, Australia

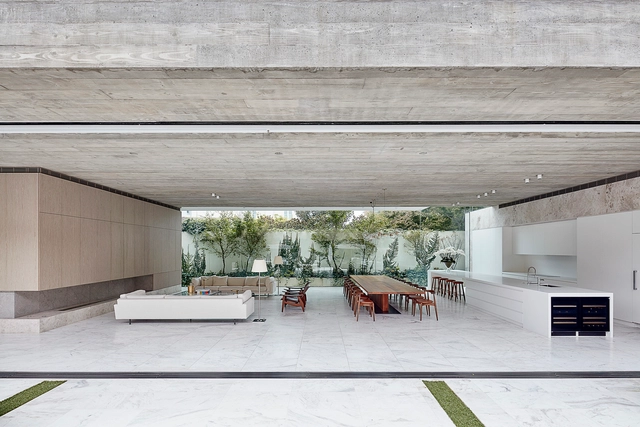
Mosman / SAOTA

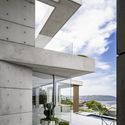
Mosman / SAOTA - Houses Interiors, Garden, Facade, FenceMosman / SAOTA - Houses Interiors, FacadeMosman / SAOTA - Houses Interiors, Facade, Door, ColumnMosman / SAOTA - Houses Interiors, Courtyard, Facade, Door, StairsMosman / SAOTA - More Images+ 20

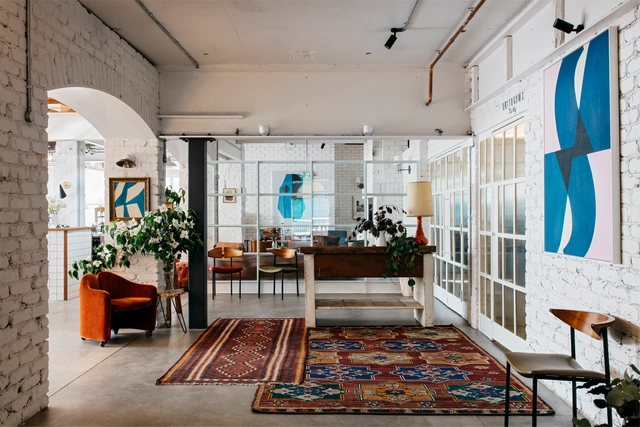
102 The Mill / Carter Williamson Architects

102 The Mill   / Carter Williamson Architects - Adaptive Reuse102 The Mill   / Carter Williamson Architects - Interior Photography, Adaptive Reuse, Beam102 The Mill   / Carter Williamson Architects - Interior Photography, Adaptive Reuse, Chair102 The Mill   / Carter Williamson Architects - Exterior Photography, Adaptive Reuse, Facade, Stairs102 The Mill   / Carter Williamson Architects - More Images+ 26

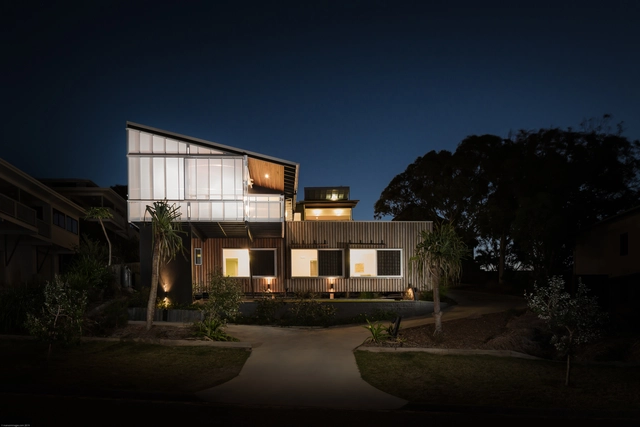
Stradbroke Dual Occupancy / Graham Anderson Architects

Stradbroke Dual Occupancy / Graham Anderson Architects - Houses, Deck, Facade, Fence, Door, Beam, Handrail, Balcony, Table, ChairStradbroke Dual Occupancy / Graham Anderson Architects - Houses, Stairs, HandrailStradbroke Dual Occupancy / Graham Anderson Architects - Houses, Door, Facade, Column, Handrail, Fence, Balcony, Arch, StairsStradbroke Dual Occupancy / Graham Anderson Architects - Houses, Stairs, Facade, Handrail, BeamStradbroke Dual Occupancy / Graham Anderson Architects - More Images+ 18

Point Lookout, Australia
  • Area Area of this architecture project Area:  500
  • Year Completion year of this architecture project Year:  2012
  • Manufacturers Brands with products used in this architecture project
    Manufacturers:  Carter Holt Harvey, Palram, Radial Timbers

Loft House / Tom Robertson Architects

Loft House / Tom Robertson Architects - Extension, Facade, TableLoft House / Tom Robertson Architects - Extension, Fence, Facade, Column, ArchLoft House / Tom Robertson Architects - Extension, Deck, Fence, Facade, Balcony, Table, ChairLoft House / Tom Robertson Architects - Extension, Bathroom, Door, Bathtub, Lighting, ShowerLoft House / Tom Robertson Architects - More Images+ 18

Princes Hill, Australia
  • Area Area of this architecture project Area:  180
  • Year Completion year of this architecture project Year:  2018
  • Manufacturers Brands with products used in this architecture project
    Manufacturers:  Astra Walker, Basin, Cladding, Muuto, Omvivo, +3

Hawthorn 1 / McSteen Tan Architects

Hawthorn 1 / McSteen Tan Architects - Houses, FacadeHawthorn 1 / McSteen Tan Architects - Houses, Beam, Facade, HandrailHawthorn 1 / McSteen Tan Architects - Houses, Kitchen, Beam, Countertop, Table, SinkHawthorn 1 / McSteen Tan Architects - Houses, Door, Arch, Column, ArcadeHawthorn 1 / McSteen Tan Architects - More Images+ 11

Hawthorn, Australia
  • Area Area of this architecture project Area:  358
  • Year Completion year of this architecture project Year:  2017
  • Manufacturers Brands with products used in this architecture project
    Manufacturers:  Black butt, JWI Louvres, Knauf, Metal Cladding Systems, RMS Marble

Oikos Breakneck Gorge / Robert Nichol and sons

Oikos Breakneck Gorge / Robert Nichol and sons - Houses, Facade, Door
© Jack Lovel

Oikos Breakneck Gorge / Robert Nichol and sons - Houses, FacadeOikos Breakneck Gorge / Robert Nichol and sons - Houses, Bedroom, Facade, Bed, ChairOikos Breakneck Gorge / Robert Nichol and sons - Houses, Deck, Beam, Facade, Chair, TableOikos Breakneck Gorge / Robert Nichol and sons - Houses, Kitchen, Facade, Table, CountertopOikos Breakneck Gorge / Robert Nichol and sons - More Images+ 11

Elevated Plains, Australia

Park House Food Merchants / Alexander&Co.

Park House Food Merchants  / Alexander&Co. - Restaurant, Beam, Table, Bench, ChairPark House Food Merchants  / Alexander&Co. - Restaurant, Beam, Table, Chair, LightingPark House Food Merchants  / Alexander&Co. - Restaurant, Bedroom, Table, Chair, LightingPark House Food Merchants  / Alexander&Co. - Restaurant, Patio, Beam, Table, Chair, LightingPark House Food Merchants  / Alexander&Co. - More Images+ 10

Mona Vale, Australia
  • Architects: Alexander&Co.
  • Area Area of this architecture project Area:  600
  • Year Completion year of this architecture project Year:  2017
  • Manufacturers Brands with products used in this architecture project
    Manufacturers:  Basil Bangs, Cadry’s, Curious Grace, Dunlin, Thonet

Boundary Street House / Chan Architecture

Boundary Street House / Chan Architecture - HousesBoundary Street House / Chan Architecture - HousesBoundary Street House / Chan Architecture - HousesBoundary Street House / Chan Architecture - HousesBoundary Street House / Chan Architecture - More Images+ 9

Port Melbourne, Australia



Parliament of Victoria Members' Annexe / Peter Elliott Architecture + Urban Design

Parliament of Victoria Members' Annexe / Peter Elliott Architecture + Urban Design - ExtensionParliament of Victoria Members' Annexe / Peter Elliott Architecture + Urban Design - Exterior Photography, ExtensionParliament of Victoria Members' Annexe / Peter Elliott Architecture + Urban Design - ExtensionParliament of Victoria Members' Annexe / Peter Elliott Architecture + Urban Design - Exterior Photography, Extension, Fence, FacadeParliament of Victoria Members' Annexe / Peter Elliott Architecture + Urban Design - More Images+ 33

LBK / Ply Architecture

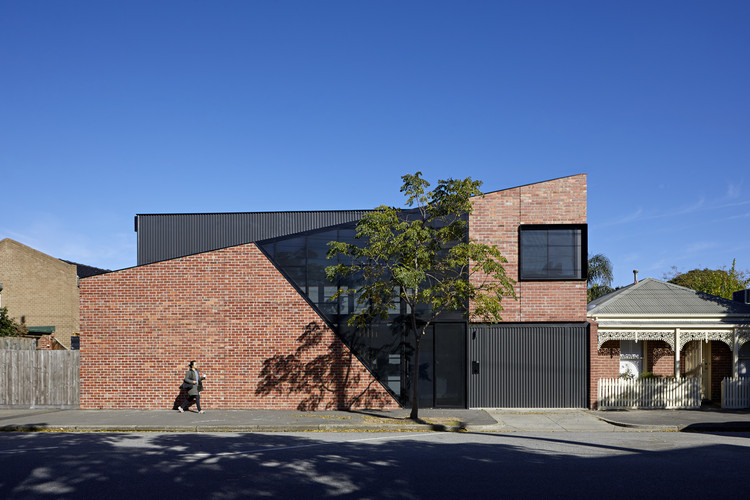
LBK / Ply Architecture - Extension, Kitchen, Door, Facade, Table, ChairLBK / Ply Architecture - Extension, Door, Facade, Balcony, Table, ChairLBK / Ply Architecture - Extension, FacadeLBK / Ply Architecture - Extension, Garden, Door, FacadeLBK / Ply Architecture - More Images+ 10

  • Architects: Ply Architecture
  • Area Area of this architecture project Area:  110
  • Year Completion year of this architecture project Year:  2018
  • Manufacturers Brands with products used in this architecture project
    Manufacturers:  Danpal, Dulux, GFRC benchtops, Little Red Brick Co, New Age Veneers, +2

Quarry House / Finnis Architects

Quarry House / Finnis Architects - Houses Interiors, Stairs, Beam, Handrail, Facade, Table, Chair, BenchQuarry House / Finnis Architects - Houses Interiors, Stairs, Facade, Door, Column, ArchQuarry House / Finnis Architects - Houses Interiors, FacadeQuarry House / Finnis Architects - Houses Interiors, Garden, FacadeQuarry House / Finnis Architects - More Images+ 21

Toorak Residence / Architecton

Toorak Residence / Architecton - Interior Photography, Houses, ChairToorak Residence / Architecton - Exterior Photography, Houses, FacadeToorak Residence / Architecton - HousesToorak Residence / Architecton - Interior Photography, Houses, Kitchen, Table, ChairToorak Residence / Architecton - More Images+ 10

Toorak, Australia
  • Architects: Architecton
  • Area Area of this architecture project Area:  1100
  • Year Completion year of this architecture project Year:  2016
  • Manufacturers Brands with products used in this architecture project
    Manufacturers:  Gessi, Louis Poulsen, DuPont, Bonacci Group, G-LUX, +2

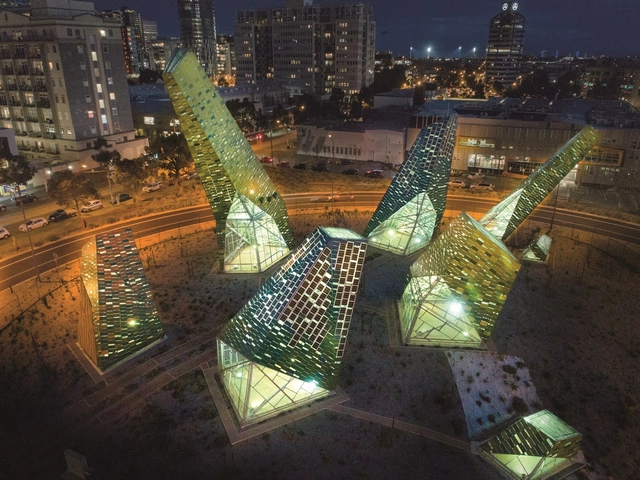
Tanderrum Pedestrian Bridge / John Wardle Architects + NADAAA + Oculus

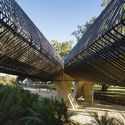
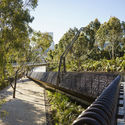
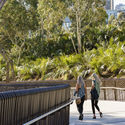
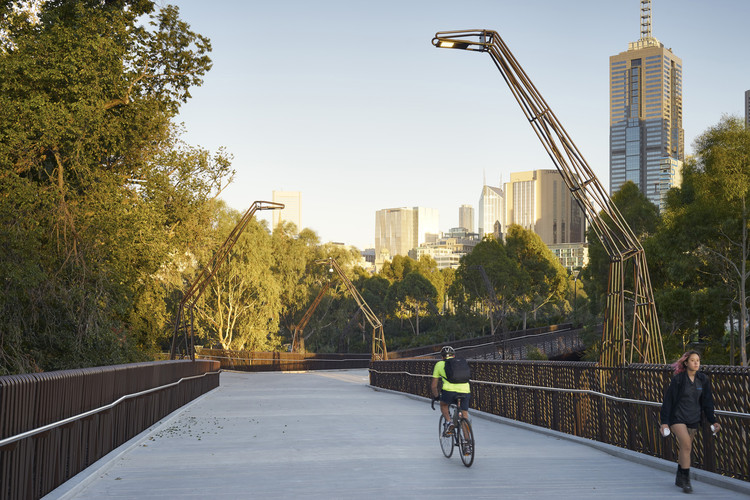
Tanderrum Pedestrian Bridge / John Wardle Architects  + NADAAA + Oculus - Pedestrian Bridge, Fence
© Kristoffer Paulsen

Tanderrum Pedestrian Bridge / John Wardle Architects  + NADAAA + Oculus - Pedestrian Bridge, GardenTanderrum Pedestrian Bridge / John Wardle Architects  + NADAAA + Oculus - Pedestrian Bridge, Garden, ForestTanderrum Pedestrian Bridge / John Wardle Architects  + NADAAA + Oculus - Pedestrian Bridge, FacadeTanderrum Pedestrian Bridge / John Wardle Architects  + NADAAA + Oculus - Pedestrian Bridge, Garden, FenceTanderrum Pedestrian Bridge / John Wardle Architects  + NADAAA + Oculus - More Images+ 21

Habitat Filter / Matt Drysdale + Matt Myers + Tim Dow

Southbank, Australia
  • Year Completion year of this architecture project Year:  2016
  • Manufacturers Brands with products used in this architecture project
    Manufacturers:  3M, Boral, Burdetts, HFBI, Interpon, +1

DS House / Planned Living Architects

DS House / Planned Living Architects - Houses Interiors, Courtyard, Facade, DoorDS House / Planned Living Architects - Houses Interiors, Kitchen, Beam, Facade, Table, Lighting, Countertop, ChairDS House / Planned Living Architects - Houses Interiors, Deck, Facade, Beam, Table, Chair, BenchDS House / Planned Living Architects - Houses Interiors, Facade, TableDS House / Planned Living Architects - More Images+ 28

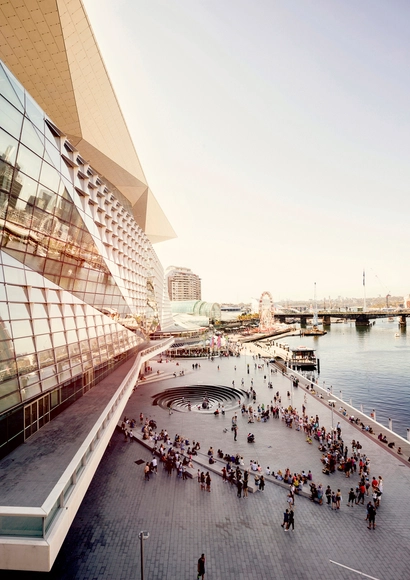
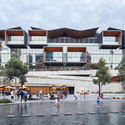
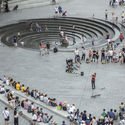
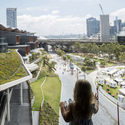
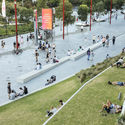
Darling Harbour Public Realm / HASSELL

Darling Harbour Public Realm / HASSELL - Exterior Photography, Renovation, FacadeDarling Harbour Public Realm / HASSELL - Drawings, RenovationDarling Harbour Public Realm / HASSELL - Exterior Photography, RenovationDarling Harbour Public Realm / HASSELL - Exterior Photography, RenovationDarling Harbour Public Realm / HASSELL - More Images+ 13

  • Interior Designers: HASSELL
  • Year Completion year of this architecture project Year:  2018
  • Manufacturers Brands with products used in this architecture project
    Manufacturers:  Bega, Danie Mellor, Europanel, Fielders, Hess Lighting, +8