1. ArchDaily
  2. Australia

Australia

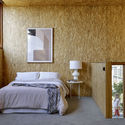
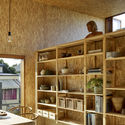
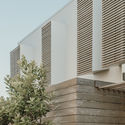
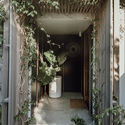
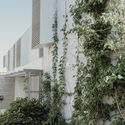
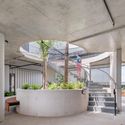
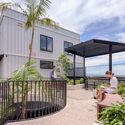
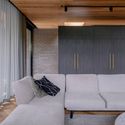
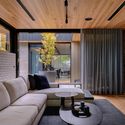
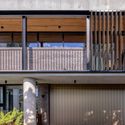
Waratah Secondary House / anthrosite

Waratah Secondary House / anthrosite - Interior Photography, HousesWaratah Secondary House / anthrosite - Interior Photography, Houses, BedroomWaratah Secondary House / anthrosite - Interior Photography, HousesWaratah Secondary House / anthrosite - Exterior Photography, Houses, FacadeWaratah Secondary House / anthrosite - More Images+ 16

•
Newcastle, Australia
  • Architects: anthrosite
  • Area Area of this architecture project Area:  60 m²
  • Year Completion year of this architecture project Year:  2018
  • Professionals: F&D DeVitis

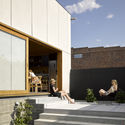
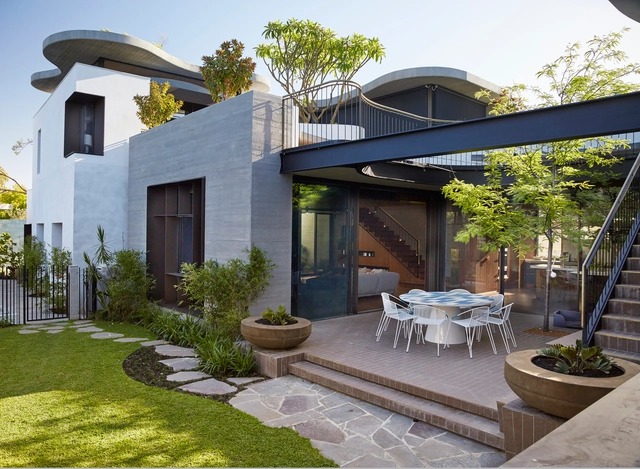
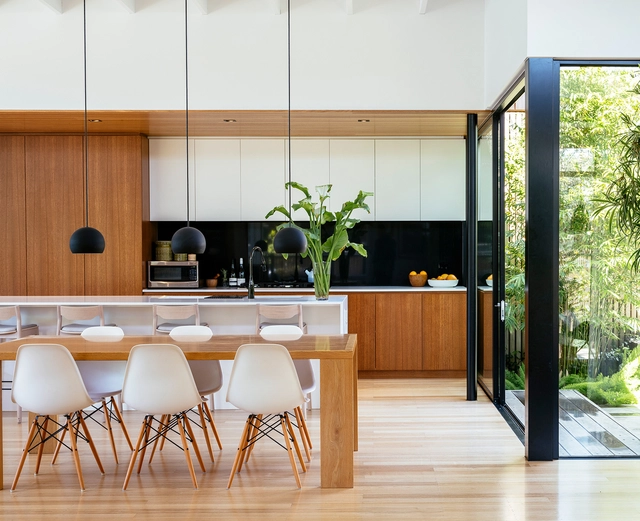
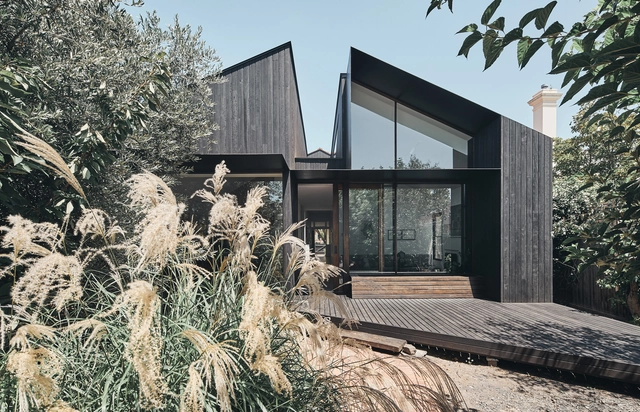
POP-UP House / FIGR Architecture & Design

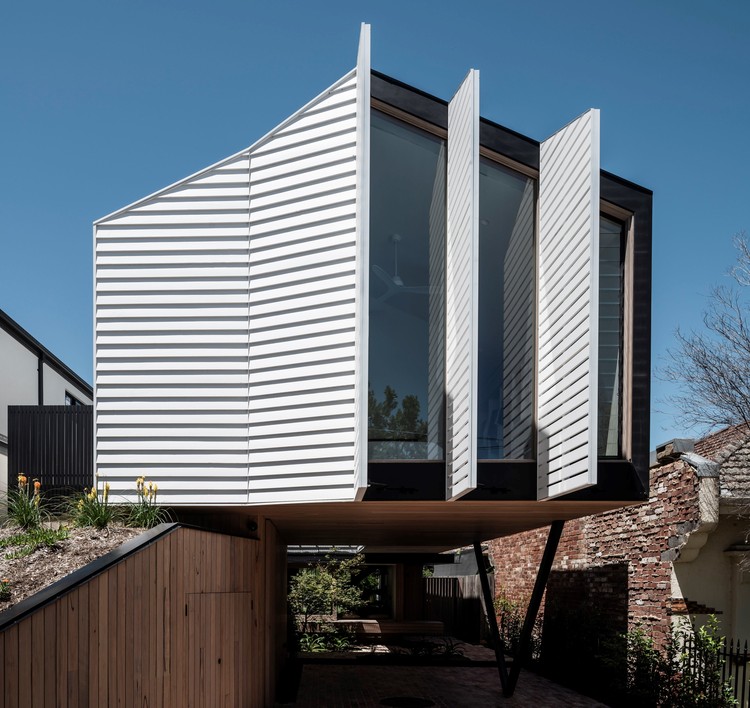
POP-UP House / FIGR Architecture & Design - Exterior Photography, Houses, Facade
© Tom Blachford

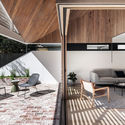
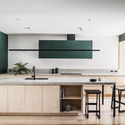
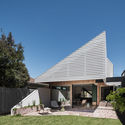
POP-UP House / FIGR Architecture & Design - Exterior Photography, Houses, Garden, Facade, Stairs, DoorPOP-UP House / FIGR Architecture & Design - Interior Photography, Houses, Deck, Facade, Beam, ChairPOP-UP House / FIGR Architecture & Design - Interior Photography, Houses, Kitchen, Facade, Table, Countertop, ChairPOP-UP House / FIGR Architecture & Design - Exterior Photography, Houses, Garden, FacadePOP-UP House / FIGR Architecture & Design - More Images+ 25

•
Essendon, Australia

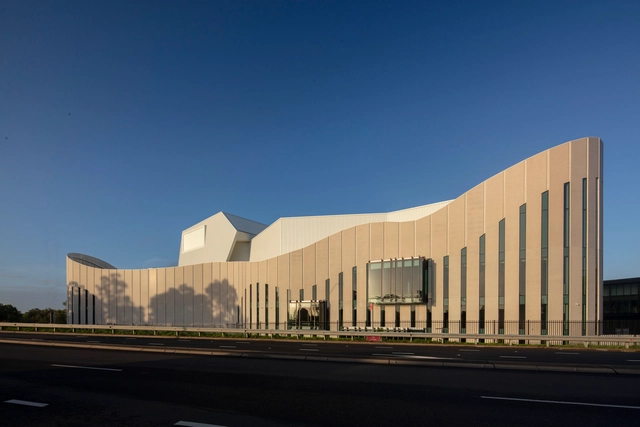
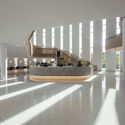
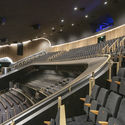
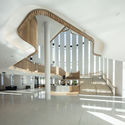
Sydney Coliseum Theatre / Cox Architecture

Sydney Coliseum Theatre / Cox Architecture - Interior Photography, Theater, Kitchen, HandrailSydney Coliseum Theatre / Cox Architecture - Interior Photography, Theater, Stairs, ChairSydney Coliseum Theatre / Cox Architecture - Interior Photography, Theater, StairsSydney Coliseum Theatre / Cox Architecture - Exterior Photography, Theater, FacadeSydney Coliseum Theatre / Cox Architecture - More Images+ 5

•
Rooty Hill, Australia
  • Architects: Cox Architecture
  • Area Area of this architecture project Area:  8000 m²
  • Year Completion year of this architecture project Year:  2019

Split House / FMD Architects

Split House / FMD Architects - Exterior Photography, Houses, FenceSplit House / FMD Architects - Interior Photography, Houses, FacadeSplit House / FMD Architects - Interior Photography, HousesSplit House / FMD Architects - Interior Photography, Houses, Kitchen, Table, CountertopSplit House / FMD Architects - More Images+ 15

Sunshine Beach House / Sealand Architects

Sunshine Beach House / Sealand Architects - Interior Photography, Houses, TableSunshine Beach House / Sealand Architects - Exterior Photography, Houses, FacadeSunshine Beach House / Sealand Architects - Interior Photography, Houses, DoorSunshine Beach House / Sealand Architects - Exterior Photography, Houses, FacadeSunshine Beach House / Sealand Architects - More Images+ 14

  • Architects: Sealand Architects
  • Area Area of this architecture project Area:  300 m²
  • Year Completion year of this architecture project Year:  2020
  • Manufacturers Brands with products used in this architecture project
    Manufacturers:  FLOS, Miele

Lumina Apartments / DKO

Lumina Apartments  / DKO - Exterior Photography, ResidentialLumina Apartments  / DKO - Interior Photography, Residential, FacadeLumina Apartments  / DKO - Exterior Photography, Residential, FenceLumina Apartments  / DKO - Interior Photography, Residential, FacadeLumina Apartments  / DKO - More Images+ 41

  • Architects: DKO
  • Area Area of this architecture project Area:  15000 m²
  • Year Completion year of this architecture project Year:  2020
  • Manufacturers Brands with products used in this architecture project
    Manufacturers:  Austral Bricks

Narrabundah House / Ben Walker Architects

Narrabundah House / Ben Walker Architects - Interior Photography, Houses, FacadeNarrabundah House / Ben Walker Architects - Interior Photography, HousesNarrabundah House / Ben Walker Architects - Exterior Photography, Houses, FacadeNarrabundah House / Ben Walker Architects - Exterior Photography, HousesNarrabundah House / Ben Walker Architects - More Images+ 33

•
Narrabundah, Australia
  • Area Area of this architecture project Area:  440 m²
  • Year Completion year of this architecture project Year:  2020
  • Manufacturers Brands with products used in this architecture project
    Manufacturers:  Studio Italia Design - Lodes
  • Professionals: ANH Consulting

Roscommon House / Neil Cownie Architect

Roscommon House / Neil Cownie Architect - Exterior Photography, HousesRoscommon House / Neil Cownie Architect - Exterior Photography, HousesRoscommon House / Neil Cownie Architect - Interior Photography, Houses, Kitchen, Beam, Countertop, TableRoscommon House / Neil Cownie Architect - Exterior Photography, HousesRoscommon House / Neil Cownie Architect - More Images+ 16

•
Floreat, Australia

Ocean Grove / Wood Marsh

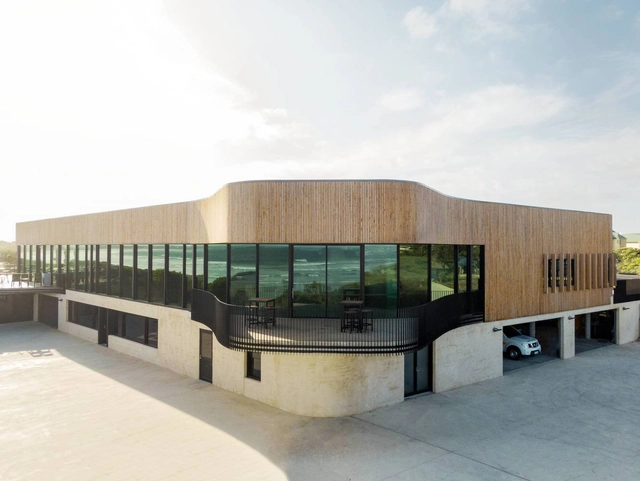
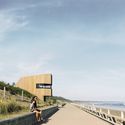
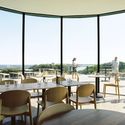
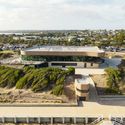
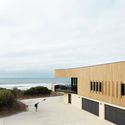
Ocean Grove / Wood Marsh - Exterior Photography, Sports ArchitectureOcean Grove / Wood Marsh - Interior Photography, Sports Architecture, Door, Table, ChairOcean Grove / Wood Marsh - Exterior Photography, Sports ArchitectureOcean Grove / Wood Marsh - Exterior Photography, Sports Architecture, FacadeOcean Grove / Wood Marsh - More Images+ 21

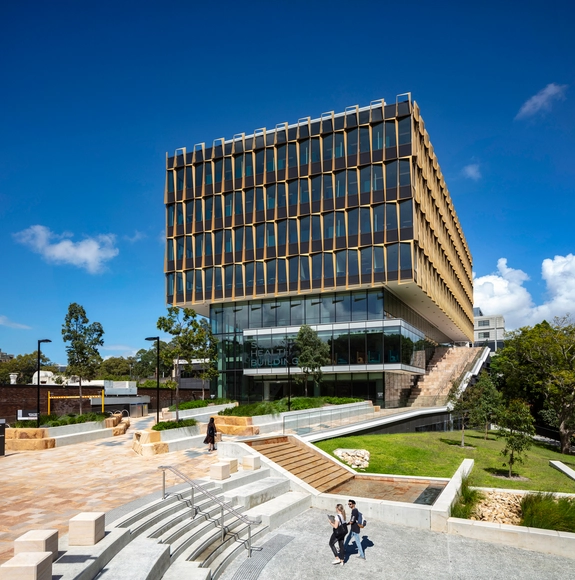
Susan Wakil Health Building at the University of Sydney / Diller Scofidio + Renfro + Billard Leece Partnership

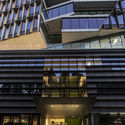
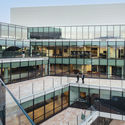
Susan Wakil Health Building at the University of Sydney / Diller Scofidio + Renfro + Billard Leece Partnership - Interior Photography, University, Stairs, FacadeSusan Wakil Health Building at the University of Sydney / Diller Scofidio + Renfro + Billard Leece Partnership - Exterior Photography, University, FacadeSusan Wakil Health Building at the University of Sydney / Diller Scofidio + Renfro + Billard Leece Partnership - Exterior Photography, University, FacadeSusan Wakil Health Building at the University of Sydney / Diller Scofidio + Renfro + Billard Leece Partnership - Exterior Photography, UniversitySusan Wakil Health Building at the University of Sydney / Diller Scofidio + Renfro + Billard Leece Partnership - More Images+ 2

•
Camperdown, Australia

Sky House / Marra + Yeh Architects

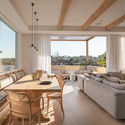
Sky House / Marra + Yeh Architects - Exterior Photography, House Interiors, Stairs, FacadeSky House / Marra + Yeh Architects - Interior Photography, House Interiors, Bedroom, BeamSky House / Marra + Yeh Architects - Exterior Photography, House Interiors, DoorSky House / Marra + Yeh Architects - Interior Photography, House Interiors, KitchenSky House / Marra + Yeh Architects - More Images+ 23

  • Area Area of this architecture project Area:  280 m²
  • Year Completion year of this architecture project Year:  2019
  • Manufacturers Brands with products used in this architecture project
    Manufacturers:  Artemide, Big River Group, Studio Italia Design - Lodes

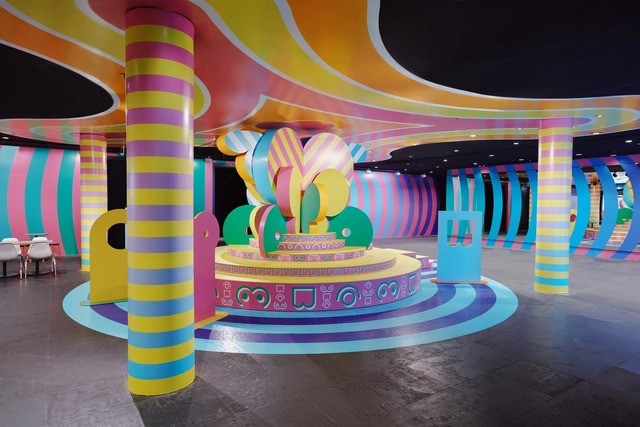
Boudoir Babylon Café / Adam Nathaniel Furman + Sibling Architecture

Boudoir Babylon Café / Adam Nathaniel Furman + Sibling Architecture - Interior Photography, InstallationBoudoir Babylon Café / Adam Nathaniel Furman + Sibling Architecture - InstallationBoudoir Babylon Café / Adam Nathaniel Furman + Sibling Architecture - Interior Photography, Installation, Table, ChairBoudoir Babylon Café / Adam Nathaniel Furman + Sibling Architecture - Interior Photography, Installation, Facade, LightingBoudoir Babylon Café / Adam Nathaniel Furman + Sibling Architecture - More Images+ 4

•
Melbourne, Australia

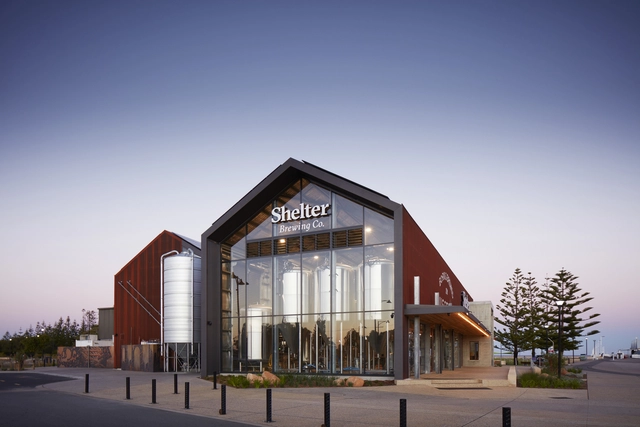
Shelter Brewery / Paul Burnham Architect

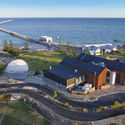
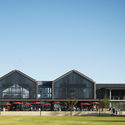
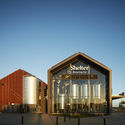
Shelter Brewery / Paul Burnham Architect - Interior Photography, Brewery, Beam, TableShelter Brewery / Paul Burnham Architect - Exterior Photography, BreweryShelter Brewery / Paul Burnham Architect - Exterior Photography, Brewery, FacadeShelter Brewery / Paul Burnham Architect - Exterior Photography, Brewery, FacadeShelter Brewery / Paul Burnham Architect - More Images+ 24

•
Busselton, Australia

Beaumaris Re-Modern / Office of Matthew Green Architects

Beaumaris Re-Modern / Office of Matthew Green Architects - Interior Photography, House Interiors, Table, ChairBeaumaris Re-Modern / Office of Matthew Green Architects - Interior Photography, House InteriorsBeaumaris Re-Modern / Office of Matthew Green Architects - Exterior Photography, House Interiors, FenceBeaumaris Re-Modern / Office of Matthew Green Architects - Exterior Photography, House Interiors, Door, ChairBeaumaris Re-Modern / Office of Matthew Green Architects - More Images+ 29

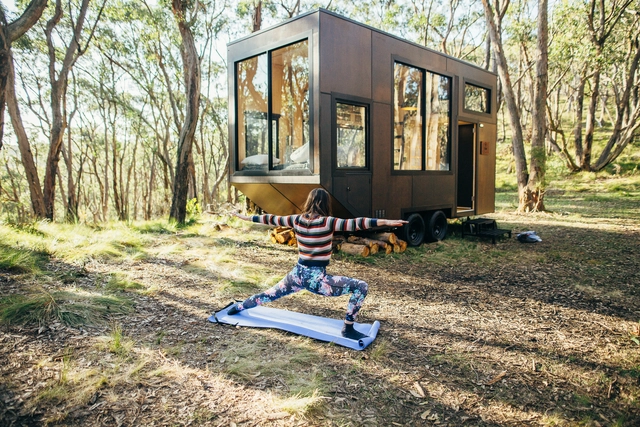
An Australian Tiny Home / CABN

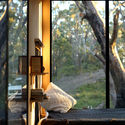
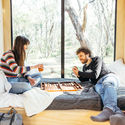
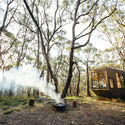
An Australian Tiny Home / CABN - Small Scale, ForestAn Australian Tiny Home / CABN - Small Scale, Bedroom, Door, Table, Chair, ForestAn Australian Tiny Home / CABN - Small ScaleAn Australian Tiny Home / CABN - Small Scale, ForestAn Australian Tiny Home / CABN - More Images+ 6

•
Adelaide Hills Council, Australia
  • Architects: CABN
  • Area Area of this architecture project Area:  15 m²
  • Year Completion year of this architecture project Year:  2017
  • Manufacturers Brands with products used in this architecture project
    Manufacturers:  Dowell Windows, RedArc

Seaforth Family Home / Georgina Wilson Architect

Seaforth Family Home / Georgina Wilson Architect - Exterior Photography, HousesSeaforth Family Home / Georgina Wilson Architect - Interior Photography, Houses, Table, ChairSeaforth Family Home / Georgina Wilson Architect - Exterior Photography, Houses, FenceSeaforth Family Home / Georgina Wilson Architect - Interior Photography, Houses, Table, ChairSeaforth Family Home / Georgina Wilson Architect - More Images+ 42

•
Seaforth, Australia

Portsea Beach House / Mitsuori Architects

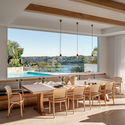
Portsea Beach House / Mitsuori Architects - Exterior Photography, HousesPortsea Beach House / Mitsuori Architects - Exterior Photography, HousesPortsea Beach House / Mitsuori Architects - Interior Photography, Houses, Table, Lighting, ChairPortsea Beach House / Mitsuori Architects - Exterior Photography, Houses, FacadePortsea Beach House / Mitsuori Architects - More Images+ 10

•
Portsea, Australia

Mutant Urbanism in Japanese Architecture: Lessons from the Metabolist Movement
--Commemorating 60 Years since the Metabolist Manifesto--