1. ArchDaily
  2. Argentina

Argentina

Anthony Ames: Object-Type Landscapes Exhibition at Le Corbusier-designed Casa Curutchet

Exhibition, “Anthony Ames: Object-Type Landscapes” is presented and curated by New York-based non-profit Curatorial Project in collaboration with Anthony Ames Architect of Atlanta, Georgia. The exhibition focuses on Ames’s unique work, which is deeply inspired by modern vocabulary of Le Corbusier. Ames’s work is a continuation and adaptation of Le Corbusier’s visual and spatial discoveries, and design strategies. In addition to primarily built residential works the architect experiments with reductive poetic paintings, three-dimensional sculptural compositions, rugs, as well as furniture and porcelain pieces, exploring infinite possibilities in the aesthetics of modern domestic architecture. While it is often the objective of ambitious contemporary architects to define their signature style in architecture, the work of Ames focuses on such important issues as continuity, traditions, and creating a sense of balance and comfort by operating within the familiar. The exhibition gathers his paintings, sculptural compositions, and porcelain pieces within the entire setting of Le Corbusier-designed Casa Curutchet (La Plata, Buenos Aires, 1948-53) that itself can be described as an exploded purist painting. The exhibition will coincide with the XV Buenos Aires Architecture Bienal; it is part of the official program of the Bienal.

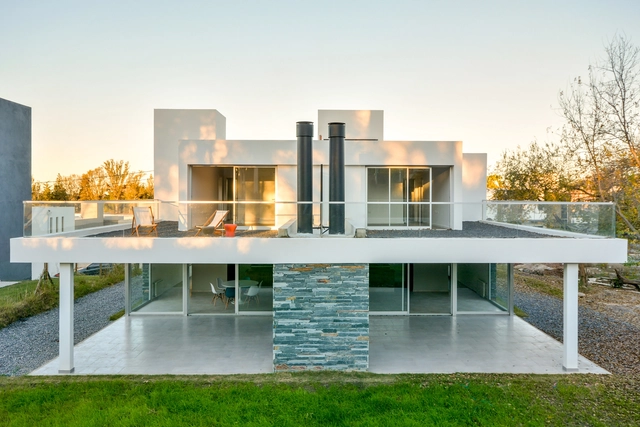
[Cuatro] Apartments / Estudio A+3

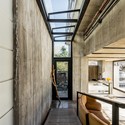
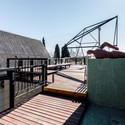
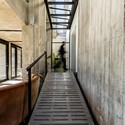
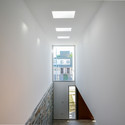
[Cuatro] Apartments / Estudio A+3 - Housing, Beam, Facade, Handrail[Cuatro] Apartments / Estudio A+3 - Housing, Kitchen, Facade, Handrail, Countertop[Cuatro] Apartments / Estudio A+3 - Housing, Door, Table, Chair[Cuatro] Apartments / Estudio A+3 - Housing, Facade, Handrail, Beam, Balcony[Cuatro] Apartments / Estudio A+3 - More Images+ 19

•
Córdoba, Argentina
  • Architects: Estudio A+3
  • Area Area of this architecture project Area:  234 m²
  • Year Completion year of this architecture project Year:  2014

Piñeiro House / Adamo Faiden

Piñeiro House / Adamo Faiden - Other StructuresPiñeiro House / Adamo Faiden - Other StructuresPiñeiro House / Adamo Faiden - Other StructuresPiñeiro House / Adamo Faiden - Other StructuresPiñeiro House / Adamo Faiden - More Images+ 3

  • Architects: Adamo Faiden
  • Year Completion year of this architecture project Year:  2015

Quinta House / RAIZALCUBO Arquitectura

Quinta House / RAIZALCUBO Arquitectura - HousesQuinta House / RAIZALCUBO Arquitectura - HousesQuinta House / RAIZALCUBO Arquitectura - HousesQuinta House / RAIZALCUBO Arquitectura - HousesQuinta House / RAIZALCUBO Arquitectura - More Images+ 13

•
Arroyo Leyes, Argentina

D+S House / Estudio BSB

D+S House / Estudio BSB - Houses, KitchenD+S House / Estudio BSB - Houses, Facade, ArchD+S House / Estudio BSB - Houses, Facade, DoorD+S House / Estudio BSB - Houses, FacadeD+S House / Estudio BSB - More Images+ 21

•
Córdoba, Argentina
  • Architects: Estudio BSB
  • Area Area of this architecture project Area:  110 m²
  • Year Completion year of this architecture project Year:  2014

Paired Residences / Estudio A+3

Paired Residences / Estudio A+3 - Houses, FacadePaired Residences / Estudio A+3 - Houses, Stairs, Handrail, FacadePaired Residences / Estudio A+3 - Houses, FacadePaired Residences / Estudio A+3 - Houses, Kitchen, Beam, Facade, Countertop, Chair, TablePaired Residences / Estudio A+3 - More Images+ 14

•
Córdoba, Argentina
  • Architects: Estudio A+3
  • Area Area of this architecture project Area:  377 m²
  • Year Completion year of this architecture project Year:  2015

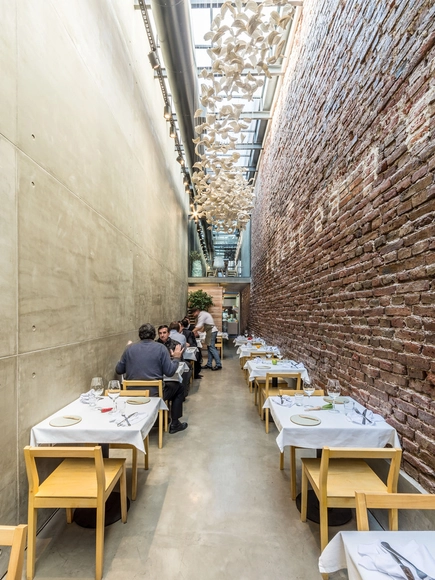
El Papagayo Restaurant / Ernesto Bedmar

El Papagayo Restaurant / Ernesto Bedmar - RestaurantEl Papagayo Restaurant / Ernesto Bedmar - RestaurantEl Papagayo Restaurant / Ernesto Bedmar - RestaurantEl Papagayo Restaurant / Ernesto Bedmar - RestaurantEl Papagayo Restaurant / Ernesto Bedmar - More Images+ 29

•
Córdoba, Argentina

Outside Grill MolVento / alarciaferrer arquitectos

Outside Grill MolVento / alarciaferrer arquitectos - Small ScaleOutside Grill MolVento / alarciaferrer arquitectos - Small ScaleOutside Grill MolVento / alarciaferrer arquitectos - Small ScaleOutside Grill MolVento / alarciaferrer arquitectos - Small ScaleOutside Grill MolVento / alarciaferrer arquitectos - More Images+ 7

•
Calamuchita Department, Argentina

Alfonsina House / CEKADA-ROMANOS Arquitectos

Alfonsina House / CEKADA-ROMANOS Arquitectos - HousesAlfonsina House / CEKADA-ROMANOS Arquitectos - HousesAlfonsina House / CEKADA-ROMANOS Arquitectos - HousesAlfonsina House / CEKADA-ROMANOS Arquitectos - HousesAlfonsina House / CEKADA-ROMANOS Arquitectos - More Images+ 17

•
Arroyo Seco, Argentina
  • Architects: CEKADA-ROMANOS Arquitectos
  • Area Area of this architecture project Area:  189 m²
  • Year Completion year of this architecture project Year:  2013

House in el Pinar / Nicolas Bechis

House in el Pinar  / Nicolas Bechis - HousesHouse in el Pinar  / Nicolas Bechis - HousesHouse in el Pinar  / Nicolas Bechis - HousesHouse in el Pinar  / Nicolas Bechis - HousesHouse in el Pinar  / Nicolas Bechis - More Images+ 20

•
Santa Fe, Argentina

Cottage La Angela / Estudio Cella

•
San José, Argentina
  • Architects: Estudio Cella
  • Area Area of this architecture project Area:  130 m²
  • Year Completion year of this architecture project Year:  2014

Cottage La Angela  / Estudio Cella - Extension, Garden, Facade, Beam, ForestCottage La Angela  / Estudio Cella - Extension, Beam, Table, ChairCottage La Angela  / Estudio Cella - Extension, Facade, Beam, Table, ChairCottage La Angela  / Estudio Cella - Extension, Door, FacadeCottage La Angela  / Estudio Cella - More Images+ 20

Mousai Hotel / Estudio M+N

Mousai Hotel  / Estudio M+N  - HotelsMousai Hotel  / Estudio M+N  - HotelsMousai Hotel  / Estudio M+N  - HotelsMousai Hotel  / Estudio M+N  - HotelsMousai Hotel  / Estudio M+N  - More Images+ 20

•
Capilla del Monte, Argentina
  • Architects: Estudio M+N
  • Year Completion year of this architecture project Year:  2013

Sports Complex – Grün / A3 Luppi · Ugalde · Winter

Sports Complex – Grün / A3 Luppi · Ugalde · Winter - Recreation & TrainingSports Complex – Grün / A3 Luppi · Ugalde · Winter - Recreation & TrainingSports Complex – Grün / A3 Luppi · Ugalde · Winter - Recreation & TrainingSports Complex – Grün / A3 Luppi · Ugalde · Winter - Recreation & TrainingSports Complex – Grün / A3 Luppi · Ugalde · Winter - More Images+ 17

Townhouses in Cordoba / Estudio A+3

Townhouses in Cordoba / Estudio A+3 - Houses, Courtyard, Facade, Door, Stairs
© Gonzalo Viramonte
•
Córdoba, Argentina
  • Architects: Estudio A+3
  • Area Area of this architecture project Area:  306 m²
  • Year Completion year of this architecture project Year:  2015

Townhouses in Cordoba / Estudio A+3 - Houses, Handrail, FacadeTownhouses in Cordoba / Estudio A+3 - Houses, Table, CountertopTownhouses in Cordoba / Estudio A+3 - Houses, Bedroom, Facade, Beam, Table, ChairTownhouses in Cordoba / Estudio A+3 - Houses, FacadeTownhouses in Cordoba / Estudio A+3 - More Images+ 17

Wein House / Besonias Almeida Arquitectos

Wein House  / Besonias Almeida Arquitectos - Houses, Facade, Stairs, Handrail, BeamWein House  / Besonias Almeida Arquitectos - Houses, Handrail, FacadeWein House  / Besonias Almeida Arquitectos - Houses, Beam, Facade, Chair, TableWein House  / Besonias Almeida Arquitectos - Houses, Facade, StairsWein House  / Besonias Almeida Arquitectos - More Images+ 18

•
Pinamar, Argentina

Capitán Central Brewery / Guillermo Cacciavillani.Bar Makers

Capitán Central Brewery / Guillermo Cacciavillani.Bar Makers - Restaurants & BarsCapitán Central Brewery / Guillermo Cacciavillani.Bar Makers - Restaurants & BarsCapitán Central Brewery / Guillermo Cacciavillani.Bar Makers - Restaurants & BarsCapitán Central Brewery / Guillermo Cacciavillani.Bar Makers - Restaurants & BarsCapitán Central Brewery / Guillermo Cacciavillani.Bar Makers - More Images+ 16

FD House / alarciaferrer arquitectos

FD House / alarciaferrer arquitectos - HousesFD House / alarciaferrer arquitectos - HousesFD House / alarciaferrer arquitectos - HousesFD House / alarciaferrer arquitectos - HousesFD House / alarciaferrer arquitectos - More Images+ 15

•
Mendiolaza, Argentina

HIT3 / Alejandro Gawianski

HIT3 / Alejandro Gawianski - Institutional Buildings, Kitchen, Table, Chair, Lighting, CountertopHIT3 / Alejandro Gawianski - Institutional Buildings, Facade, Handrail, Fence, Beam, Table, Chair, BenchHIT3 / Alejandro Gawianski - Institutional Buildings, FacadeHIT3 / Alejandro Gawianski - Institutional Buildings, Table, ChairHIT3 / Alejandro Gawianski - More Images+ 28