Argentina
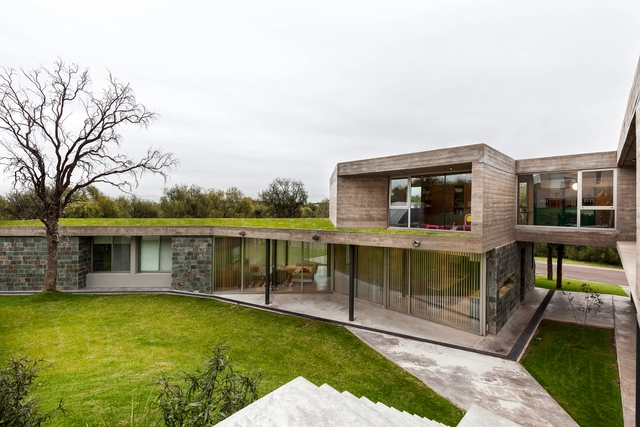
Residence in Los Quebrachos San Luis / CMS arquitectas



https://www.archdaily.com/893879/residence-in-los-quebrachos-san-luis-cms-arquitectasRayen Sagredo
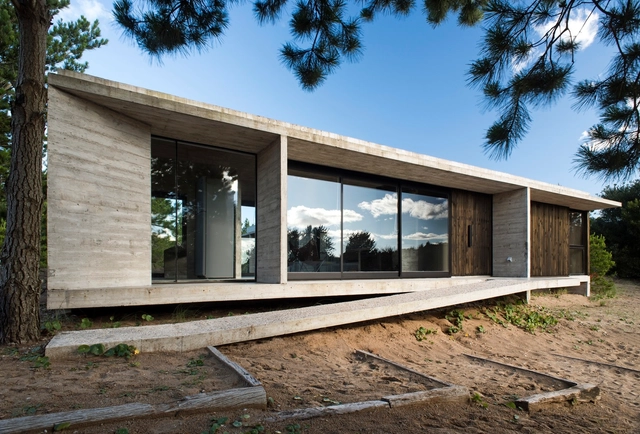
Ecuestre House / Luciano Kruk
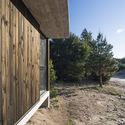
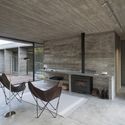
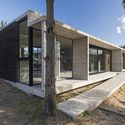

-
Architects: Luciano Kruk
- Area: 138 m²
- Year: 2017
-
Manufacturers: FV, Fábrica de Luz, Newton, Pasalto, Tromen
https://www.archdaily.com/893387/ecuestre-house-luciano-krukPilar Caballero
House GC / Roberto Benito
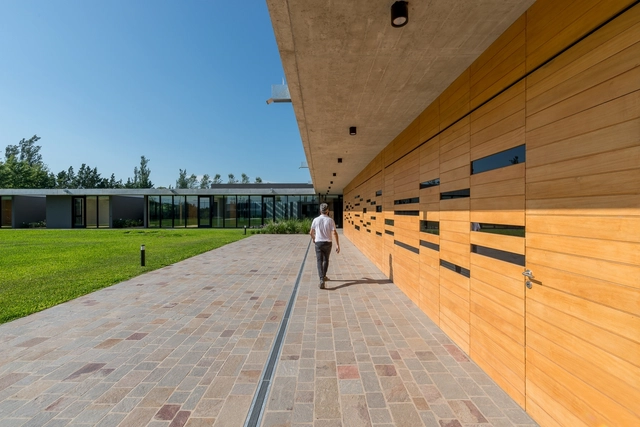


-
Architects: Roberto Benito
- Area: 1160 m²
- Year: 2018
-
Manufacturers: De Stefano, Industrias Saladillo, Marca Tersuave, Marcelo Cavallo, Patagonia Flooring, +2
https://www.archdaily.com/892775/house-gc-roberto-benitoPilar Caballero
DISTENDIDOS Lecture Series - Identities / Rosario, Argentina

Distendidos is a series of five talks born from the desire and need to move architectural discussions and reflections outside of institutional spaces. By removing them from their traditional context, the series aims to foster a relaxed environment conducive to building new connections.
https://www.archdaily.com/1051680/distendidos-lecture-series-identities-rosario-argentinaRene Submissions
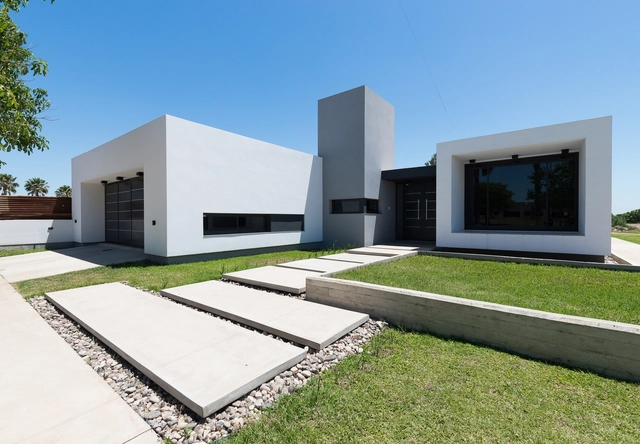
House JM / Darío Sella arquitecto


-
Architects: Darío Sella arquitecto
- Area: 239 m²
- Year: 2017
-
Manufacturers: Alba, Aluar, FV, Faplac, ferrum
https://www.archdaily.com/892213/house-jm-dario-sella-arquitectoPilar Caballero
Mio Building Bonjo III / Estudio Moirë arquitectos
.jpg?1516137705&format=webp&width=640&height=580)
.jpg?1516137823 "© Ramiro Sosa")
.jpg?1516138685 "© Ramiro Sosa")
.jpg?1516138321 "© Ramiro Sosa")
.jpg?1516138560 "© Ramiro Sosa")
.jpg?1516137705)
-
Architects: Estudio Moirë arquitectos
- Area: 2200 m²
- Year: 2015
-
Professionals: Bonjo S.A.
https://www.archdaily.com/887146/mio-building-bonjo-iiiRayen Sagredo
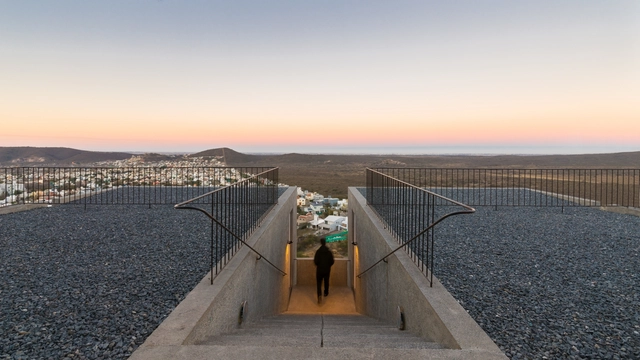
Terrazas de la Estancuela Houses / Adolfo Mondejar Estudio de Arquitectos


-
Architects: Adolfo Mondejar Estudio de Arquitectos
- Area: 220 m²
- Year: 2017
-
Manufacturers: Aluminios del Interior S A, Andre Kevin Showroom Nueva Córdoba, Ferreteros La Calera, Ferrocons, Peusso Iluminar - Arquitecto Javier Camandona
-
Professionals: Pinto & Barreto Herrería de Obra
https://www.archdaily.com/890782/duplex-terrazas-de-la-estancuela-adolfo-mondejar-estudio-de-arquitectosRayen Sagredo
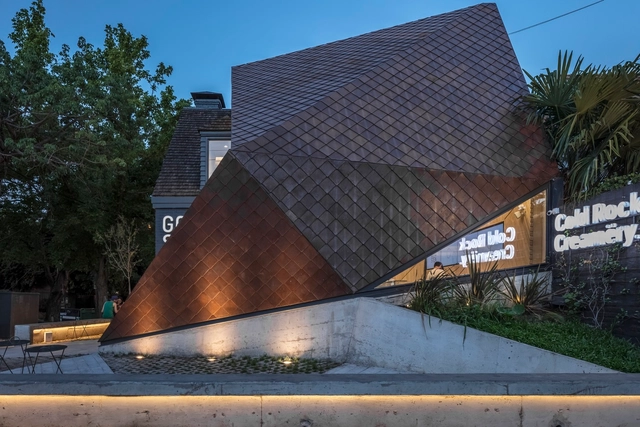
Goodsten / Hitzig Militello Arquitectos
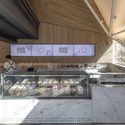
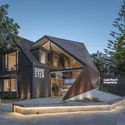
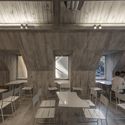

-
Architects: Hitzig Militello Arquitectos
- Area: 118 m²
- Year: 2017
-
Manufacturers: Astigas, E-27 iluminación, EDFAN, Helmut, Huup iluminación, +4
https://www.archdaily.com/891007/goodsten-hitzig-militello-arquitectosRayen Sagredo
PYE House / BAM! arquitectura
.jpg?1520422749&format=webp&width=640&height=580)
.jpg?1520422710 "© Jeremias Thomas")
.jpg?1520422681 "© Jeremias Thomas")
.jpg?1520422738 "© Jeremias Thomas")
.jpg?1520422695 "© Jeremias Thomas")
.jpg?1520422749)
-
Architects: BAM! arquitectura
- Area: 185 m²
- Year: 2016
-
Manufacturers: 1. BAM! arquitectura, 2. Bulla, 3. Ing. Pedro Gea, 4. Perfiles y Servicios, 5. Jengibre
https://www.archdaily.com/890317/pye-house-bam-arquitecturaCristobal Rojas
III CICAU: Third Congress of Scientific Initiation in Architecture and Urbanism
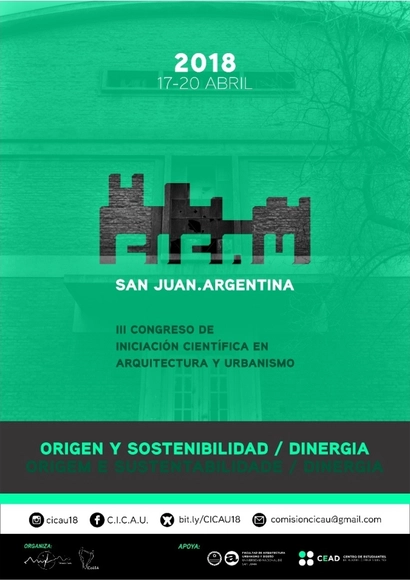
The Congress of Scientific Initiation in Architecture and Urbanism (CICAU) is designed as a space for reflection and exchange for students, faculty, and graduates of architecture and related fields. It seeks to focus on, interpret, analyze, and debate the challenges facing contemporary cities through the framework of scientific research—a practice we find lacking in higher education and one we believe must be reinforced to improve the training of future architects.
CICAU emerged from the well-established regional and national meetings of the Brazilian FeNEA (Federação Nacional de Estudantes de Arquitetura). The goal is to foster an exchange of information among students, providing insight into scientific production in each country, as well as their respective particularities, lifestyles, and approaches to architectural and urban challenges.
https://www.archdaily.com/1109429/iii-cicau-third-congress-of-scientific-initiation-in-architecture-and-urbanismRene Submissions
Dr. Gutiérrez Hospital / Mario Corea Arquitectura + Unidad de proyectos Especiales del Gobierno de Santa Fe
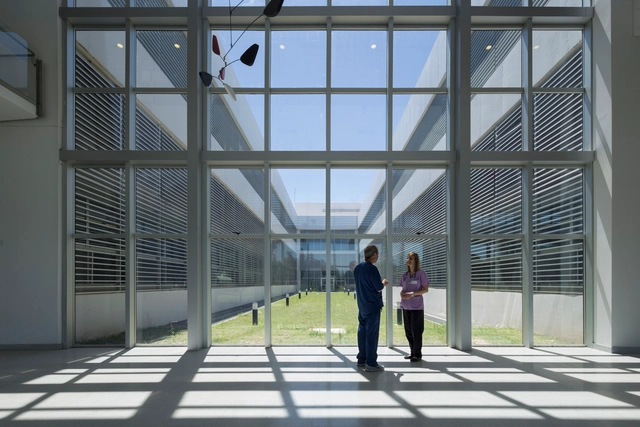


https://www.archdaily.com/888911/dr-gutierrez-hospital-mario-corea-arquitecturaDaniel Tapia
Water Gallery / CCPM
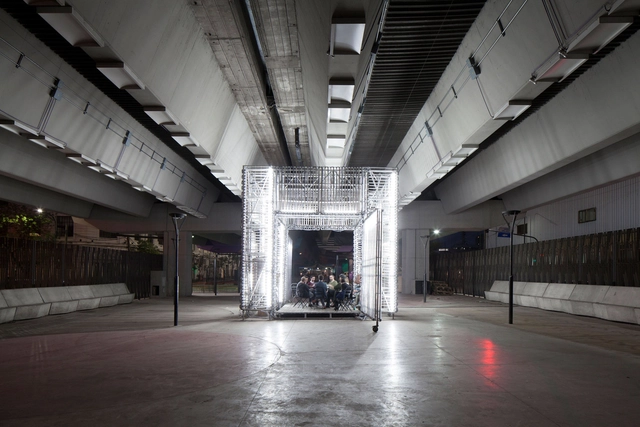


https://www.archdaily.com/888904/water-gallery-ccpm-arquitectosDaniel Tapia
P4402 Building / Estudio Arqtipo
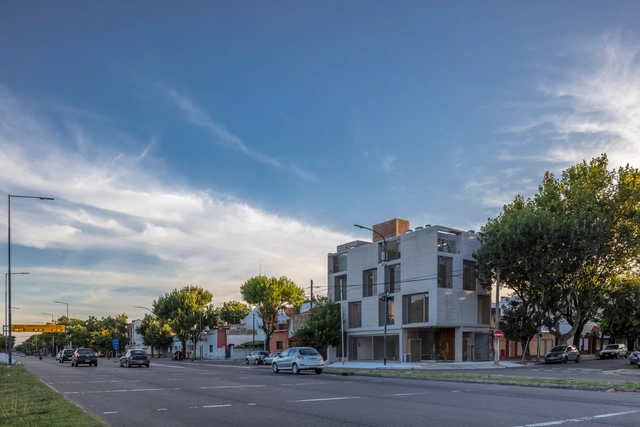


https://www.archdaily.com/888033/p4402-building-estudio-arqtipoCristobal Rojas
Y-TEC Technologic Center / Antonini Schön Zemborain Arquitectos
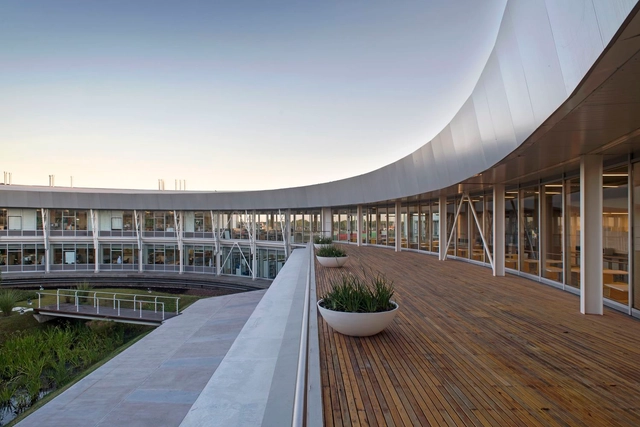



https://www.archdaily.com/886783/y-tec-technologic-center-antonini-schon-zemborain-arquitectosCristobal Rojas
Workshop: 'Designing the Landscape'

The second edition of the 'Designing the Landscape' workshop-course is a pedagogical project focused on the formulation of a design exercise.
https://www.archdaily.com/1050618/workshop-designing-the-landscapeRene Submissions
House in El Paso / Ignacio Arrillaga + Walter M. Parola
.jpg?1473029644&format=webp&width=640&height=580)
.jpg?1473029578 "© Ramiro Sosa")
.jpg?1473029517 "© Ramiro Sosa")
.jpg?1473029555 "© Ramiro Sosa")
.jpg?1473029442 "© Ramiro Sosa")
.jpg?1473029644)
https://www.archdaily.com/794647/house-in-el-paso-ignacio-arrillaga-plus-walter-m-parolaFlorencia Mena
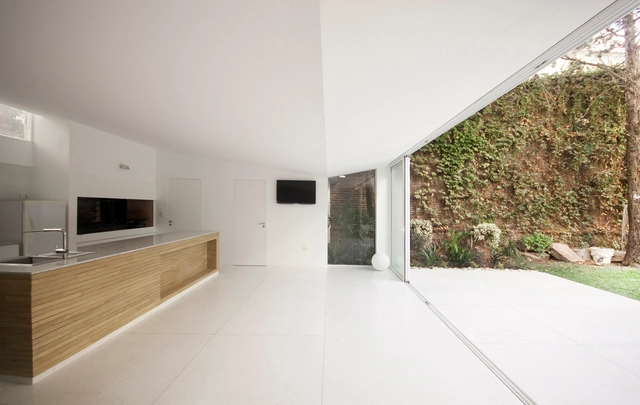
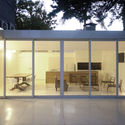
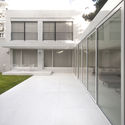

MH House / Agostina Perazolo
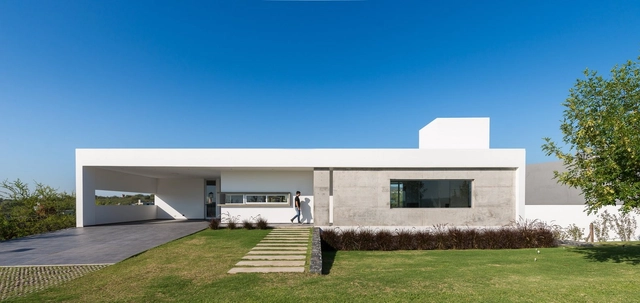


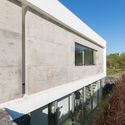


https://www.archdaily.com/886321/mh-house-agostina-perazoloCristobal Rojas