1. ArchDaily
  2. Argentina

Argentina

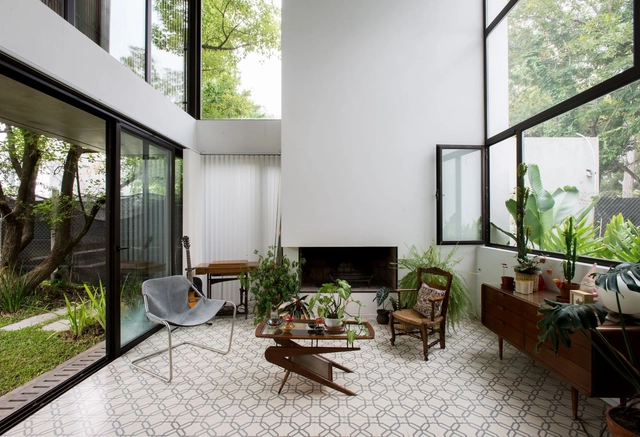
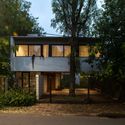
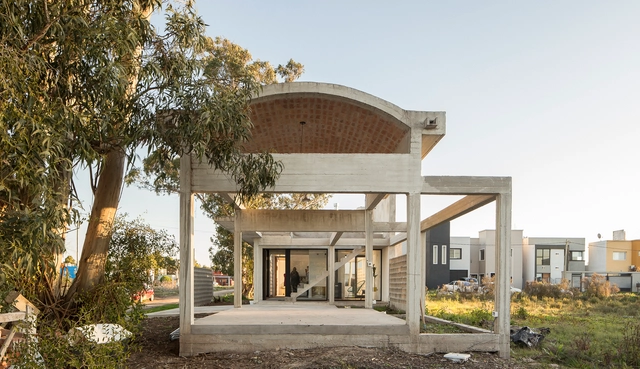
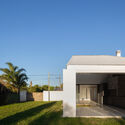
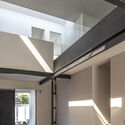
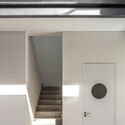
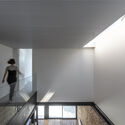
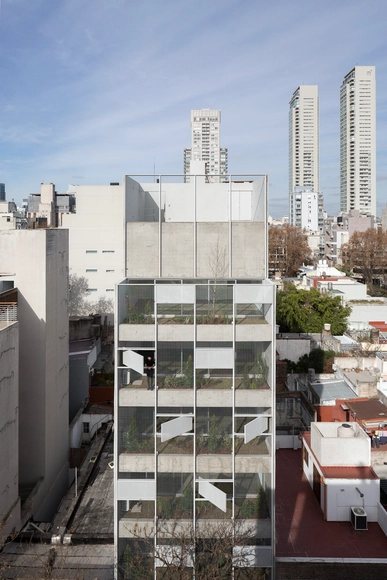
Republic of Children House / Ezequiel Spinelli + Facundo López

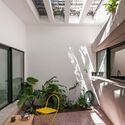
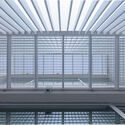
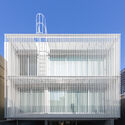
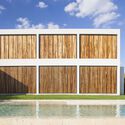
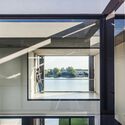
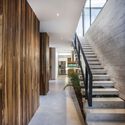
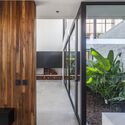
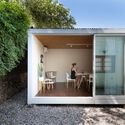
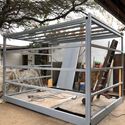
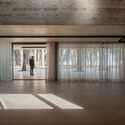
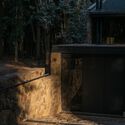
Republic of Children House / Ezequiel Spinelli + Facundo López - Interior Photography, HousesRepublic of Children House / Ezequiel Spinelli + Facundo López - Interior Photography, Houses, FacadeRepublic of Children House / Ezequiel Spinelli + Facundo López - Interior Photography, Houses, TableRepublic of Children House / Ezequiel Spinelli + Facundo López - Exterior Photography, Houses, FacadeRepublic of Children House / Ezequiel Spinelli + Facundo López - More Images+ 23

•
Gonnet, Argentina
  • Area Area of this architecture project Area:  230 m²
  • Year Completion year of this architecture project Year:  2018
  • Manufacturers Brands with products used in this architecture project
    Manufacturers:  AutoDesk, Cosentino, Lumion, ACINDAR, Ctibor, +7

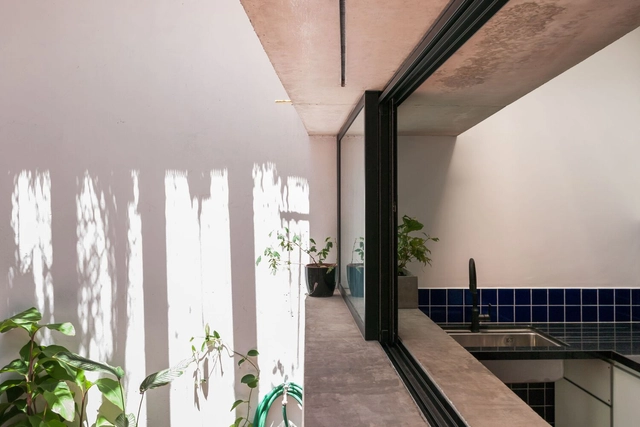
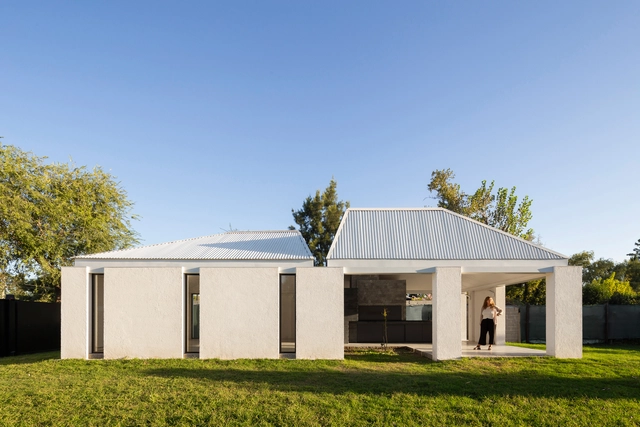
Pepe Renovation / Taller de Arquitectura La Fundación + Estudio qoo

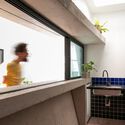
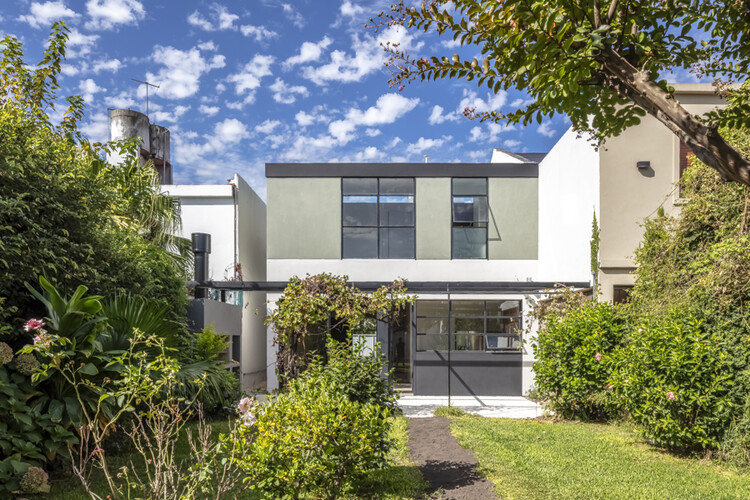
Pepe Renovation / Taller de Arquitectura La Fundación + Estudio qoo - Interior Photography, House InteriorsPepe Renovation / Taller de Arquitectura La Fundación + Estudio qoo - Interior Photography, House InteriorsPepe Renovation / Taller de Arquitectura La Fundación + Estudio qoo - Interior Photography, House InteriorsPepe Renovation / Taller de Arquitectura La Fundación + Estudio qoo - Interior Photography, House Interiors, KitchenPepe Renovation / Taller de Arquitectura La Fundación + Estudio qoo - More Images+ 14

  • Area Area of this architecture project Area:  63 m²
  • Year Completion year of this architecture project Year:  2019
  • Manufacturers Brands with products used in this architecture project
    Manufacturers:  Hilti, PERI, Sinteplast

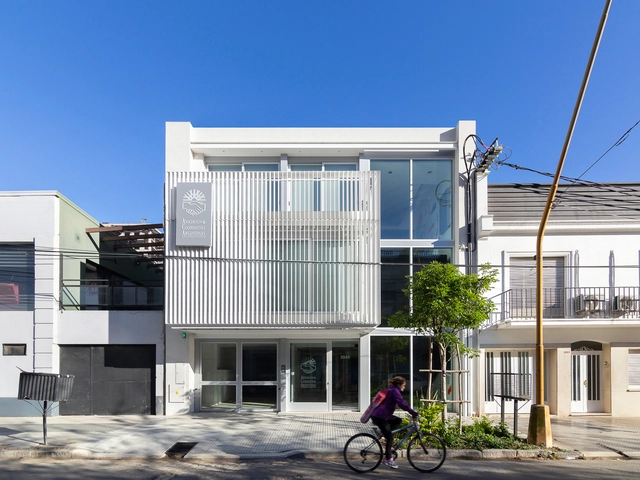
ACA Group Offices / ARRILLAGA PAROLA Architects

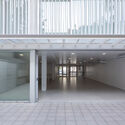
ACA Group Offices / ARRILLAGA PAROLA Architects - Interior Photography, Institutional Buildings, FacadeACA Group Offices / ARRILLAGA PAROLA Architects - Interior Photography, Institutional BuildingsACA Group Offices / ARRILLAGA PAROLA Architects - Exterior Photography, Institutional Buildings, FacadeACA Group Offices / ARRILLAGA PAROLA Architects - Exterior Photography, Institutional Buildings, FacadeACA Group Offices / ARRILLAGA PAROLA Architects - More Images+ 13

  • Area Area of this architecture project Area:  783 m²
  • Year Completion year of this architecture project Year:  2020
  • Manufacturers Brands with products used in this architecture project
    Manufacturers:  Aberturas Manni, COCYAR, Ilva, Ineco, JOHNSON ACERO, +3

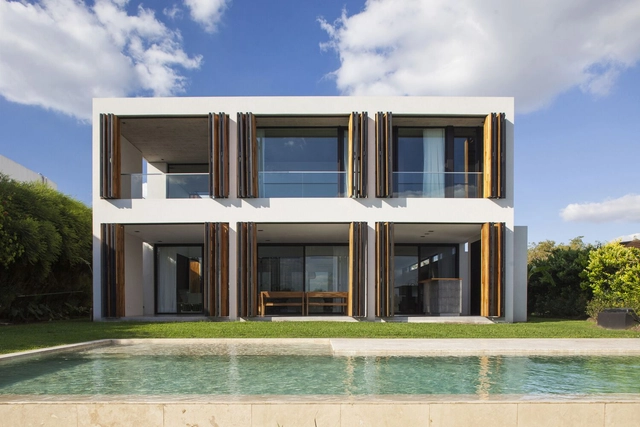
M&M House / Estudio PK

M&M House / Estudio PK - Exterior Photography, HousesM&M House / Estudio PK - Exterior Photography, HousesM&M House / Estudio PK - Interior Photography, Houses, StairsM&M House / Estudio PK - Interior Photography, HousesM&M House / Estudio PK - More Images+ 13

  • Architects: Estudio PK
  • Area Area of this architecture project Area:  415 m²
  • Year Completion year of this architecture project Year:  2021
  • Manufacturers Brands with products used in this architecture project
    Manufacturers:  Hansgrohe, Nuprotec, Alumetal, AutoCAD, Barugel azulay, +1

House Luisina / Reimers Risso Arquitectura

House Luisina / Reimers Risso Arquitectura - Exterior Photography, Houses, FacadeHouse Luisina / Reimers Risso Arquitectura - Exterior Photography, Houses, Column, StairsHouse Luisina / Reimers Risso Arquitectura - Interior Photography, HousesHouse Luisina / Reimers Risso Arquitectura - Interior Photography, Houses, Beam, FacadeHouse Luisina / Reimers Risso Arquitectura - More Images+ 18

•
Villa Elvira, Argentina

House in Los Hornos / BIANCHI-FUCILE + Bertone

House in Los Hornos / BIANCHI-FUCILE + Bertone - Exterior Photography, HousesHouse in Los Hornos / BIANCHI-FUCILE + Bertone - Interior Photography, Houses, Garden, ChairHouse in Los Hornos / BIANCHI-FUCILE + Bertone - Interior Photography, Houses, ChairHouse in Los Hornos / BIANCHI-FUCILE + Bertone - Interior Photography, Houses, FacadeHouse in Los Hornos / BIANCHI-FUCILE + Bertone - More Images+ 16

  • Architects: Bertone, BIANCHI-FUCILE
  • Area Area of this architecture project Area:  100 m²
  • Year Completion year of this architecture project Year:  2018
  • Manufacturers Brands with products used in this architecture project
    Manufacturers:  AutoDesk, ACINDAR, Aluar, Fanelli, Trimble

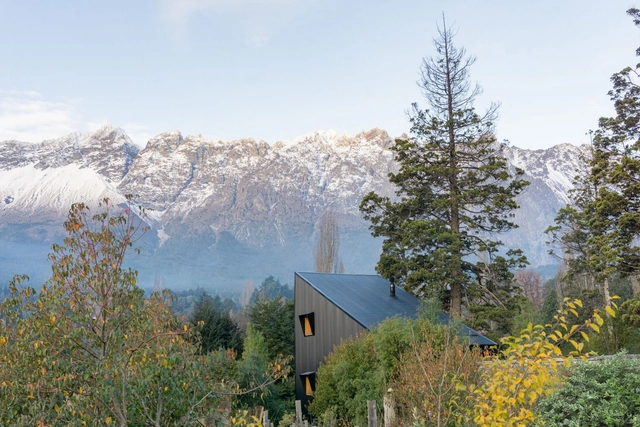
Andina Patagónica #4 Cabin / forma Architecture

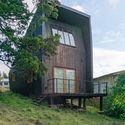
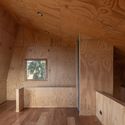
Andina Patagónica #4 Cabin / forma Architecture - Exterior Photography, HousesAndina Patagónica #4 Cabin / forma Architecture - Interior Photography, Houses, BeamAndina Patagónica #4 Cabin / forma Architecture - Interior Photography, Houses, FacadeAndina Patagónica #4 Cabin / forma Architecture - Exterior Photography, HousesAndina Patagónica #4 Cabin / forma Architecture - More Images+ 21

  • Architects: forma Architecture
  • Area Area of this architecture project Area:  65 m²
  • Year Completion year of this architecture project Year:  2019
  • Manufacturers Brands with products used in this architecture project
    Manufacturers:  Bariloche Glass, El rincon del techado, Madeco, Palm
  • Professionals: Juan Pablo Repossini

Talacasto House / Estudio 2(A) DosArquitectas

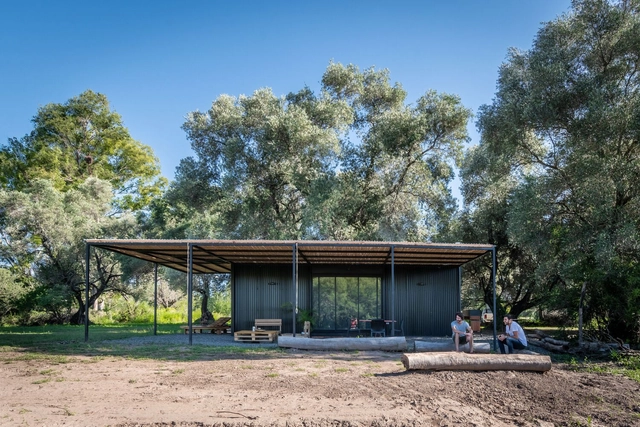
Talacasto House / Estudio 2(A) DosArquitectas - Exterior Photography, HousesTalacasto House / Estudio 2(A) DosArquitectas - Interior Photography, HousesTalacasto House / Estudio 2(A) DosArquitectas - Interior Photography, HousesTalacasto House / Estudio 2(A) DosArquitectas - Exterior Photography, HousesTalacasto House / Estudio 2(A) DosArquitectas - More Images+ 20

•
Roldán, Argentina
  • Area Area of this architecture project Area:  1055 ft²
  • Year Completion year of this architecture project Year:  2020
  • Manufacturers Brands with products used in this architecture project
    Manufacturers:  AutoDesk, Adobe Systems Incorporated, Robert McNeel & Associates

FYJ House / Mutar

FYJ House / Mutar - Interior Photography, Renovation
© Federico Kulekdjian

FYJ House / Mutar - Interior Photography, RenovationFYJ House / Mutar - Interior Photography, Renovation, DoorFYJ House / Mutar - Interior Photography, RenovationFYJ House / Mutar - Interior Photography, Renovation, Door, FacadeFYJ House / Mutar - More Images+ 21

  • Architects: Mutar
  • Area Area of this architecture project Area:  170 m²
  • Year Completion year of this architecture project Year:  2019
  • Manufacturers Brands with products used in this architecture project
    Manufacturers:  Aberturas Fenster, AutoDesk, JOHNSON ACERO, Mosaicos Blangino, Piazza, +2

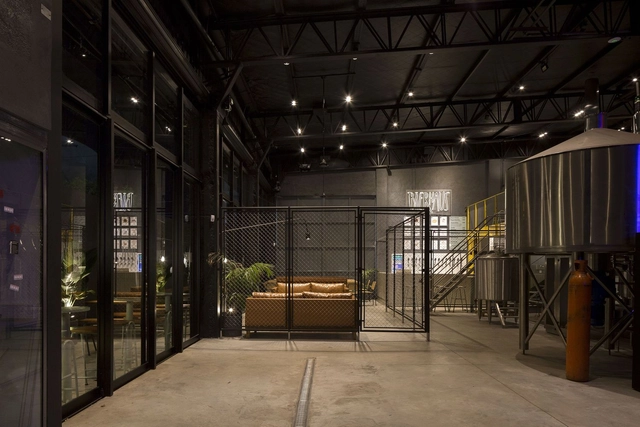
Taproom Bierhaus / Florencia Risotti Arq

Taproom Bierhaus / Florencia Risotti Arq - Interior Photography, DetailTaproom Bierhaus / Florencia Risotti Arq - Interior Photography, Detail, Table, BenchTaproom Bierhaus / Florencia Risotti Arq - Interior Photography, Detail, Kitchen, FacadeTaproom Bierhaus / Florencia Risotti Arq - Interior Photography, DetailTaproom Bierhaus / Florencia Risotti Arq - More Images+ 17

•
Martínez, Argentina
  • Area Area of this architecture project Area:  400 m²
  • Year Completion year of this architecture project Year:  2019
  • Manufacturers Brands with products used in this architecture project
    Manufacturers:  AutoDesk, Adobe Systems Incorporated, Bará, Madeco maderas, Trimble

Rappi Argentina Offices / Octava Arquitectura

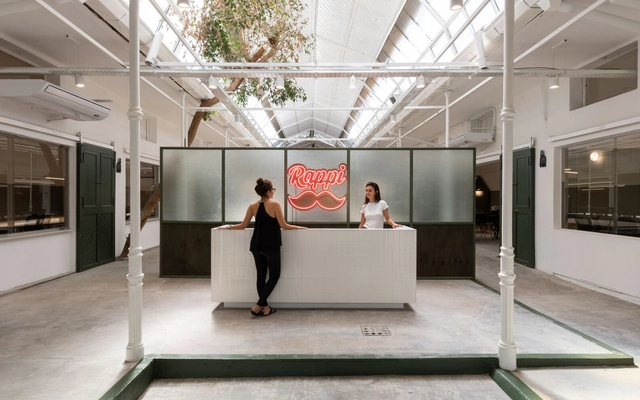
Rappi Argentina Offices / Octava Arquitectura - Interior Photography, Offices Interiors, Kitchen, FacadeRappi Argentina Offices / Octava Arquitectura - Interior Photography, Offices Interiors, Kitchen, FacadeRappi Argentina Offices / Octava Arquitectura - Interior Photography, Offices Interiors, Table, ChairRappi Argentina Offices / Octava Arquitectura - Interior Photography, Offices Interiors, Table, ChairRappi Argentina Offices / Octava Arquitectura - More Images+ 13

  • Area Area of this architecture project Area:  8288 ft²
  • Year Completion year of this architecture project Year:  2019
  • Manufacturers Brands with products used in this architecture project
    Manufacturers:  FV, Huup, Lucciola, Sadopan, Vite

SET Habitable Modules / SET Ideas

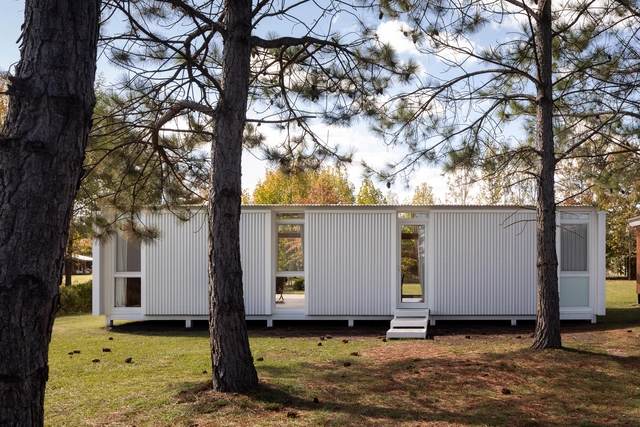
SET Habitable Modules / SET Ideas - Exterior Photography, HousesSET Habitable Modules / SET Ideas - Exterior Photography, HousesSET Habitable Modules / SET Ideas - Exterior Photography, Houses, ChairSET Habitable Modules / SET Ideas - Interior Photography, Houses, Beam, FacadeSET Habitable Modules / SET Ideas - More Images+ 21

  • Architects: SET Ideas
  • Area Area of this architecture project Area:  215 ft²
  • Year Completion year of this architecture project Year:  2020
  • Manufacturers Brands with products used in this architecture project
    Manufacturers:  AutoDesk, Acqua system, Adobe Systems Incorporated, Aguer Maderas, Aluar, +10

House in the 8 / Fernando Vignoni

House in the 8 / Fernando Vignoni - Exterior Photography, Detail, FacadeHouse in the 8 / Fernando Vignoni - Exterior Photography, DetailHouse in the 8 / Fernando Vignoni - Exterior Photography, DetailHouse in the 8 / Fernando Vignoni - Interior Photography, Detail, Chair, TableHouse in the 8 / Fernando Vignoni - More Images+ 36

  • Architects: Fernando Vignoni
  • Area Area of this architecture project Area:  100 m²
  • Year Completion year of this architecture project Year:  2021
  • Manufacturers Brands with products used in this architecture project
    Manufacturers:  AutoDesk

House in Molvento / Tectum arquitectura

House in Molvento / Tectum arquitectura - Exterior Photography, HousesHouse in Molvento / Tectum arquitectura - Interior Photography, HousesHouse in Molvento / Tectum arquitectura - Exterior Photography, HousesHouse in Molvento / Tectum arquitectura - Exterior Photography, HousesHouse in Molvento / Tectum arquitectura - More Images+ 13

•
Los Molinos, Argentina
  • Area Area of this architecture project Area:  400 m²
  • Year Completion year of this architecture project Year:  2020
  • Manufacturers Brands with products used in this architecture project
    Manufacturers:  ANODAL, Pez hnos, Studio Design
  • Professionals: Mattiuz Lozano, Brocca

Country House La Ranita / Estudio Damero

Country House La Ranita / Estudio Damero - Exterior Photography, HousesCountry House La Ranita / Estudio Damero - Exterior Photography, HousesCountry House La Ranita / Estudio Damero - Interior Photography, Houses, Beam, FacadeCountry House La Ranita / Estudio Damero - Interior Photography, Houses, Door, Beam, FacadeCountry House La Ranita / Estudio Damero - More Images+ 20

•
Luján, Argentina
  • Architects: Estudio Damero
  • Area Area of this architecture project Area:  3466 ft²
  • Year Completion year of this architecture project Year:  2019
  • Manufacturers Brands with products used in this architecture project
    Manufacturers:  AutoDesk, Adobe Systems Incorporated, Glitter, Griscan, Itati Marmolería, +2

Bonpland Building / Adamo Faiden

Bonpland Building  / Adamo Faiden - ApartmentsBonpland Building  / Adamo Faiden - ApartmentsBonpland Building  / Adamo Faiden - ApartmentsBonpland Building  / Adamo Faiden - ApartmentsBonpland Building  / Adamo Faiden - More Images+ 13

  • Architects: Adamo Faiden
  • Year Completion year of this architecture project Year:  2018

Superi 3226 Housing / Alonso&Crippa

Superi 3226 Housing / Alonso&Crippa - Exterior Photography, Apartments
© Javier Agustín Rojas

Superi 3226 Housing / Alonso&Crippa - Exterior Photography, Apartments, FenceSuperi 3226 Housing / Alonso&Crippa - Interior Photography, Apartments, TableSuperi 3226 Housing / Alonso&Crippa - Interior Photography, ApartmentsSuperi 3226 Housing / Alonso&Crippa - Interior Photography, Apartments, Facade, BenchSuperi 3226 Housing / Alonso&Crippa - More Images+ 34

  • Architects: Alonso&Crippa
  • Area Area of this architecture project Area:  350 m²
  • Year Completion year of this architecture project Year:  2018
  • Manufacturers Brands with products used in this architecture project
    Manufacturers:  Aluar

Ocuyrey Guarani MBYA Community Hall / Julio Ignacio Paez

Ocuyrey Guarani MBYA Community Hall / Julio Ignacio Paez - Exterior Photography, Community CenterOcuyrey Guarani MBYA Community Hall / Julio Ignacio Paez - Exterior Photography, Community CenterOcuyrey Guarani MBYA Community Hall / Julio Ignacio Paez - Interior Photography, Community CenterOcuyrey Guarani MBYA Community Hall / Julio Ignacio Paez - Interior Photography, Community CenterOcuyrey Guarani MBYA Community Hall / Julio Ignacio Paez - More Images+ 14

  • Architects: Julio Ignacio Paez
  • Area Area of this architecture project Area:  100 m²
  • Year Completion year of this architecture project Year:  2019