1. ArchDaily
  2. Argentina

Argentina

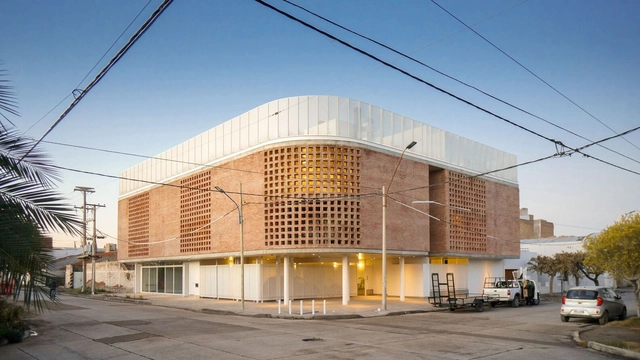
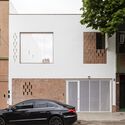
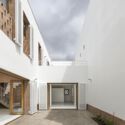
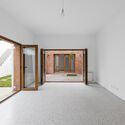
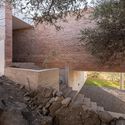
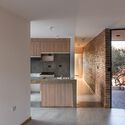
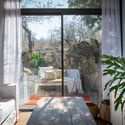
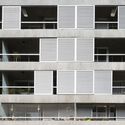
Chile 893 Building / Arq. Natalia Leves

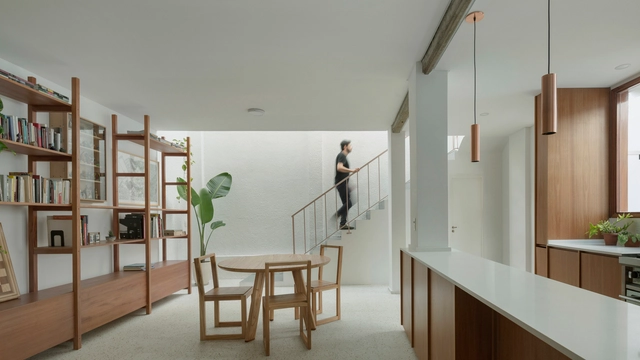
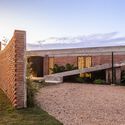
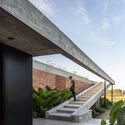
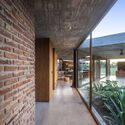
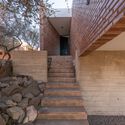
Chile 893 Building  / Arq. Natalia Leves - Exterior Photography, Apartments, FacadeChile 893 Building  / Arq. Natalia Leves - Interior Photography, Apartments, Stairs, BeamChile 893 Building  / Arq. Natalia Leves - Interior Photography, Apartments, FacadeChile 893 Building  / Arq. Natalia Leves - Interior Photography, Apartments, Door, FacadeChile 893 Building  / Arq. Natalia Leves - More Images+ 13

  • Architects: Arq. Natalia Leves
  • Area Area of this architecture project Area:  1450 m²
  • Year Completion year of this architecture project Year:  2022
  • Manufacturers Brands with products used in this architecture project
    Manufacturers:  PreNova

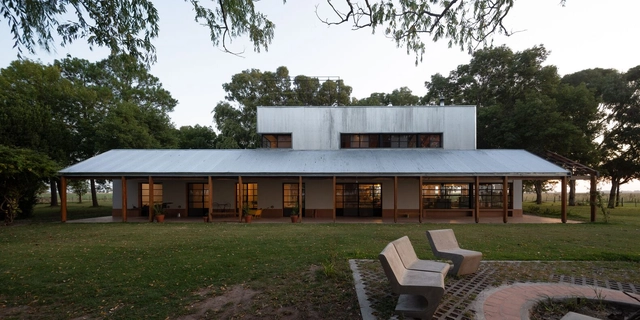
Country House in Pila / DRM Arquitectura

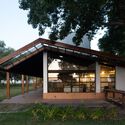
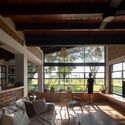
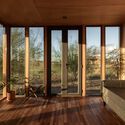
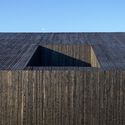

Country House in Pila / DRM Arquitectura - Exterior Photography, Houses, Facade, Door, BenchCountry House in Pila / DRM Arquitectura - Exterior Photography, Houses, FacadeCountry House in Pila / DRM Arquitectura - Exterior Photography, Houses, Garden, Facade, BeamCountry House in Pila / DRM Arquitectura - Interior Photography, Houses, BeamCountry House in Pila / DRM Arquitectura - More Images+ 28

  • Architects: DRM Arquitectura
  • Area Area of this architecture project Area:  160 m²
  • Year Completion year of this architecture project Year:  2022

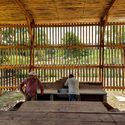
Community Added Value Center / CIMBRA

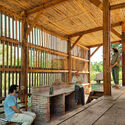
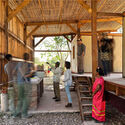
Community Added Value Center / CIMBRA - Exterior Photography, Sustainability, Garden, Beam, BenchCommunity Added Value Center / CIMBRA - Interior Photography, Sustainability, BeamCommunity Added Value Center / CIMBRA - Interior Photography, Sustainability, BeamCommunity Added Value Center / CIMBRA - Interior Photography, Sustainability, FenceCommunity Added Value Center / CIMBRA - More Images+ 10

  • Architects: CIMBRA
  • Area Area of this architecture project Area:  45 m²
  • Year Completion year of this architecture project Year:  2022

Event: Beer + Architecture 5

Grupo Hache is an independent organization of friends, including both students and young architects, who are passionate about and engaged in the architectural scene of our city. Their work spans various spheres, including teaching, design, research, and dissemination.

Casa Aguas Buenas / Ignacio Szulman arquitecto

Casa Aguas Buenas / Ignacio Szulman arquitecto - Exterior Photography, Houses, Facade, DoorCasa Aguas Buenas / Ignacio Szulman arquitecto - Interior Photography, Houses, Facade, DoorCasa Aguas Buenas / Ignacio Szulman arquitecto - Interior Photography, HousesCasa Aguas Buenas / Ignacio Szulman arquitecto - Drawings, Houses, Kitchen, Facade, Countertop, SinkCasa Aguas Buenas / Ignacio Szulman arquitecto - More Images+ 13

•
Buenos Aires, Argentina
  • Area Area of this architecture project Area:  180 m²
  • Year Completion year of this architecture project Year:  2022
  • Manufacturers Brands with products used in this architecture project
    Manufacturers:  Matyser, Mosaicos Rossi

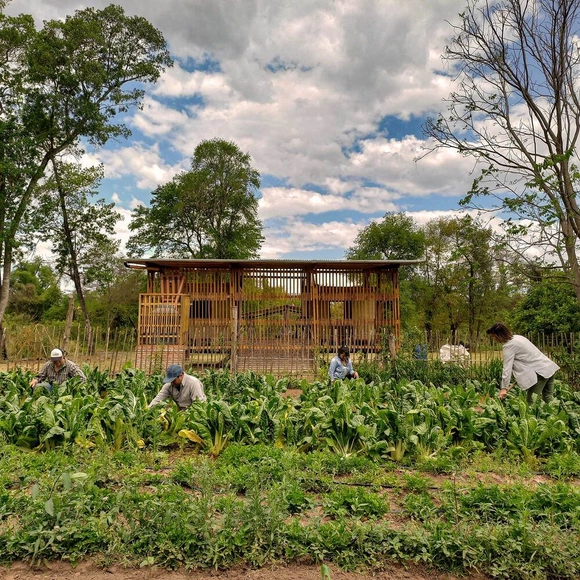
Vegetable House / Facundo S. López

Vegetable House / Facundo S. López - Exterior Photography, Houses, FacadeVegetable House / Facundo S. López - Exterior Photography, Houses, Facade, DoorVegetable House / Facundo S. López - Exterior Photography, Houses, Garden, Facade, Door, BeamVegetable House / Facundo S. López - Interior Photography, HousesVegetable House / Facundo S. López - More Images+ 17

•
Arana, Argentina
  • Architects: Facundo S. López
  • Area Area of this architecture project Area:  62 m²
  • Year Completion year of this architecture project Year:  2022

ELEA 2023: Latin American Meeting of Architecture Students in San Juan, Argentina

This year, we are gathering in San Juan, Argentina, from October 14 to 21, under the theme "Resilience - Territories and Challenges." Architecture students from across Latin America will congregate to share knowledge, ideas, and experiences that enrich their lives and academic training.

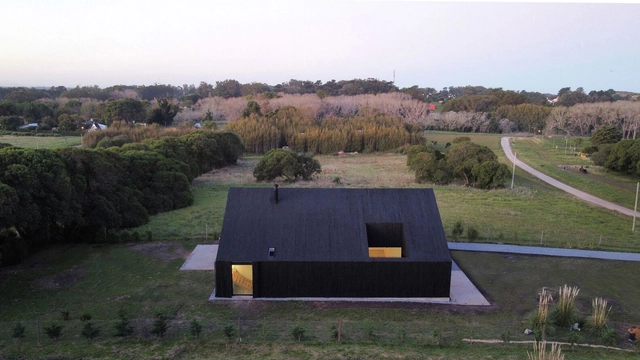
Chapadmalal House / Nicolas Pinto da Mota + Victoria Falcon

Chapadmalal House / Nicolas Pinto da Mota + Victoria Falcon - Exterior Photography, Houses, Garden, FacadeChapadmalal House / Nicolas Pinto da Mota + Victoria Falcon - Exterior Photography, Houses, Facade, DoorChapadmalal House / Nicolas Pinto da Mota + Victoria Falcon - Exterior Photography, Houses, FacadeChapadmalal House / Nicolas Pinto da Mota + Victoria Falcon - Interior Photography, Houses, FacadeChapadmalal House / Nicolas Pinto da Mota + Victoria Falcon - More Images+ 24

•
Chapadmalal, Argentina
  • Area Area of this architecture project Area:  1937 ft²
  • Year Completion year of this architecture project Year:  2023
  • Manufacturers Brands with products used in this architecture project
    Manufacturers:  Aluar, Ilva, Shou-Sugi-Ban, ferrum

House in Olivos / Carlos Jurado

House in Olivos / Carlos Jurado - Exterior Photography, Renovation, FacadeHouse in Olivos / Carlos Jurado - Exterior Photography, Renovation, Courtyard, Facade, DoorHouse in Olivos / Carlos Jurado - Interior Photography, Renovation, Stairs, Facade, Door, HandrailHouse in Olivos / Carlos Jurado - Interior Photography, Renovation, CountertopHouse in Olivos / Carlos Jurado - More Images+ 24

  • Architects: Carlos Jurado
  • Area Area of this architecture project Area:  178 m²
  • Year Completion year of this architecture project Year:  2022

2023 National Architecture and Heritage Competition / FNA Argentina

The National Fund for the Arts (FNA) has launched the call for entries for the 2023 National Architecture and Heritage Competition. The initiative focuses on the revitalization of disused industrial or service structures that can be repurposed today, serving as a testament to the past through new uses and functions.

Zonda House / ZAZ arquitectos

Zonda House / ZAZ arquitectos - Interior Photography, Houses, Facade, HandrailZonda House / ZAZ arquitectos - Interior Photography, Houses, Kitchen, Facade, Beam, Arch, Door, TableZonda House / ZAZ arquitectos - Interior Photography, Houses, DoorZonda House / ZAZ arquitectos - Exterior Photography, Houses, Facade, DoorZonda House / ZAZ arquitectos - More Images+ 11

•
Mendoza, Argentina
  • Architects: ZAZ arquitectos
  • Area Area of this architecture project Area:  180 m²
  • Year Completion year of this architecture project Year:  2022
  • Manufacturers Brands with products used in this architecture project
    Manufacturers:  Holcim, Sherwin-Williams, Cassaforma, FV, JOHNSON, +2

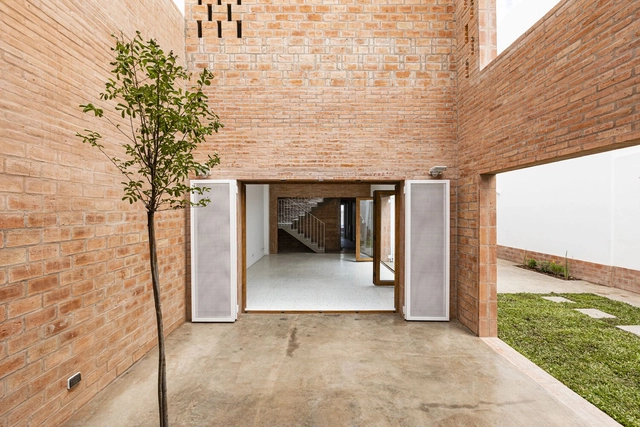
Arguello House Renovation / Plano Compartido

Arguello House Renovation / Plano Compartido  - Exterior Photography, Renovation, Garden, Facade, CityscapeArguello House Renovation / Plano Compartido  - Exterior Photography, Renovation, Courtyard, Stairs, Door, Facade, ArchArguello House Renovation / Plano Compartido  - Interior Photography, Renovation, Kitchen, CountertopArguello House Renovation / Plano Compartido  - Interior Photography, Renovation, Beam, FacadeArguello House Renovation / Plano Compartido  - More Images+ 14

•
Córdoba, Argentina
  • Architects: Plano Compartido
  • Area Area of this architecture project Area:  240 m²
  • Year Completion year of this architecture project Year:  2023
  • Manufacturers Brands with products used in this architecture project
    Manufacturers:  Indusparquet

Vôlt House / Estudio PK

Vôlt House / Estudio PK - Exterior Photography, Houses, FacadeVôlt House / Estudio PK - Exterior Photography, Houses, Facade, Handrail, CoastVôlt House / Estudio PK - Exterior Photography, Houses, Garden, FacadeVôlt House / Estudio PK - Interior Photography, Houses, Facade, DoorVôlt House / Estudio PK - More Images+ 13

•
Capilla del Señor, Argentina
  • Architects: Estudio PK
  • Area Area of this architecture project Area:  230 m²
  • Year Completion year of this architecture project Year:  2022

House 2/3 / Momento

House 2/3 / Momento - Exterior Photography, Houses, StairsHouse 2/3 / Momento - Exterior Photography, HousesHouse 2/3 / Momento - Interior Photography, Houses, Kitchen, Countertop, ChairHouse 2/3 / Momento - Interior Photography, Houses, BedroomHouse 2/3 / Momento - More Images+ 13

•
San Nicolás, Argentina
  • Architects: Momento
  • Area Area of this architecture project Area:  82 m²
  • Year Completion year of this architecture project Year:  2020
  • Manufacturers Brands with products used in this architecture project
    Manufacturers:  Drevo amoblamientos, Merlino, Open Tech, Peirano, Roca

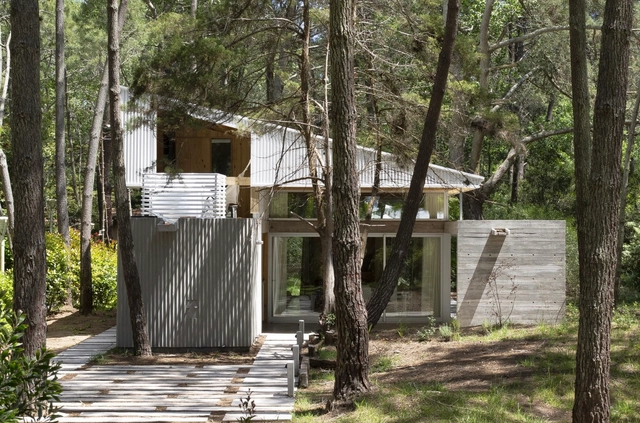
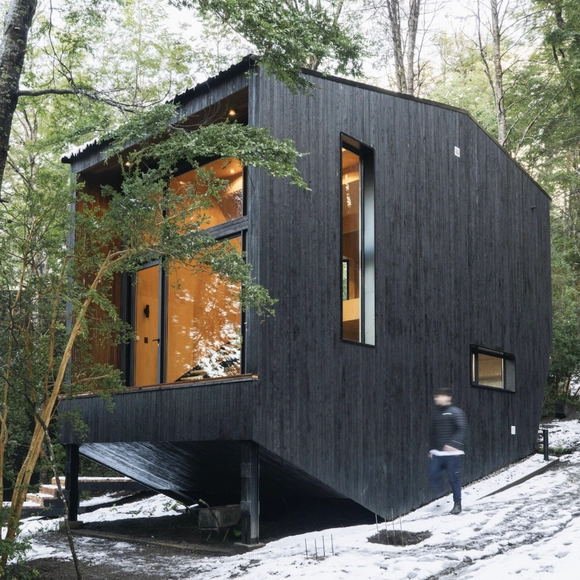
Pingüino House / Estudio Galera

Pingüino House / Estudio Galera - Exterior Photography, Houses, Door, ForestPingüino House / Estudio Galera - Interior Photography, Houses, Garden, Facade, Beam, Door, ColumnPingüino House / Estudio Galera - Interior Photography, Houses, Beam, Door, Chair, TablePingüino House / Estudio Galera - Interior Photography, Houses, Beam, Handrail, FacadePingüino House / Estudio Galera - More Images+ 28

•
Cariló, Argentina
  • Architects: Estudio Galera
  • Area Area of this architecture project Area:  155 m²
  • Year Completion year of this architecture project Year:  2021
  • Manufacturers Brands with products used in this architecture project
    Manufacturers:  Sagitario

Donado 1655 Apartment Building / ESHH Arquitectura

Donado 1655 Apartment Building / ESHH Arquitectura - Exterior Photography, Apartments, Facade, CityscapeDonado 1655 Apartment Building / ESHH Arquitectura - Drawings, Apartments, Facade, BalconyDonado 1655 Apartment Building / ESHH Arquitectura - Interior Photography, Apartments, Beam, Facade, HandrailDonado 1655 Apartment Building / ESHH Arquitectura - Interior Photography, Apartments, Stairs, Facade, Handrail, BeamDonado 1655 Apartment Building / ESHH Arquitectura - More Images+ 22

•
Buenos Aires, Argentina
  • Architects: ESHH Arquitectura
  • Area Area of this architecture project Area:  4530 m²
  • Year Completion year of this architecture project Year:  2017

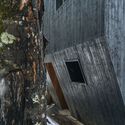
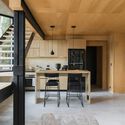
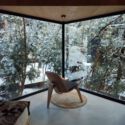
Gallareta House / OJA (organic and Joyful Architecture)

Gallareta House / OJA (organic and Joyful Architecture) - Exterior Photography, Detail, ForestGallareta House / OJA (organic and Joyful Architecture) - Exterior Photography, Detail, Facade, DoorGallareta House / OJA (organic and Joyful Architecture) - Interior Photography, Detail, Kitchen, Beam, Table, ChairGallareta House / OJA (organic and Joyful Architecture) - Interior Photography, Detail, ChairGallareta House / OJA (organic and Joyful Architecture) - More Images+ 18

•
Villa La Angostura, Argentina
  • Area Area of this architecture project Area:  250 m²
  • Year Completion year of this architecture project Year:  2023
  • Manufacturers Brands with products used in this architecture project
    Manufacturers:  Barbieri, NOI, Peirano, Placa Guatambú, Quadri, +1

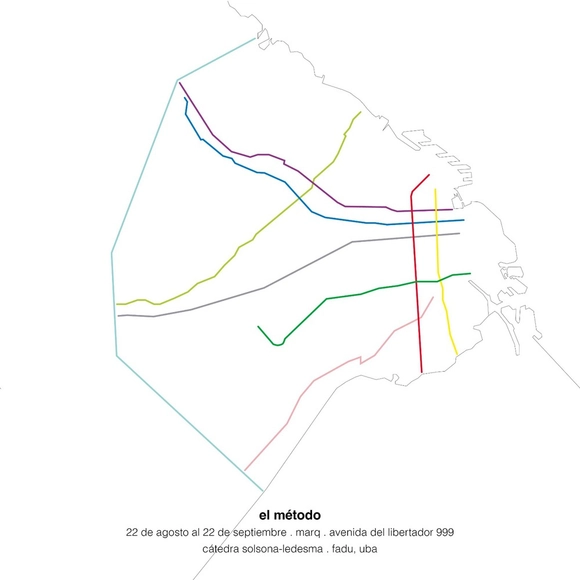
Exhibition: The Method / MARQ

The method is an academic proposal for approaching urban themes through fieldwork and critical observation of the city's arteries. Like any method, it consists of a series of steps that, when performed systematically, allow for targeted action that replaces chance or individual convenience.