1. ArchDaily
  2. Wrocław

Wrocław: The Latest Architecture and News

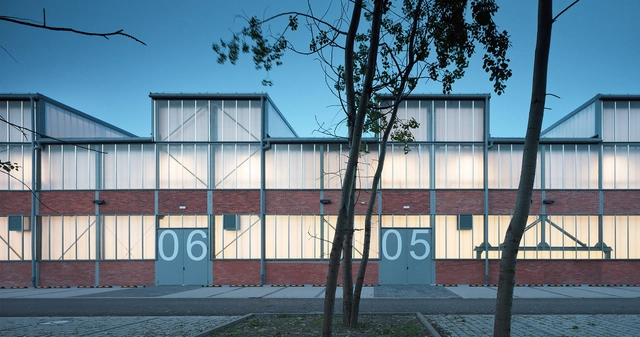
Wrocław Technology Park Complex Refurbishment / Major Architekci

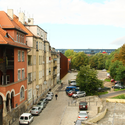
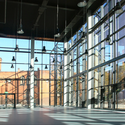
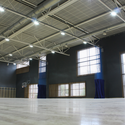
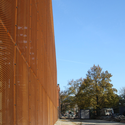
Wrocław Technology Park Complex Refurbishment  / Major Architekci - Adaptive Reuse, Beam, FacadeWrocław Technology Park Complex Refurbishment  / Major Architekci - Adaptive Reuse, FacadeWrocław Technology Park Complex Refurbishment  / Major Architekci - Adaptive Reuse, FacadeWrocław Technology Park Complex Refurbishment  / Major Architekci - Adaptive Reuse, Beam, Facade, ArchWrocław Technology Park Complex Refurbishment  / Major Architekci - More Images+ 7

  • Architects: Major Architekci
  • Area Area of this architecture project Area:  24405
  • Year Completion year of this architecture project Year:  2014
  • Manufacturers Brands with products used in this architecture project
    Manufacturers:  RODECA GMBH

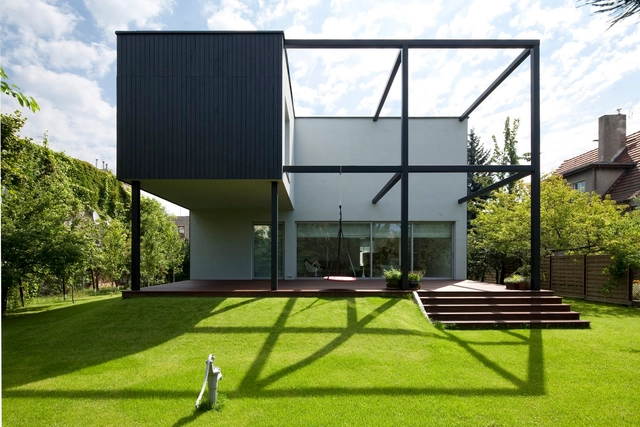
Black Cube House / KameleonLab

Black Cube House  / KameleonLab - Renovation, Lighting, Chair, TableBlack Cube House  / KameleonLab - Renovation, FacadeBlack Cube House  / KameleonLab - Renovation, Fence, FacadeBlack Cube House  / KameleonLab - Renovation, Fence, Facade, DoorBlack Cube House  / KameleonLab - More Images+ 17

  • Architects: KameleonLab
  • Area Area of this architecture project Area:  235
  • Year Completion year of this architecture project Year:  2012

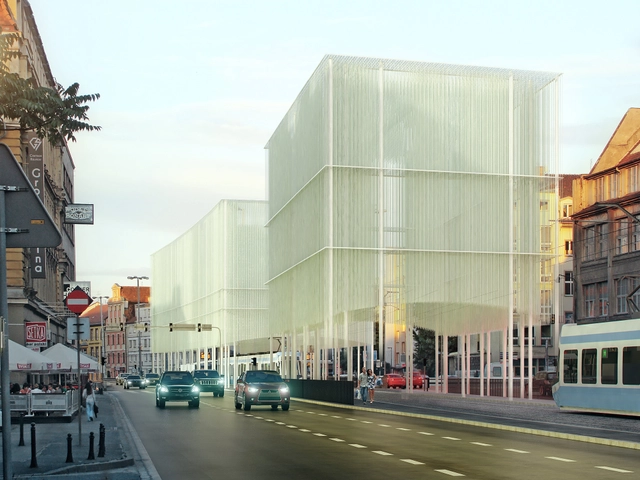
Świdnicka Underground Crossing Winning Proposal / Major Architekci

In October 2012, Major Architekci won a competition to reconstruct a crossing in Wroclaw, Poland. It is scheduled to be finished in 2016, when Wroclaw will be the European Capital of Culture. More images and a description from the architects after the break.
Academy Of Fine Arts Wroclaw / Pracownia Architektury Glowacki

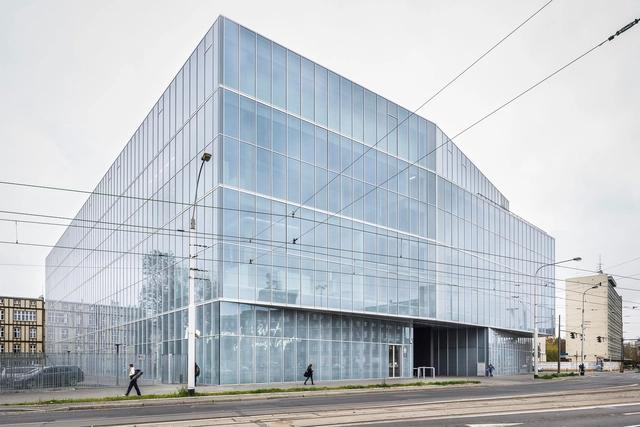
Academy Of Fine Arts Wroclaw / Pracownia Architektury Glowacki - Visual Arts Center, Facade, ForestAcademy Of Fine Arts Wroclaw / Pracownia Architektury Glowacki - Visual Arts Center, Facade, Beam, Chair, TableAcademy Of Fine Arts Wroclaw / Pracownia Architektury Glowacki - Visual Arts Center, FacadeAcademy Of Fine Arts Wroclaw / Pracownia Architektury Glowacki - Visual Arts Center, Facade, CityscapeAcademy Of Fine Arts Wroclaw / Pracownia Architektury Glowacki - More Images+ 16

29sqm / Ewa Czerny

29sqm / Ewa Czerny  - House Interiors, Kitchen, Facade, Stairs, Handrail, Arch, Table, Chair
© Stan Zajączkowski
  • Architects: Ewa Czerny
  • Area Area of this architecture project Area:  29
  • Year Completion year of this architecture project Year:  2012

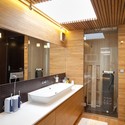
29sqm / Ewa Czerny  - House Interiors, Table, Chair, Countertop29sqm / Ewa Czerny  - House Interiors, Chair, Lighting, Table29sqm / Ewa Czerny  - House Interiors, Door, Bench29sqm / Ewa Czerny  - House Interiors, Bedroom, Table, Bed, Chair29sqm / Ewa Czerny  - More Images+ 8

Frivole Prestige / Theza Architects

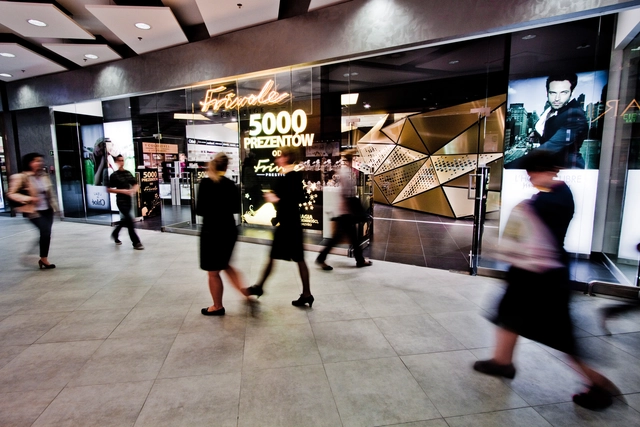
Frivole Prestige / Theza Architects - Commercial Architecture, FacadeFrivole Prestige / Theza Architects - Commercial ArchitectureFrivole Prestige / Theza Architects - Commercial Architecture, ChairFrivole Prestige / Theza Architects - Commercial ArchitectureFrivole Prestige / Theza Architects - More Images+ 26

  • Architects: Theza Architects
  • Area Area of this architecture project Area:  240
  • Year Completion year of this architecture project Year:  2012

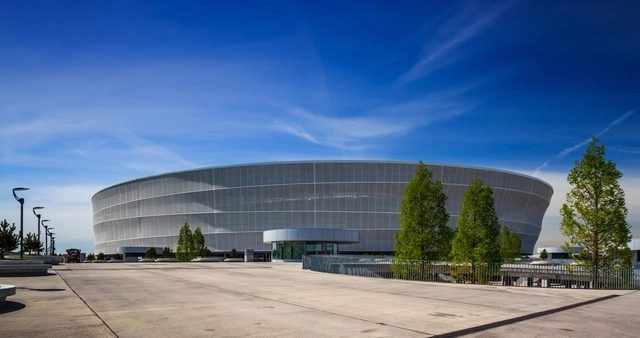
Stadium Miejski Wroclaw / JSK

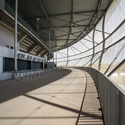
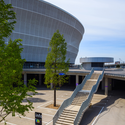
Stadium Miejski Wroclaw  / JSK - StadiumsStadium Miejski Wroclaw  / JSK - Stadiums, Facade, Handrail, BeamStadium Miejski Wroclaw  / JSK - StadiumsStadium Miejski Wroclaw  / JSK - Stadiums, Stairs, FacadeStadium Miejski Wroclaw  / JSK - More Images+ 12

House with ZERO Stairs / Przemek Kaczkowski + Ola Targonska

House with ZERO Stairs / Przemek Kaczkowski  + Ola Targonska - HousesHouse with ZERO Stairs / Przemek Kaczkowski  + Ola Targonska - HousesHouse with ZERO Stairs / Przemek Kaczkowski  + Ola Targonska - HousesHouse with ZERO Stairs / Przemek Kaczkowski  + Ola Targonska - HousesHouse with ZERO Stairs / Przemek Kaczkowski  + Ola Targonska - More Images+ 12

Wroclaw, Poland
  • Architects: Ola Targonska, Przemek Kaczkowski
    : Przemek Kaczkowski & Ola Targonska
  • Area Area of this architecture project Area:  253
  • Year Completion year of this architecture project Year:  2011

High School Sport and Leisure Building / Major Architekci

High School Sport and Leisure Building / Major Architekci - High School, FacadeHigh School Sport and Leisure Building / Major Architekci - High School, FacadeHigh School Sport and Leisure Building / Major Architekci - High School, BeamHigh School Sport and Leisure Building / Major Architekci - High School, Facade, Column, ArchHigh School Sport and Leisure Building / Major Architekci - More Images+ 15

Wroclaw, Poland
  • Architects: Major Architekci
  • Area Area of this architecture project Area:  2800
  • Year Completion year of this architecture project Year:  2010