1. ArchDaily
  2. shen-zhen-shi

shen-zhen-shi: The Latest Architecture and News

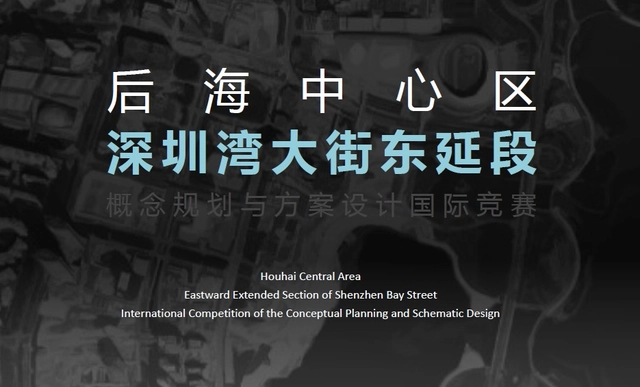
Call for Entries: Registration Now Open for the International Competition for the Conceptual Planning and Design of the Shenzhen Bay Avenue East Extension!

Competition Call: International Competition for the Conceptual Planning and Design of the Shenzhen Bay Avenue East Extension Now Open!

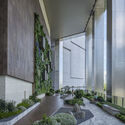
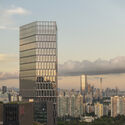
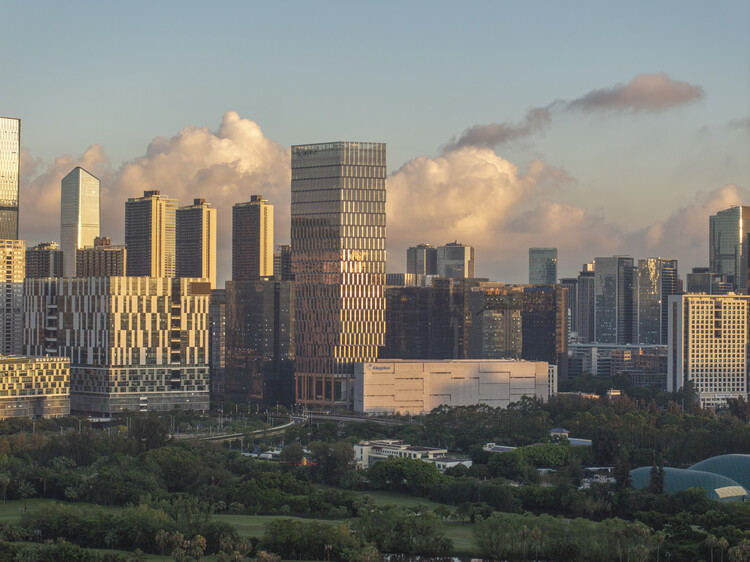
Kingdee Cloud Tower / HENN

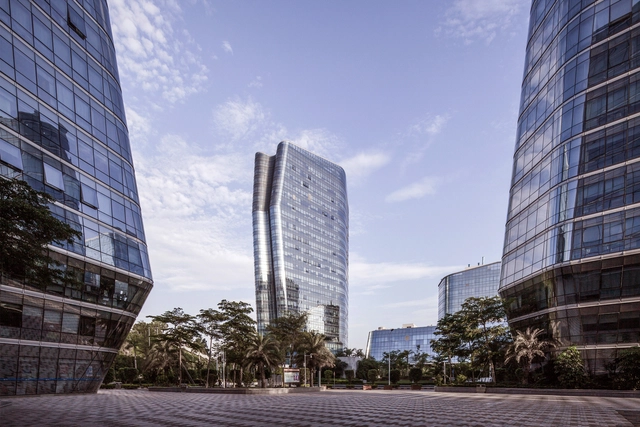
Kingdee Cloud Tower / HENN - Exterior Photography, Skyscrapers, CityscapeKingdee Cloud Tower / HENN - Exterior Photography, Skyscrapers, CityscapeKingdee Cloud Tower / HENN - Exterior Photography, Skyscrapers, GardenKingdee Cloud Tower / HENN - Exterior Photography, Skyscrapers, CityscapeKingdee Cloud Tower / HENN - More Images+ 14

•
Shen Zhen Shi, China
  • Architects: HENN
  • Area Area of this architecture project Area:  98800 m²
  • Year Completion year of this architecture project Year:  2025

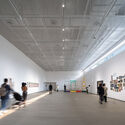
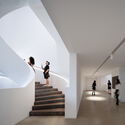
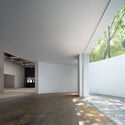
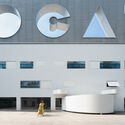
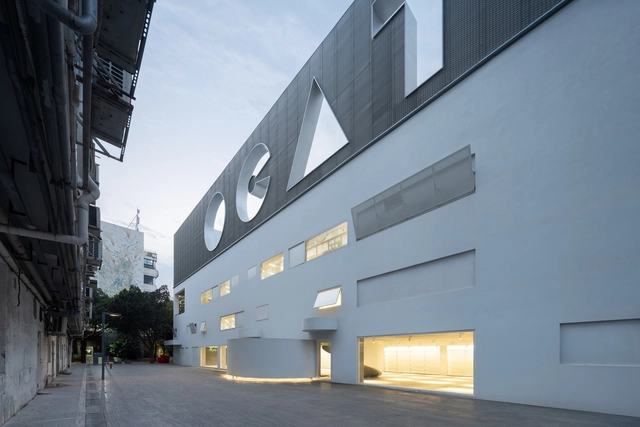
The Opened “White Box” Art Museum, OCAT-B10 / MENG YAN | URBANUS

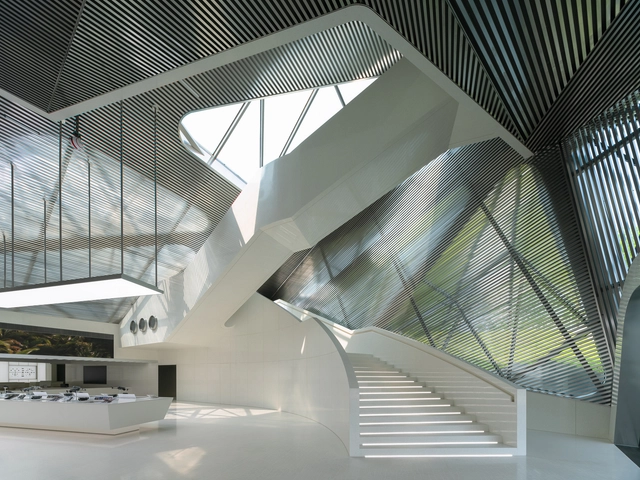
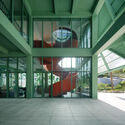
The Opened “White Box” Art Museum, OCAT-B10 / MENG YAN | URBANUS - Interior Photography, RenovationThe Opened “White Box” Art Museum, OCAT-B10 / MENG YAN | URBANUS - Interior Photography, Renovation, StairsThe Opened “White Box” Art Museum, OCAT-B10 / MENG YAN | URBANUS - Interior Photography, Renovation, FacadeThe Opened “White Box” Art Museum, OCAT-B10 / MENG YAN | URBANUS - Interior Photography, Renovation, FacadeThe Opened “White Box” Art Museum, OCAT-B10 / MENG YAN | URBANUS - More Images+ 32

•
Shen Zhen Shi, China

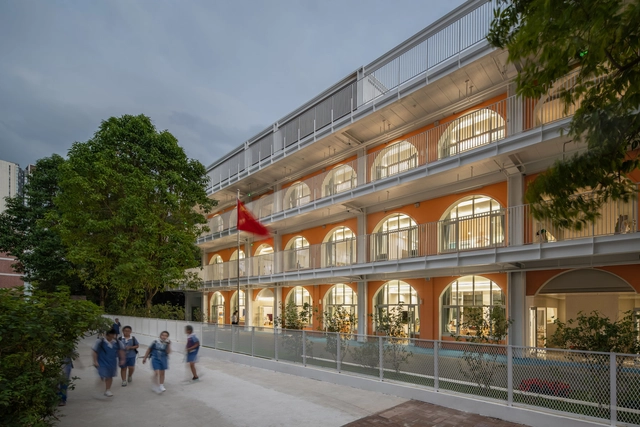
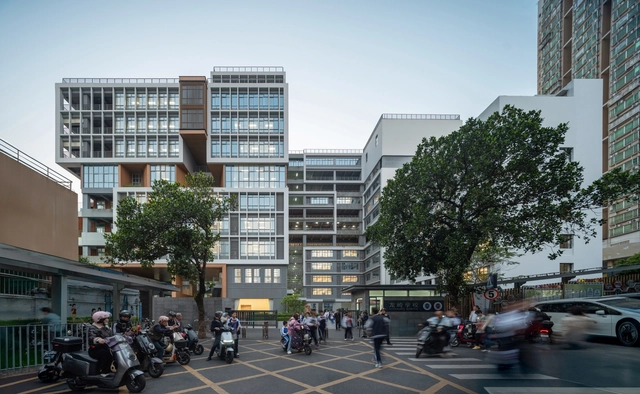
Renovation of Shenzhen Longgang District Longling School / Yijing Architectural Design

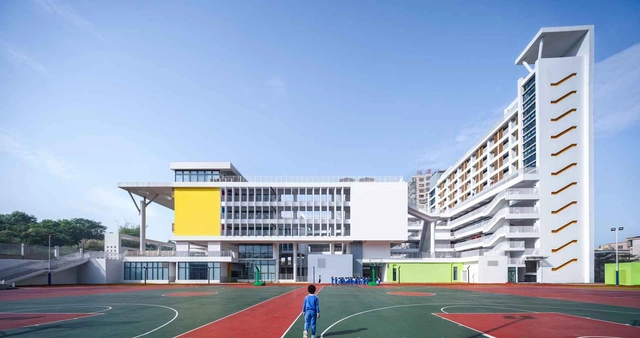
Renovation of Shenzhen Longgang District Longling School  / Yijing Architectural Design - Schools Renovation of Shenzhen Longgang District Longling School  / Yijing Architectural Design - Interior Photography, Schools , BalconyRenovation of Shenzhen Longgang District Longling School  / Yijing Architectural Design - Schools Renovation of Shenzhen Longgang District Longling School  / Yijing Architectural Design - Schools Renovation of Shenzhen Longgang District Longling School  / Yijing Architectural Design - More Images+ 29

•
Shen Zhen Shi, China
  • Area Area of this architecture project Area:  68237 m²
  • Year Completion year of this architecture project Year:  2023
  • Manufacturers Brands with products used in this architecture project
    Manufacturers:  Marco polo, Nippon Paint, Shengxiang Sports

DJI Flagship Store / Various Associates

DJI Flagship Store / Various Associates - Retail InteriorsDJI Flagship Store / Various Associates - Interior Photography, Retail Interiors, FacadeDJI Flagship Store / Various Associates - Retail InteriorsDJI Flagship Store / Various Associates - Retail InteriorsDJI Flagship Store / Various Associates - More Images+ 32

•
Shen Zhen Shi, China

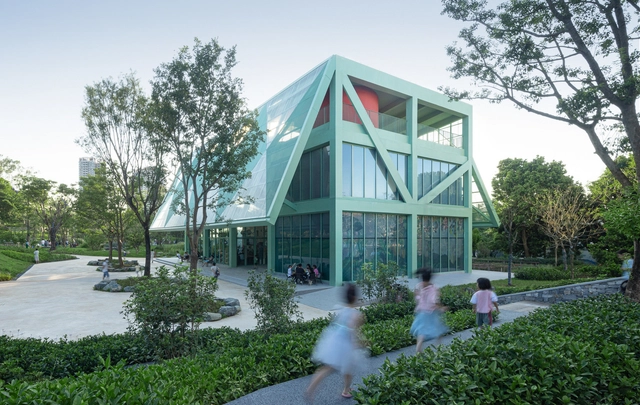
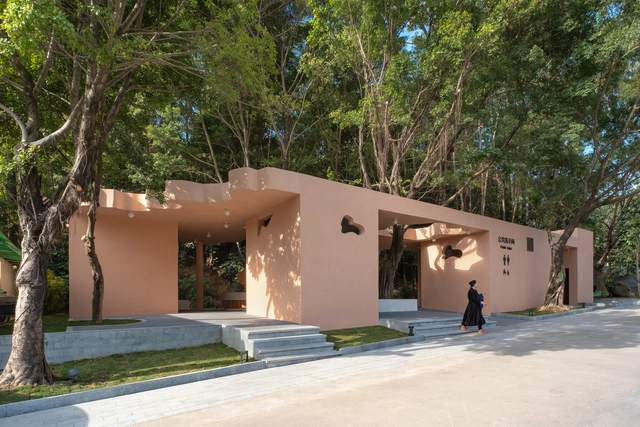
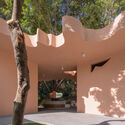
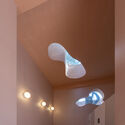
Pavilion of Pastel Shadows at the Shiyaling Park / Studio 10

Pavilion of Pastel Shadows at the Shiyaling Park / Studio 10 - Exterior Photography, Infrastructure, FacadePavilion of Pastel Shadows at the Shiyaling Park / Studio 10 - Exterior Photography, Infrastructure, FacadePavilion of Pastel Shadows at the Shiyaling Park / Studio 10 - InfrastructurePavilion of Pastel Shadows at the Shiyaling Park / Studio 10 - Interior Photography, InfrastructurePavilion of Pastel Shadows at the Shiyaling Park / Studio 10 - More Images+ 23

•
Shen Zhen Shi, China
  • Architects: Studio 10
  • Area Area of this architecture project Area:  136 m²
  • Year Completion year of this architecture project Year:  2023

Fucheng Experimental School / The Institute of Architectural Design & Research ShenZhen University(Z&Z STUDIO)

Fucheng Experimental School / The Institute of Architectural Design & Research ShenZhen University(Z&Z STUDIO) - Exterior Photography, Schools , FacadeFucheng Experimental School / The Institute of Architectural Design & Research ShenZhen University(Z&Z STUDIO) - Schools Fucheng Experimental School / The Institute of Architectural Design & Research ShenZhen University(Z&Z STUDIO) - Exterior Photography, Schools , FacadeFucheng Experimental School / The Institute of Architectural Design & Research ShenZhen University(Z&Z STUDIO) - Interior Photography, Schools , FacadeFucheng Experimental School / The Institute of Architectural Design & Research ShenZhen University(Z&Z STUDIO) - More Images+ 32

•
Shen Zhen Shi, China
  • Architects: The Institute of Architectural Design & Research ShenZhen University(Z&Z STUDIO)
  • Area Area of this architecture project Area:  28694 m²
  • Year Completion year of this architecture project Year:  2023

Daya Bay Nuclear Power Science and Technology Museum / E+UV Architecture + Huayi Design

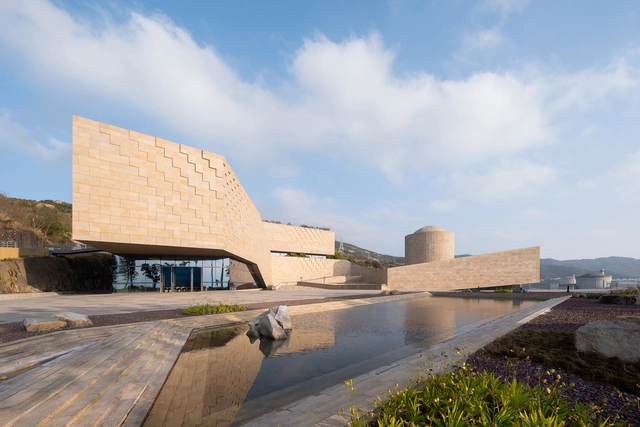
Daya Bay Nuclear Power Science and Technology Museum / E+UV Architecture + Huayi Design - MuseumDaya Bay Nuclear Power Science and Technology Museum / E+UV Architecture + Huayi Design - Exterior Photography, Museum, FacadeDaya Bay Nuclear Power Science and Technology Museum / E+UV Architecture + Huayi Design - Exterior Photography, Museum, FacadeDaya Bay Nuclear Power Science and Technology Museum / E+UV Architecture + Huayi Design - MuseumDaya Bay Nuclear Power Science and Technology Museum / E+UV Architecture + Huayi Design - More Images+ 29

•
Shen Zhen Shi, China

In-between Pavilion / TAO (Trace Architecture Office)

In-between Pavilion / TAO (Trace Architecture Office) - Exterior Photography, Exhibition Center, FacadeIn-between Pavilion / TAO (Trace Architecture Office) - Exterior Photography, Exhibition CenterIn-between Pavilion / TAO (Trace Architecture Office) - Exterior Photography, Exhibition Center, Stairs, Facade, Fence, HandrailIn-between Pavilion / TAO (Trace Architecture Office) - Interior Photography, Exhibition CenterIn-between Pavilion / TAO (Trace Architecture Office) - More Images+ 54

•
Shen Zhen Shi, China

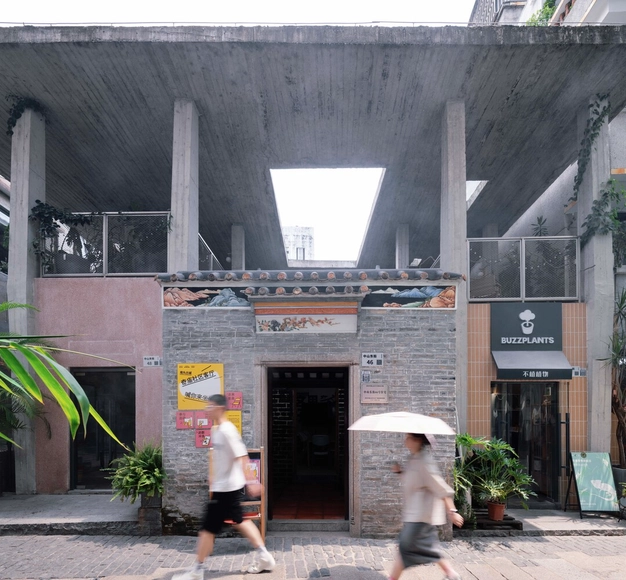
A Tale of Two Buildings in Nantou / fabersociety

A Tale of Two Buildings in Nantou / fabersociety - Exterior Photography, Extension, Facade, FenceA Tale of Two Buildings in Nantou / fabersociety - Exterior Photography, Extension, Door, FacadeA Tale of Two Buildings in Nantou / fabersociety - Interior Photography, Extension, FacadeA Tale of Two Buildings in Nantou / fabersociety - Exterior Photography, Extension, FacadeA Tale of Two Buildings in Nantou / fabersociety - More Images+ 40

KUDDO Coffee / Xushi Design


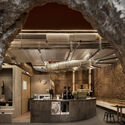
KUDDO Coffee / Xushi Design - Exterior Photography, Coffee Shop Interiors, FacadeKUDDO Coffee / Xushi Design - Interior Photography, Coffee Shop Interiors, Table, ChairKUDDO Coffee / Xushi Design - Interior Photography, Coffee Shop Interiors, Kitchen, Beam, Door, Arch, Facade, Column, Bench, Chair, TableKUDDO Coffee / Xushi Design - Interior Photography, Coffee Shop Interiors, Bathroom, Column, Table, Lighting, ChairKUDDO Coffee / Xushi Design - More Images+ 13

  • Architects: Xushi Design
  • Area Area of this architecture project Area:  80 m²
  • Year Completion year of this architecture project Year:  2023

Jiuxiangling Kindergarten / SUIADR SML Design Studio

Jiuxiangling Kindergarten / SUIADR SML Design Studio - Exterior Photography, Renovation, FacadeJiuxiangling Kindergarten / SUIADR SML Design Studio - Drawings, Renovation, Facade, Door, FenceJiuxiangling Kindergarten / SUIADR SML Design Studio - Interior Photography, Renovation, FacadeJiuxiangling Kindergarten / SUIADR SML Design Studio - Interior Photography, Renovation, FacadeJiuxiangling Kindergarten / SUIADR SML Design Studio - More Images+ 21

•
Shen Zhen Shi, China

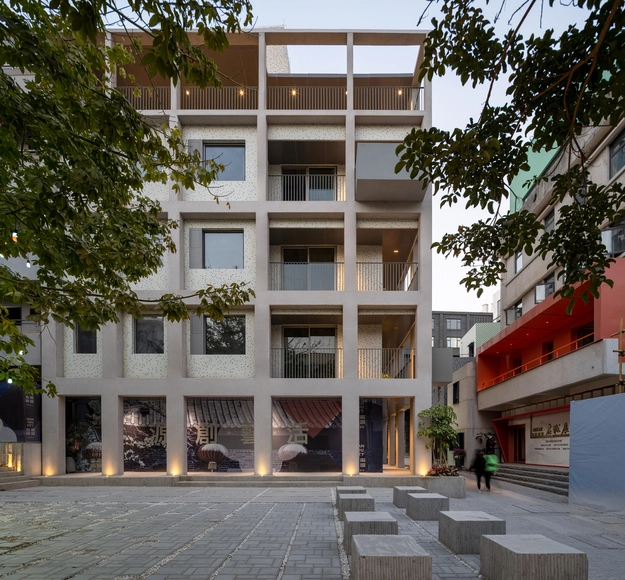
A Hamlet within The Urban Village / TAO - Trace Architecture Office


A Hamlet within The Urban Village / TAO - Trace Architecture Office - Exterior Photography, Renovation, FacadeA Hamlet within The Urban Village / TAO - Trace Architecture Office - Interior Photography, Renovation, Facade, Door, Fence, ChairA Hamlet within The Urban Village / TAO - Trace Architecture Office - Interior Photography, Renovation, Handrail, Facade, Table, ChairA Hamlet within The Urban Village / TAO - Trace Architecture Office - Interior Photography, Renovation, TableA Hamlet within The Urban Village / TAO - Trace Architecture Office - More Images+ 47

•
Shen Zhen Shi, China

Four-Roof Pavilion / Found Projects + Schneider & Luescher

Four-Roof Pavilion / Found Projects + Schneider & Luescher - Exterior Photography, Public Architecture, Garden, FacadeFour-Roof Pavilion / Found Projects + Schneider & Luescher - Exterior Photography, Public Architecture, Garden, FacadeFour-Roof Pavilion / Found Projects + Schneider & Luescher - Interior Photography, Public Architecture, Facade, LightingFour-Roof Pavilion / Found Projects + Schneider & Luescher - Interior Photography, Public Architecture, Facade, StairsFour-Roof Pavilion / Found Projects + Schneider & Luescher - More Images+ 26

Shuran Wellness Space+ Shuran Skincare / E Studio

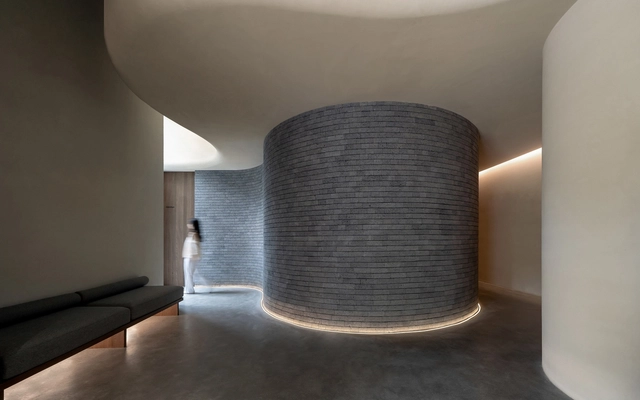
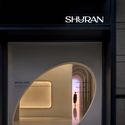
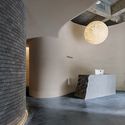
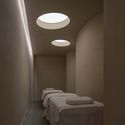
Shuran Wellness Space+ Shuran Skincare / E Studio - Store, Door, Facade, Arch, StairsShuran Wellness Space+ Shuran Skincare / E Studio - Interior Photography, StoreShuran Wellness Space+ Shuran Skincare / E Studio - Interior Photography, Store, Bedroom, Arch, Lighting, BedShuran Wellness Space+ Shuran Skincare / E Studio - StoreShuran Wellness Space+ Shuran Skincare / E Studio - More Images+ 26

•
深圳市, China
  • Interior Designers: E Studio
  • Area Area of this architecture project Area:  110 m²
  • Year Completion year of this architecture project Year:  2021

NanFang University Technology Park and B1 Tower Building / Saltans Architects

NanFang University Technology Park and B1 Tower Building / Saltans Architects - Exterior Photography, UniversityNanFang University Technology Park and B1 Tower Building / Saltans Architects - Exterior Photography, UniversityNanFang University Technology Park and B1 Tower Building / Saltans Architects - Exterior Photography, UniversityNanFang University Technology Park and B1 Tower Building / Saltans Architects - Exterior Photography, UniversityNanFang University Technology Park and B1 Tower Building / Saltans Architects - More Images+ 28

•
Shen Zhen Shi, China

Shenzhen Rural Commercial Bank Headquarters / Skidmore, Owings & Merrill

Shenzhen Rural Commercial Bank Headquarters / Skidmore, Owings & Merrill - Exterior Photography, Office Buildings
© Seth Powers

Shenzhen Rural Commercial Bank Headquarters / Skidmore, Owings & Merrill - Exterior Photography, Office BuildingsShenzhen Rural Commercial Bank Headquarters / Skidmore, Owings & Merrill - Exterior Photography, Office BuildingsShenzhen Rural Commercial Bank Headquarters / Skidmore, Owings & Merrill - Interior Photography, Office Buildings, Stairs, FacadeShenzhen Rural Commercial Bank Headquarters / Skidmore, Owings & Merrill - Exterior Photography, Office BuildingsShenzhen Rural Commercial Bank Headquarters / Skidmore, Owings & Merrill - More Images+ 21

•
Shen Zhen Shi, China

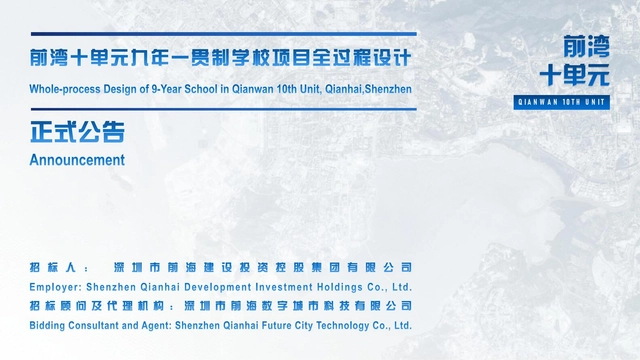
Competition Announcement: Full-Process Design for the Shenzhen Qianwan Unit 10 Nine-Year Integrated School Project

This project is located in the Qianwan Area of the Qianhai Shenzhen-Hong Kong Modern Service Industry Cooperation Zone in Shenzhen, Guangdong Province. It will be delivered through a design-led general contracting model, encompassing full-process design services. The project is centered on the comprehensive implementation of the compulsory education curriculum, with a focus on humanities, technology, low-carbon practices, and green ecology, aiming to establish a benchmark-setting, modern public nine-year integrated school.

Project Name: Full-Process Design for the Qianwan Unit 10 Nine-Year Integrated School Project
Project Location: Qianhai is situated in the heart of the Guangdong-Hong Kong-Macao Greater Bay Area, on the west side of the Shekou Peninsula in western Shenzhen, Guangdong Province. Located on the east bank of the Pearl River Estuary, it borders Hong Kong and Macao and sits at the intersection of the Pearl River Delta's primary economic development axis and the coastal functional expansion belt. This project is located in the Qianwan Area of the Qianhai Shenzhen-Hong Kong Modern Service Industry Cooperation Zone. The site is bounded by Qianwan 4th Road to the south, Kechuang 1st Street to the east, Kechuang 3rd Street to the west, and Chengxin 3rd Street to the north.

Registration Deadline: December 13, 2021, 18:00