1. ArchDaily
  2. sao-paulo

sao-paulo: The Latest Architecture and News

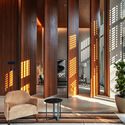
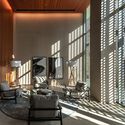
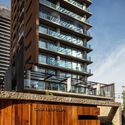
Casa Leopoldo Building / PSA Arquitetura

Casa Leopoldo Building / PSA Arquitetura - Exterior Photography, Apartments, Facade, CityscapeCasa Leopoldo Building / PSA Arquitetura - Interior Photography, Apartments, Door, Facade, Column, Lighting, TableCasa Leopoldo Building / PSA Arquitetura - Interior Photography, Apartments, Facade, Lighting, Chair, TableCasa Leopoldo Building / PSA Arquitetura - Exterior Photography, Apartments, Facade, BalconyCasa Leopoldo Building / PSA Arquitetura - More Images+ 19

•
São Paulo, Brazil
  • Architects: PSA Arquitetura
  • Area Area of this architecture project Area:  12844 m²
  • Year Completion year of this architecture project Year:  2023

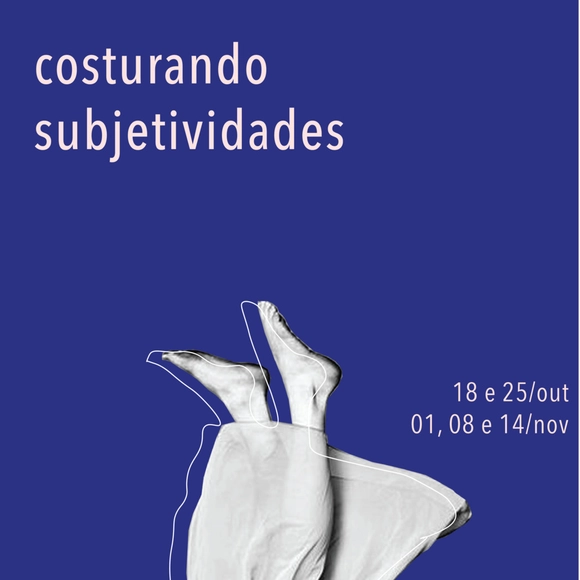
Stitching Subjectivities

_WHAT IS IT?
Stitching Subjectivities is a space for experimentation, collective research, and collaborative practices shaped by an exploration of the "five skins" theory by Austrian artist, activist, and writer Friedensreich Hundertwasser.

Casa Alto de Pinheiros Apartment / ARCHITECTS OFFICE

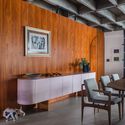
Casa Alto de Pinheiros Apartment / ARCHITECTS OFFICE - Interior Photography, Apartment InteriorsCasa Alto de Pinheiros Apartment / ARCHITECTS OFFICE - Interior Photography, Apartment InteriorsCasa Alto de Pinheiros Apartment / ARCHITECTS OFFICE - Interior Photography, Apartment Interiors, Kitchen, Table, ChairCasa Alto de Pinheiros Apartment / ARCHITECTS OFFICE - Interior Photography, Apartment Interiors, BedroomCasa Alto de Pinheiros Apartment / ARCHITECTS OFFICE - More Images+ 21

FGKD24: 2024 Fourth-Generation Knowledge Districts Congress

The FGKD24 - 2024 Fourth Generation Knowledge Districts Congress will be the 1st International Conference of the CEUCI - Center for Studies on Urbanization for Knowledge and Innovation.

Jacupiranga Garden / Gabriella Ornaghi e Bianca Vasone Arquitetura da Paisagem

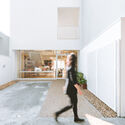
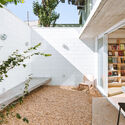
Jacupiranga Garden / Gabriella Ornaghi e Bianca Vasone Arquitetura da Paisagem - Exterior Photography, Landscape Architecture, Garden, FacadeJacupiranga Garden / Gabriella Ornaghi e Bianca Vasone Arquitetura da Paisagem - Exterior Photography, Landscape Architecture, Garden, Facade, DoorJacupiranga Garden / Gabriella Ornaghi e Bianca Vasone Arquitetura da Paisagem - Interior Photography, Landscape Architecture, Kitchen, Facade, Countertop, LightingJacupiranga Garden / Gabriella Ornaghi e Bianca Vasone Arquitetura da Paisagem - Exterior Photography, Landscape Architecture, Garden, Facade, DoorJacupiranga Garden / Gabriella Ornaghi e Bianca Vasone Arquitetura da Paisagem - More Images+ 27

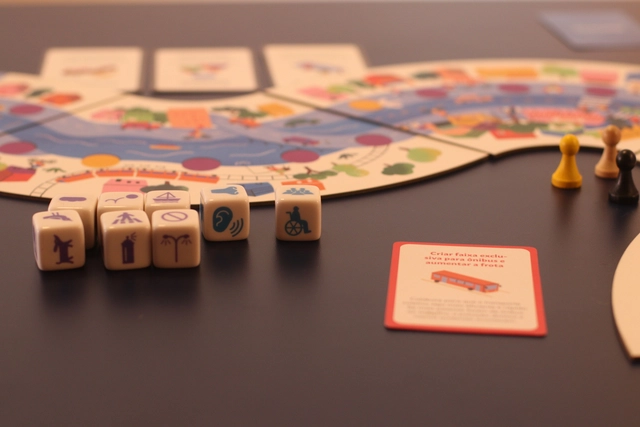
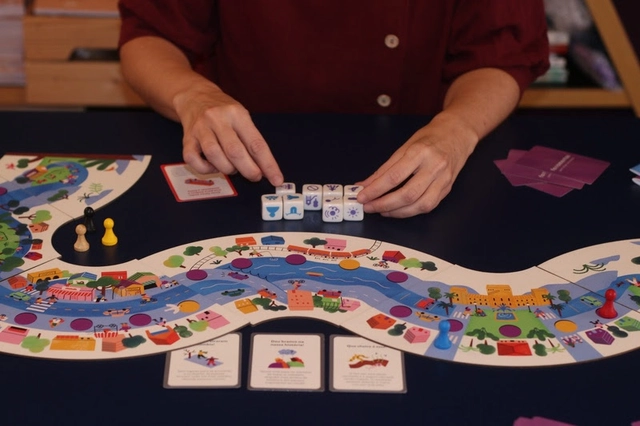
Trilhas Urbanas, a board game featuring innovative urban solutions, launches on Catarse

Trilhas Urbanas, a board game featuring innovative urban solutions, launches on Catarse

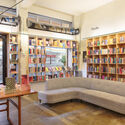
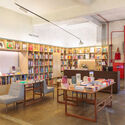
Gato sem Rabo Bookstore / Vapor Arquitetura

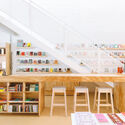
Gato sem Rabo Bookstore / Vapor Arquitetura - Interior Photography, Store, ChairGato sem Rabo Bookstore / Vapor Arquitetura - Interior Photography, Store, Table, BenchGato sem Rabo Bookstore / Vapor Arquitetura - Interior Photography, Store, Table, Lighting, ChairGato sem Rabo Bookstore / Vapor Arquitetura - Interior Photography, Store, Door, Table, ChairGato sem Rabo Bookstore / Vapor Arquitetura - More Images+ 15

Feira na Rosenbaum debuts at the Istituto Europeo di Design São Paulo

Feira na Rosenbaum, a creative platform that promotes Brazilian design and artistic expression, will make its debut at the IED - Istituto Europeo di Design, a renowned international design school. The exhibition brings together 50 creative brands from different regions of Brazil, showcasing original products in design, art, fashion, wellness, and gastronomy. This free and inclusive event will take place from September 21 to 24, from 11:00 am to 8:00 pm, at the IED campus, located at Rua Maranhão 617, in the Higienópolis neighborhood of São Paulo.

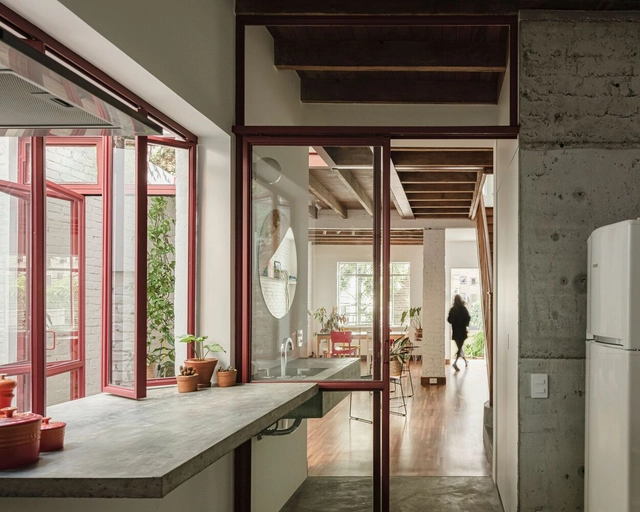
Saracura House | Renovation Sobrado in Bexiga / entre escalas

Saracura House | Renovation Sobrado in Bexiga / entre escalas - Interior Photography, Houses, Facade, Door, LightingSaracura House | Renovation Sobrado in Bexiga / entre escalas - Interior Photography, Houses, BeamSaracura House | Renovation Sobrado in Bexiga / entre escalas - Interior Photography, Houses, Door, Facade, Beam, Countertop, TableSaracura House | Renovation Sobrado in Bexiga / entre escalas - Interior Photography, Houses, TableSaracura House | Renovation Sobrado in Bexiga / entre escalas - More Images+ 23

•
São Paulo, Brazil
  • Architects: entre escalas
  • Area Area of this architecture project Area:  143 m²
  • Year Completion year of this architecture project Year:  2022
  • Manufacturers Brands with products used in this architecture project
    Manufacturers:  Looz, Mica Azulejos, Pedras Coimbra, Strufaldi

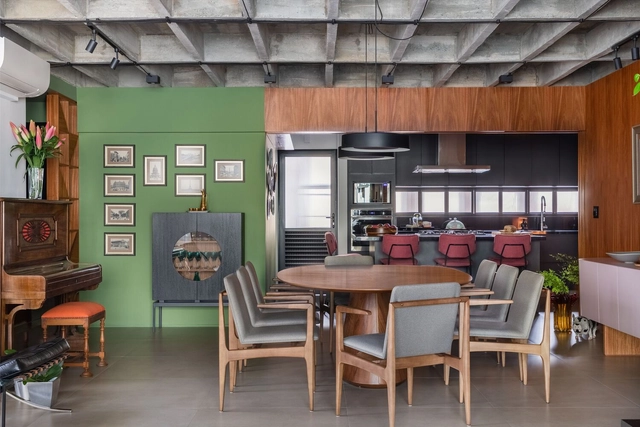
Itamarati 91 / Adriana Bersou

Itamarati 91 / Adriana Bersou - Interior Photography, Apartment Interiors, Kitchen, Beam, Table, Chair, CountertopItamarati 91 / Adriana Bersou - Interior Photography, Apartment Interiors, TableItamarati 91 / Adriana Bersou - Interior Photography, Apartment Interiors, ChairItamarati 91 / Adriana Bersou - Interior Photography, Apartment Interiors, TableItamarati 91 / Adriana Bersou - More Images+ 28

  • Architects: Adriana Bersou
  • Area Area of this architecture project Area:  228 m²
  • Year Completion year of this architecture project Year:  2022
  • Manufacturers Brands with products used in this architecture project
    Manufacturers:  Alessandra Delgado Design, Armel, Branco Casa, Casa Trópico, Dalle Piagge Ladrilhos Hidráulicos, +8

Casa Tegra hosts book launch introducing urbanism concepts to children

The relationship between cities and childhood will be in the spotlight at the end of August at Casa Tegra. On the 30th, starting at 7:30 PM, Tegra Incorporadora’s experience space in the city's south zone will host journalist Bianca Antunes and architect and urban planner Beatriz Martinez for a free talk on how to introduce architecture and urbanism concepts to children through reading and play.

Cabeceira Bookstore / Estúdio Guega

Cabeceira Bookstore / Estúdio Guega - Interior Photography, Detail, FacadeCabeceira Bookstore / Estúdio Guega - Interior Photography, Detail, Table, ChairCabeceira Bookstore / Estúdio Guega - Interior Photography, Detail, Table, ChairCabeceira Bookstore / Estúdio Guega - Exterior Photography, Detail, Facade, Handrail, TableCabeceira Bookstore / Estúdio Guega - More Images+ 28

  • Architects: Estúdio Guega
  • Area Area of this architecture project Area:  132 m²
  • Year Completion year of this architecture project Year:  2022
  • Manufacturers Brands with products used in this architecture project
    Manufacturers:  NS Brazil, Trane Technologies

Saint Honoré Apartment / Memola Estúdio + Vitor Penha

Saint Honoré Apartment / Memola Estúdio + Vitor Penha - Interior Photography, Detail, Kitchen, Beam, Table, ChairSaint Honoré Apartment / Memola Estúdio + Vitor Penha - Interior Photography, Detail, Bedroom, Door, Beam, Facade, TableSaint Honoré Apartment / Memola Estúdio + Vitor Penha - Interior Photography, Detail, Kitchen, Beam, CountertopSaint Honoré Apartment / Memola Estúdio + Vitor Penha - Interior Photography, Detail, Kitchen, Beam, Table, ChairSaint Honoré Apartment / Memola Estúdio + Vitor Penha - More Images+ 18

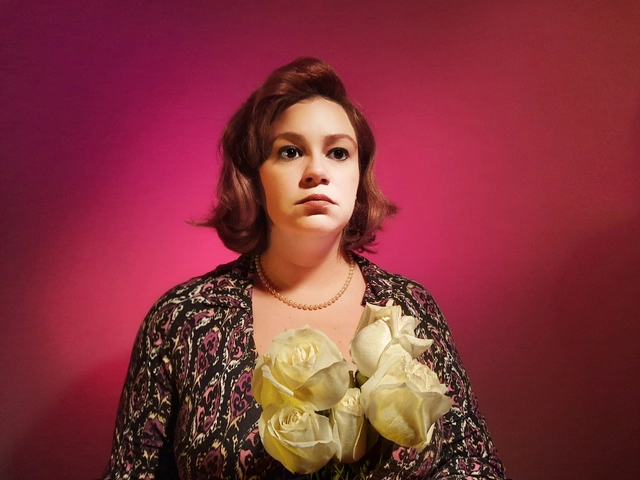
A Pale White Shadow

The Núcleo Descerimonioso de Teatro premieres the play Uma Branca Sombra Pálida, loosely inspired by the short story by Lygia Fagundes Telles. The play features dramaturgy by Vinicius Garcia Pires and is directed by Mario Spatizziani. The season runs from September 9 to 17, with performances on Saturdays at 9:00 PM and Sundays at 7:00 PM at the Teatro Commune. Tickets are R$60.00 (full price) and R$30.00 (half-price) and are available via the Sympla platform.

Exhibition “Someone’s Home”

In a creative collaboration, the Brazilian furniture gallery Apartamento 61, together with Act.—a firm specializing in art consultancy and curatorial projects—and the design studio Palma, have joined forces to present the exhibition "A Casa de Alguém" [Someone’s House].

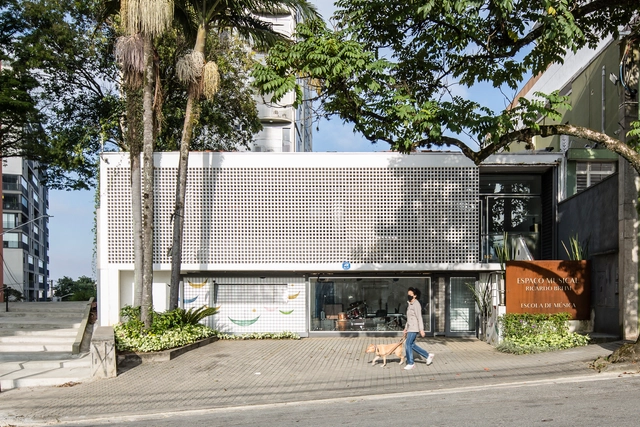
Musical Space / RMAA - Reinach Mendoça Arquitetos Associados

Musical Space / RMAA - Reinach Mendoça Arquitetos Associados - Interior Photography, Schools , FacadeMusical Space / RMAA - Reinach Mendoça Arquitetos Associados - Interior Photography, Schools , Door, ChairMusical Space / RMAA - Reinach Mendoça Arquitetos Associados - Interior Photography, Schools , Facade, DoorMusical Space / RMAA - Reinach Mendoça Arquitetos Associados - Interior Photography, Schools , Door, TableMusical Space / RMAA - Reinach Mendoça Arquitetos Associados - More Images+ 15

•
São Paulo, Brazil

Design Tasting

Design Degustação will take place at the Istituto Europeo di Design on August 26, from 9:00 AM to 5:00 PM, featuring lectures, workshops, seminars, discussions, content, and networking. Throughout the event, the space will showcase work by students, alumni, and partner brands. This experience offers a full day of immersion, allowing participants to engage in workshops and interact with the institution's faculty.
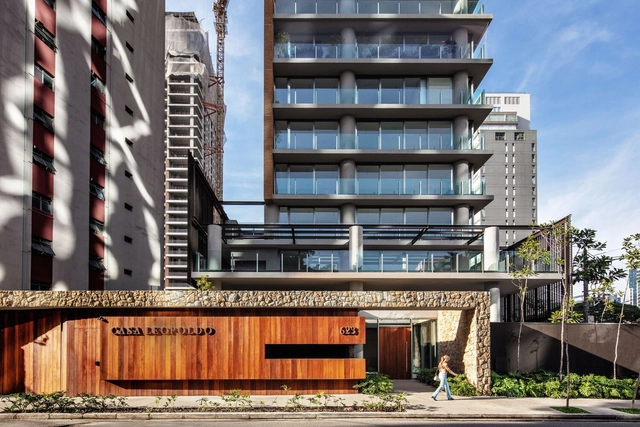
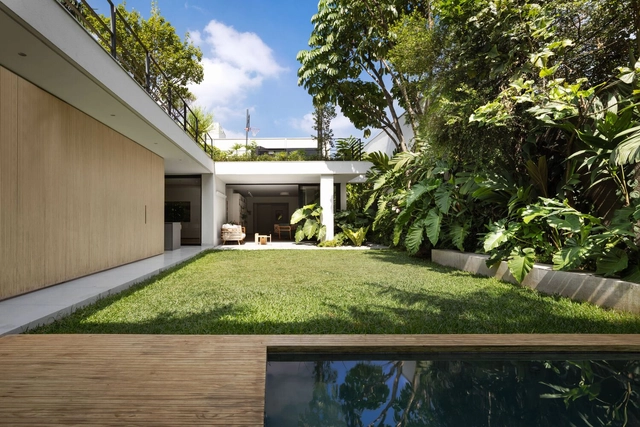
LRM House / SAAG Arquitetura

LRM House / SAAG Arquitetura - Exterior Photography, Houses, Garden, Facade, Chair
© Fran Parente

LRM House / SAAG Arquitetura - Interior Photography, Houses, Facade, Door, Table, ChairLRM House / SAAG Arquitetura - Exterior Photography, Houses, Garden, Facade, Table, ChairLRM House / SAAG Arquitetura - Interior Photography, Houses, Facade, HandrailLRM House / SAAG Arquitetura - Interior Photography, Houses, Bedroom, BedLRM House / SAAG Arquitetura - More Images+ 33

•
São Paulo, Brazil
  • Architects: SAAG Arquitetura
  • Area Area of this architecture project Area:  435 m²
  • Year Completion year of this architecture project Year:  2021
  • Manufacturers Brands with products used in this architecture project
    Manufacturers:  Jacuzzi