1. ArchDaily
  2. sao-paulo

sao-paulo: The Latest Architecture and News

Open AO House | “Possible Worlds” Exhibition ARCHITECTS OFFICE

ARCHITECTS OFFICE is opening its doors for the Vila Madalena Art Fair on August 20, inviting the public to explore the work and behind-the-scenes of the architecture, urbanism, and interior design agency. Attendees can also visit the “Possible Worlds” exhibition, which features projects that inspire the imagination of desirable futures for living, presenting sustainability research that ranges from ecology to sociology.
Archtrends Summit 2023 - What's inside matters

In an unprecedented partnership with Milan’s POLI.DESIGN, Portobello Shop is hosting the 7th edition of the Archtrends Summit, a creativity forum presented through its trends and references platform, on September 5th from 1:00 PM to 7:00 PM. The event will take place at the Teatro Santander in São Paulo, recognized as one of the largest and best-equipped theaters in Latin America. Beyond the partnership with POLI.DESIGN, a leading foundation in Italian design, the major highlight is that, for the first time, the event will be open to the public with tickets available for purchase.

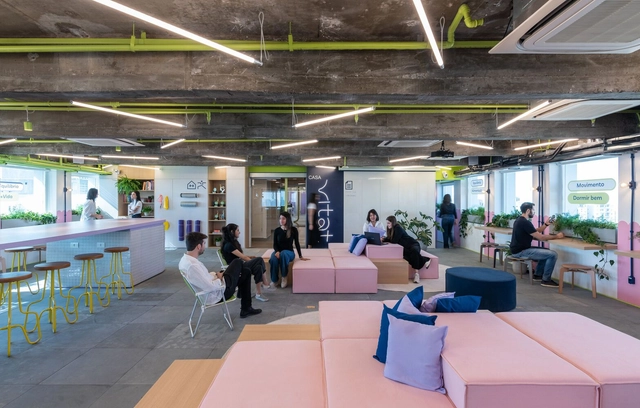
Vitat Startup / Macro Arquitetos

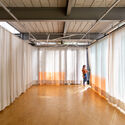
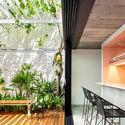
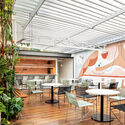
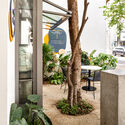
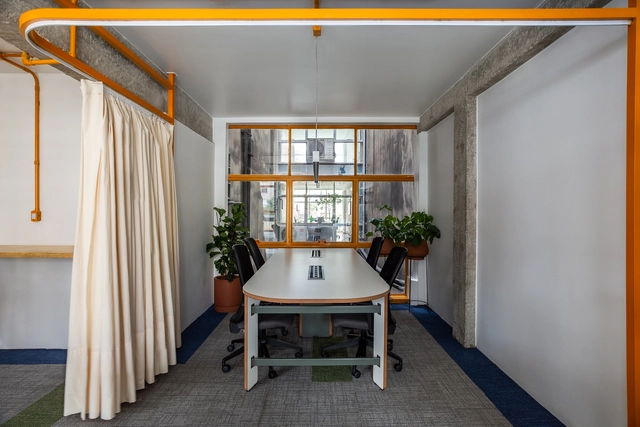
Vitat Startup / Macro Arquitetos - Interior Photography, Offices Interiors, Facade, Beam, TableVitat Startup / Macro Arquitetos - Interior Photography, Offices Interiors, Facade, Beam, Table, ChairVitat Startup / Macro Arquitetos - Interior Photography, Offices InteriorsVitat Startup / Macro Arquitetos - Interior Photography, Offices Interiors, Patio, Facade, Beam, Table, ChairVitat Startup / Macro Arquitetos - More Images+ 28

  • Architects: Macro Arquitetos
  • Area Area of this architecture project Area:  200 m²
  • Year Completion year of this architecture project Year:  2022

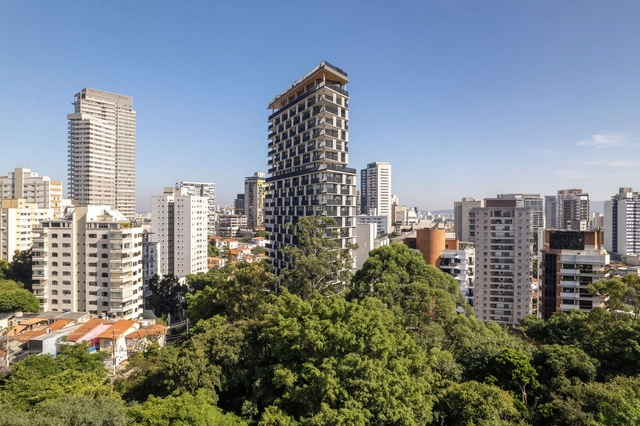
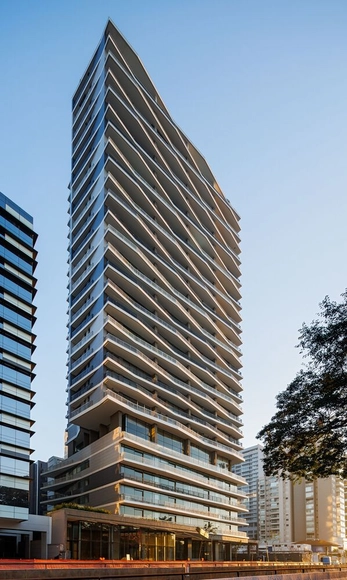
Onze22 Building / TRIPTYQUE

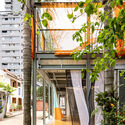
Onze22 Building / TRIPTYQUE - Exterior Photography, Apartments, Garden, Facade, Fence, HandrailOnze22 Building / TRIPTYQUE - Interior Photography, Apartments, Kitchen, Facade, Handrail, BalconyOnze22 Building / TRIPTYQUE - Exterior Photography, Apartments, FacadeOnze22 Building / TRIPTYQUE - Exterior Photography, Apartments, FacadeOnze22 Building / TRIPTYQUE - More Images+ 25

•
São Paulo, Brazil
  • Architects: Triptyque
  • Area Area of this architecture project Area:  18188 m²
  • Year Completion year of this architecture project Year:  2023

Liquid House / Luiz Pataro

Liquid House / Luiz Pataro - Exterior Photography, Houses, Facade
© Fran Parente

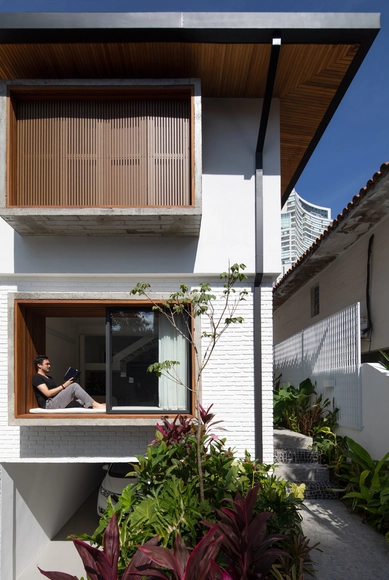
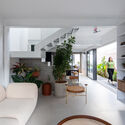
Liquid House / Luiz Pataro - Interior Photography, Houses, FacadeLiquid House / Luiz Pataro - Interior Photography, Houses, Beam, ChairLiquid House / Luiz Pataro - Interior Photography, Houses, Garden, Facade, ArchLiquid House / Luiz Pataro - Exterior Photography, Houses, Garden, Facade, Fence, HandrailLiquid House / Luiz Pataro - More Images+ 41

•
São Paulo, Brazil
  • Architects: Luiz Pataro
  • Area Area of this architecture project Area:  350 m²
  • Year Completion year of this architecture project Year:  2023

Yuji's House / Goiva

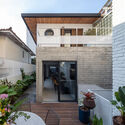
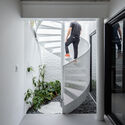
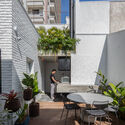
Yuji's House / Goiva - Exterior Photography, Houses, Patio, Facade, Door, ChairYuji's House / Goiva - Interior Photography, Houses, Stairs, HandrailYuji's House / Goiva - Interior Photography, HousesYuji's House / Goiva - Exterior Photography, Houses, Courtyard, Facade, Table, ChairYuji's House / Goiva - More Images+ 21

•
São Paulo, Brazil
  • Architects: Goiva
  • Area Area of this architecture project Area:  200 m²
  • Year Completion year of this architecture project Year:  2023
  • Manufacturers Brands with products used in this architecture project
    Manufacturers:  Portobello, REKA, kitchens

Cafezinn Café / Vapor arquitetura

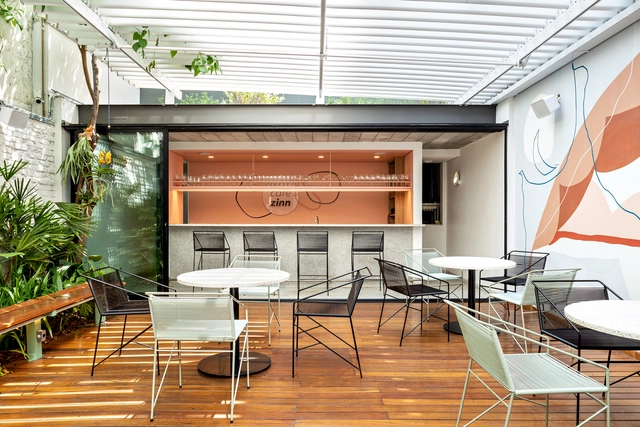
Cafezinn Café / Vapor arquitetura - Interior Photography, Renovation, Facade, Table, Chair, BenchCafezinn Café / Vapor arquitetura - Interior Photography, Renovation, Facade, Chair, TableCafezinn Café / Vapor arquitetura - Drawings, Renovation, Facade, Table, ChairCafezinn Café / Vapor arquitetura - Interior Photography, Renovation, Garden, Facade, TableCafezinn Café / Vapor arquitetura - More Images+ 9

  • Architects: Vapor arquitetura
  • Area Area of this architecture project Area:  245 m²
  • Year Completion year of this architecture project Year:  2021

ABD CONAD 2023

Established by ABD in 1996, CONAD is the largest interior design congress in the industry and a leading event across Brazil. It brings together the most influential professionals in the market for a two-day immersive experience focused on professional development, knowledge sharing, and networking.

Inaugural Lecture FAU+D Mackenzie

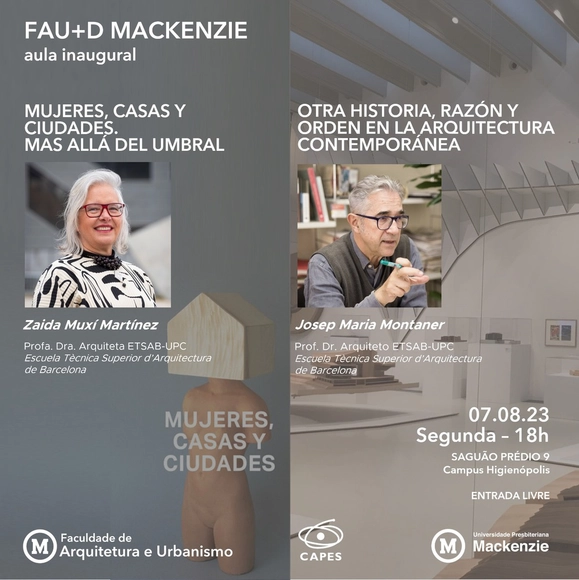
On August 7, the Faculty of Architecture and Urbanism (FAU Mackenzie) will host Zaida Muxí and Josep Maria Montaner for its inaugural lecture. Zaida Muxí, an expert in urbanism, architecture, and gender, will present her latest publication, the book Mujeres, casas y ciudades. Más allá del umbral. Josep Maria Montaner, author of over fifty books, will share insights on his new book during the lecture “Otra Historia, Razón y Orden en la Arquitectura Contemporánea.”

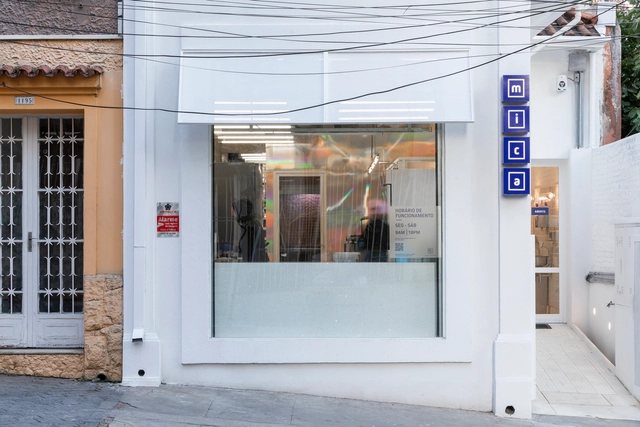
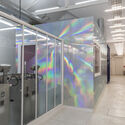
Mica Chocolates Shop and Factory / Vapor arquitetura

Mica Chocolates Shop and Factory / Vapor arquitetura - Interior Photography, Store, Door, Facade, ArchMica Chocolates Shop and Factory / Vapor arquitetura - Interior Photography, Store, Facade, Door, LightingMica Chocolates Shop and Factory / Vapor arquitetura - Interior Photography, Store, FacadeMica Chocolates Shop and Factory / Vapor arquitetura - Interior Photography, Store, FacadeMica Chocolates Shop and Factory / Vapor arquitetura - More Images+ 8

•
São Paulo, Brazil
  • Architects: Vapor arquitetura
  • Area Area of this architecture project Area:  165 m²
  • Year Completion year of this architecture project Year:  2021

JFL 125 Building / aflalo/gasperini arquitetos

JFL 125 Building / aflalo/gasperini arquitetos - Exterior Photography, Office Buildings, FacadeJFL 125 Building / aflalo/gasperini arquitetos - Interior Photography, Office Buildings, Door, FacadeJFL 125 Building / aflalo/gasperini arquitetos - Exterior Photography, Office Buildings, Facade, BalconyJFL 125 Building / aflalo/gasperini arquitetos - Interior Photography, Office Buildings, FacadeJFL 125 Building / aflalo/gasperini arquitetos - More Images+ 17

Lausanne Apartment / SuperLimão

Lausanne Apartment / SuperLimão - Interior Photography, Apartment Interiors, Kitchen, Beam, Table, Countertop, ChairLausanne Apartment / SuperLimão - Interior Photography, Apartment Interiors, Door, FacadeLausanne Apartment / SuperLimão - Interior Photography, Apartment Interiors, Bedroom, Beam, BedLausanne Apartment / SuperLimão - Interior Photography, Apartment Interiors, Kitchen, Beam, Door, Chair, TableLausanne Apartment / SuperLimão - More Images+ 24

  • Architects: SuperLimão
  • Year Completion year of this architecture project Year:  2019
  • Manufacturers Brands with products used in this architecture project
    Manufacturers:  Art in wood, Estúdio Bola, NATUZZI, Selvvva, Vidro Laser

Etapa Vila Mascote School / Biselli Katchborian Arquitetos

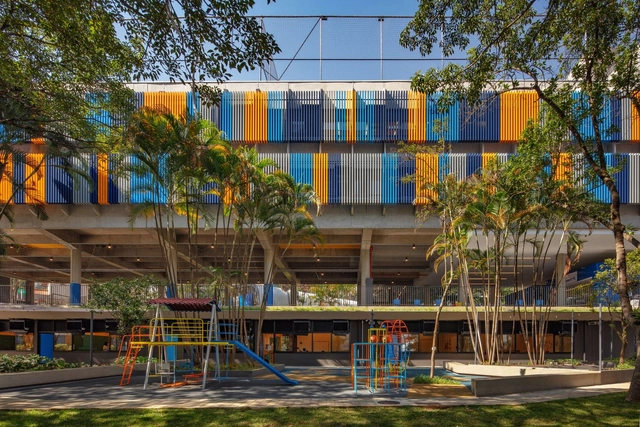
Etapa Vila Mascote School / Biselli Katchborian Arquitetos - Exterior Photography, ExtensionEtapa Vila Mascote School / Biselli Katchborian Arquitetos - Exterior Photography, ExtensionEtapa Vila Mascote School / Biselli Katchborian Arquitetos - Exterior Photography, ExtensionEtapa Vila Mascote School / Biselli Katchborian Arquitetos - Exterior Photography, ExtensionEtapa Vila Mascote School / Biselli Katchborian Arquitetos - More Images+ 30

•
São Paulo, Brazil

Launch of the children's book "Vou a Pé"

Join us for the launch of the children's book "Vou a Pé"!

Cobogó Relações Públicas Offices / SuperLimão

Cobogó Relações Públicas Offices / SuperLimão - Interior Photography, Office Buildings, DoorCobogó Relações Públicas Offices / SuperLimão - Interior Photography, Office Buildings, Facade, Table, ChairCobogó Relações Públicas Offices / SuperLimão - Interior Photography, Office Buildings, Table, ChairCobogó Relações Públicas Offices / SuperLimão - Interior Photography, Office Buildings, LightingCobogó Relações Públicas Offices / SuperLimão - More Images+ 15

•
São Paulo, Brazil
  • Architects: SuperLimão
  • Area Area of this architecture project Area:  115 m²
  • Year Completion year of this architecture project Year:  2022
  • Manufacturers Brands with products used in this architecture project
    Manufacturers:  Shaw

Concrete Show takes place in August at the São Paulo Expo

Concrete Show, an event for the construction supply chain, has opened visitor registration for its 14th edition, which will take place from August 8 to 10 at the São Paulo Expo in São Paulo. Registration is free and must be completed on the Concrete Show website.

Insper hosts a debate on success stories of early childhood programs.

São Paulo, 2023 – On July 25, from 4:00 PM to 6:00 PM, the Arq.Futuro Cities Laboratory at Insper will host the debate "Implementing Early Childhood Programs and Social Urbanism: Success Stories."

Urban Mobility Management, with a focus on the discussion of smart and sustainable cities, is the subject of a course at Insper

São Paulo, 2023 – Registration is now open for the course "Urban Mobility Management – A Path to Smart and Sustainable Cities," offered by the Arq.Futuro Cities Laboratory at Insper, which will take place throughout August and early September. The eight sessions aim to deepen knowledge of urban mobility dynamics, a central theme in policy discussions aimed at ensuring a better quality of life for inhabitants. Commuting alternatives shape the urban experience for everyone—enabling, hindering, or even inhibiting access to and the right to the city.