

1. ArchDaily
  2. Sao Paulo

Sao Paulo: The Latest Architecture and News

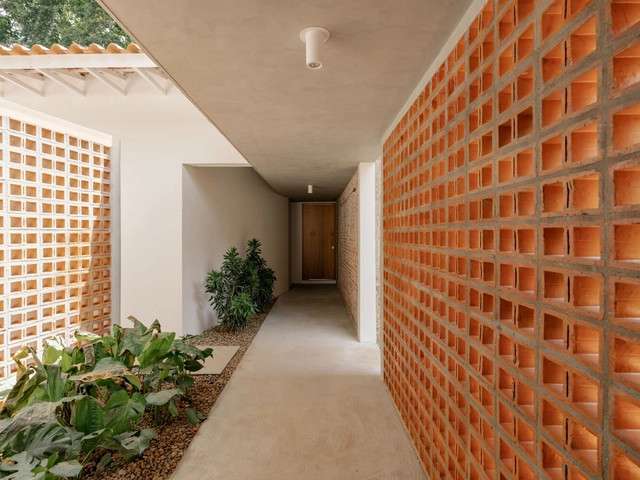

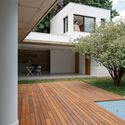
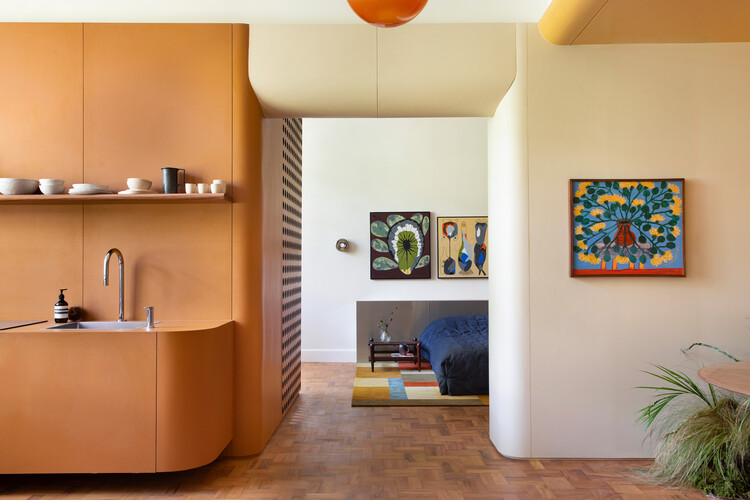
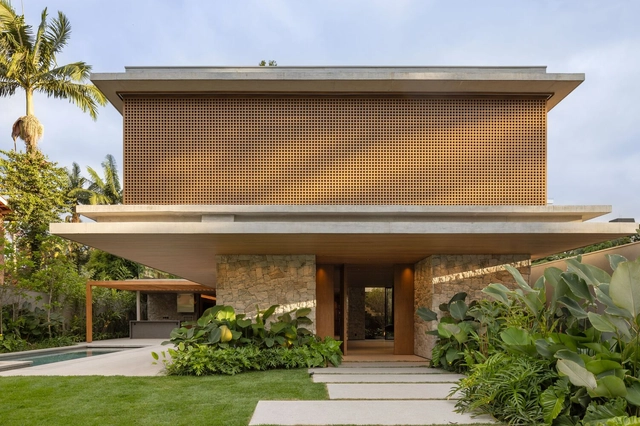
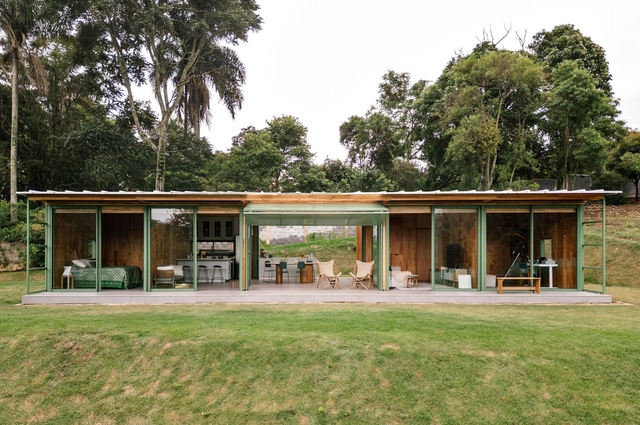
House da Vila / Mariana Orsi Arquitetura + Design

House da Vila / Mariana Orsi Arquitetura + Design - Interior Photography, Houses, Table, Chair
© Felipe Araujo

House da Vila / Mariana Orsi Arquitetura + Design - Interior Photography, HousesHouse da Vila / Mariana Orsi Arquitetura + Design - Interior Photography, Houses, Table, ChairHouse da Vila / Mariana Orsi Arquitetura + Design - Interior Photography, Houses, StairsHouse da Vila / Mariana Orsi Arquitetura + Design - Interior Photography, Houses, ChairHouse da Vila / Mariana Orsi Arquitetura + Design - More Images+ 20

•
São Paulo, Brazil

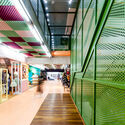
Lafort Flagship Studio / Luciano Dalla Marta Arquitetura

Lafort Flagship Studio / Luciano Dalla Marta Arquitetura - Interior Photography, Store, DoorLafort Flagship Studio / Luciano Dalla Marta Arquitetura - StoreLafort Flagship Studio / Luciano Dalla Marta Arquitetura - Interior Photography, StoreLafort Flagship Studio / Luciano Dalla Marta Arquitetura - Interior Photography, StoreLafort Flagship Studio / Luciano Dalla Marta Arquitetura - More Images+ 17

•
São Paulo, Brazil

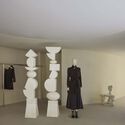
Pavilion Tess / Estúdio Leonardo Zanatta

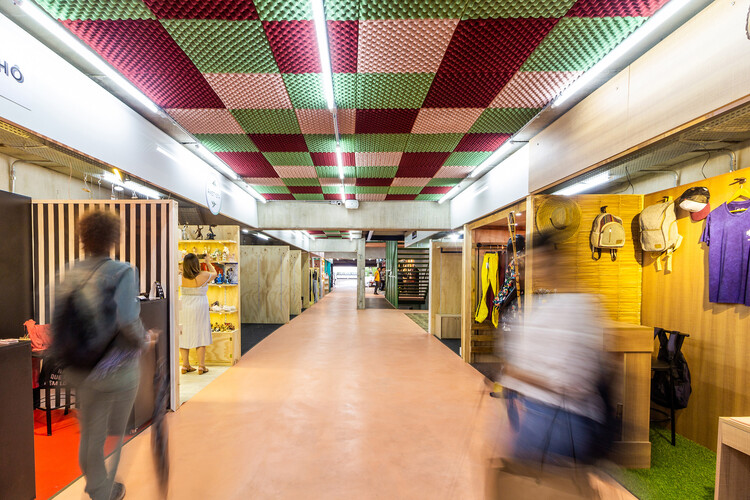
Pavilion Tess / Estúdio Leonardo Zanatta - Temporary StoresPavilion Tess / Estúdio Leonardo Zanatta - Interior Photography, Temporary StoresPavilion Tess / Estúdio Leonardo Zanatta - Temporary StoresPavilion Tess / Estúdio Leonardo Zanatta - Temporary StoresPavilion Tess / Estúdio Leonardo Zanatta - More Images+ 18

•
São Paulo, Brazil

The Architecture of Fog: Masterclass with Guilherme Wisnik at the MASP Annex

Using fog as a metaphor, this lecture explores the increasingly immaterial and diffuse nature of our world—manifest in the translucent facades of our cities, immersive artworks, the digital clouds storing our data, the smoke from wildfires, invisible surveillance mechanisms, and the opaque operations of financial capital. The event also marks the launch of a curated course track by Guilherme Wisnik, featuring four programs focused on architecture and art. Attendees will receive a 30% discount on registration for courses within this thematic track.

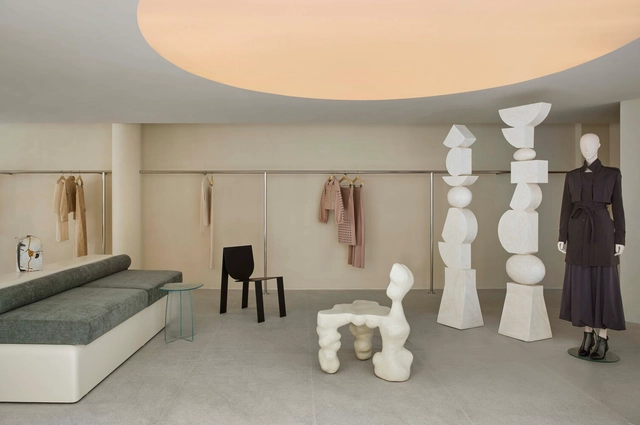
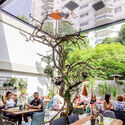
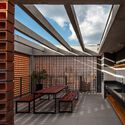
Calixto Gallery / Estúdio HAA!

Calixto Gallery / Estúdio HAA! - Interior Photography, Retail
© João Lopes / Bevah Fotografia

Calixto Gallery / Estúdio HAA! - Interior Photography, Retail Calixto Gallery / Estúdio HAA! - Exterior Photography, Retail , Table, ChairCalixto Gallery / Estúdio HAA! - Retail Calixto Gallery / Estúdio HAA! - Interior Photography, Retail , LightingCalixto Gallery / Estúdio HAA! - More Images+ 12

•
São Paulo, Brazil
  • Architects: Estúdio HAA!
  • Area Area of this architecture project Area:  514 m²
  • Year Completion year of this architecture project Year:  2019

Nest - Bio-Urban Equipment Prototype / Atelier Marko Brajovic

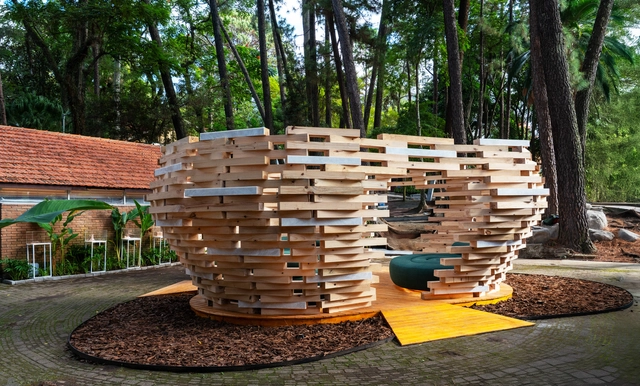
Nest - Bio-Urban Equipment Prototype / Atelier Marko Brajovic - PavilionNest - Bio-Urban Equipment Prototype / Atelier Marko Brajovic - PavilionNest - Bio-Urban Equipment Prototype / Atelier Marko Brajovic - PavilionNest - Bio-Urban Equipment Prototype / Atelier Marko Brajovic - PavilionNest - Bio-Urban Equipment Prototype / Atelier Marko Brajovic - More Images+ 6

•
São Paulo, Brazil
  • Area Area of this architecture project Area:  120 m²
  • Year Completion year of this architecture project Year:  2025
  • Manufacturers Brands with products used in this architecture project
    Manufacturers:  Ratoroi

House Next Door / Guelo Nunes Arquitetura

House Next Door / Guelo Nunes Arquitetura - HousesHouse Next Door / Guelo Nunes Arquitetura - Interior Photography, Houses, Kitchen, Countertop, Sink, LightingHouse Next Door / Guelo Nunes Arquitetura - Interior Photography, Houses, Kitchen, Countertop, ChairHouse Next Door / Guelo Nunes Arquitetura - HousesHouse Next Door / Guelo Nunes Arquitetura - More Images+ 29

•
São Paulo, Brazil

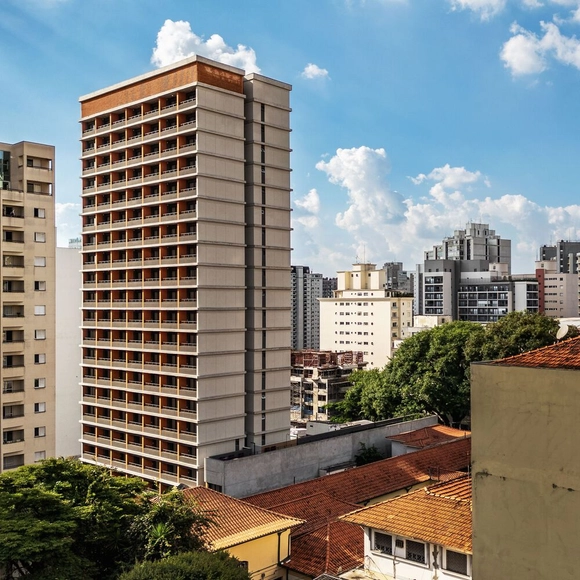
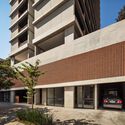
PUQ Perdizes Building / UNA MUNIZVIEGAS

PUQ Perdizes Building / UNA MUNIZVIEGAS - Exterior Photography, ResidentialPUQ Perdizes Building / UNA MUNIZVIEGAS - Interior Photography, ResidentialPUQ Perdizes Building / UNA MUNIZVIEGAS - Exterior Photography, Residential, BalconyPUQ Perdizes Building / UNA MUNIZVIEGAS - ResidentialPUQ Perdizes Building / UNA MUNIZVIEGAS - More Images+ 18

  • Architects: UNA MUNIZVIEGAS
  • Area Area of this architecture project Area:  8622 m²
  • Year Completion year of this architecture project Year:  2024

Gabriel Faria Lima Corporate / Perkins&Will

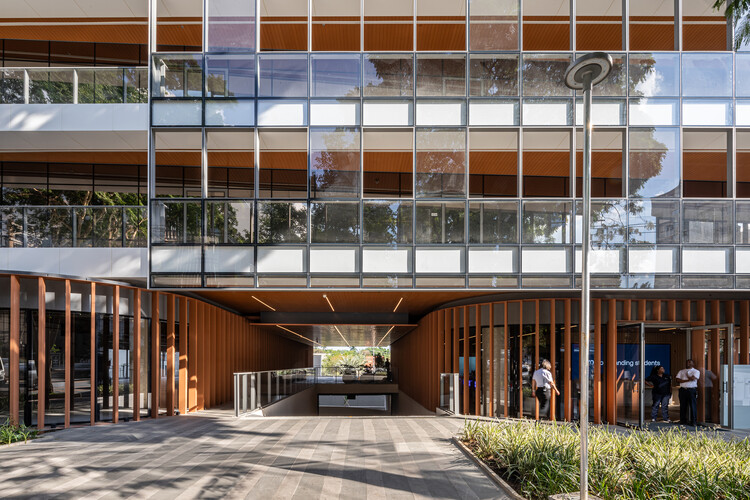
Gabriel Faria Lima Corporate / Perkins&Will - Office BuildingsGabriel Faria Lima Corporate / Perkins&Will - Office BuildingsGabriel Faria Lima Corporate / Perkins&Will - Office BuildingsGabriel Faria Lima Corporate / Perkins&Will - Exterior Photography, Office Buildings, BalconyGabriel Faria Lima Corporate / Perkins&Will - More Images+ 35

•
São Paulo, Brazil
  • Architects: Perkins&Will
  • Area Area of this architecture project Area:  2900 m²
  • Year Completion year of this architecture project Year:  2025
  • Manufacturers Brands with products used in this architecture project
    Manufacturers:  Stone, Protecnica, Sulmetais

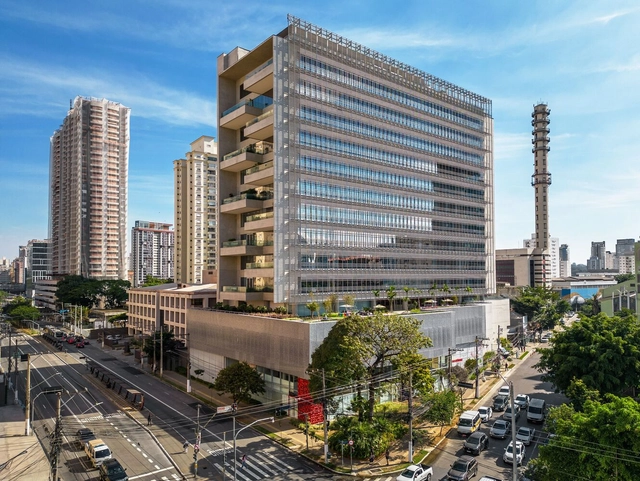
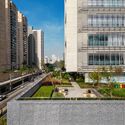
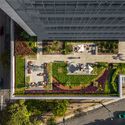
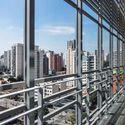
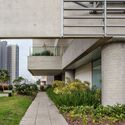
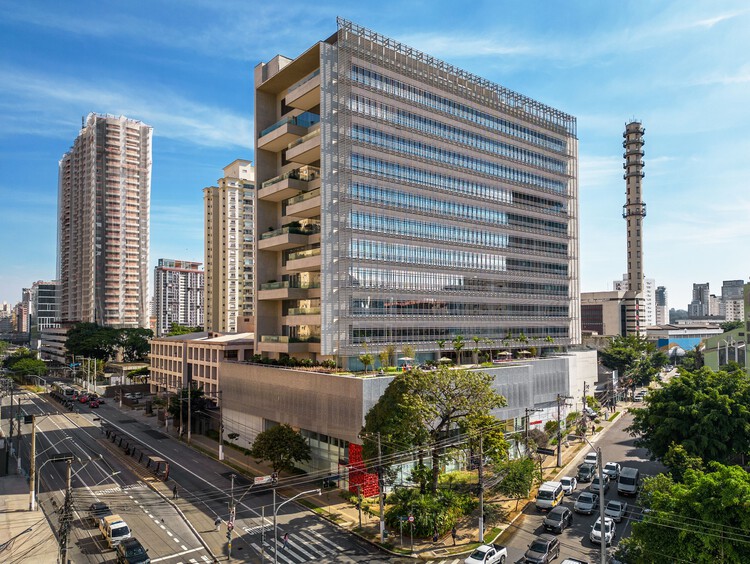
New Administrative Headquarters and Central Laboratories for Grupo Fleury / Dal Pian Arquitetos

New Administrative Headquarters and Central Laboratories for Grupo Fleury / Dal Pian Arquitetos - Exterior Photography, Office Buildings, CityscapeNew Administrative Headquarters and Central Laboratories for Grupo Fleury / Dal Pian Arquitetos - Office BuildingsNew Administrative Headquarters and Central Laboratories for Grupo Fleury / Dal Pian Arquitetos - Office BuildingsNew Administrative Headquarters and Central Laboratories for Grupo Fleury / Dal Pian Arquitetos - Exterior Photography, Office Buildings, BalconyNew Administrative Headquarters and Central Laboratories for Grupo Fleury / Dal Pian Arquitetos - More Images+ 32

  • Area Area of this architecture project Area:  37000 m²
  • Year Completion year of this architecture project Year:  2023

Theodoro Studio / Felipe Carolo Architecture and Restoration

Theodoro Studio / Felipe Carolo Architecture and Restoration - Interior Photography, Residential Interiors, Lighting, ChairTheodoro Studio / Felipe Carolo Architecture and Restoration - Interior Photography, Residential Interiors, Lighting, ChairTheodoro Studio / Felipe Carolo Architecture and Restoration - Interior Photography, Residential InteriorsTheodoro Studio / Felipe Carolo Architecture and Restoration - Interior Photography, Residential Interiors, ChairTheodoro Studio / Felipe Carolo Architecture and Restoration - More Images+ 11

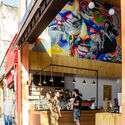
Mich Mich Bakery / entre escalas

Mich Mich Bakery / entre escalas - Exterior Photography, StoreMich Mich Bakery / entre escalas - Interior Photography, Store, KitchenMich Mich Bakery / entre escalas - Interior Photography, Store, KitchenMich Mich Bakery / entre escalas - Interior Photography, StoreMich Mich Bakery / entre escalas - More Images+ 16

•
São Paulo, Brazil
  • Architects: entre escalas
  • Area Area of this architecture project Area:  117 m²
  • Year Completion year of this architecture project Year:  2024
  • Manufacturers Brands with products used in this architecture project
    Manufacturers:  REKA

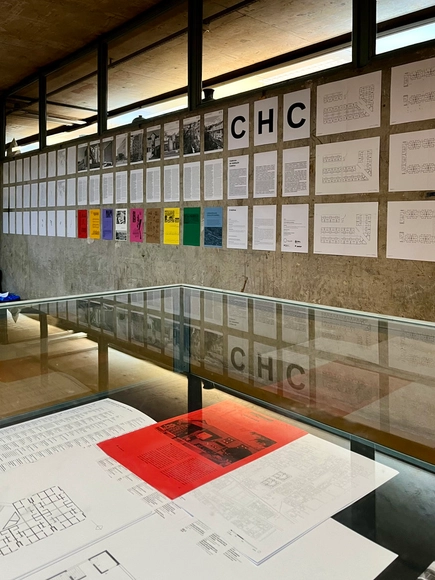
Exhibition: Collective Housing Notebooks Collection

The exhibition of the Cadernos de Habitação Coletiva (CHC) is now open to the public at FAUUSP. The display features a showcase inside the library, presenting a selection of books on the documented projects.
A public roundtable discussion will be held soon. The full schedule will be announced through our channels.

Discussion Log 62

We invite everyone to the launch discussion for Log 62, featuring a special session dedicated to architectural criticism in South America. The issue features essays from several countries, including Chile, Bolivia, Colombia, and Brazil. The panel will include editor Jaime Solares Carmona (PhD candidate, Yale University) and contributors Frederico Costa (PhD candidate, Unicamp), Mariana Alves (professor, U. Presb. Mackenzie), and Mariana Wilderom (professor, U. São Judas Tadeu).
Usina de Asfalto Housing PPP / Biselli Katchborian Arquitetos

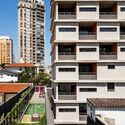
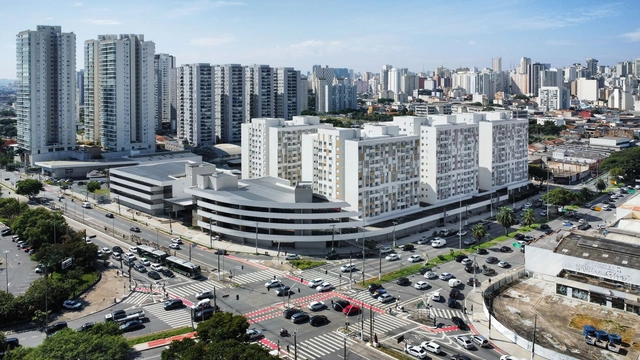
Usina de Asfalto Housing PPP / Biselli Katchborian Arquitetos - Exterior Photography, Residential, Facade, CityscapeUsina de Asfalto Housing PPP / Biselli Katchborian Arquitetos - Interior Photography, ResidentialUsina de Asfalto Housing PPP / Biselli Katchborian Arquitetos - ResidentialUsina de Asfalto Housing PPP / Biselli Katchborian Arquitetos - ResidentialUsina de Asfalto Housing PPP / Biselli Katchborian Arquitetos - More Images+ 7

Europa House / TWO Arquitetura

Europa House / TWO Arquitetura - Interior Photography, HousesEuropa House / TWO Arquitetura - Interior Photography, Houses, Courtyard, BalconyEuropa House / TWO Arquitetura - HousesEuropa House / TWO Arquitetura - Interior Photography, HousesEuropa House / TWO Arquitetura - More Images+ 24

•
São Paulo, Brazil
  • Architects: TWO Arquitetura
  • Area Area of this architecture project Area:  1490 m²
  • Year Completion year of this architecture project Year:  2024

Piedade House / Nitsche Arquitetos

Piedade House / Nitsche Arquitetos - HousesPiedade House / Nitsche Arquitetos - HousesPiedade House / Nitsche Arquitetos - Interior Photography, Houses, Kitchen, Beam, Table, Chair, CountertopPiedade House / Nitsche Arquitetos - Interior Photography, Houses, Bedroom, Lighting, BedPiedade House / Nitsche Arquitetos - More Images+ 11

•
São Paulo, Brazil
  • Architects: Nitsche Arquitetos
  • Area Area of this architecture project Area:  140 m²
  • Year Completion year of this architecture project Year:  2024

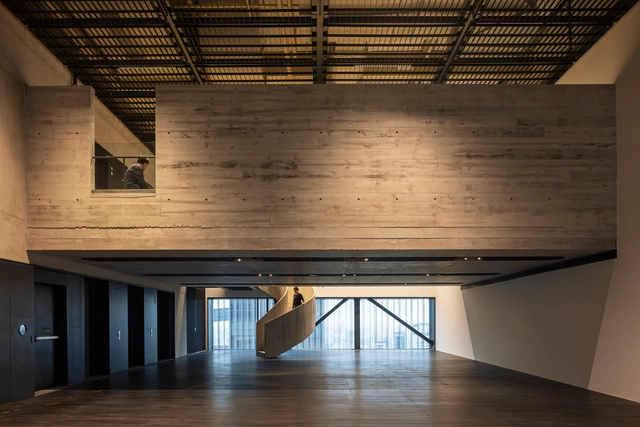
Link School of Business / Perkins&Will

Link School of Business / Perkins&Will - Exterior Photography, Higher Education
© Pedro Mascaro

Link School of Business / Perkins&Will - Interior Photography, Higher EducationLink School of Business / Perkins&Will - Interior Photography, Higher Education, Lighting, ChairLink School of Business / Perkins&Will - Interior Photography, Higher Education, Lighting, ChairLink School of Business / Perkins&Will - Exterior Photography, Higher EducationLink School of Business / Perkins&Will - More Images+ 22

•
São Paulo, Brazil
  • Architects: Perkins&Will
  • Area Area of this architecture project Area:  9600 m²
  • Year Completion year of this architecture project Year:  2024