1. ArchDaily
  2. sao-paulo

sao-paulo: The Latest Architecture and News

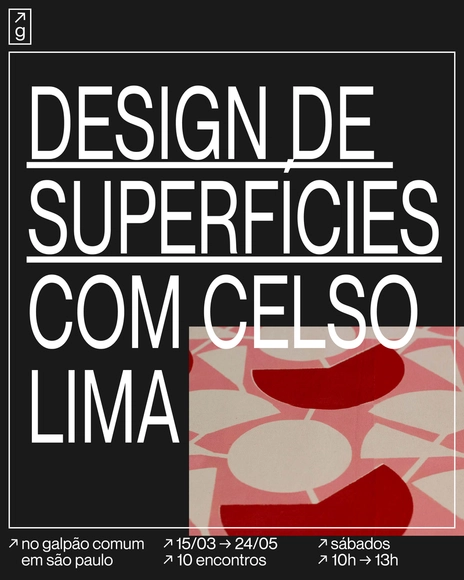
Surface Design Course with Celso Lima

The fifth edition of the Surface Design course, taught by Celso Lima at Galpão Comum.

Micropolitics and territorial mapping for culture with Paula Monroy

Micropolitics and Territorial Mapping for Culture is a theoretical-practical course that seeks to understand the socio-spatial aspects of a territory through field exploration, systematization, and collaborative visualization. Based on the concept of micropolitics, the course identifies characteristics such as conflicts, alliances, local resources, and cultural expressions, using Galpão Comum as a case study.

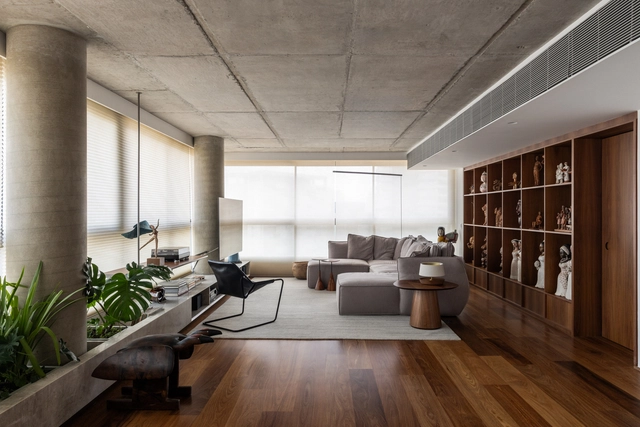
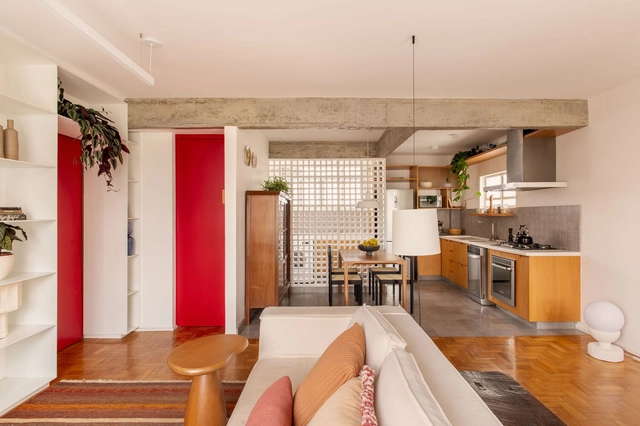
Lar Ricardo / StudioVA Arquitetos

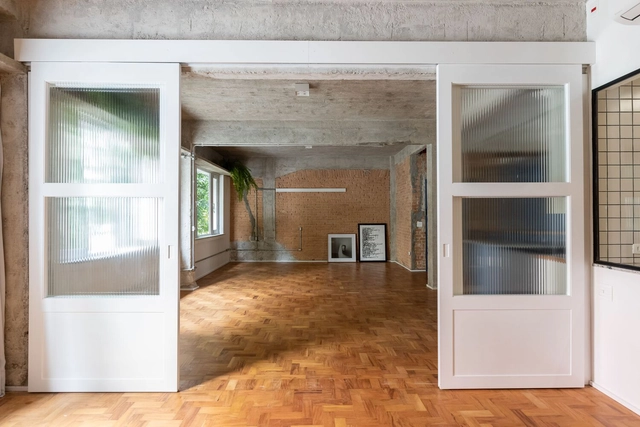
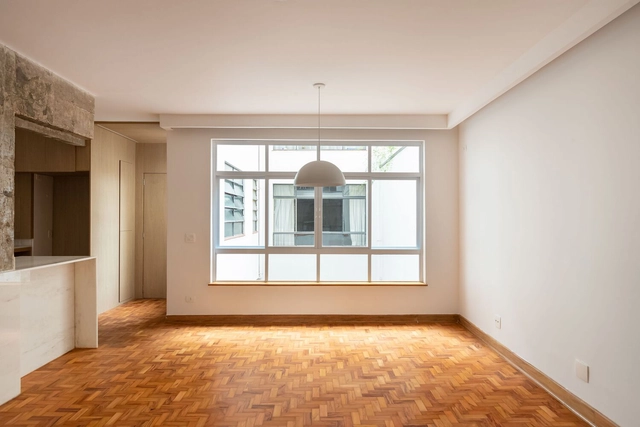
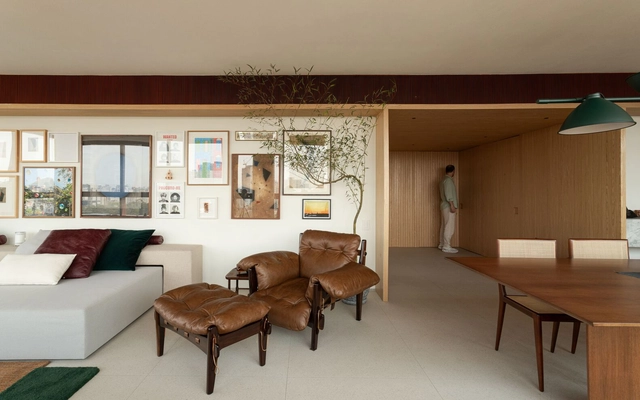
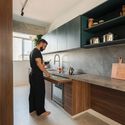
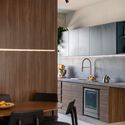
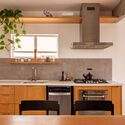
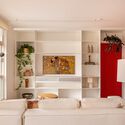
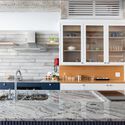
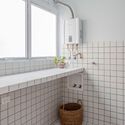
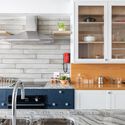
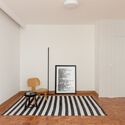
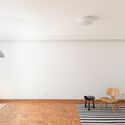
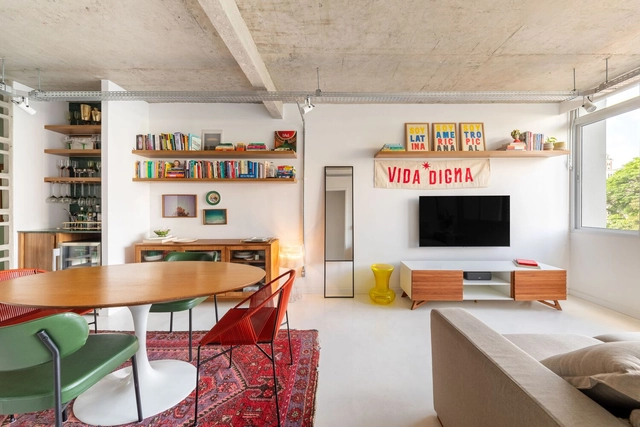
Lar Ricardo / StudioVA Arquitetos - Interior Photography, Apartments, Table, Lighting, ChairLar Ricardo / StudioVA Arquitetos - ApartmentsLar Ricardo / StudioVA Arquitetos - Interior Photography, Apartments, Kitchen, Countertop, Lighting, Table, ChairLar Ricardo / StudioVA Arquitetos - ApartmentsLar Ricardo / StudioVA Arquitetos - More Images+ 14

•
São Paulo, Brazil

House of the Alley / Estúdio Artigas

House of the Alley / Estúdio Artigas - Exterior Photography, Houses, Garden, Balcony
© Pedro Kok

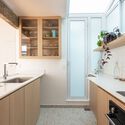
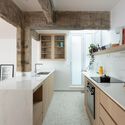
House of the Alley / Estúdio Artigas - Interior Photography, Houses, Kitchen, Countertop, LightingHouse of the Alley / Estúdio Artigas - Interior Photography, HousesHouse of the Alley / Estúdio Artigas - Interior Photography, Houses, Kitchen, Beam, Sink, CountertopHouse of the Alley / Estúdio Artigas - Interior Photography, HousesHouse of the Alley / Estúdio Artigas - More Images+ 27

•
Sao Paulo, Brazil
  • Architects: Estúdio Artigas
  • Area Area of this architecture project Area:  180 m²
  • Year Completion year of this architecture project Year:  2024
  • Manufacturers Brands with products used in this architecture project
    Manufacturers:  Amazonas Pedras, Impacta Brasil, MR Marcenaria, Manoel Vieira e equipe, Oficina Tucambira, +3

Harmonia Apartment / Peninsula Arquitetura

Harmonia Apartment / Peninsula Arquitetura - Apartment InteriorsHarmonia Apartment / Peninsula Arquitetura - Interior Photography, Apartment Interiors, LightingHarmonia Apartment / Peninsula Arquitetura - Interior Photography, Apartment Interiors, Chair, Table, LightingHarmonia Apartment / Peninsula Arquitetura - Interior Photography, Apartment Interiors, Bathroom, Lighting, Countertop, SinkHarmonia Apartment / Peninsula Arquitetura - More Images+ 25

  • Area Area of this architecture project Area:  3660 ft²
  • Year Completion year of this architecture project Year:  2023
  • Manufacturers Brands with products used in this architecture project
    Manufacturers:  +55design, Arthur Decor, Botteh, Casa Franceza, CasaPronta, +9

Growarq Week - Learn Revit and Lumion!

The Growarq Week is an event dedicated to architects, engineers, designers, and students looking to revolutionize their design process through a methodology that combines two software programs: Revit and Lumion. It takes place from data_do_evento, starting at 7:00 PM, and is held entirely online.

Komah Bakery / Amanda Carvalho + Trema Arquitetura + Bruna Murolo

Komah Bakery / Amanda Carvalho + Trema Arquitetura + Bruna Murolo - StoreKomah Bakery / Amanda Carvalho + Trema Arquitetura + Bruna Murolo - Interior Photography, Store, Kitchen, Table, ChairKomah Bakery / Amanda Carvalho + Trema Arquitetura + Bruna Murolo - Interior Photography, Store, ChairKomah Bakery / Amanda Carvalho + Trema Arquitetura + Bruna Murolo - Interior Photography, Store, Table, ChairKomah Bakery / Amanda Carvalho + Trema Arquitetura + Bruna Murolo - More Images+ 15

•
São Paulo, Brazil
  • Area Area of this architecture project Area:  45 m²
  • Year Completion year of this architecture project Year:  2024
  • Manufacturers Brands with products used in this architecture project
    Manufacturers:  Happiness Marcenaria e decorações, Karen Matsuda, Labmobili, Mel Kawahara, Protecnica

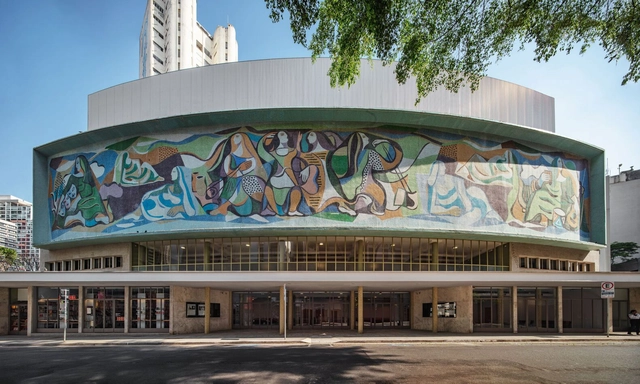
Cultura Artística / Pedro e Paulo Bruna Arquitetos Associados + MLD RAI + Acústica & Sônica

Cultura Artística / Pedro e Paulo Bruna Arquitetos Associados  + MLD RAI + Acústica & Sônica - Music VenueCultura Artística / Pedro e Paulo Bruna Arquitetos Associados  + MLD RAI + Acústica & Sônica - Interior Photography, Music VenueCultura Artística / Pedro e Paulo Bruna Arquitetos Associados  + MLD RAI + Acústica & Sônica - Exterior Photography, Music Venue, ChairCultura Artística / Pedro e Paulo Bruna Arquitetos Associados  + MLD RAI + Acústica & Sônica - Interior Photography, Music Venue, Column, ChairCultura Artística / Pedro e Paulo Bruna Arquitetos Associados  + MLD RAI + Acústica & Sônica - More Images+ 39

•
São Paulo, Brazil

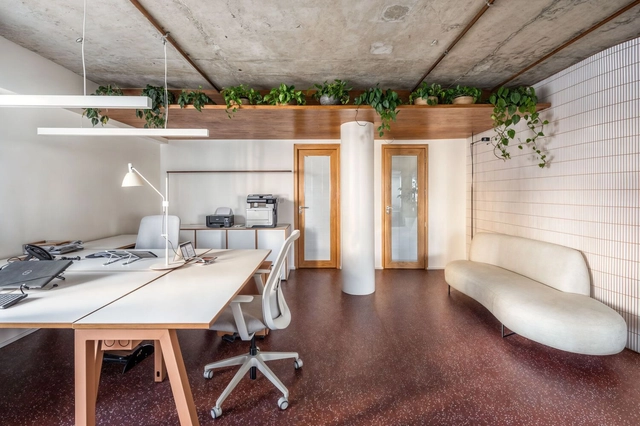
CFL Participações / Peninsula Arquitetura

CFL Participações / Peninsula Arquitetura - Interior Photography, Office Buildings, Kitchen, Lighting, ChairCFL Participações / Peninsula Arquitetura - Interior Photography, Office Buildings, Kitchen, Table, Chair, LightingCFL Participações / Peninsula Arquitetura - Interior Photography, Office Buildings, Table, ChairCFL Participações / Peninsula Arquitetura - Interior Photography, Office Buildings, BathroomCFL Participações / Peninsula Arquitetura - More Images+ 9

•
São Paulo, Brazil
  • Area Area of this architecture project Area:  250 m²
  • Year Completion year of this architecture project Year:  2022
  • Manufacturers Brands with products used in this architecture project
    Manufacturers:  GRAPHISOFT, Casa Franceza, Cia do Metal, Fernando Jaeger, HIPER PEDRAS

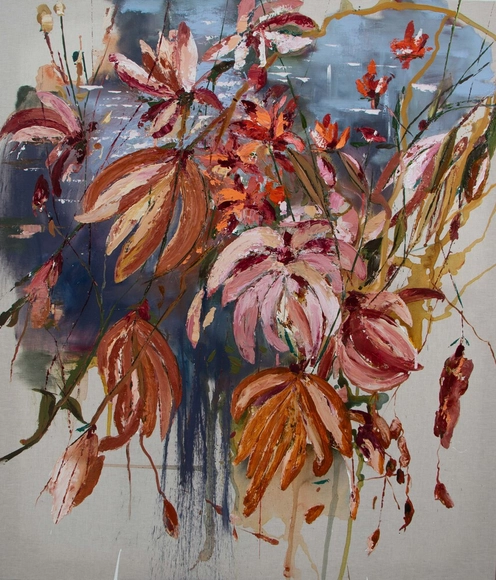
Exhibition “The nature that inhabits me”

"The Nature That Inhabits Me" opens on January 18

Ziper Apartment / Mana arquitetura

Ziper Apartment / Mana arquitetura - Interior Photography, Apartment Interiors, Kitchen, Table, ChairZiper Apartment / Mana arquitetura - Interior Photography, Apartment Interiors, Kitchen, Countertop, LightingZiper Apartment / Mana arquitetura - Interior Photography, Apartment Interiors, Lighting, TableZiper Apartment / Mana arquitetura - Interior Photography, Apartment Interiors, Table, Lighting, ChairZiper Apartment / Mana arquitetura - More Images+ 18

  • Architects: Mana arquitetura
  • Area Area of this architecture project Area:  79 m²
  • Year Completion year of this architecture project Year:  2023
  • Manufacturers Brands with products used in this architecture project
    Manufacturers:  Carbono, Estúdio Niz, Tramontina

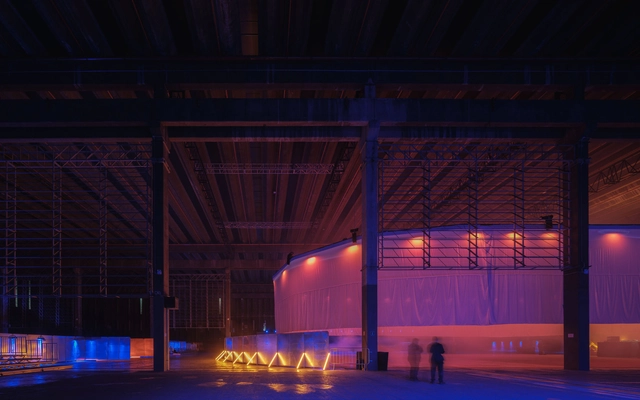
Lamparina Ostras Frescas Scenography / Matheus Perelmutter + Helena Meirelles arquitetura + messina | rivas

Lamparina Ostras Frescas Scenography / Matheus Perelmutter + Helena Meirelles arquitetura + messina | rivas - Temporary InstallationsLamparina Ostras Frescas Scenography / Matheus Perelmutter + Helena Meirelles arquitetura + messina | rivas - Interior Photography, Temporary InstallationsLamparina Ostras Frescas Scenography / Matheus Perelmutter + Helena Meirelles arquitetura + messina | rivas - Temporary InstallationsLamparina Ostras Frescas Scenography / Matheus Perelmutter + Helena Meirelles arquitetura + messina | rivas - Exterior Photography, Temporary Installations, LightingLamparina Ostras Frescas Scenography / Matheus Perelmutter + Helena Meirelles arquitetura + messina | rivas - More Images+ 27

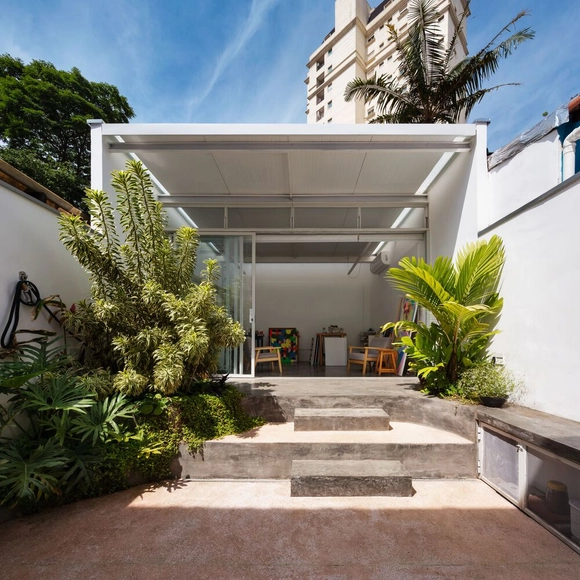
Campo Belo Atelier / Canoa Arquitetura

Campo Belo Atelier / Canoa Arquitetura - Interior Photography, Renovation, TableCampo Belo Atelier / Canoa Arquitetura - Interior Photography, RenovationCampo Belo Atelier / Canoa Arquitetura - Interior Photography, Renovation, FacadeCampo Belo Atelier / Canoa Arquitetura - Interior Photography, Renovation, ChairCampo Belo Atelier / Canoa Arquitetura - More Images+ 18

  • Architects: Canoa Arquitetura
  • Area Area of this architecture project Area:  72 m²
  • Year Completion year of this architecture project Year:  2019
  • Manufacturers Brands with products used in this architecture project
    Manufacturers:  Atlas, Deca, Fernando Jaeger, LCB Marcenaria, MisterLED, +5

Haddock Apartment / Ise Arquitetura

Haddock Apartment / Ise Arquitetura - ApartmentsHaddock Apartment / Ise Arquitetura - Exterior Photography, Apartments, Bathroom, SinkHaddock Apartment / Ise Arquitetura - Interior Photography, Apartments, Kitchen, Countertop, LightingHaddock Apartment / Ise Arquitetura - Interior Photography, Apartments, DoorHaddock Apartment / Ise Arquitetura - More Images+ 18

•
São Paulo, Brazil
  • Architects: Ise Arquitetura
  • Area Area of this architecture project Area:  100 m²
  • Year Completion year of this architecture project Year:  2021
  • Manufacturers Brands with products used in this architecture project
    Manufacturers:  Buss Design, Home Metal Serralheria, Marmoraria Piramide

Batataes Apartment / Ise Arquitetura

Batataes Apartment / Ise Arquitetura - Interior Photography, Apartment InteriorsBatataes Apartment / Ise Arquitetura - Interior Photography, Apartment Interiors, LightingBatataes Apartment / Ise Arquitetura - Interior Photography, Apartment Interiors, Kitchen, Countertop, Lighting, SinkBatataes Apartment / Ise Arquitetura - Interior Photography, Apartment Interiors, Kitchen, Countertop, Lighting, SinkBatataes Apartment / Ise Arquitetura - More Images+ 21

  • Architects: Ise Arquitetura
  • Area Area of this architecture project Area:  86 m²
  • Year Completion year of this architecture project Year:  2023
  • Manufacturers Brands with products used in this architecture project
    Manufacturers:  Alto da Lapa Vidros, Inovar Esquadrias, Marmoraria Verus

Francisco Leitão Apartment / André Ávila Arquitetura

Francisco Leitão Apartment / André Ávila Arquitetura - Interior Photography, Renovation, Table, ChairFrancisco Leitão Apartment / André Ávila Arquitetura - RenovationFrancisco Leitão Apartment / André Ávila Arquitetura - Interior Photography, Renovation, Bedroom, Lighting, Table, ChairFrancisco Leitão Apartment / André Ávila Arquitetura - Interior Photography, Renovation, Table, ChairFrancisco Leitão Apartment / André Ávila Arquitetura - More Images+ 24

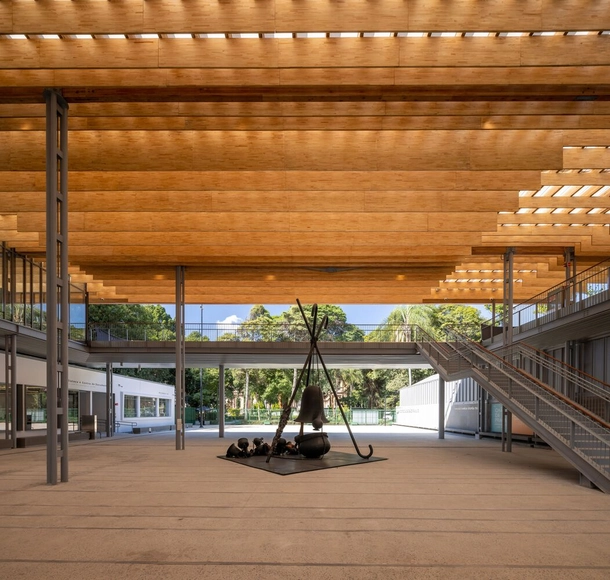
Pina Contemporânea Museum / Arquitetos Associados

Pina Contemporânea Museum / Arquitetos Associados - Interior Photography, Museum, Facade, BeamPina Contemporânea Museum / Arquitetos Associados - Interior Photography, Museum, Stairs, Beam, Facade, Handrail, BenchPina Contemporânea Museum / Arquitetos Associados - Interior Photography, Museum, Facade, BeamPina Contemporânea Museum / Arquitetos Associados - Interior Photography, Museum, Beam, BenchPina Contemporânea Museum / Arquitetos Associados - More Images+ 59

•
São Paulo, Brazil

Magic Cube Apartment / Chalabi Architects

Magic Cube Apartment / Chalabi Architects - Interior Photography, Apartment Interiors, Kitchen, Countertop, Table, ChairMagic Cube Apartment / Chalabi Architects - Interior Photography, Apartment Interiors, TableMagic Cube Apartment / Chalabi Architects - Interior Photography, Apartment Interiors, Kitchen, Table, Countertop, ChairMagic Cube Apartment / Chalabi Architects - Interior Photography, Apartment Interiors, TableMagic Cube Apartment / Chalabi Architects - More Images+ 27

  • Architects: Chalabi Arquitetos
  • Area Area of this architecture project Area:  160 m²
  • Year Completion year of this architecture project Year:  2024
  • Manufacturers Brands with products used in this architecture project
    Manufacturers:  Deca, Lumini, Marcenaria Firmino, Pedras Ipiranga, Portinari, +1