
San Francisco: The Latest Architecture and News
Wordpress Automattic Space / Baran Studio Architecture
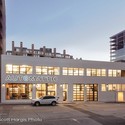


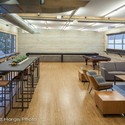

https://www.archdaily.com/415091/wordpress-automatic-space-baran-studio-architectureJonathan Alarcón
Architecture and the City Festival

Taking place September 1-30, the nation's largest architectural festival of its kind will be presented by AIA San Francisco and the Center for Architecture + Design, celebrating its tenth anniversary. The Architecture and the City festival, which takes place in San Francisco every September, will feature behind the scenes walking tours, films, exhibitions, lectures and more, providing opportunities for participants to engage with the local architecture community and experience design in a myriad of ways throughout the city. From theoretical urban interventions and works in progress to civic landmarks and hidden histories, architects and designers will discuss the ways their work alters and redefines the city we call home with over 40 festival programs. For more information, please visit here.
https://www.archdaily.com/404217/architecture-and-the-city-festivalAlison Furuto
Heavybit Industries / IwamotoScott Architecture

-
Architects: Iwamoto Scott
-
Professionals: TSA Strutural Engineers, Matarozzi Pelsinger Builders



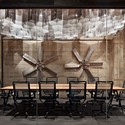

https://www.archdaily.com/401795/heavybit-industries-iwamotoscott-architectureJonathan Alarcón
Chambers Eat + Drink / Mr. Important Design

-
Architects: Mr. Important Design
- Area: 50 m²
- Year: 2011
-
Professionals: Mills General





https://www.archdaily.com/394430/chambers-eat-drink-mr-important-designFernanda Castro
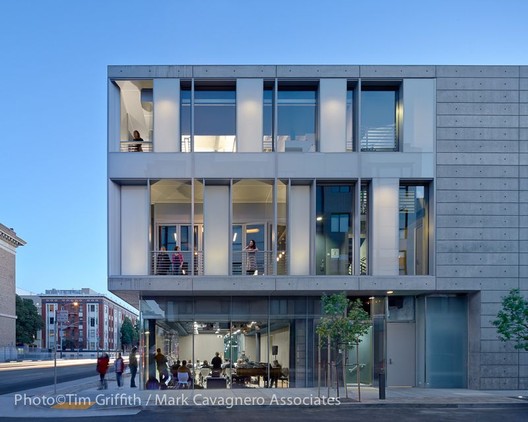
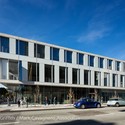
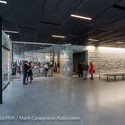
SF Jazz / Mark Cavagnero Associates
-
Architects: Mark Cavagnero Associates
- Area: 36500 ft²
- Year: 2013
-
Manufacturers: ACGI, Bensen, Burke Flooring, Connor Sports, Just Manufacturing, +2



https://www.archdaily.com/391302/sf-jazz-mark-cavagnero-associatesJonathan Alarcón
Giant Pixel / Studio O+A

-
Interior Designers: Studio O+A
- Area: 4200 m²
- Year: 2013
-
Professionals: House of Music, Matarozzi Pelsinger Builders





https://www.archdaily.com/391324/giant-pixel-studio-o-aDaniel Sánchez
Facades+ Performance Workshop

Presented by The Architect's Newspaper and enclos, Mode Lab recently announced their upcoming Facades+ Performance Symposium in San Francisco taking place July11-12. The event consists of hands-on instruction by industry experts in a small, one-on-one, classroom setting. These workshops will provide professionals and academics with the skills and knowledge to work with cutting edge technologies in a fast-paced and intensive environment. The workshop will explore the use of Grasshopper, Firefly and Arduino as creative and technical tools in the design, simulation and prototyping of intelligent building skins. For more information, please visit here.
https://www.archdaily.com/387824/facades-performance-workshopAlison Furuto
280 Freeway Competition

This past spring, Mayor Ed Lee announced an exploration of the potential of removing Highway 280 north of 16th Street in San Francisco. Presented by the Center for Architecture and Design + the Seed Fund, and co-sponsored by AIA San Francisco, the 280 Freeway Competition asks entrants to create hypothetical project designs for space in and around Highway 280. Open to architects, designers, planners, students, artists, landscape architects, and academics, participants are welcome to submit concepts that explore any aspect of the transformative opportunities introduced by the freeway removal. Entry is free, and up to $10,000 in prizes will be awarded. The registration and submission deadline is July 31. For more information, please visit here.
https://www.archdaily.com/383832/280-freeway-competitionAlison Furuto
Architecture at Zero 2013 Competition
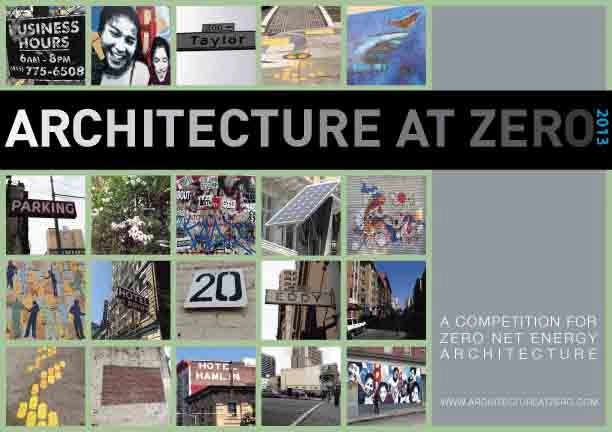
Open to students and professionals worldwide, the Architecture at Zero 2013 competition is challenging participants to create a design for a new, roughly 150 unit mixed-use residential apartment building located in the Tenderloin neighborhood in San Francisco, California. With the aim of being as close to zero net energy as possible, the building must be a mix of affordable and market rate housing units and include a full neighborhood-serving grocery store on the ground level. The competition is presented by Pacific Gas and Electric Company (PG&E) and AIA San Francisco, in partnership with the Tenderloin Neighborhood Development Corporation (TNDC). Submissions are due October 1. To register, and for more information, please visit here.
https://www.archdaily.com/372765/architecture-at-zero-2013-competitionAlison Furuto
Transbay Transit Center in San Francisco / Pelli Clarke Pelli Architects
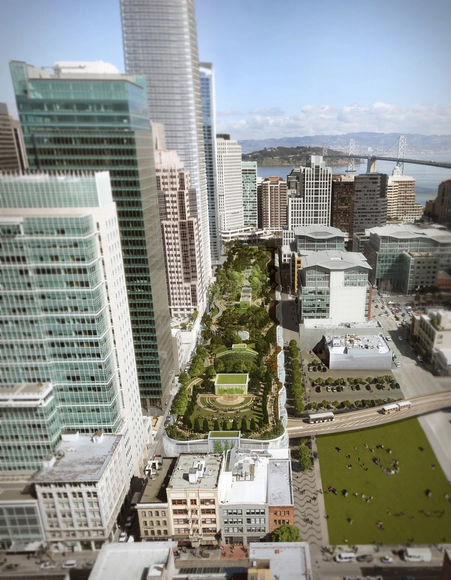
The revamped Transbay Transit Center in downtown San Francisco broke ground earlier this week, a project that will introduce a 1.5 million square foot development that will be part transportation hub, part public park and urban space, and part offices and retail establishments. The massive undertaking, designed by renowned architecture firm Pelli Clarke Pelli will bring together 11 systems of local and national transportation, serving 45 million people per year. In addition to securing access to myriad transit lines, the project will also provide downtown San Francisco with a 5.4-acre rooftop park, designed by PWP Landscape Architecture, along with numerous cultural programs. The project is budgeted at 4.2 billion dollars and is projected for completion in 2017. It is funded in part by the construction of a 1,070-foot tower that is adjacent to the Transbay Transity Center. It is also designed by Pelli Clarke Pelli and is slated to be the tallest tower in San Francisco. The tower will secure 60 stories of office space and jobs and will contribute to the projected $87 billion of revenue through 2030.
Join us after the break for more details on this project.
https://www.archdaily.com/356982/transbay-transit-center-in-san-francisco-pelli-clarke-pelliIrina Vinnitskaya
A Conversation on Firm Culture with Carole Wedge and Jessica Lane

As part of AIA San Francisco's continuous effort to highlight women in architecture and better understand the imbalance of gender in the profession, they are hosting two great women for a conversation on firm culture, leadership and mentorship which will take place March 19th from 6:00pm-8:00pm PST. Carole Wedge, FAIA - Shepley Bulfinch's first female President in its 130 year history- will talk with emerging designer Jessica Lane of EHDD to discuss Carole's start at Shepley Bulfinch, in 1986, working in the mailroom as a co-op architecture student at the Boston Architectural Center, as well as her appointment, in 2004, as president. For more information, please visit here.
https://www.archdaily.com/344109/a-conversation-on-firm-culture-with-carole-wedge-and-jessica-laneAlison Furuto
Ray and Dagmar Dolby Regeneration Medicine Building / Rafael Viñoly Architects
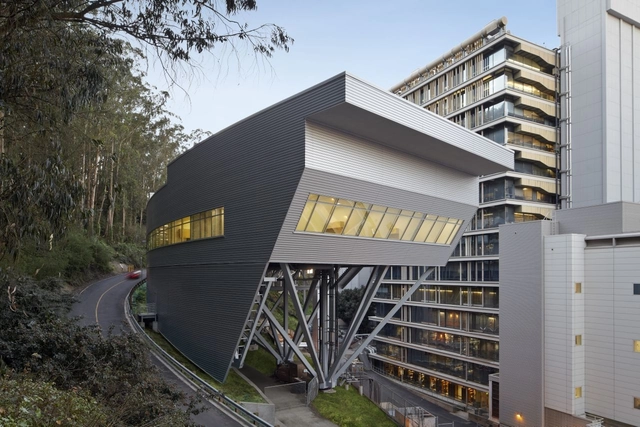



-
Architects: Rafael Viñoly Architects
- Area: 6364 m²
- Year: 2010
-
Manufacturers: Geometrik, Kingspan Insulated Panels, Morin Corp.
https://www.archdaily.com/340010/ray-and-dagmar-dolby-regeneration-medicine-building-rafael-vinoly-architectsJonathan Alarcón
College Track / Turnbull Griffin Haesloop


-
Architects: Turnbull Griffin Haesloop
- Area: 13800 ft²
- Year: 2012
-
Professionals: Fratessa Forbes Wong, Plant Construction
https://www.archdaily.com/336819/college-track-turnbull-griffin-haesloop-architectsNico Saieh
Aesop Store in Fillmore Street / NADAAA




https://www.archdaily.com/334028/aesop-store-in-fillmore-street-nadaaaCatalina Gutiérrez
SFMOMA Expansion / Snøhetta
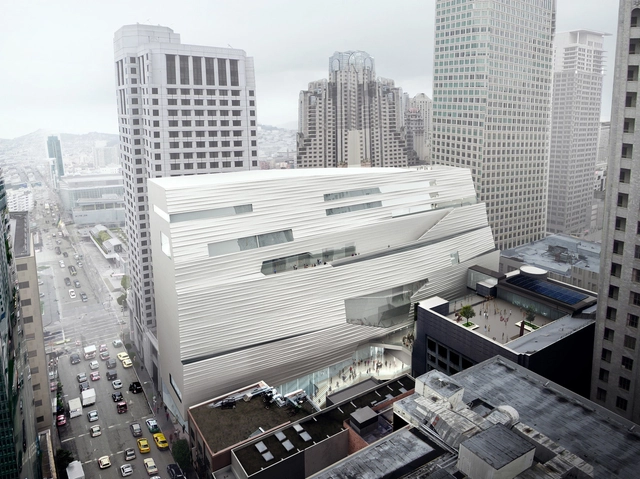
The San Francisco Museum of Modern Art (SFMOMA) has announced further details of its 235,000-square-foot building expansion that will support the museum's increasing role in city life and the international art community. Designed by Norway-based practice Snøhetta, in collaboration with local firm EHDD, the 10-story concrete structure will compliment SFMOMA's original, Mario Botta-designed, red-brick museum by offering more free-to-the-public space, expanded education programs and an abundance of flexible performance-based gallery space.
https://www.archdaily.com/332484/update-sfmoma-expansion-snohettaKarissa Rosenfield
SFMoMA: Lebbeus Woods, Architect

SFMoMA will highlight the legacy of Lebbeus Woods in an exhibition that will run from February 16 through June 2, 2013. It will include 75 works from the past 35 years of his career. Lebbeus Woods is often categorized as an architect, but always as an artist and visionary. His career has been filled with imaginative leaps through the concepts of space and form, exploring politics, society, ethics and the human condition. He was a great influence on architects, designers, filmmakers, writers and artists. The exhibition will celebrate his untimely death late last year and the breadth of influence that his work had on the art and design community.
https://www.archdaily.com/316687/sfmoma-lebbeus-woods-architectIrina Vinnitskaya
Flip House / Fougeron Architecture


-
Architects: Fougeron Architecture
- Year: 2012
-
Manufacturers: VELUX Group, Delta Light, Fleetwood, Flynn & Enslow, Kenwood Cabinetry, +1
https://www.archdaily.com/304115/flip-house-fougeron-architectureDaniel Sánchez
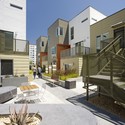
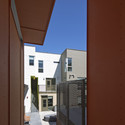
Fillmore Park / David Baker + Partners Architects
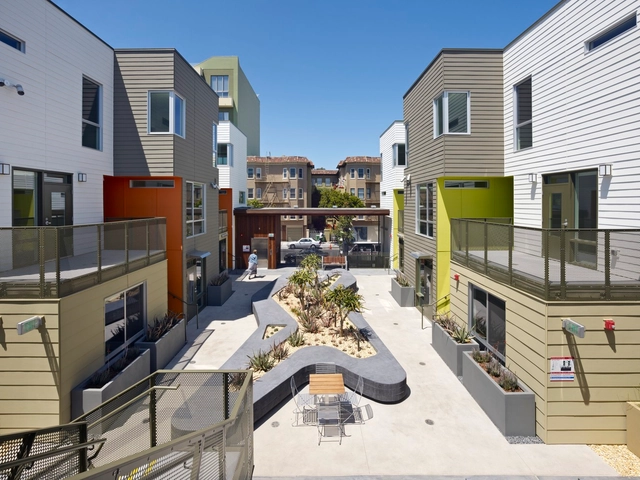

https://www.archdaily.com/301900/fillmore-park-david-baker-partners-architectsDaniel Sánchez