1. ArchDaily
  2. Rotterdam

Rotterdam: The Latest Architecture and News

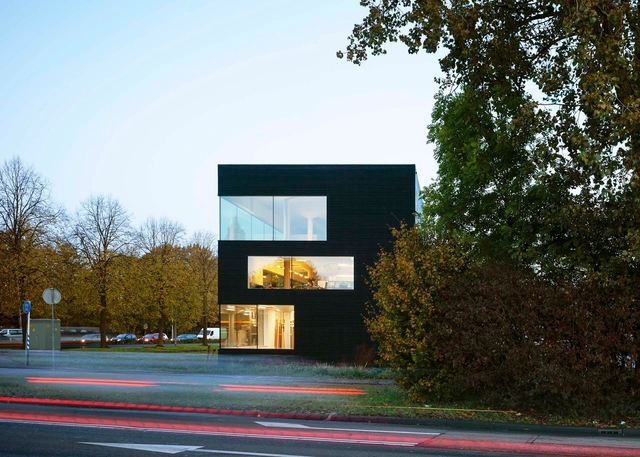
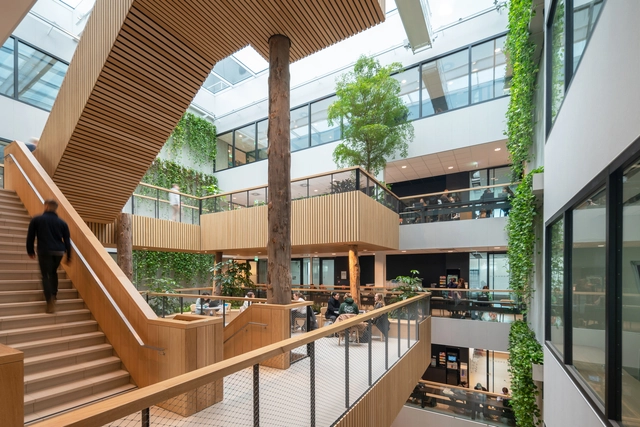
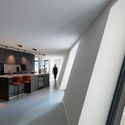
Langeveld Building / Paul de Ruiter Architects

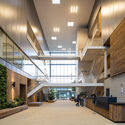
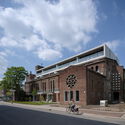
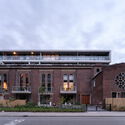
Langeveld Building / Paul de Ruiter Architects - Interior Photography, University, Stairs, FacadeLangeveld Building / Paul de Ruiter Architects - Interior Photography, University, Facade, HandrailLangeveld Building / Paul de Ruiter Architects - Interior Photography, University, Facade, Handrail, FenceLangeveld Building / Paul de Ruiter Architects - Exterior Photography, University, FacadeLangeveld Building / Paul de Ruiter Architects - More Images+ 21

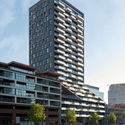
The Hudsons Housing / Orange Architects

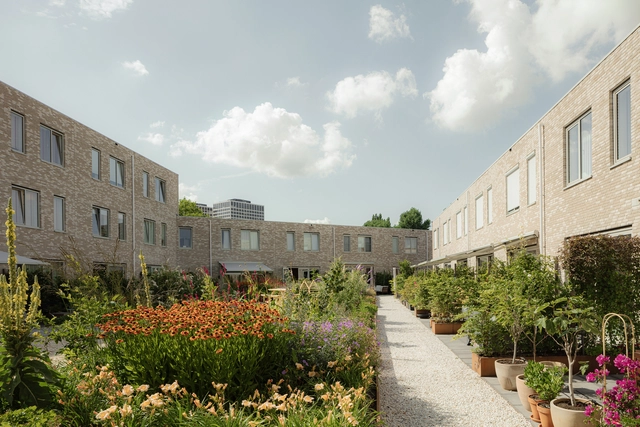
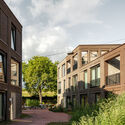
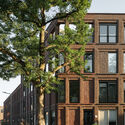
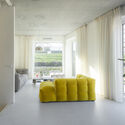
The Hudsons Housing / Orange Architects - Exterior Photography, Apartments, FacadeThe Hudsons Housing / Orange Architects - Exterior Photography, Apartments, FacadeThe Hudsons Housing / Orange Architects - Exterior Photography, Apartments, FacadeThe Hudsons Housing / Orange Architects - Interior Photography, Apartments, BenchThe Hudsons Housing / Orange Architects - More Images+ 21

  • Architects: Orange Architects
  • Area Area of this architecture project Area:  29100
  • Year Completion year of this architecture project Year:  2022
  • Manufacturers Brands with products used in this architecture project
    Manufacturers:  Binder Groenprojecten, Constructiebedrijf W. Verweij, Driessens, Kooy Baksteencentrum, Vebo

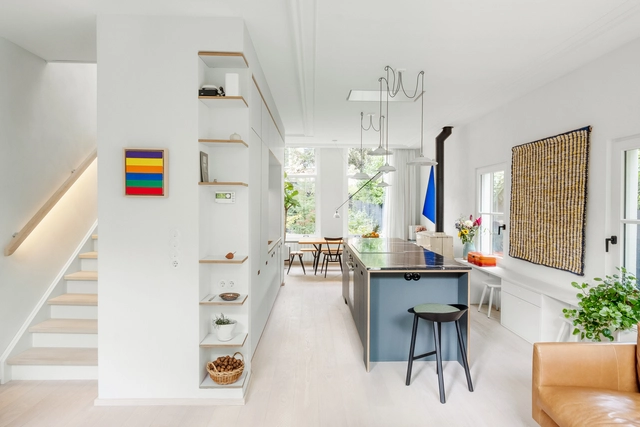
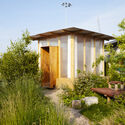
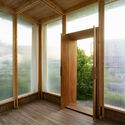
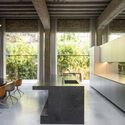
Terphouse Rotterdam / Studio AAAN

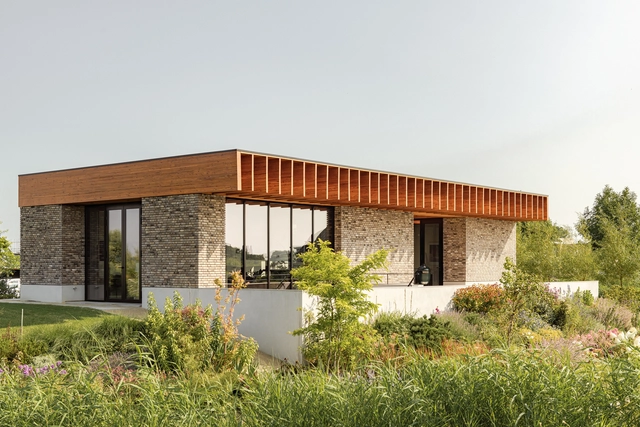
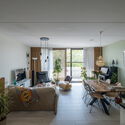
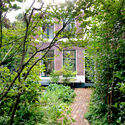
Terphouse Rotterdam / Studio AAAN - Exterior Photography, Houses, Garden, Facade, DoorTerphouse Rotterdam / Studio AAAN - Exterior Photography, Houses, Garden, Facade, DoorTerphouse Rotterdam / Studio AAAN - Interior Photography, Houses, Door, Facade, Beam, ArchTerphouse Rotterdam / Studio AAAN - Interior Photography, Houses, Kitchen, Door, Facade, Countertop, TableTerphouse Rotterdam / Studio AAAN - More Images+ 15

Rotterdam, The Netherlands
  • Architects: Studio AAAN
  • Area Area of this architecture project Area:  280
  • Year Completion year of this architecture project Year:  2022
  • Manufacturers Brands with products used in this architecture project
    Manufacturers:  JUNG, Heko Spanten
  • Professionals: de Hek b.v.

Sports Building Erasmus University Rotterdam / VenhoevenCS

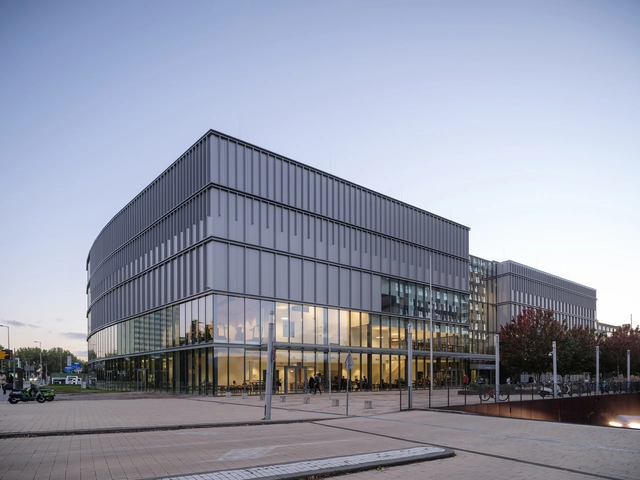
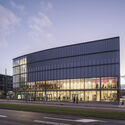
Sports Building Erasmus University Rotterdam / VenhoevenCS - Exterior Photography, Sports Architecture, FacadeSports Building Erasmus University Rotterdam / VenhoevenCS - Exterior Photography, Sports Architecture, FacadeSports Building Erasmus University Rotterdam / VenhoevenCS - Interior Photography, Sports Architecture, Garden, Stairs, FacadeSports Building Erasmus University Rotterdam / VenhoevenCS - Interior Photography, Sports Architecture, Beam, HandrailSports Building Erasmus University Rotterdam / VenhoevenCS - More Images+ 19

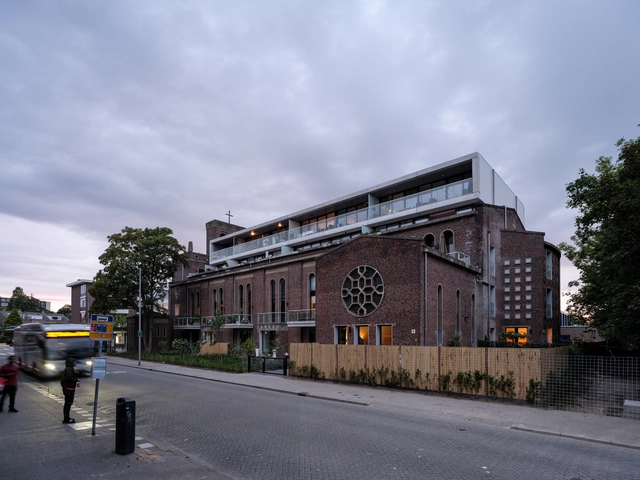
Church to Apartments Transformation / HOYT Architecten

Church to Apartments Transformation / HOYT Architecten - Exterior Photography, Adaptive Reuse, Facade, ArchChurch to Apartments Transformation / HOYT Architecten - Exterior Photography, Adaptive Reuse, Facade, BenchChurch to Apartments Transformation / HOYT Architecten - Exterior Photography, Adaptive Reuse, Door, FacadeChurch to Apartments Transformation / HOYT Architecten - Interior Photography, Adaptive Reuse, Table, ChairChurch to Apartments Transformation / HOYT Architecten - More Images+ 21

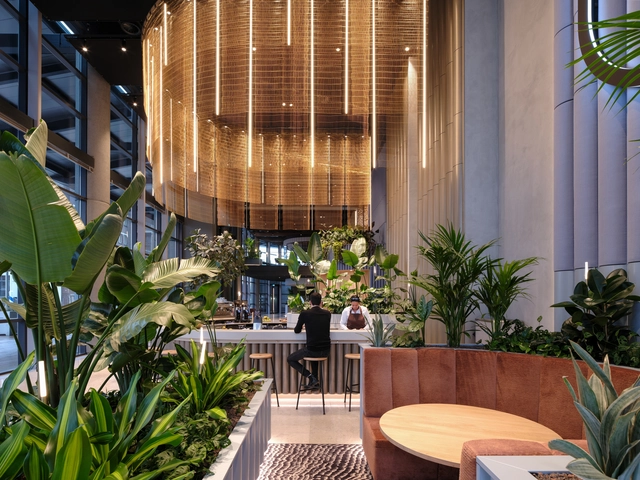
Unilever Benelux Headquarters / Mecanoo

Unilever Benelux Headquarters / Mecanoo - Interior Photography, Offices Interiors, Facade, Beam, Chair, Table
© Ossip Architectuurfotografie

Unilever Benelux Headquarters / Mecanoo - Interior Photography, Offices InteriorsUnilever Benelux Headquarters / Mecanoo - Interior Photography, Offices Interiors, Door, Table, ChairUnilever Benelux Headquarters / Mecanoo - Interior Photography, Offices Interiors, Table, ChairUnilever Benelux Headquarters / Mecanoo - Interior Photography, Offices Interiors, Stairs, Facade, HandrailUnilever Benelux Headquarters / Mecanoo - More Images+ 14

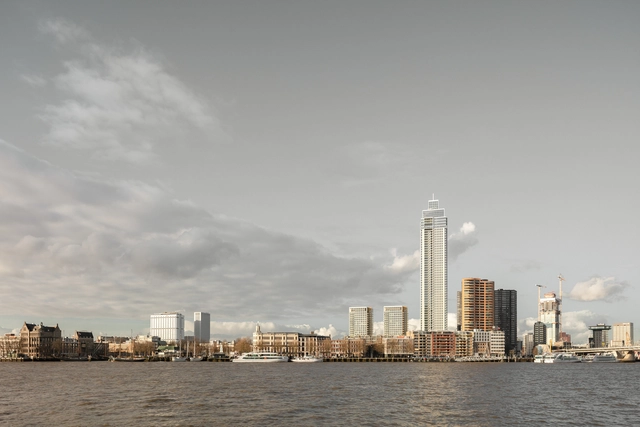
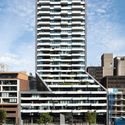
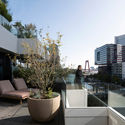
De Zalmhaven Residential Complex / KAAN Architecten + Dam & Partners Architecten

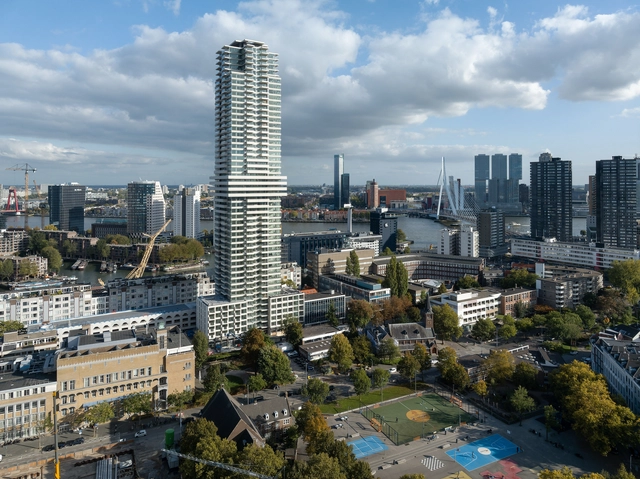
 De Zalmhaven Residential Complex / KAAN Architecten + Dam & Partners Architecten - Exterior Photography, Apartments, Facade De Zalmhaven Residential Complex / KAAN Architecten + Dam & Partners Architecten - Exterior Photography, Apartments, Facade, Cityscape De Zalmhaven Residential Complex / KAAN Architecten + Dam & Partners Architecten - Interior Photography, Apartments, Facade De Zalmhaven Residential Complex / KAAN Architecten + Dam & Partners Architecten - Interior Photography, Apartments, Facade, Handrail, Balcony De Zalmhaven Residential Complex / KAAN Architecten + Dam & Partners Architecten - More Images+ 31

World Port Centre Rotterdam / Mecanoo

World Port Centre Rotterdam / Mecanoo - Interior Photography, Renovation, Facade, ChairWorld Port Centre Rotterdam / Mecanoo - RenovationWorld Port Centre Rotterdam / Mecanoo - Interior Photography, Renovation, FacadeWorld Port Centre Rotterdam / Mecanoo - Exterior Photography, Renovation, FacadeWorld Port Centre Rotterdam / Mecanoo - More Images+ 16

  • Architects: Mecanoo
  • Area Area of this architecture project Area:  1550
  • Year Completion year of this architecture project Year:  2021
  • Manufacturers Brands with products used in this architecture project
    Manufacturers:  Twentinox

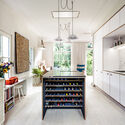
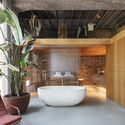
Hidden House / LMNL office

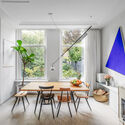
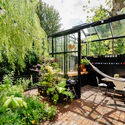
Hidden House / LMNL office - Exterior Photography, HousesHidden House / LMNL office - Interior Photography, Houses, Table, ChairHidden House / LMNL office - Exterior Photography, Houses, ChairHidden House / LMNL office - Interior Photography, Houses, KitchenHidden House / LMNL office - More Images+ 19

Rotterdam, The Netherlands
  • Architects: LMNL office
  • Area Area of this architecture project Area:  100
  • Year Completion year of this architecture project Year:  2020
  • Manufacturers Brands with products used in this architecture project
    Manufacturers:  Agape, Boomkwekerij Ebben, Cocoon, Made a mano, Not Only White, +2

Circular Pavilion / Studio ACTE

Circular Pavilion / Studio ACTE - Exterior Photography, Temporary Installations
© Rubén Dario Kleimeer

Circular Pavilion / Studio ACTE - Exterior Photography, Temporary InstallationsCircular Pavilion / Studio ACTE - Interior Photography, Temporary InstallationsCircular Pavilion / Studio ACTE - Interior Photography, Temporary Installations, BedroomCircular Pavilion / Studio ACTE - Interior Photography, Temporary Installations, Door, ChairCircular Pavilion / Studio ACTE - More Images+ 17

  • Architects: Studio ACTE
  • Area Area of this architecture project Area:  13
  • Year Completion year of this architecture project Year:  2021
  • Manufacturers Brands with products used in this architecture project
    Manufacturers:  BC materials, Burmaan

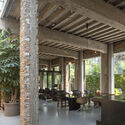
Port Pavilion Rotterdam / MoederscheimMoonen Architects

Port Pavilion Rotterdam / MoederscheimMoonen Architects - Exterior Photography, PavilionPort Pavilion Rotterdam / MoederscheimMoonen Architects - Interior Photography, Pavilion, BeamPort Pavilion Rotterdam / MoederscheimMoonen Architects - Interior Photography, Pavilion, FacadePort Pavilion Rotterdam / MoederscheimMoonen Architects - Interior Photography, Pavilion, FacadePort Pavilion Rotterdam / MoederscheimMoonen Architects - More Images+ 20

Villa West / MASA architects

Villa West / MASA architects - Exterior Photography, Houses, DoorVilla West / MASA architects - Interior Photography, Houses, Beam, Column, Table, ChairVilla West / MASA architects - Interior Photography, Houses, Kitchen, Beam, Table, ChairVilla West / MASA architects - Interior Photography, Houses, BeamVilla West / MASA architects - More Images+ 30

Rotterdam, The Netherlands

The Splash Installation / Arttenders

The Splash Installation / Arttenders - Interior Photography, Installations & StructuresThe Splash Installation / Arttenders - Interior Photography, Installations & StructuresThe Splash Installation / Arttenders - Interior Photography, Installations & StructuresThe Splash Installation / Arttenders - Interior Photography, Installations & StructuresThe Splash Installation / Arttenders - More Images+ 25

  • Architects: Arttenders
  • Area Area of this architecture project Area:  300
  • Year Completion year of this architecture project Year:  2021
  • Manufacturers Brands with products used in this architecture project
    Manufacturers:  EPS 200 Tempex

Fenix I Warehouse Renovation / Mei architects and planners

Fenix I Warehouse Renovation / Mei architects and planners - Exterior Photography, Retail Fenix I Warehouse Renovation / Mei architects and planners - Interior Photography, Retail Fenix I Warehouse Renovation / Mei architects and planners - Exterior Photography, Retail Fenix I Warehouse Renovation / Mei architects and planners - Interior Photography, Retail Fenix I Warehouse Renovation / Mei architects and planners - More Images+ 22

Terbregsehof 11 / Loer Architecten

Terbregsehof 11 / Loer Architecten - Exterior Photography, OfficesTerbregsehof 11 / Loer Architecten - Exterior Photography, Offices, FacadeTerbregsehof 11 / Loer Architecten - Exterior Photography, Offices, FacadeTerbregsehof 11 / Loer Architecten - Interior Photography, OfficesTerbregsehof 11 / Loer Architecten - More Images+ 14

The Muse Residential Tower / Barcode Architects

The Muse Residential Tower / Barcode Architects - Exterior Photography, ApartmentsThe Muse Residential Tower / Barcode Architects - Interior Photography, ApartmentsThe Muse Residential Tower / Barcode Architects - Exterior Photography, ApartmentsThe Muse Residential Tower / Barcode Architects - Exterior Photography, ApartmentsThe Muse Residential Tower / Barcode Architects - More Images+ 20

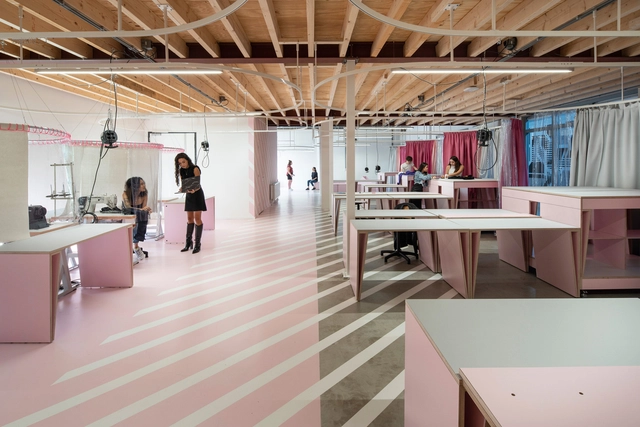
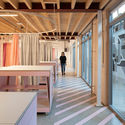
Zadkine Fashion Learning Workshop / Krill-Office for Resilient Cities and Architecture

Zadkine Fashion Learning Workshop / Krill-Office for Resilient Cities and Architecture - Interior Photography, Educational InteriorsZadkine Fashion Learning Workshop / Krill-Office for Resilient Cities and Architecture - Interior Photography, Educational Interiors, Door, Facade, Beam, TableZadkine Fashion Learning Workshop / Krill-Office for Resilient Cities and Architecture - Interior Photography, Educational Interiors, DoorZadkine Fashion Learning Workshop / Krill-Office for Resilient Cities and Architecture - Interior Photography, Educational Interiors, BedroomZadkine Fashion Learning Workshop / Krill-Office for Resilient Cities and Architecture - More Images+ 13

  • Area Area of this architecture project Area:  200
  • Year Completion year of this architecture project Year:  2020
  • Manufacturers Brands with products used in this architecture project
    Manufacturers:  Vectorworks, Abet Laminati, Baars & Bloemhoff, Forbo, Goelst, +3

Ring of Swings / IND [Inter.National.Design] + Studio ID Eddy

Ring of Swings / IND [Inter.National.Design] + Studio ID Eddy - Exterior Photography, Community Ring of Swings / IND [Inter.National.Design] + Studio ID Eddy - Exterior Photography, Community Ring of Swings / IND [Inter.National.Design] + Studio ID Eddy - Exterior Photography, Community Ring of Swings / IND [Inter.National.Design] + Studio ID Eddy - Exterior Photography, Community Ring of Swings / IND [Inter.National.Design] + Studio ID Eddy - More Images+ 12