1. ArchDaily
  2. Poznan

Poznan: The Latest Architecture and News

Kontenerart 19 Cultural & Recreational Space / wiercinski-studio

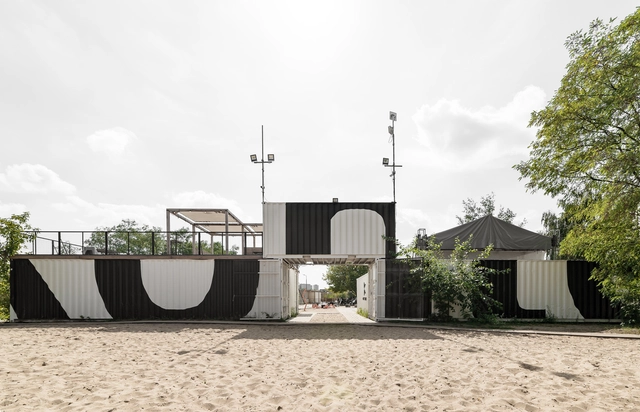
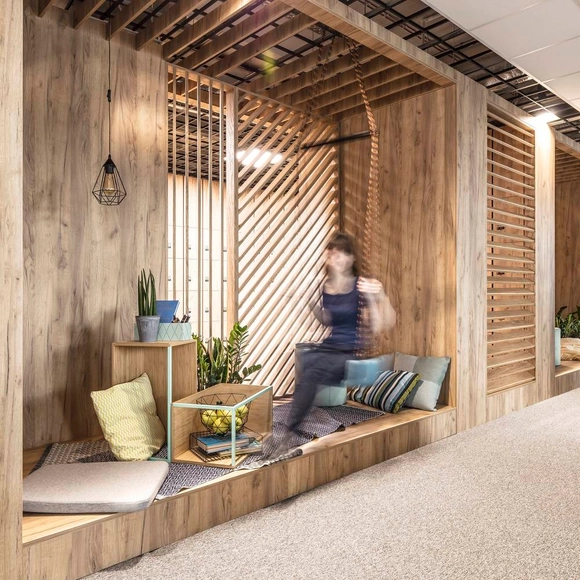
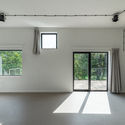
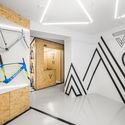
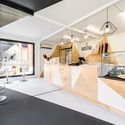
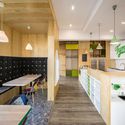
Kontenerart 19 Cultural & Recreational Space  / wiercinski-studio - Exterior Photography, Temporary InstallationsKontenerart 19 Cultural & Recreational Space  / wiercinski-studio - Interior Photography, Temporary Installations, Facade, DoorKontenerart 19 Cultural & Recreational Space  / wiercinski-studio - Exterior Photography, Temporary InstallationsKontenerart 19 Cultural & Recreational Space  / wiercinski-studio - Exterior Photography, Temporary InstallationsKontenerart 19 Cultural & Recreational Space  / wiercinski-studio - More Images+ 17

  • Architects: wiercinski-studio
  • Year Completion year of this architecture project Year:  2019
  • Manufacturers Brands with products used in this architecture project
    Manufacturers:  AutoDesk, Adobe Systems Incorporated, Trimble Navigation

Apartment With a View / Atelier Starzak Strebicki

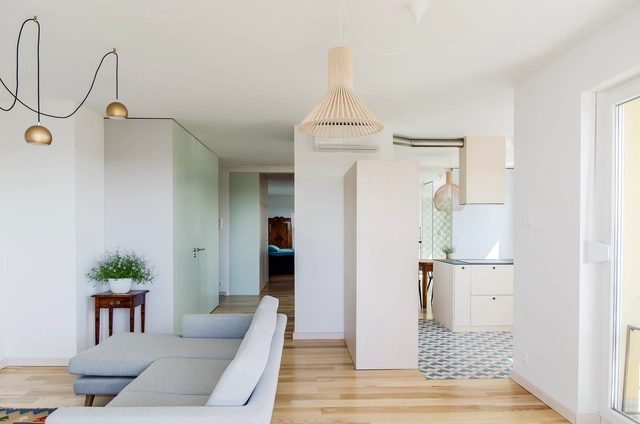
Apartment With a View / Atelier Starzak Strebicki - Interior Photography, Apartment Interiors, Kitchen, Table, Countertop, Chair, BathtubApartment With a View / Atelier Starzak Strebicki - Interior Photography, Apartment Interiors, Bedroom, Door, BedApartment With a View / Atelier Starzak Strebicki - Interior Photography, Apartment Interiors, Bathroom, Door, Bathtub, SinkApartment With a View / Atelier Starzak Strebicki - Interior Photography, Apartment Interiors, Kitchen, Countertop, Lighting, TableApartment With a View / Atelier Starzak Strebicki - More Images+ 11

  • Area Area of this architecture project Area:  86 m²
  • Year Completion year of this architecture project Year:  2016
  • Manufacturers Brands with products used in this architecture project
    Manufacturers:  Hansgrohe, Duravit, AQform, Adobe Systems Incorporated, Franke, +6

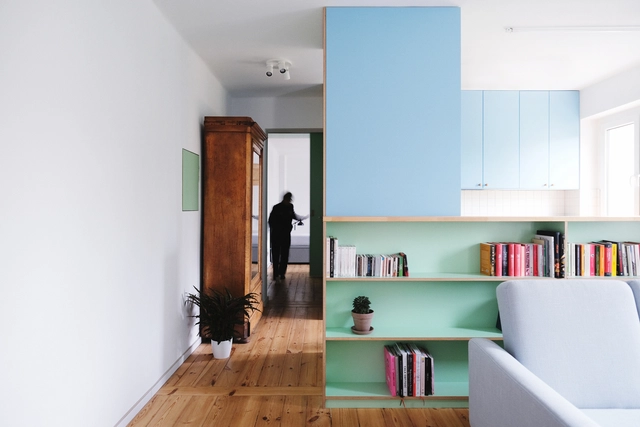
Refurbishment of An Apartment from the 50s / Atelier Starzak Strebicki

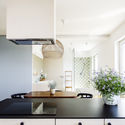
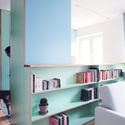
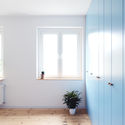
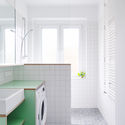
Refurbishment of An Apartment from the 50s / Atelier Starzak Strebicki - RefurbishmentRefurbishment of An Apartment from the 50s / Atelier Starzak Strebicki - Refurbishment, DoorRefurbishment of An Apartment from the 50s / Atelier Starzak Strebicki - Refurbishment, Bathroom, SinkRefurbishment of An Apartment from the 50s / Atelier Starzak Strebicki - Refurbishment, DoorRefurbishment of An Apartment from the 50s / Atelier Starzak Strebicki - More Images+ 15

  • Area Area of this architecture project Area:  55 m²
  • Year Completion year of this architecture project Year:  2019
  • Manufacturers Brands with products used in this architecture project
    Manufacturers:  Hansgrohe, Duravit, Adobe Systems Incorporated, DLH, Franke, +3

Old Brick New House / Wrzeszcz Architekci
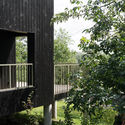
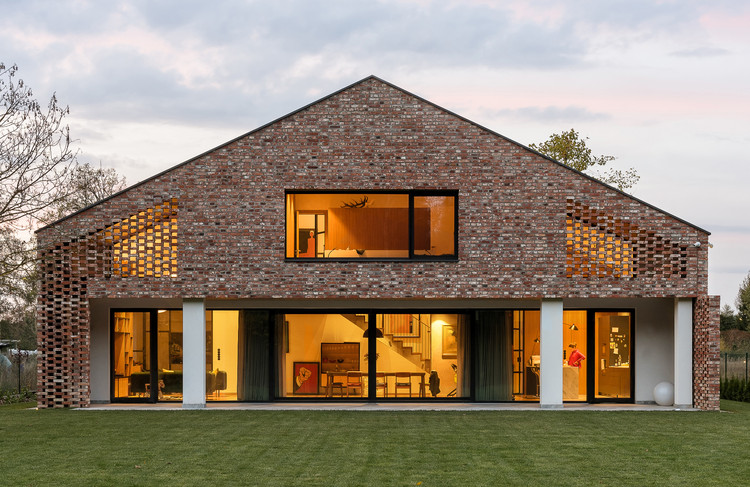
Old Brick New House  / Wrzeszcz Architekci - Exterior Photography, Houses, Facade, DoorOld Brick New House  / Wrzeszcz Architekci - Interior Photography, Houses, Kitchen, Beam, TableOld Brick New House  / Wrzeszcz Architekci - Interior Photography, HousesOld Brick New House  / Wrzeszcz Architekci - Exterior Photography, HousesOld Brick New House  / Wrzeszcz Architekci - More Images+ 26
•
Poznan, Poland
  • Area Area of this architecture project Area:  270 m²
  • Year Completion year of this architecture project Year:  2020
  • Manufacturers Brands with products used in this architecture project
    Manufacturers:  GRAPHISOFT, Alglob, Meyer holsen piano, Trimble

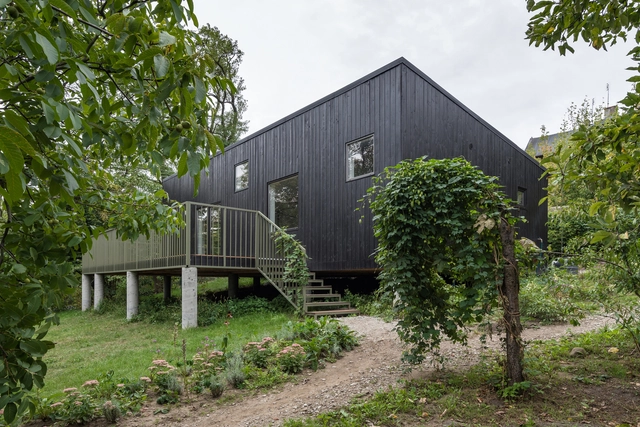
Szelag Garden Pavilion / wiercinski-studio

Szelag Garden Pavilion / wiercinski-studio - Exterior Photography, Pavilion, Stairs, ForestSzelag Garden Pavilion / wiercinski-studio - Interior Photography, Pavilion, Deck, ForestSzelag Garden Pavilion / wiercinski-studio - Interior Photography, PavilionSzelag Garden Pavilion / wiercinski-studio - PavilionSzelag Garden Pavilion / wiercinski-studio - More Images+ 39

•
Poznan, Poland
  • Architects: wiercinski-studio
  • Area Area of this architecture project Area:  112 m²
  • Year Completion year of this architecture project Year:  2018
  • Manufacturers Brands with products used in this architecture project
    Manufacturers:  AutoDesk, Trimble

Lookout Tower in Poznań / Toya Design

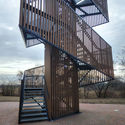
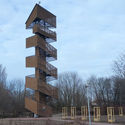
Lookout Tower in Poznań / Toya Design - Other Structures
© Wojciech Andrzejewski

Lookout Tower in Poznań / Toya Design - Other StructuresLookout Tower in Poznań / Toya Design - Other StructuresLookout Tower in Poznań / Toya Design - Other StructuresLookout Tower in Poznań / Toya Design - Other StructuresLookout Tower in Poznań / Toya Design - More Images+ 19

  • Architects: Toya Design
  • Area Area of this architecture project Area:  28 m²
  • Year Completion year of this architecture project Year:  2018
  • Manufacturers Brands with products used in this architecture project
    Manufacturers:  iGuzzini, PATOKA INDUSTRIES
  • Professionals: K3 studio

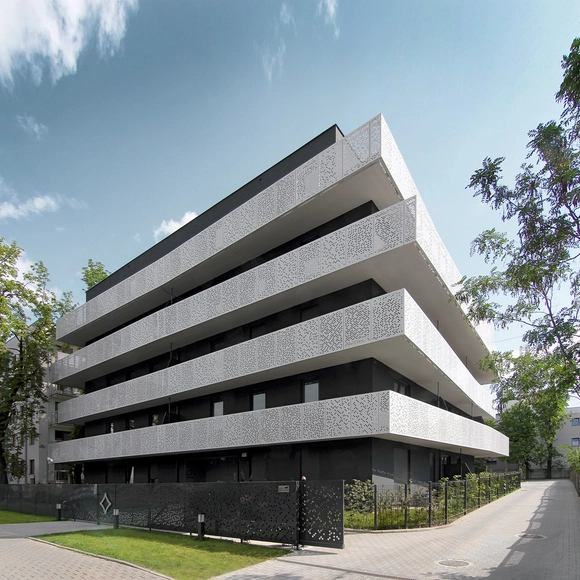
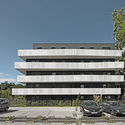
The Górny Taras Multi-Family Residential Building / Neostudio Architekci

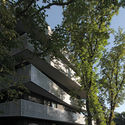
The Górny Taras Multi-Family Residential Building / Neostudio Architekci - Apartments, FacadeThe Górny Taras Multi-Family Residential Building / Neostudio Architekci - Apartments, Facade, FenceThe Górny Taras Multi-Family Residential Building / Neostudio Architekci - Apartments, FacadeThe Górny Taras Multi-Family Residential Building / Neostudio Architekci - Apartments, FacadeThe Górny Taras Multi-Family Residential Building / Neostudio Architekci - More Images+ 13

•
Poznań, Poland

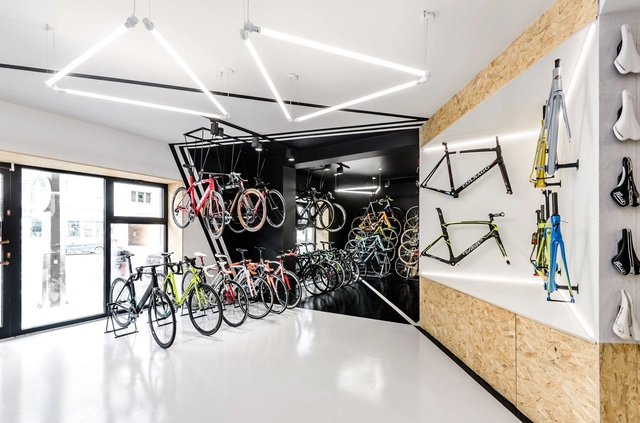
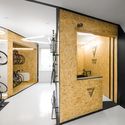
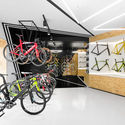
VÈLO7 Cycle Shop / mode:lina architekci

VÈLO7 Cycle Shop / mode:lina architekci - Interior Design, DoorVÈLO7 Cycle Shop / mode:lina architekci - Interior Design, LightingVÈLO7 Cycle Shop / mode:lina architekci - Interior Design, FacadeVÈLO7 Cycle Shop / mode:lina architekci - Interior Design, Bedroom, LightingVÈLO7 Cycle Shop / mode:lina architekci - More Images+ 23

  • Area Area of this architecture project Area:  100 m²
  • Year Completion year of this architecture project Year:  2017
  • Manufacturers Brands with products used in this architecture project
    Manufacturers:  KRÜGER PLUS, MOKO Studio

House JRv2 / studio de.materia

House JRv2 / studio de.materia - Houses, Deck, Facade, Beam, Chair, TableHouse JRv2 / studio de.materia - Houses, ColumnHouse JRv2 / studio de.materia - Houses, Patio, Door, Facade, Table, ChairHouse JRv2 / studio de.materia - Houses, Facade, TableHouse JRv2 / studio de.materia - More Images+ 72

•
Poznań, Poland
  • Architects: studio de.materia
  • Area Area of this architecture project Area:  430 m²
  • Year Completion year of this architecture project Year:  2017
  • Manufacturers Brands with products used in this architecture project
    Manufacturers:  KERLITE, TERMO DEK, WEEEZE

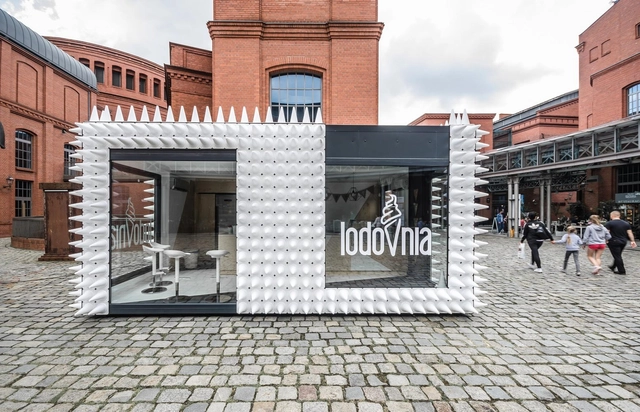
LODOVNIA Ice Cream Shop / mode:lina architekci

LODOVNIA Ice Cream Shop / mode:lina architekci - Small Scale, Facade, Stairs, Door, ColumnLODOVNIA Ice Cream Shop / mode:lina architekci - Small Scale, FacadeLODOVNIA Ice Cream Shop / mode:lina architekci - Small Scale, Kitchen, Beam, Facade, Handrail, Countertop, Lighting, Table, ChairLODOVNIA Ice Cream Shop / mode:lina architekci - Small Scale, Facade, Stairs, HandrailLODOVNIA Ice Cream Shop / mode:lina architekci - More Images+ 4

  • Area Area of this architecture project Area:  35 m²
  • Year Completion year of this architecture project Year:  2017
  • Manufacturers Brands with products used in this architecture project
    Manufacturers:  Dolce Vita, Ikea, Janinge, STALGAST GN 2/1

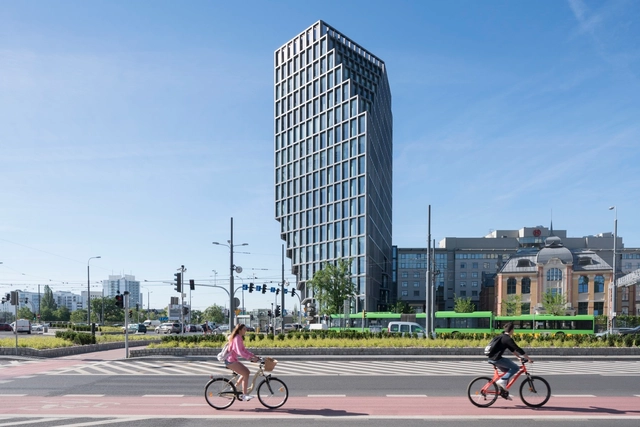
Bałtyk / MVRDV

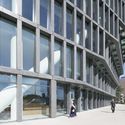
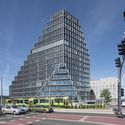
Bałtyk / MVRDV - Office Buildings, Facade, CityscapeBałtyk / MVRDV - Office Buildings, FacadeBałtyk / MVRDV - Office Buildings, Facade, CityscapeBałtyk / MVRDV - Office Buildings, FacadeBałtyk / MVRDV - More Images+ 8

  • Architects: MVRDV
  • Area Area of this architecture project Area:  25000 m²
  • Year Completion year of this architecture project Year:  2017
  • Manufacturers Brands with products used in this architecture project
    Manufacturers:  Zumtobel
  • Professionals: Akon S.C., Grupa Krajobrazowa

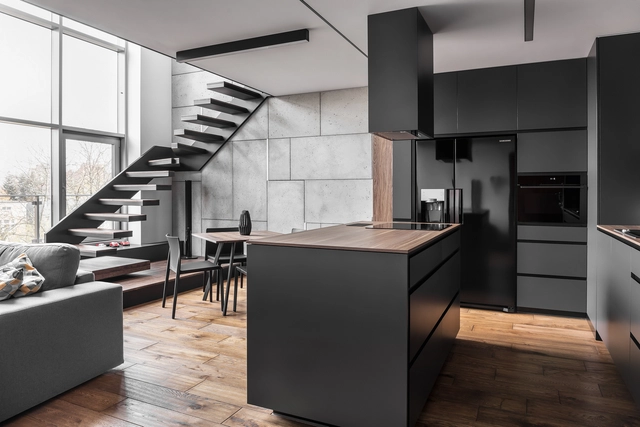
Apartment For A Guy And Even Two Of Them / ZONA Architekci

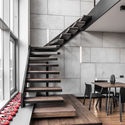
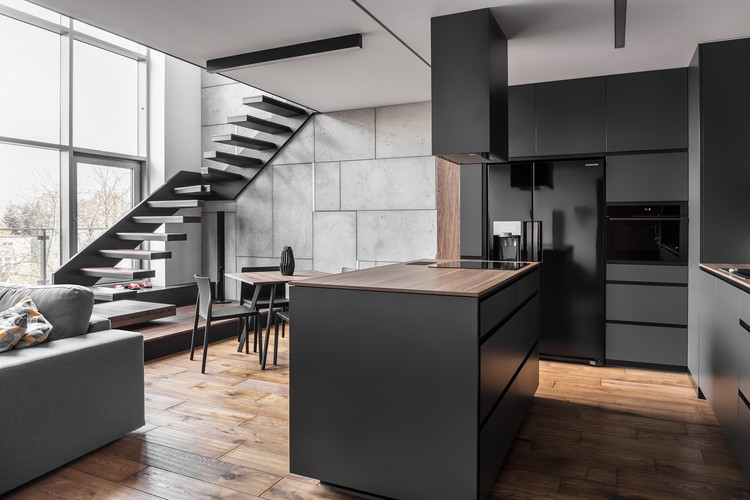
Apartment For A Guy And Even Two Of Them / ZONA Architekci - Interior Photography, Apartment Interiors, Stairs, Door, HandrailApartment For A Guy And Even Two Of Them / ZONA Architekci - Apartment InteriorsApartment For A Guy And Even Two Of Them / ZONA Architekci - Interior Photography, Apartment Interiors, Kitchen, Countertop, SinkApartment For A Guy And Even Two Of Them / ZONA Architekci - Interior Photography, Apartment InteriorsApartment For A Guy And Even Two Of Them / ZONA Architekci - More Images+ 12

  • Architects: ZONA Architekci
  • Area Area of this architecture project Area:  80 m²
  • Year Completion year of this architecture project Year:  2016
  • Manufacturers Brands with products used in this architecture project
    Manufacturers:  Occo, Pedrali, Samsung, Volt

Office Space in Poznan / ZONA Architekci

Office Space in Poznan   / ZONA Architekci - Offices Interiors, Beam, Door, Facade, Lighting, Table, ToiletOffice Space in Poznan   / ZONA Architekci - Offices Interiors, Bathroom, Facade, Beam, BathtubOffice Space in Poznan   / ZONA Architekci - Offices Interiors, Facade, Table, ChairOffice Space in Poznan   / ZONA Architekci - Offices Interiors, Door, Facade, Chair, BenchOffice Space in Poznan   / ZONA Architekci - More Images+ 13

  • Architects: ZONA Architekci
  • Area Area of this architecture project Area:  4000 m²
  • Year Completion year of this architecture project Year:  2016
  • Manufacturers Brands with products used in this architecture project
    Manufacturers:  Balma, Bejot, Profim

Loft in a Historic Tenement / CUNS

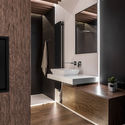
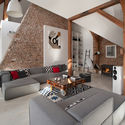
Loft in a Historic Tenement / CUNS - Apartment Interiors, Bedroom, Beam, Lighting, BedLoft in a Historic Tenement / CUNS - Apartment Interiors, Kitchen, Beam, Table, ChairLoft in a Historic Tenement / CUNS - Apartment Interiors, Bathroom, Arch, Sink, Lighting, ToiletLoft in a Historic Tenement / CUNS - Apartment Interiors, Bathroom, Door, Handrail, Beam, Sink, LightingLoft in a Historic Tenement / CUNS - More Images+ 9

  • Architects: CUNS
  • Area Area of this architecture project Area:  130 m²
  • Year Completion year of this architecture project Year:  2013

Apartment in Poznan / PL.Architekci

Apartment in Poznan  / PL.Architekci - Apartment InteriorsApartment in Poznan  / PL.Architekci - Apartment InteriorsApartment in Poznan  / PL.Architekci - Apartment InteriorsApartment in Poznan  / PL.Architekci - Apartment InteriorsApartment in Poznan  / PL.Architekci - More Images+ 18

  • Architects: PL.Architekci
  • Area Area of this architecture project Area:  110 m²
  • Year Completion year of this architecture project Year:  2015
  • Manufacturers Brands with products used in this architecture project
    Manufacturers:  BAULINE, Flos, HAY

Tymianek Family Cafe / mode:lina architekci

Tymianek Family Cafe / mode:lina architekci  - Coffee Shop, Facade, ArchTymianek Family Cafe / mode:lina architekci  - Coffee Shop, Facade, HandrailTymianek Family Cafe / mode:lina architekci  - Coffee Shop, Kitchen, Beam, Table, Chair, Countertop, BenchTymianek Family Cafe / mode:lina architekci  - Coffee Shop, Kitchen, Door, Facade, Table, ChairTymianek Family Cafe / mode:lina architekci  - More Images+ 13

•
Poznań, Poland
  • Architects: mode:lina architekci
    : mode:lina architekci
  • Area Area of this architecture project Area:  85 m²
  • Year Completion year of this architecture project Year:  2016
  • Manufacturers Brands with products used in this architecture project
    Manufacturers:  Customform, Ikea, VIVES CERAMICA

Apartment in Poznan / Cuns Studio

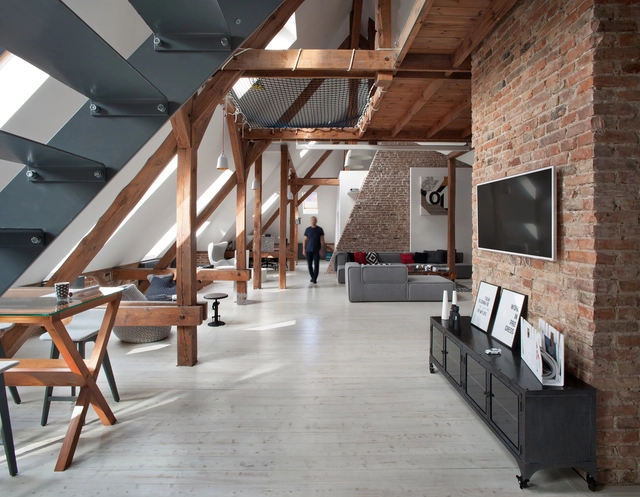
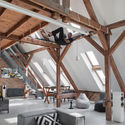
Apartment in Poznan / Cuns Studio - Apartment Interiors, Beam, Handrail, StairsApartment in Poznan / Cuns Studio - Apartment Interiors, Beam, LightingApartment in Poznan / Cuns Studio - Apartment Interiors, Beam, Table, ChairApartment in Poznan / Cuns Studio - Apartment Interiors, Beam, TableApartment in Poznan / Cuns Studio - More Images+ 12

  • Architects: Cuns Studio
  • Area Area of this architecture project Area:  170 m²
  • Year Completion year of this architecture project Year:  2013
  • Manufacturers Brands with products used in this architecture project
    Manufacturers:  FAKRO, Hansgrohe, MK

Cedar House / Mariusz Wrzeszcz Office

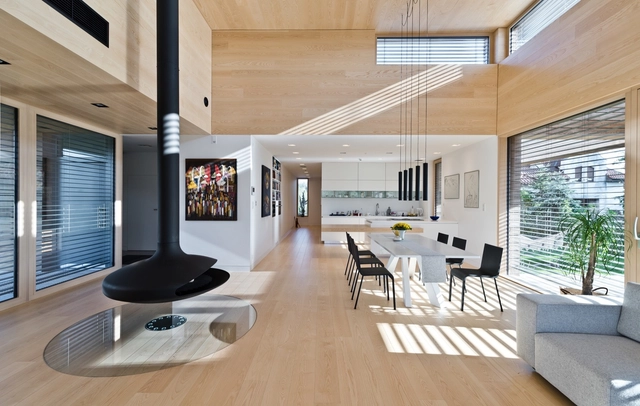
Cedar House / Mariusz Wrzeszcz Office - Exterior Photography, Houses, Facade, BeamCedar House / Mariusz Wrzeszcz Office - HousesCedar House / Mariusz Wrzeszcz Office - Interior Photography, Houses, Beam, Facade, Lighting, ChairCedar House / Mariusz Wrzeszcz Office - Interior Photography, Houses, Kitchen, TableCedar House / Mariusz Wrzeszcz Office - More Images+ 15