1. ArchDaily
  2. Porto

Porto: The Latest Architecture and News

Serralves Museum Presents ‘Splitting, Cutting, Writing, Drawing, Eating… Gordon Matta-Clark’

Gordon Matta-Clark (1943-1978) is one of the most influential artists of the 1970s, whose work has continued to be a noted influence of both architects and visual artists since. SPLITTING, CUTTING, WRITING, DRAWING, EATING…GORDON MATTA-CLARK surveys the constructive and destructive verbs that defined his relation to art and architecture, featuring correspondence, drawings, photographs, notebooks, and films related to the artist's key projects, drawn from the archive of the Canadian Centre for Architecture, Montréal. Along with his major building cuts from 1973 to 1978, in which laboriously cut holes into floors of abandoned or disused buildings, including A W-Hole House, Conical Intersect, Day's End, and Splitting (1974), the exhibition also explores his interest in metabolic and cooking processes, including his restaurant Food (1971); his play with language and the syntax of voids, gaps, and abandoned spaces; and the use of drawing as a mode of thinking through space.The exhibition will focus on these social and creative aspects of Matta-Clark´s conception of architecture, or as he put it, "making space without building it."
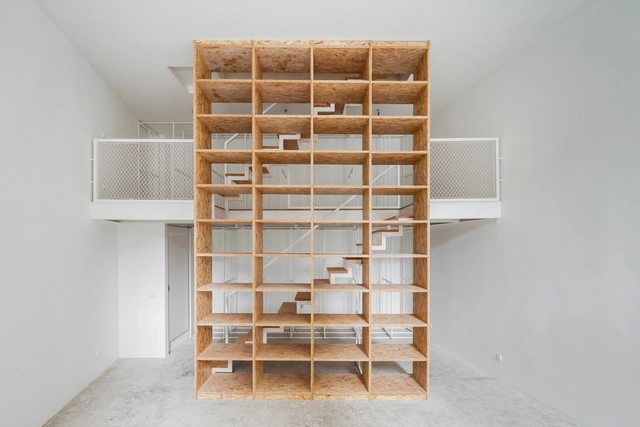
DL House / URBAstudios

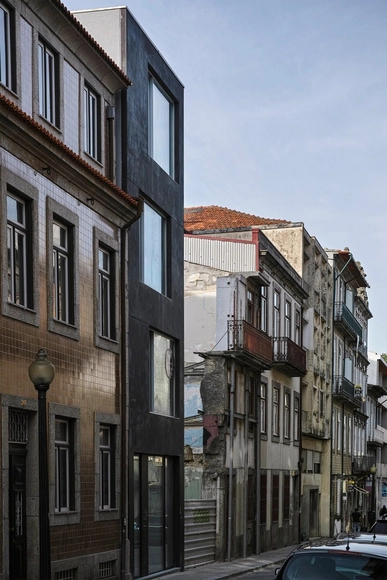
DL House / URBAstudios - HousesDL House / URBAstudios - HousesDL House / URBAstudios - HousesDL House / URBAstudios - HousesDL House / URBAstudios - More Images+ 24

Porto, Portugal
  • Architects: URBAstudios
  • Area Area of this architecture project Area:  148
  • Year Completion year of this architecture project Year:  2015
  • Manufacturers Brands with products used in this architecture project
    Manufacturers:  3DOGMA, Azulima, Sanindusa

Armazém Luxury Housing / Pedra Líquida

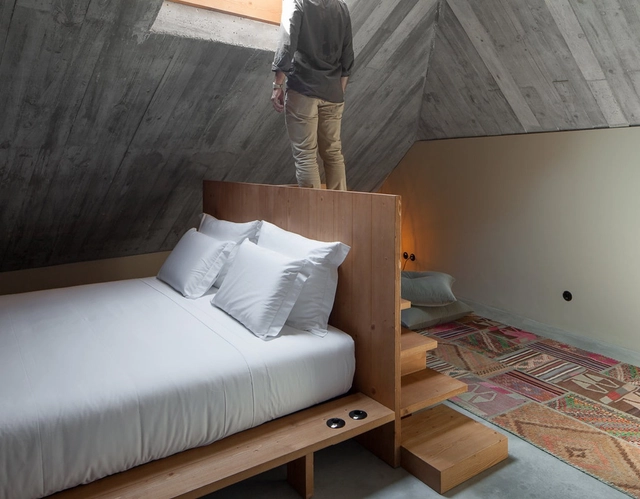
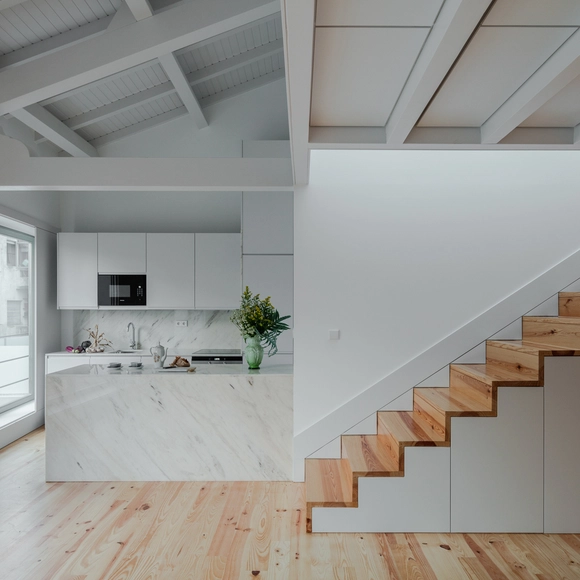
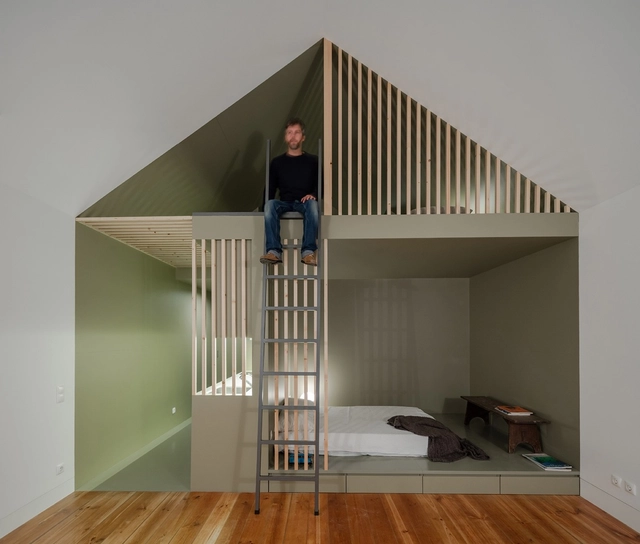
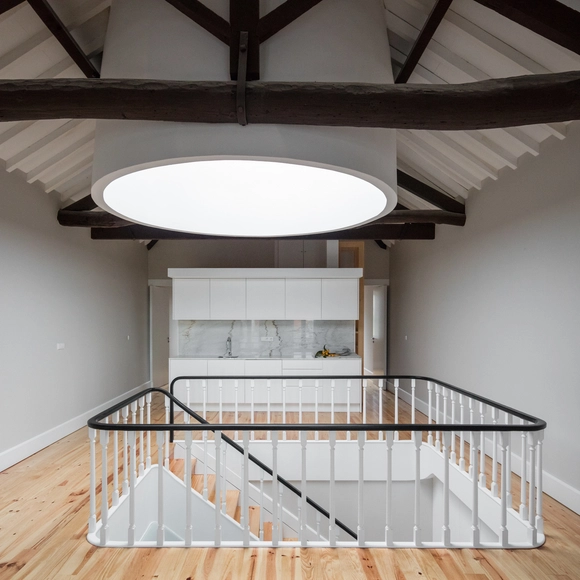
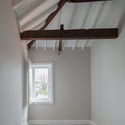
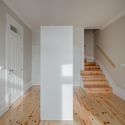
Armazém Luxury Housing / Pedra Líquida - Apartments, Bedroom, Door, Chair, Countertop, BedArmazém Luxury Housing / Pedra Líquida - Apartments, Beam, Handrail, Stairs, Facade, DoorArmazém Luxury Housing / Pedra Líquida - Apartments, Bedroom, Beam, Bed, TableArmazém Luxury Housing / Pedra Líquida - Apartments, Bedroom, BedArmazém Luxury Housing / Pedra Líquida - More Images+ 35

  • Architects: Pedra Líquida
  • Area Area of this architecture project Area:  600
  • Year Completion year of this architecture project Year:  2016

Alves da Veiga / Pedro Ferreira Architecture Studio

Alves da Veiga / Pedro Ferreira Architecture Studio - Houses, Beam, Facade, Stairs, Chair, TableAlves da Veiga / Pedro Ferreira Architecture Studio - Houses, Bedroom, Beam, Bed, TableAlves da Veiga / Pedro Ferreira Architecture Studio - Houses, Door, FacadeAlves da Veiga / Pedro Ferreira Architecture Studio - Houses, DoorAlves da Veiga / Pedro Ferreira Architecture Studio - More Images+ 16

Porto, Portugal
  • Area Area of this architecture project Area:  498
  • Year Completion year of this architecture project Year:  2017
  • Manufacturers Brands with products used in this architecture project
    Manufacturers:  Fabric Porto, Recer, Sanitana, Solar
  • Professionals: Homereab

Eclipse / FAHR 021.3

Eclipse  / FAHR 021.3 - Temporary InstallationsEclipse  / FAHR 021.3 - Temporary InstallationsEclipse  / FAHR 021.3 - Temporary InstallationsEclipse  / FAHR 021.3 - Temporary InstallationsEclipse  / FAHR 021.3 - More Images+ 22

The Green House / URBAstudios

The Green House  / URBAstudios - Houses InteriorsThe Green House  / URBAstudios - Houses InteriorsThe Green House  / URBAstudios - Houses InteriorsThe Green House  / URBAstudios - Houses InteriorsThe Green House  / URBAstudios - More Images+ 23

  • Architects: URBAstudios
  • Area Area of this architecture project Area:  49
  • Year Completion year of this architecture project Year:  2016

Casa Acreditar Porto / Atelier do cardoso arquitectos

Casa Acreditar Porto / Atelier do cardoso arquitectos - Houses, FacadeCasa Acreditar Porto / Atelier do cardoso arquitectos - Houses, Stairs, Handrail, FacadeCasa Acreditar Porto / Atelier do cardoso arquitectos - Houses, FacadeCasa Acreditar Porto / Atelier do cardoso arquitectos - Houses, DoorCasa Acreditar Porto / Atelier do cardoso arquitectos - More Images+ 43

Porto, Portugal

Pixelmatters HQ / Pixelmatters

Pixelmatters HQ / Pixelmatters - Offices Interiors, Bedroom, Table, Chair, BenchPixelmatters HQ / Pixelmatters - Offices Interiors, Table, ChairPixelmatters HQ / Pixelmatters - Offices InteriorsPixelmatters HQ / Pixelmatters - Offices Interiors, Chair, TablePixelmatters HQ / Pixelmatters - More Images+ 36

  • Architects: Pixelmatters
  • Area Area of this architecture project Area:  360
  • Year Completion year of this architecture project Year:  2016
  • Manufacturers Brands with products used in this architecture project
    Manufacturers:  EEE, Fenabel, Vidraria Alves & Barbosa, Volutas & Detalhes

House in Rua da Torrinha / Sofia Granjo Arquitetos

House in Rua da Torrinha  / Sofia Granjo Arquitetos - Restoration, Door, Facade, Column, BedHouse in Rua da Torrinha  / Sofia Granjo Arquitetos - Restoration, Garden, Door, FacadeHouse in Rua da Torrinha  / Sofia Granjo Arquitetos - Restoration, Door, FacadeHouse in Rua da Torrinha  / Sofia Granjo Arquitetos - Restoration, Stairs, Handrail, Beam, ArchHouse in Rua da Torrinha  / Sofia Granjo Arquitetos - More Images+ 27

Baumhaus / Ana Coelho Arquitectura

Baumhaus  / Ana Coelho Arquitectura - Adaptive Reuse, Door, FacadeBaumhaus  / Ana Coelho Arquitectura - Adaptive Reuse, Bedroom, Table, Countertop, ChairBaumhaus  / Ana Coelho Arquitectura - Adaptive Reuse, Bedroom, Facade, Door, Table, Lighting, ChairBaumhaus  / Ana Coelho Arquitectura - Adaptive Reuse, Garden, FacadeBaumhaus  / Ana Coelho Arquitectura - More Images+ 31

D. João IV / PF Architecture Studio

D. João IV / PF Architecture Studio - RenovationD. João IV / PF Architecture Studio - RenovationD. João IV / PF Architecture Studio - RenovationD. João IV / PF Architecture Studio - RenovationD. João IV / PF Architecture Studio - More Images+ 17

Sunwheel / Moradavaga

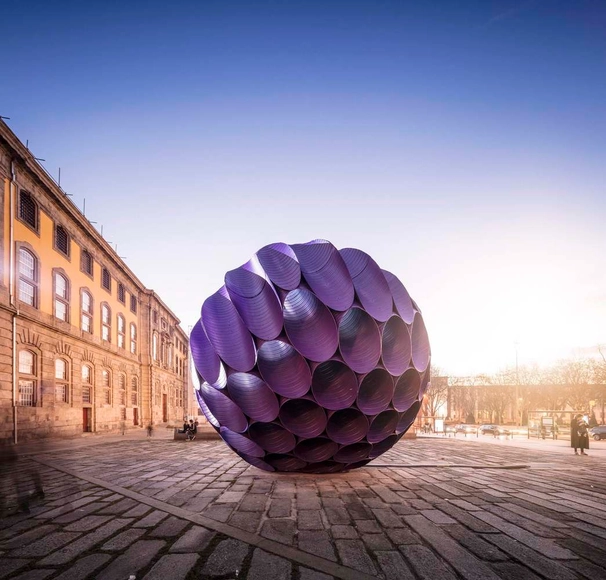
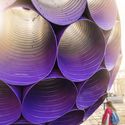
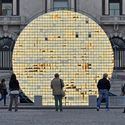
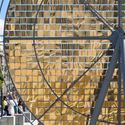
Sunwheel / Moradavaga  - Installations & StructuresSunwheel / Moradavaga  - Installations & StructuresSunwheel / Moradavaga  - Installations & StructuresSunwheel / Moradavaga  - Installations & StructuresSunwheel / Moradavaga  - More Images+ 9

  • Architects: Moradavaga
  • Area Area of this architecture project Area:  54
  • Year Completion year of this architecture project Year:  2016

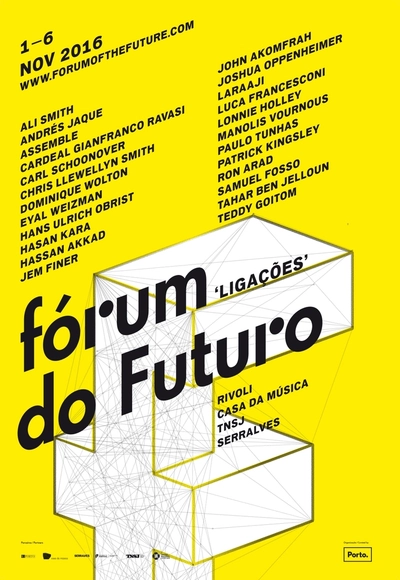
FORUM OF THE FUTURE

The Forum of the Future is an annual international festival dedicated to thought-provoking debates and performances, held in Porto, whose main objective is to invite guests from different disciplines to discuss key issues facing contemporary societies. Founded and organised by Porto Municipal Council since 2014, the Forum of the Future’s strategic partners are the Serralves Foundation, Casa da Música, the São João National Theatre and the University of Porto.

Residential Building / Paula Santos Arquitectura

Residential Building / Paula Santos Arquitectura - Apartments, Facade, BalconyResidential Building / Paula Santos Arquitectura - Apartments, Facade, DoorResidential Building / Paula Santos Arquitectura - Apartments, Facade, Stairs, HandrailResidential Building / Paula Santos Arquitectura - Apartments, Arch, Facade, SinkResidential Building / Paula Santos Arquitectura - More Images+ 10

Boavista House / Pablo Pita Arquitectos

Boavista House / Pablo Pita Arquitectos - Houses, Bathroom, Beam, Handrail, Countertop, SinkBoavista House / Pablo Pita Arquitectos - Houses, Kitchen, Facade, Stairs, Handrail, Countertop, Chair, TableBoavista House / Pablo Pita Arquitectos - Houses, DoorBoavista House / Pablo Pita Arquitectos - HousesBoavista House / Pablo Pita Arquitectos - More Images+ 29

Porto, Portugal

Rosário House / depA + Margarida Leitão

Rosário House  / depA  + Margarida Leitão  - Renovation, Deck, Facade, Handrail, FenceRosário House  / depA  + Margarida Leitão  - Renovation, Beam, HandrailRosário House  / depA  + Margarida Leitão  - Renovation, Facade, Beam, DoorRosário House  / depA  + Margarida Leitão  - Renovation, Kitchen, Door, Beam, Facade, Chair, TableRosário House  / depA  + Margarida Leitão  - More Images+ 27

  • Architects: Margarida Leitão, depA
  • Area Area of this architecture project Area:  400
  • Year Completion year of this architecture project Year:  2016
  • Manufacturers Brands with products used in this architecture project
    Manufacturers:  Primus Vitória, Projecto Mosaico, W2007

RT House / A2OFFICE

RT House / A2OFFICE - Renovation, Door, FacadeRT House / A2OFFICE - Renovation, DoorRT House / A2OFFICE - Renovation, Door, Stairs, Facade, HandrailRT House / A2OFFICE - Renovation, Stairs, Beam, Handrail, FacadeRT House / A2OFFICE - More Images+ 38

Serralves Museum of Contemporary Art Presents “Raw Material: A View of the Archive of Álvaro Siza”

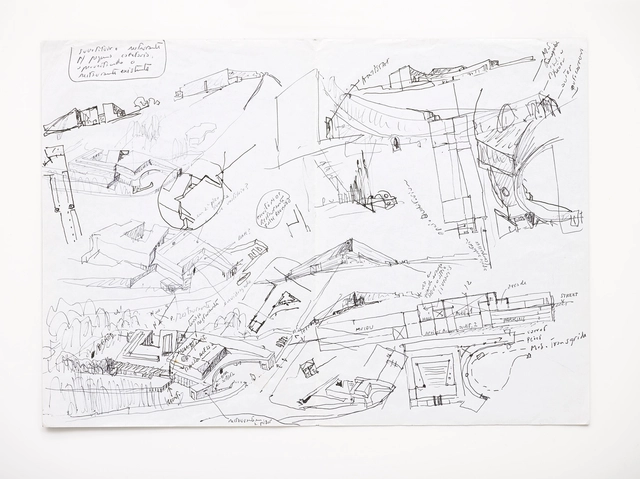
Description from The Serralves Museum of Contemporary Art: The first of a developing programme at the Serralves Museum of Contemporary Art of exhibitions talks and events dedicated to contemporary architecture, ‘Raw Material’ presents plans, sketches, correspondence and photographs that offer a fuller understanding of the process of architectural design, beyond the self-sufficiency of the realized project. This will be the first exhibition to draw upon the recent gift to the Fundação de Serralves of 40 projects from the archive of Álvaro Siza as part of a collaboration between Fundação de Serralves, the Canadian Centre for Architecture in Montreal and Fundação Calouste Gulbenkian in Lisbon.

Álvaro Siza’s practice is distinguished by his use of drawing as a working instrument in the prefiguration of forms and spaces within the process that brings him successively closer to the desired result. But an archive is more than just a set of drawings. The architect’s correspondence with his clients, the photographic record of the places where the works are to be built, relations with regulatory authorities and the opinions of the multiple actors involved in the construction processes, the models that support the perception of the proposals, the minutes of meetings and reports of the tensions arising at the building sites are documents that record an infinite number of episodes that remain invisible in the finished work. Offering insight into their contingent processes, the exhibition also offers invaluable understanding of the processes associated with the inventory, classification, and conservation of Siza’s archive, which will serve as a focus for future research and discussion about the role of architecture in contemporary society.