1. ArchDaily
  2. Montpellier

Montpellier: The Latest Architecture and News

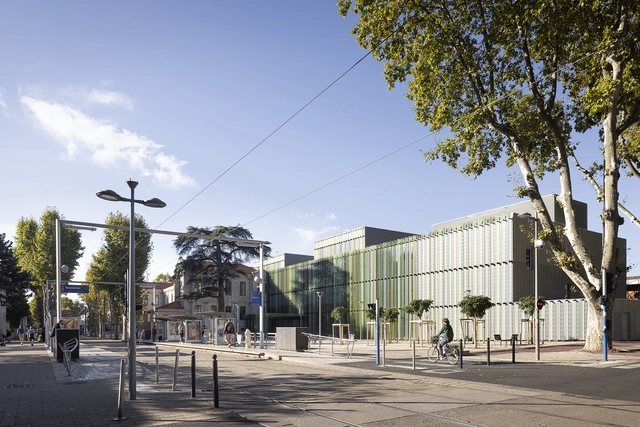
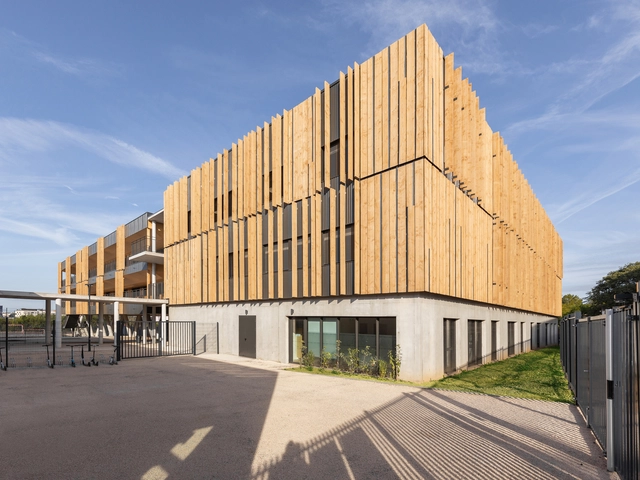
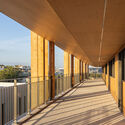
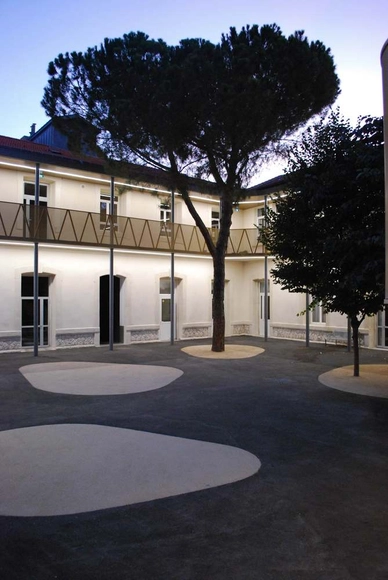
Port Marianne Secondary School / Ateliers A+


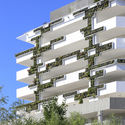
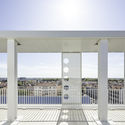
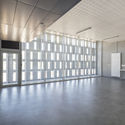
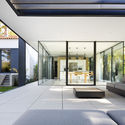
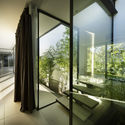
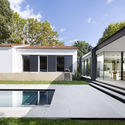
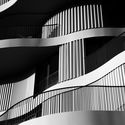
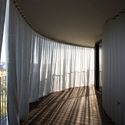
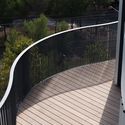
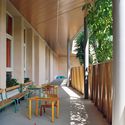
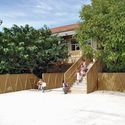
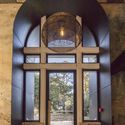
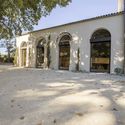
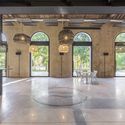
Port Marianne Secondary School / Ateliers A+ - Exterior Photography, Schools , FacadePort Marianne Secondary School / Ateliers A+ - Interior Photography, Schools , Facade, Table, Chair, LightingPort Marianne Secondary School / Ateliers A+ - Interior Photography, Schools , Facade, Beam, HandrailPort Marianne Secondary School / Ateliers A+ - Interior Photography, Schools , Deck, Facade, Handrail, Beam, Fence, Balcony, ColumnPort Marianne Secondary School / Ateliers A+ - More Images+ 17

•
Montpellier, France

Higher Roch Tower / Brenac & Gonzalez & Associés

 Higher Roch Tower / Brenac & Gonzalez & Associés - Exterior Photography, Office Buildings, Facade, Cityscape Higher Roch Tower / Brenac & Gonzalez & Associés - Exterior Photography, Office Buildings, Facade Higher Roch Tower / Brenac & Gonzalez & Associés - Interior Photography, Office Buildings, Stairs, Facade Higher Roch Tower / Brenac & Gonzalez & Associés - Exterior Photography, Office Buildings, Deck, Facade, Balcony, Handrail, Chair Higher Roch Tower / Brenac & Gonzalez & Associés - More Images+ 21

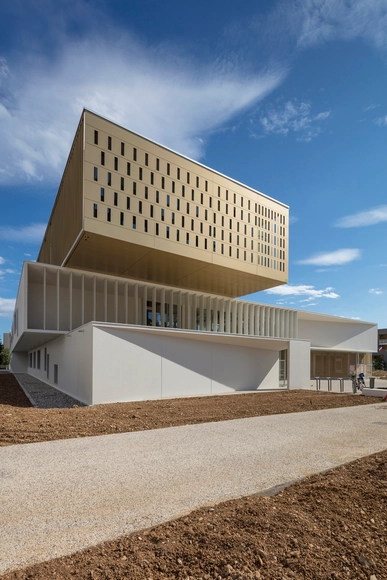
University of Montpellier Village des Sciences / BPA ARCHITECTURE

University of Montpellier Village des Sciences / BPA ARCHITECTURE - Exterior Photography, University, Facade
© Marie-Caroline LUCAT

University of Montpellier Village des Sciences / BPA ARCHITECTURE - Exterior Photography, University, FacadeUniversity of Montpellier Village des Sciences / BPA ARCHITECTURE - Interior Photography, University, Stairs, Facade, HandrailUniversity of Montpellier Village des Sciences / BPA ARCHITECTURE - Interior Photography, University, FacadeUniversity of Montpellier Village des Sciences / BPA ARCHITECTURE - Interior Photography, University, FacadeUniversity of Montpellier Village des Sciences / BPA ARCHITECTURE - More Images+ 32

•
Montpellier, France
  • Architects: BPA ARCHITECTURE
  • Area Area of this architecture project Area:  12570 m²
  • Year Completion year of this architecture project Year:  2020
  • Manufacturers Brands with products used in this architecture project
    Manufacturers:  GRADHERMETHIC, Porcelanosa Grupo
  • Professionals: EDEIS, Base, Ecr Environnement

ESMA Student Housing in Montpellier / Mateo Arquitectura

ESMA Student Housing in Montpellier / Mateo Arquitectura - Exterior Photography, Dorms
© Aldo Amoretti

ESMA Student Housing in Montpellier / Mateo Arquitectura - Exterior Photography, DormsESMA Student Housing in Montpellier / Mateo Arquitectura - Drawings, DormsESMA Student Housing in Montpellier / Mateo Arquitectura - Interior Photography, DormsESMA Student Housing in Montpellier / Mateo Arquitectura - Interior Photography, DormsESMA Student Housing in Montpellier / Mateo Arquitectura - More Images+ 32

•
Montpellier, France
  • Architects: Mateo Arquitectura
  • Area Area of this architecture project Area:  22200 m²
  • Year Completion year of this architecture project Year:  2021

Conservatory of Montpellier / MDR Architectes + Architecturestudio

Conservatory of Montpellier / MDR Architectes + Architecturestudio - Interior Photography, LearningConservatory of Montpellier / MDR Architectes + Architecturestudio - Interior Photography, Learning, StairsConservatory of Montpellier / MDR Architectes + Architecturestudio - Interior Photography, Learning, Facade, LightingConservatory of Montpellier / MDR Architectes + Architecturestudio - Exterior Photography, Learning, Fence, FacadeConservatory of Montpellier / MDR Architectes + Architecturestudio - More Images+ 16

Shared Company Restaurant / Brenac & Gonzalez & Associés

Shared Company Restaurant / Brenac & Gonzalez & Associés - Exterior Photography, Restaurant
© Stefan Tuchila

Shared Company Restaurant / Brenac & Gonzalez & Associés - Exterior Photography, Restaurant, StairsShared Company Restaurant / Brenac & Gonzalez & Associés - Exterior Photography, RestaurantShared Company Restaurant / Brenac & Gonzalez & Associés - Interior Photography, Restaurant, Beam, FacadeShared Company Restaurant / Brenac & Gonzalez & Associés - Exterior Photography, Restaurant, FacadeShared Company Restaurant / Brenac & Gonzalez & Associés - More Images+ 35

•
Montpellier, France

Orange Headquarters / Brenac & Gonzalez & Associés

Orange Headquarters  / Brenac & Gonzalez & Associés - Exterior Photography, Offices Interiors
© Sergio Grazia

Orange Headquarters  / Brenac & Gonzalez & Associés - Exterior Photography, Offices InteriorsOrange Headquarters  / Brenac & Gonzalez & Associés - Exterior Photography, Offices InteriorsOrange Headquarters  / Brenac & Gonzalez & Associés - Exterior Photography, Offices InteriorsOrange Headquarters  / Brenac & Gonzalez & Associés - Interior Photography, Offices Interiors, FacadeOrange Headquarters  / Brenac & Gonzalez & Associés - More Images+ 26

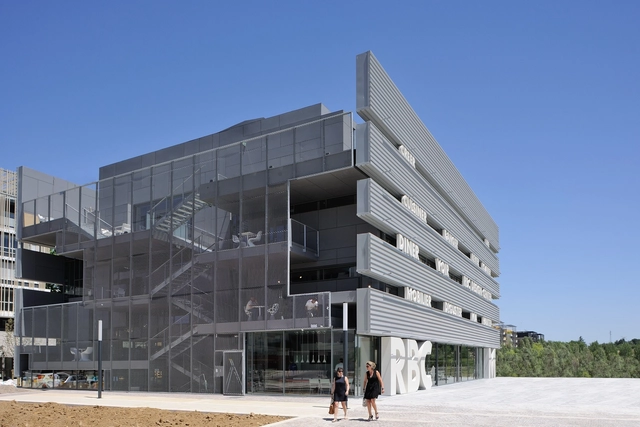
RBC Design Center / Ateliers Jean Nouvel

RBC Design Center / Ateliers Jean Nouvel - Exterior Photography, StoreRBC Design Center / Ateliers Jean Nouvel - Interior Photography, StoreRBC Design Center / Ateliers Jean Nouvel - Exterior Photography, Store, ChairRBC Design Center / Ateliers Jean Nouvel - Interior Photography, StoreRBC Design Center / Ateliers Jean Nouvel - More Images+ 14

•
Montpellier, France

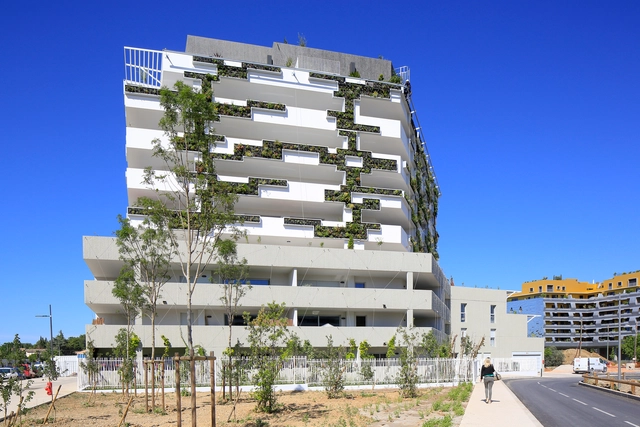
I Park Apartments / NBJ Architectes

I Park Apartments / NBJ Architectes - Exterior Photography, Residential, FacadeI Park Apartments / NBJ Architectes - Exterior Photography, ResidentialI Park Apartments / NBJ Architectes - Exterior Photography, Residential, FacadeI Park Apartments / NBJ Architectes - Exterior Photography, Residential, FacadeI Park Apartments / NBJ Architectes - More Images+ 9

•
Montpellier, France

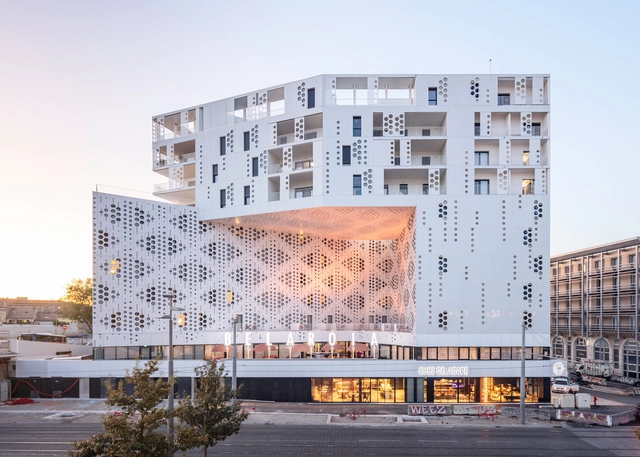
Belaroïa Residential Building / Manuelle Gautrand Architecture

Belaroïa Residential Building / Manuelle Gautrand Architecture - Drawings, Apartments, FacadeBelaroïa Residential Building / Manuelle Gautrand Architecture - ApartmentsBelaroïa Residential Building / Manuelle Gautrand Architecture - Exterior Photography, Apartments, Facade, TableBelaroïa Residential Building / Manuelle Gautrand Architecture - ApartmentsBelaroïa Residential Building / Manuelle Gautrand Architecture - More Images+ 32

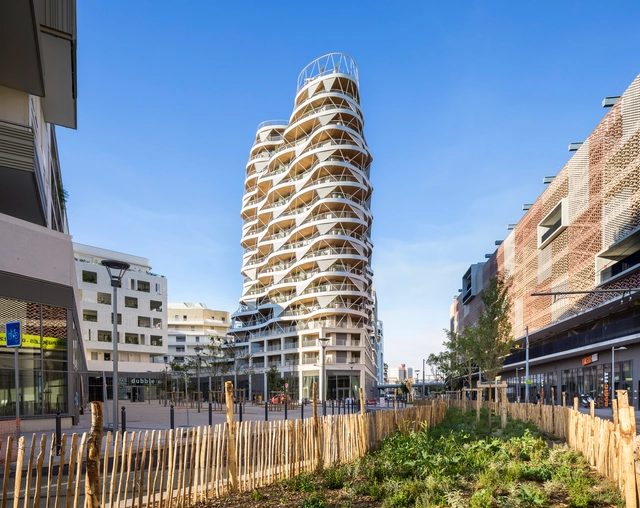
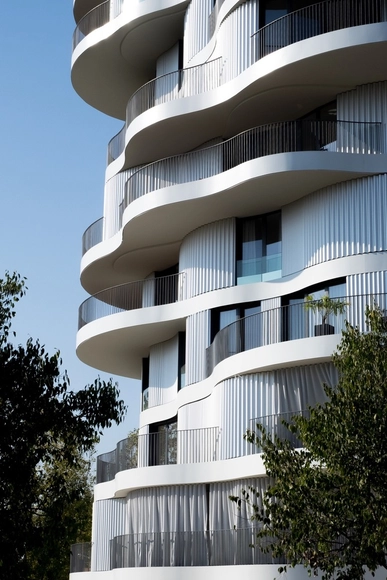
L’Arbre Blanc Residential Tower / Sou Fujimoto Architects + Nicolas Laisné + OXO Architectes + Dimitri Roussel

L’Arbre Blanc Residential Tower / Sou Fujimoto Architects + Nicolas Laisné + OXO Architectes + Dimitri Roussel - Exterior Photography, Apartments, Facade
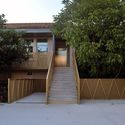
© Cyrille Weiner

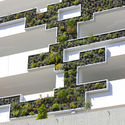
L’Arbre Blanc Residential Tower / Sou Fujimoto Architects + Nicolas Laisné + OXO Architectes + Dimitri Roussel - ApartmentsL’Arbre Blanc Residential Tower / Sou Fujimoto Architects + Nicolas Laisné + OXO Architectes + Dimitri Roussel - Exterior Photography, Apartments, FacadeL’Arbre Blanc Residential Tower / Sou Fujimoto Architects + Nicolas Laisné + OXO Architectes + Dimitri Roussel - ApartmentsL’Arbre Blanc Residential Tower / Sou Fujimoto Architects + Nicolas Laisné + OXO Architectes + Dimitri Roussel - ApartmentsL’Arbre Blanc Residential Tower / Sou Fujimoto Architects + Nicolas Laisné + OXO Architectes + Dimitri Roussel - More Images+ 16

•
Montpellier, France

Gare TGV de Montpellier, Montpellier Railway Station / Marc Mimram

Gare TGV de Montpellier, Montpellier Railway Station / Marc Mimram - Train Station
© Hisao Suzuki

Gare TGV de Montpellier, Montpellier Railway Station / Marc Mimram - Train StationGare TGV de Montpellier, Montpellier Railway Station / Marc Mimram - Train StationGare TGV de Montpellier, Montpellier Railway Station / Marc Mimram - Train StationGare TGV de Montpellier, Montpellier Railway Station / Marc Mimram - Train StationGare TGV de Montpellier, Montpellier Railway Station / Marc Mimram - More Images+ 24

•
Montpellier, France
  • Architects: Marc Mimram
  • Area Area of this architecture project Area:  6000 m²
  • Year Completion year of this architecture project Year:  2017
  • Manufacturers Brands with products used in this architecture project
    Manufacturers:  Ductal®, GKD Metal Fabrics, Holcim, Bega, Industrias Imar, +1

Groupe Scolaire Germaine Richier / MDR Architectes

Groupe Scolaire Germaine Richier / MDR Architectes - Schools , Facade, Column, Door, LightingGroupe Scolaire Germaine Richier / MDR Architectes - Schools , Beam, Facade, Column, Chair, TableGroupe Scolaire Germaine Richier / MDR Architectes - Schools , FacadeGroupe Scolaire Germaine Richier / MDR Architectes - Schools , Facade, ColumnGroupe Scolaire Germaine Richier / MDR Architectes - More Images+ 35

•
Montpellier, France
  • Architects: MDR Architectes
  • Area Area of this architecture project Area:  3386 m²
  • Year Completion year of this architecture project Year:  2018
  • Manufacturers Brands with products used in this architecture project
    Manufacturers:  STACBOND, Armstrong Ceilings, BFUP, FEHR, GKD Inox, +1
  • Professionals: ESKIS Paysage

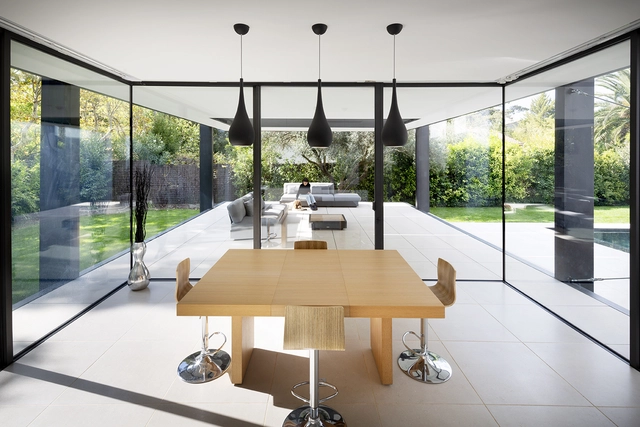
CTN House / Brengues Le Pavec architectes

CTN House / Brengues Le Pavec architectes - Houses, Garden, Facade, BenchCTN House / Brengues Le Pavec architectes - Houses, Courtyard, Door, Facade, Table, ChairCTN House / Brengues Le Pavec architectes - Houses, Facade, HandrailCTN House / Brengues Le Pavec architectes - Houses, Garden, Door, FacadeCTN House / Brengues Le Pavec architectes - More Images+ 19

•
Montpellier, France
  • Area Area of this architecture project Area:  205 m²
  • Year Completion year of this architecture project Year:  2018
  • Manufacturers Brands with products used in this architecture project
    Manufacturers:  Technal, Cotto d'Este, Doya, Estonecril (Corian)

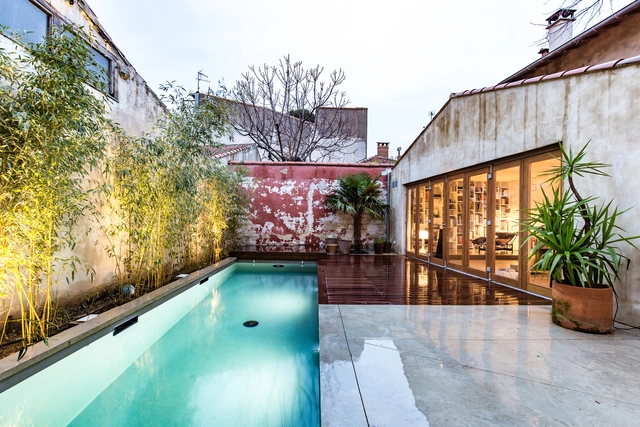
MSR House / Brengues Le Pavec architectes

MSR House / Brengues Le Pavec architectes - Refurbishment, Courtyard, Facade, DoorMSR House / Brengues Le Pavec architectes - Refurbishment, Table, ChairMSR House / Brengues Le Pavec architectes - Refurbishment, Door, Facade, HandrailMSR House / Brengues Le Pavec architectes - Refurbishment, Stairs, Handrail, Facade, LightingMSR House / Brengues Le Pavec architectes - More Images+ 20

•
Montpellier, France
  • Area Area of this architecture project Area:  280 m²
  • Year Completion year of this architecture project Year:  2018
  • Manufacturers Brands with products used in this architecture project
    Manufacturers:  Cheminée DIAZ, Schiffini, TAL, Vola, Wall & Decò

Folie Divine / Farshid Moussavi Architecture

Folie Divine / Farshid Moussavi Architecture - Apartments, Garden, FacadeFolie Divine / Farshid Moussavi Architecture - Apartments, Facade, StairsFolie Divine / Farshid Moussavi Architecture - Apartments, Door, Handrail, Facade, LightingFolie Divine / Farshid Moussavi Architecture - Apartments, Garden, Fence, Handrail, Facade, StairsFolie Divine / Farshid Moussavi Architecture - More Images+ 29

•
Montpellier, France
  • Area Area of this architecture project Area:  2740 m²
  • Year Completion year of this architecture project Year:  2017
  • Manufacturers Brands with products used in this architecture project
    Manufacturers:  Aluform, K-Line France, Serge Ferrari, Siplast
  • Professionals: SERM, Coloco

Rehabilitation of Louis Figuier / NAS architecture

Rehabilitation of Louis Figuier  / NAS architecture - Schools , FacadeRehabilitation of Louis Figuier  / NAS architecture - Schools , Courtyard, Stairs, Facade, HandrailRehabilitation of Louis Figuier  / NAS architecture - Schools , Facade, Column, Beam, Table, ChairRehabilitation of Louis Figuier  / NAS architecture - Schools , Garden, Facade, StairsRehabilitation of Louis Figuier  / NAS architecture - More Images+ 19

•
Montpellier, France
  • Architects: NAS architecture
  • Area Area of this architecture project Area:  1000 m²
  • Year Completion year of this architecture project Year:  2017
  • Manufacturers Brands with products used in this architecture project
    Manufacturers:  Jansen, Colas, Plafometal
  • Professionals: SETI

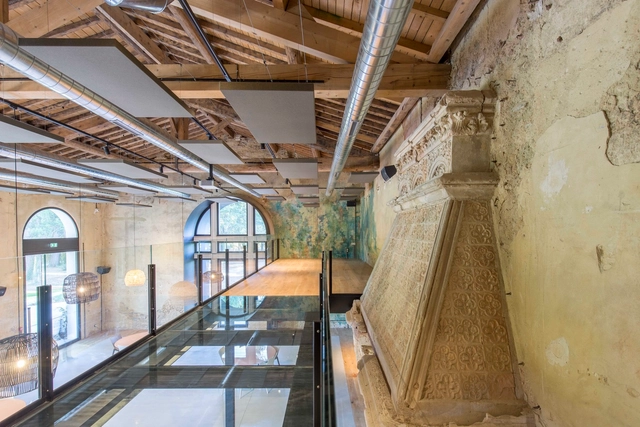
Domain of Biar Reception Room / Brengues Le Pavec architectes

Domain of Biar Reception Room / Brengues Le Pavec architectes - Refurbishment, Facade, Beam, Door, Arch, ColumnDomain of Biar Reception Room / Brengues Le Pavec architectes - Refurbishment, Courtyard, Facade, Door, Arch, Arcade, ColumnDomain of Biar Reception Room / Brengues Le Pavec architectes - Refurbishment, Courtyard, Beam, Door, Arch, Facade, Column, ChairDomain of Biar Reception Room / Brengues Le Pavec architectes - Refurbishment, Door, FacadeDomain of Biar Reception Room / Brengues Le Pavec architectes - More Images+ 18

  • Area Area of this architecture project Area:  260 m²
  • Year Completion year of this architecture project Year:  2017
  • Manufacturers Brands with products used in this architecture project
    Manufacturers:  Investwood, Ay Illumate, Bolefloor, Flexalighting, MyO, +2