1. ArchDaily
  2. Medellín

Medellín: The Latest Architecture and News

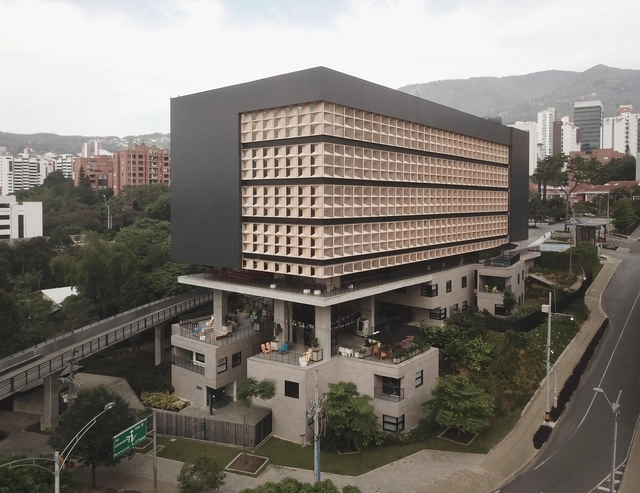
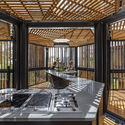
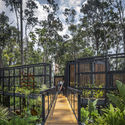
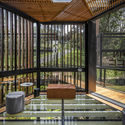
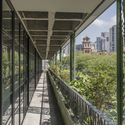
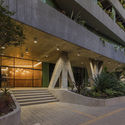
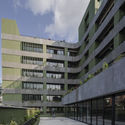
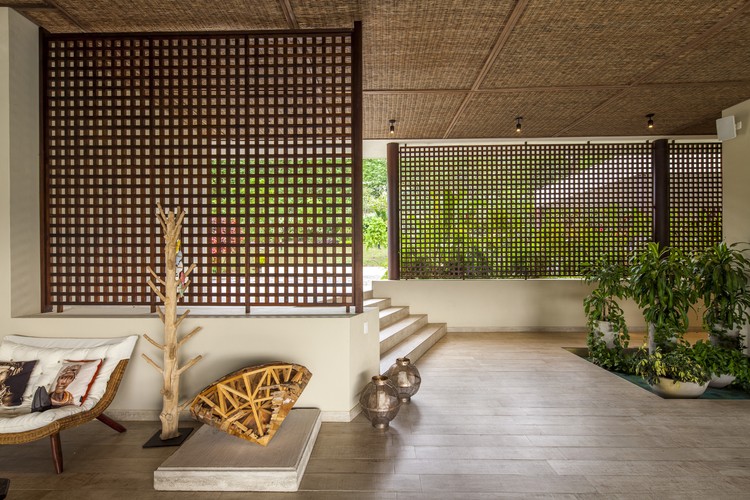
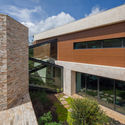
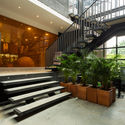
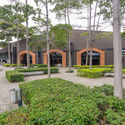
Matorral Building / ALH Taller

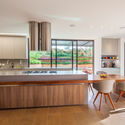
Matorral Building / ALH Taller - Interior Photography, Sustainability & Green Design, Garden, Beam, Facade, Table, Chair, Forest
© Luis Bernardo Cano

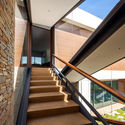
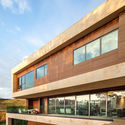
Matorral Building / ALH Taller - Exterior Photography, Sustainability & Green Design, Garden, FacadeMatorral Building / ALH Taller - Exterior Photography, Sustainability & Green Design, Garden, Facade, StairsMatorral Building / ALH Taller - Interior Photography, Sustainability & Green Design, Stairs, Facade, Handrail, BeamMatorral Building / ALH Taller - Interior Photography, Sustainability & Green Design, Beam, TableMatorral Building / ALH Taller - More Images+ 11

  • Architects: ALH Taller
  • Area Area of this architecture project Area:  1600 m²
  • Year Completion year of this architecture project Year:  2017

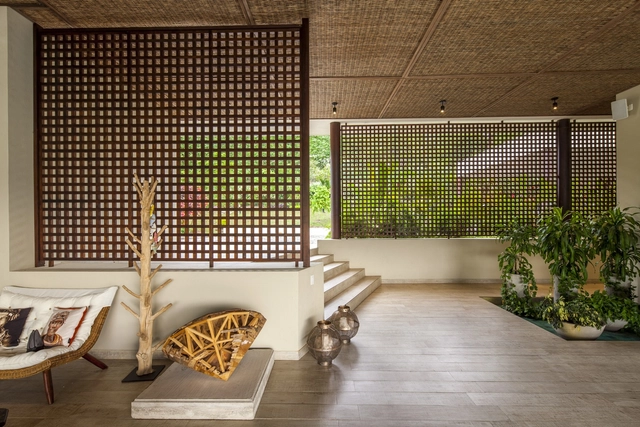
Bosqueazul House / ALH Taller de Arquitectura

Bosqueazul House / ALH Taller de Arquitectura - Exterior Photography, Houses, Garden, Facade, Door, Arch, BeamBosqueazul House / ALH Taller de Arquitectura - Interior Photography, Houses, Beam, Table, ChairBosqueazul House / ALH Taller de Arquitectura - Interior Photography, Houses, Kitchen, Beam, Table, CountertopBosqueazul House / ALH Taller de Arquitectura - Interior Photography, Houses, Deck, Beam, Facade, Door, Lighting, ForestBosqueazul House / ALH Taller de Arquitectura - More Images+ 16

•
Medellín, Colombia

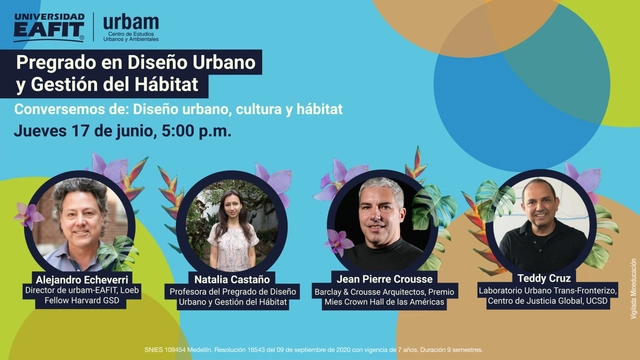
Urban Design, Culture, and Habitat Panel Discussion at EAFIT

On June 17 at 5:00 p.m., join us for a discussion on Urban Design, Culture, and Habitat—core topics of the Undergraduate Program in Urban Design and Habitat Management. The event will feature distinguished guests: Alejandro Echeverri, Natalia Castaño, Jean Pierre Crousse, and Teddy Cruz.

La Combi House / era arquitectura

La Combi House / era arquitectura - Interior Photography, Houses, Kitchen, Countertop, ChairLa Combi House / era arquitectura - Interior Photography, HousesLa Combi House / era arquitectura - Exterior Photography, Houses, ChairLa Combi House / era arquitectura - Interior Photography, Houses, FenceLa Combi House / era arquitectura - More Images+ 16

•
Medellín, Colombia
  • Architects: era arquitectura
  • Area Area of this architecture project Area:  480 m²
  • Year Completion year of this architecture project Year:  2020
  • Manufacturers Brands with products used in this architecture project
    Manufacturers:  Lumion, Sto, AutoDesk, ENERGIA SOLAR ES WINDOWS, El Cedro Rojo, +2

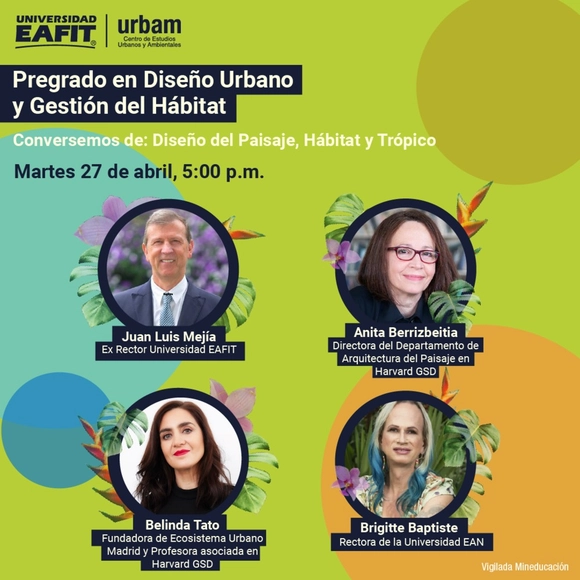
Panel Discussion: Landscape Design, Habitat, and the Tropics

On April 27 at 5:00 p.m., a discussion on Landscape Design, Habitat, and the Tropics will be held as part of the launch activities for our Undergraduate Program in Urban Design and Habitat Management, featuring Brigitte Baptiste, Belinda Tato, Anita Berrizbeitia, and Juan Luis Mejía.

Contree Experience Room / Ingeniería y Diseño Digital - IDD Conconcreto

Contree Experience Room / Ingeniería y Diseño Digital - IDD Conconcreto - Interior Photography, Commercial Architecture, Beam, Table, Chair, LightingContree Experience Room / Ingeniería y Diseño Digital - IDD Conconcreto - Interior Photography, Commercial Architecture, Kitchen, Beam, Table, ChairContree Experience Room / Ingeniería y Diseño Digital - IDD Conconcreto - Exterior Photography, Commercial ArchitectureContree Experience Room / Ingeniería y Diseño Digital - IDD Conconcreto - Interior Photography, Commercial Architecture, Beam, FacadeContree Experience Room / Ingeniería y Diseño Digital - IDD Conconcreto - More Images+ 25

  • Area Area of this architecture project Area:  91 m²
  • Year Completion year of this architecture project Year:  2020
  • Manufacturers Brands with products used in this architecture project
    Manufacturers:  Trimble Sketchup, Estudios de iluminación, IO Mabe, Industrial Conconcreto, Mueble Ideas, +4

Launch of the Undergraduate Program in Urban Design and Habitat Management

Urban Design and Habitat Management is an undergraduate program for individuals committed to the well-being and sustainability of territories and cities, with a sense of social and environmental responsibility and an interest in creating and managing healthy, fair, and resilient habitats.

Communal Warehouse Medellín / Yemail Arquitectura

Communal Warehouse Medellín / Yemail Arquitectura - Interior Photography, Cowork Interiors, ChairCommunal Warehouse Medellín / Yemail Arquitectura - Interior Photography, Cowork Interiors, BathroomCommunal Warehouse Medellín / Yemail Arquitectura - Interior Photography, Cowork InteriorsCommunal Warehouse Medellín / Yemail Arquitectura - Interior Photography, Cowork Interiors, ChairCommunal Warehouse Medellín / Yemail Arquitectura - More Images+ 29

  • Area Area of this architecture project Area:  350 m²
  • Year Completion year of this architecture project Year:  2020
  • Manufacturers Brands with products used in this architecture project
    Manufacturers:  Corona, Muma, Haceb, ACT 3D, AutoDesk, +9

Antejardín Offices / Plan:b arquitectos

Antejardín Offices / Plan:b arquitectos - Exterior Photography, Sustainability
© Alejandro Arango Escobar

Antejardín Offices / Plan:b arquitectos - Exterior Photography, SustainabilityAntejardín Offices / Plan:b arquitectos - Interior Photography, Sustainability, FacadeAntejardín Offices / Plan:b arquitectos - Interior Photography, Sustainability, FacadeAntejardín Offices / Plan:b arquitectos - Exterior Photography, Sustainability, FacadeAntejardín Offices / Plan:b arquitectos - More Images+ 32

  • Architects: Plan:b arquitectos
  • Area Area of this architecture project Area:  16000 m²
  • Year Completion year of this architecture project Year:  2019
  • Manufacturers Brands with products used in this architecture project
    Manufacturers:  Argos, Cimbrados, La Porta

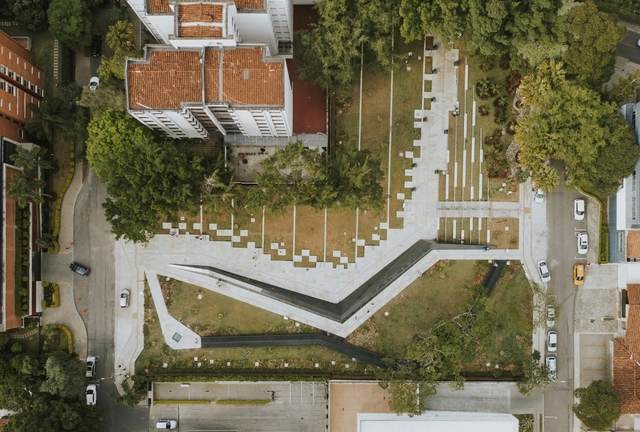
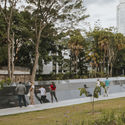
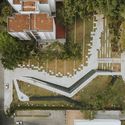
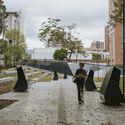
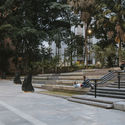
Inflexion Memorial Park / Pequeña Escala Arquitectura + Taller Alterno + Ámbito Taller

Inflexion Memorial Park / Pequeña Escala Arquitectura + Taller Alterno + Ámbito Taller - Exterior Photography, ParkInflexion Memorial Park / Pequeña Escala Arquitectura + Taller Alterno + Ámbito Taller - Exterior Photography, ParkInflexion Memorial Park / Pequeña Escala Arquitectura + Taller Alterno + Ámbito Taller - Exterior Photography, ParkInflexion Memorial Park / Pequeña Escala Arquitectura + Taller Alterno + Ámbito Taller - Exterior Photography, ParkInflexion Memorial Park / Pequeña Escala Arquitectura + Taller Alterno + Ámbito Taller - More Images+ 19

•
Medellín, Colombia

Workshop "Encounters with Chance: Collage and Creativity"

The workshop "Encounters with Chance: Collage and Creativity," led by @mariarecorta, invites participants to immerse themselves in an experimental exploration of chance through collage and creativity. It is a space designed to break patterns, open new doors, traverse unexpected spaces, seek alternative paths, and discover the evocative power of the fragment.

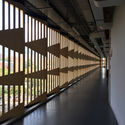
Language Centre EAFIT University / JUMP Arquitectos

Language Centre EAFIT University / JUMP Arquitectos - UniversityLanguage Centre EAFIT University / JUMP Arquitectos - UniversityLanguage Centre EAFIT University / JUMP Arquitectos - Interior Photography, University, Stairs, Facade, HandrailLanguage Centre EAFIT University / JUMP Arquitectos - UniversityLanguage Centre EAFIT University / JUMP Arquitectos - More Images+ 38

•
Medellín, Colombia
  • Architects: JUMP arquitectos
  • Area Area of this architecture project Area:  7100 m²
  • Year Completion year of this architecture project Year:  2017
  • Manufacturers Brands with products used in this architecture project
    Manufacturers:  Canteras de los Andes, SELCO, Titán prefabricados

Everything is designed: be part of The 2019 Design Fair in Medellín

From Friday, May 31, to Sunday, June 2, the Plaza Mayor Medellín Convention and Exhibition Center will host La Feria de Diseño, the largest design exhibition and business platform in Colombia. The event allows the country's emerging creative industries to explore and forge new paths in one of the world's most promising investment sectors: the orange economy.

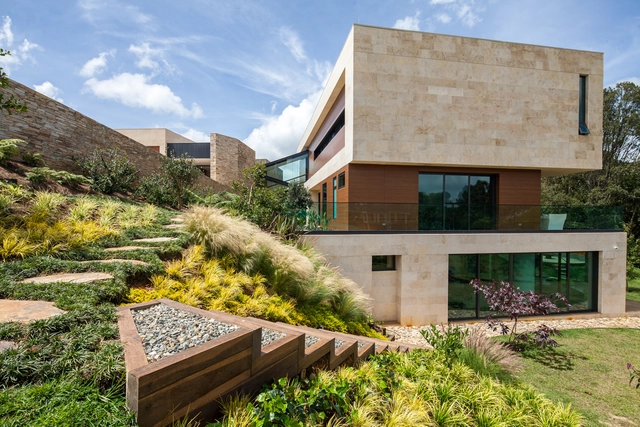
Dos Maderos House / Jaime Rendon Arquitectos

Dos Maderos House / Jaime Rendon Arquitectos - HousesDos Maderos House / Jaime Rendon Arquitectos - HousesDos Maderos House / Jaime Rendon Arquitectos - HousesDos Maderos House / Jaime Rendon Arquitectos - HousesDos Maderos House / Jaime Rendon Arquitectos - More Images+ 32

•
Medellín, Colombia
  • Area Area of this architecture project Area:  1798 m²
  • Year Completion year of this architecture project Year:  2016
  • Manufacturers Brands with products used in this architecture project
    Manufacturers:  Decorcerámica, Productos locales de Villeta

EAFIT University Central Library / Juan Forero Arquitectos

EAFIT University Central Library / Juan Forero Arquitectos - ExtensionEAFIT University Central Library / Juan Forero Arquitectos - ExtensionEAFIT University Central Library / Juan Forero Arquitectos - ExtensionEAFIT University Central Library / Juan Forero Arquitectos - ExtensionEAFIT University Central Library / Juan Forero Arquitectos - More Images+ 13

  • Area Area of this architecture project Area:  6400 m²
  • Year Completion year of this architecture project Year:  1999
  • Manufacturers Brands with products used in this architecture project
    Manufacturers:  Alucobond

Balmoral House / Jaime Rendon Arquitectos

Balmoral House / Jaime Rendon Arquitectos - HousesBalmoral House / Jaime Rendon Arquitectos - HousesBalmoral House / Jaime Rendon Arquitectos - HousesBalmoral House / Jaime Rendon Arquitectos - HousesBalmoral House / Jaime Rendon Arquitectos - More Images+ 21

•
Medellín, Colombia
  • Area Area of this architecture project Area:  615 m²
  • Year Completion year of this architecture project Year:  2017
  • Manufacturers Brands with products used in this architecture project
    Manufacturers:  Canteandes, Designtherapy, Energia Solar, Rouucast

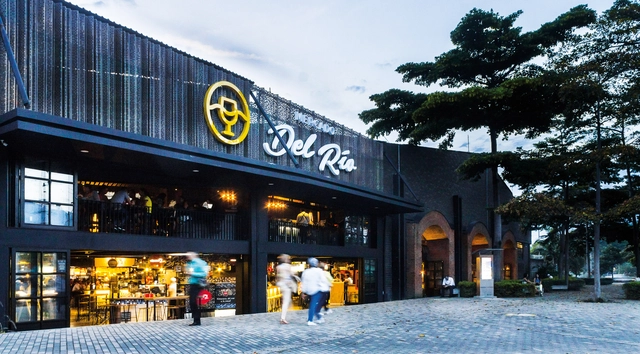
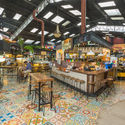
Mercado del Rio / Morales Vicaria Arquitectura

Mercado del Rio / Morales Vicaria Arquitectura - Market, Facade, Door, Arch, ArcadeMercado del Rio / Morales Vicaria Arquitectura - Market, Facade, Stairs, Handrail, BeamMercado del Rio / Morales Vicaria Arquitectura - Market, Garden, Facade, LightingMercado del Rio / Morales Vicaria Arquitectura - Market, Beam, Table, ChairMercado del Rio / Morales Vicaria Arquitectura - More Images+ 18

  • Area Area of this architecture project Area:  3375 m²
  • Year Completion year of this architecture project Year:  2016
  • Manufacturers Brands with products used in this architecture project
    Manufacturers:  Decorcerámica, Rolformados, Taborda Luxes

Modern Art Museum of Medellín Extension / Ctrl G + 51-1

Modern Art Museum of Medellín Extension / Ctrl G + 51-1 - Adaptive Reuse, FacadeModern Art Museum of Medellín Extension / Ctrl G + 51-1 - Adaptive Reuse, Courtyard, Facade, Column, BeamModern Art Museum of Medellín Extension / Ctrl G + 51-1 - Adaptive Reuse, FacadeModern Art Museum of Medellín Extension / Ctrl G + 51-1 - Adaptive Reuse, FacadeModern Art Museum of Medellín Extension / Ctrl G + 51-1 - More Images+ 39

  • Area Area of this architecture project Area:  7500 m²
  • Year Completion year of this architecture project Year:  2015
  • Manufacturers Brands with products used in this architecture project
    Manufacturers:  Hunter Douglas, Rolformados
  • Professionals: CNI Ingenieros