1. ArchDaily
  2. Medellín

Medellín: The Latest Architecture and News

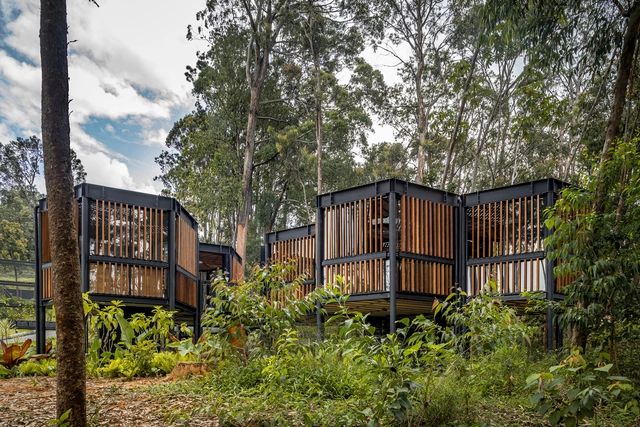
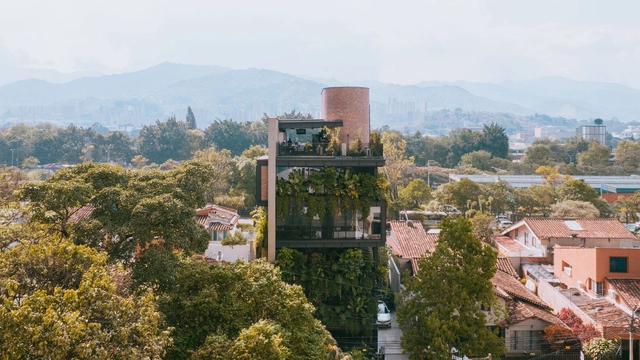
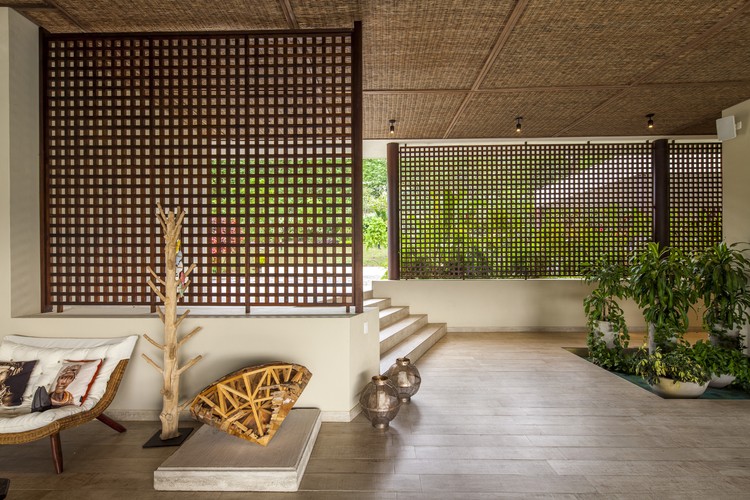
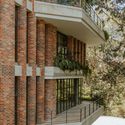
El Gulungo Building / ALH Taller de Arquitectura

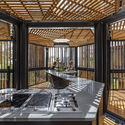
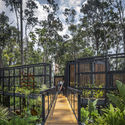
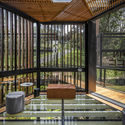
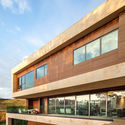
El Gulungo Building / ALH Taller de Arquitectura - Exterior Photography, Residential, FacadeEl Gulungo Building / ALH Taller de Arquitectura - Exterior Photography, ResidentialEl Gulungo Building / ALH Taller de Arquitectura - Exterior Photography, ResidentialEl Gulungo Building / ALH Taller de Arquitectura - Exterior Photography, ResidentialEl Gulungo Building / ALH Taller de Arquitectura - More Images+ 12

Medellín, Colombia
  • Area Area of this architecture project Area:  3400
  • Year Completion year of this architecture project Year:  2019
  • Manufacturers Brands with products used in this architecture project
    Manufacturers:  AutoDesk, Anticuario de la construcción, Ventaneria, Construmetal
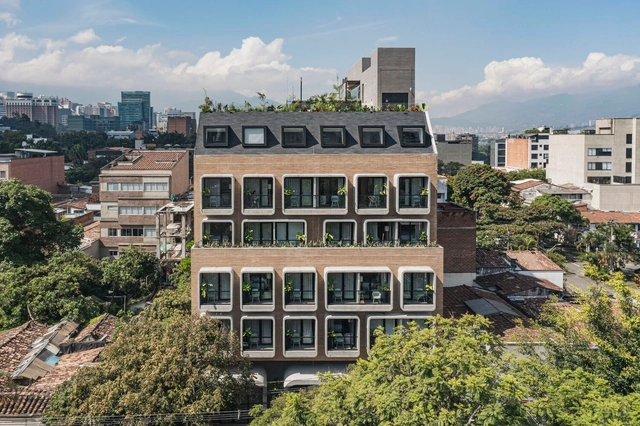
Landmark Hotel / Plan:b arquitectos

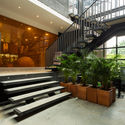
Landmark Hotel / Plan:b arquitectos - Exterior Photography, Hotels, Facade, BalconyLandmark Hotel / Plan:b arquitectos - Exterior Photography, Hotels, FacadeLandmark Hotel / Plan:b arquitectos - Interior Photography, HotelsLandmark Hotel / Plan:b arquitectos - Interior Photography, Hotels, Table, ChairLandmark Hotel / Plan:b arquitectos - More Images+ 22

Medellín, Colombia
  • Architects: Plan:b arquitectos
  • Area Area of this architecture project Area:  5133
  • Year Completion year of this architecture project Year:  2022
  • Manufacturers Brands with products used in this architecture project
    Manufacturers:  Cimbrados, Corona, Fabricaciones Santa Fe, Indural

GP Building / OA+

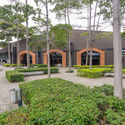
GP Building / OA+ - Exterior Photography, SustainabilityGP Building / OA+ - Exterior Photography, SustainabilityGP Building / OA+ - Interior Photography, SustainabilityGP Building / OA+ - Exterior Photography, SustainabilityGP Building / OA+ - More Images+ 31

  • Architects: OA+
  • Area Area of this architecture project Area:  989
  • Year Completion year of this architecture project Year:  2020
  • Manufacturers Brands with products used in this architecture project
    Manufacturers:  Cerchas y Concreto, DECORCERAMICA, El Anticuario de la Construcción

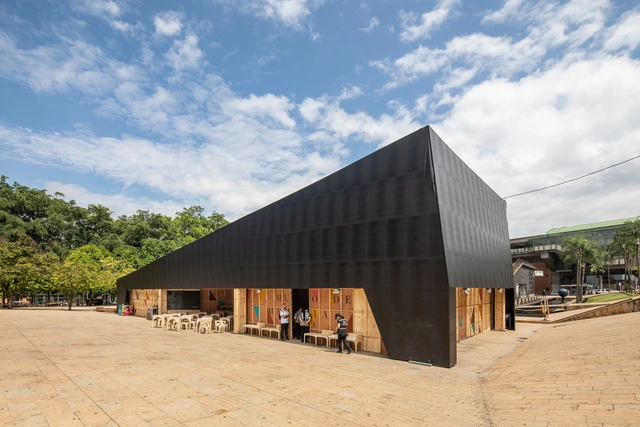
Museum of Historical Remembrance of Colombia Pavilion / Yemail Arquitectura

Museum of Historical Remembrance of Colombia Pavilion / Yemail Arquitectura  - Exterior Photography, Pavilion, Facade, DoorMuseum of Historical Remembrance of Colombia Pavilion / Yemail Arquitectura  - Interior Photography, Pavilion, Facade, BeamMuseum of Historical Remembrance of Colombia Pavilion / Yemail Arquitectura  - Interior Photography, Pavilion, Facade, LightingMuseum of Historical Remembrance of Colombia Pavilion / Yemail Arquitectura  - Exterior Photography, PavilionMuseum of Historical Remembrance of Colombia Pavilion / Yemail Arquitectura  - More Images+ 19

Medellín, Colombia
  • Area Area of this architecture project Area:  680
  • Year Completion year of this architecture project Year:  2018
  • Manufacturers Brands with products used in this architecture project
    Manufacturers:  AutoDesk, Adobe Systems Incorporated, Arauco, Lumex Sas, Sutex, +1

Avignon Green Building / ALH Taller

Avignon Green Building / ALH Taller - Exterior Photography, Residential, Facade, Balcony
© Mateo Soto

Avignon Green Building / ALH Taller - Exterior Photography, Residential, Garden, FacadeAvignon Green Building / ALH Taller - Exterior Photography, Residential, Garden, FacadeAvignon Green Building / ALH Taller - Interior Photography, Residential, FacadeAvignon Green Building / ALH Taller - Interior Photography, Residential, Lighting, ChairAvignon Green Building / ALH Taller - More Images+ 8

Medellín, Colombia
  • Architects: ALH Taller
  • Area Area of this architecture project Area:  12000
  • Year Completion year of this architecture project Year:  2019

Matorral Building / ALH Taller

Matorral Building / ALH Taller - Interior Photography, Sustainability & Green Design, Garden, Beam, Facade, Table, Chair, Forest
© Luis Bernardo Cano

Matorral Building / ALH Taller - Exterior Photography, Sustainability & Green Design, Garden, FacadeMatorral Building / ALH Taller - Exterior Photography, Sustainability & Green Design, Garden, Facade, StairsMatorral Building / ALH Taller - Interior Photography, Sustainability & Green Design, Stairs, Facade, Handrail, BeamMatorral Building / ALH Taller - Interior Photography, Sustainability & Green Design, Beam, TableMatorral Building / ALH Taller - More Images+ 11

  • Architects: ALH Taller
  • Area Area of this architecture project Area:  1600
  • Year Completion year of this architecture project Year:  2017

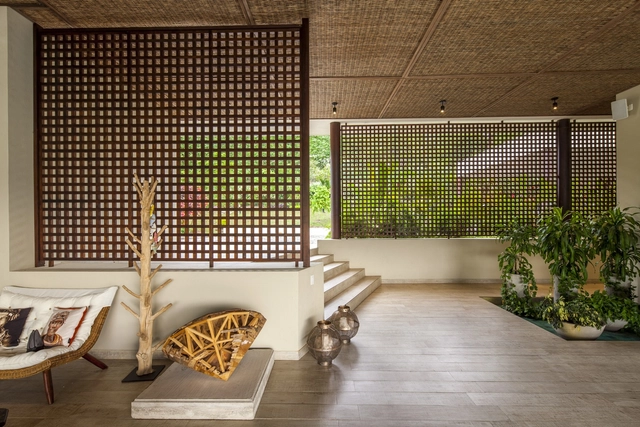
Bosqueazul House / ALH Taller de Arquitectura

Bosqueazul House / ALH Taller de Arquitectura - Exterior Photography, Houses, Garden, Facade, Door, Arch, BeamBosqueazul House / ALH Taller de Arquitectura - Interior Photography, Houses, Beam, Table, ChairBosqueazul House / ALH Taller de Arquitectura - Interior Photography, Houses, Kitchen, Beam, Table, CountertopBosqueazul House / ALH Taller de Arquitectura - Interior Photography, Houses, Deck, Beam, Facade, Door, Lighting, ForestBosqueazul House / ALH Taller de Arquitectura - More Images+ 16

Medellín, Colombia

Contree Experience Room / Ingeniería y Diseño Digital - IDD Conconcreto

Contree Experience Room / Ingeniería y Diseño Digital - IDD Conconcreto - Interior Photography, Commercial Architecture, Beam, Table, Chair, LightingContree Experience Room / Ingeniería y Diseño Digital - IDD Conconcreto - Interior Photography, Commercial Architecture, Kitchen, Beam, Table, ChairContree Experience Room / Ingeniería y Diseño Digital - IDD Conconcreto - Exterior Photography, Commercial ArchitectureContree Experience Room / Ingeniería y Diseño Digital - IDD Conconcreto - Interior Photography, Commercial Architecture, Beam, FacadeContree Experience Room / Ingeniería y Diseño Digital - IDD Conconcreto - More Images+ 25

  • Area Area of this architecture project Area:  91
  • Year Completion year of this architecture project Year:  2020
  • Manufacturers Brands with products used in this architecture project
    Manufacturers:  SketchUp, Estudios de iluminación, IO Mabe, Industrial Conconcreto, Mueble Ideas, +4

Launch of the Undergraduate Program in Urban Design and Habitat Management

Urban Design and Habitat Management is an undergraduate program for individuals committed to the well-being and sustainability of territories and cities, with a sense of social and environmental responsibility and an interest in creating and managing healthy, fair, and resilient habitats.
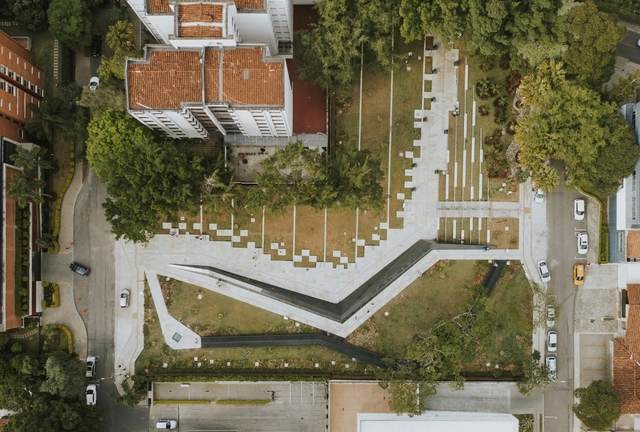
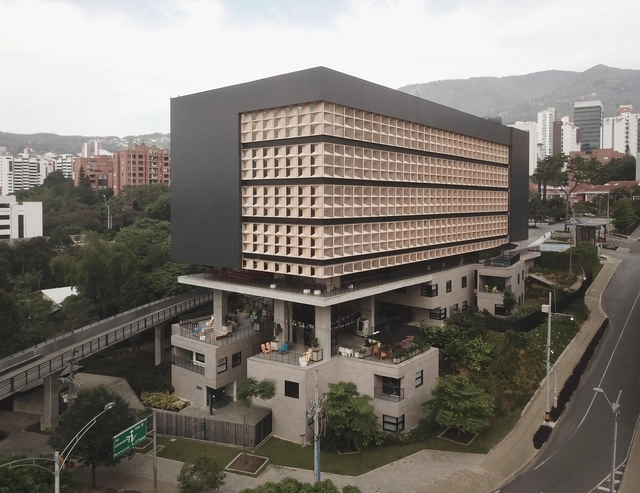
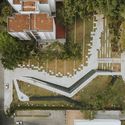
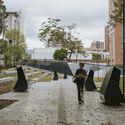
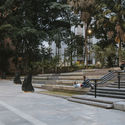
Inflexion Memorial Park / Pequeña Escala Arquitectura + Taller Alterno + Ámbito Taller

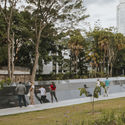
Inflexion Memorial Park / Pequeña Escala Arquitectura + Taller Alterno + Ámbito Taller - Exterior Photography, ParkInflexion Memorial Park / Pequeña Escala Arquitectura + Taller Alterno + Ámbito Taller - Exterior Photography, ParkInflexion Memorial Park / Pequeña Escala Arquitectura + Taller Alterno + Ámbito Taller - Exterior Photography, ParkInflexion Memorial Park / Pequeña Escala Arquitectura + Taller Alterno + Ámbito Taller - Exterior Photography, ParkInflexion Memorial Park / Pequeña Escala Arquitectura + Taller Alterno + Ámbito Taller - More Images+ 19

Medellín, Colombia

Language Centre EAFIT University / JUMP Arquitectos

Language Centre EAFIT University / JUMP Arquitectos - UniversityLanguage Centre EAFIT University / JUMP Arquitectos - UniversityLanguage Centre EAFIT University / JUMP Arquitectos - Interior Photography, University, Stairs, Facade, HandrailLanguage Centre EAFIT University / JUMP Arquitectos - UniversityLanguage Centre EAFIT University / JUMP Arquitectos - More Images+ 38

Medellín, Colombia
  • Architects: JUMP arquitectos
  • Area Area of this architecture project Area:  7100
  • Year Completion year of this architecture project Year:  2017
  • Manufacturers Brands with products used in this architecture project
    Manufacturers:  Canteras de los Andes, SELCO, Titán prefabricados

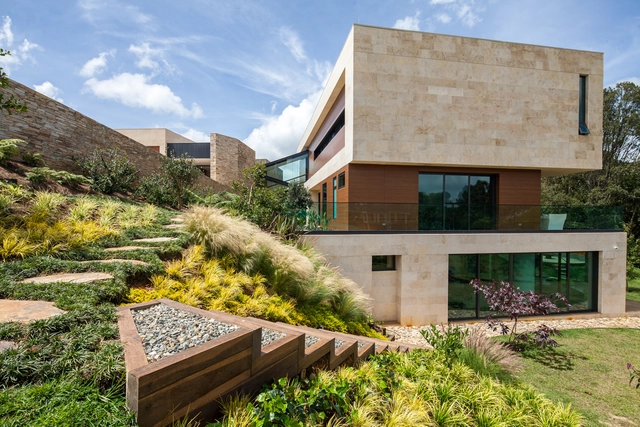
Dos Maderos House / Jaime Rendon Arquitectos

Dos Maderos House / Jaime Rendon Arquitectos - HousesDos Maderos House / Jaime Rendon Arquitectos - HousesDos Maderos House / Jaime Rendon Arquitectos - HousesDos Maderos House / Jaime Rendon Arquitectos - HousesDos Maderos House / Jaime Rendon Arquitectos - More Images+ 32

Medellín, Colombia
  • Area Area of this architecture project Area:  1798
  • Year Completion year of this architecture project Year:  2016
  • Manufacturers Brands with products used in this architecture project
    Manufacturers:  Decorcerámica, Productos locales de Villeta

Balmoral House / Jaime Rendon Arquitectos

Balmoral House / Jaime Rendon Arquitectos - HousesBalmoral House / Jaime Rendon Arquitectos - HousesBalmoral House / Jaime Rendon Arquitectos - HousesBalmoral House / Jaime Rendon Arquitectos - HousesBalmoral House / Jaime Rendon Arquitectos - More Images+ 21

Medellín, Colombia
  • Area Area of this architecture project Area:  615
  • Year Completion year of this architecture project Year:  2017
  • Manufacturers Brands with products used in this architecture project
    Manufacturers:  Canteandes, Designtherapy, Energia Solar, Rouucast

Mercado del Rio / Morales Vicaria Arquitectura

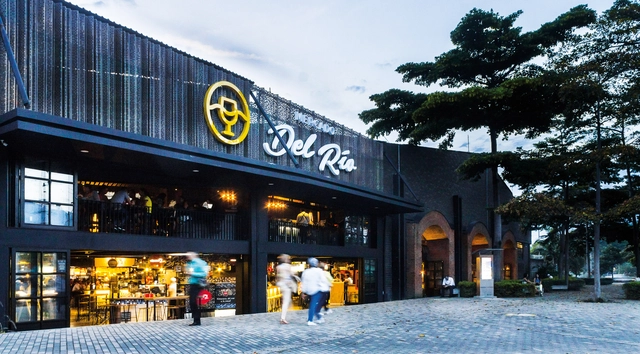
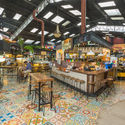
Mercado del Rio / Morales Vicaria Arquitectura - Market, Facade, Door, Arch, ArcadeMercado del Rio / Morales Vicaria Arquitectura - Market, Facade, Stairs, Handrail, BeamMercado del Rio / Morales Vicaria Arquitectura - Market, Garden, Facade, LightingMercado del Rio / Morales Vicaria Arquitectura - Market, Beam, Table, ChairMercado del Rio / Morales Vicaria Arquitectura - More Images+ 18

  • Area Area of this architecture project Area:  3375
  • Year Completion year of this architecture project Year:  2016
  • Manufacturers Brands with products used in this architecture project
    Manufacturers:  Decorcerámica, Rolformados, Taborda Luxes

Modern Art Museum of Medellín Extension / Ctrl G + 51-1

Modern Art Museum of Medellín Extension / Ctrl G + 51-1 - Adaptive Reuse, FacadeModern Art Museum of Medellín Extension / Ctrl G + 51-1 - Adaptive Reuse, Courtyard, Facade, Column, BeamModern Art Museum of Medellín Extension / Ctrl G + 51-1 - Adaptive Reuse, FacadeModern Art Museum of Medellín Extension / Ctrl G + 51-1 - Adaptive Reuse, FacadeModern Art Museum of Medellín Extension / Ctrl G + 51-1 - More Images+ 39

  • Area Area of this architecture project Area:  7500
  • Year Completion year of this architecture project Year:  2015
  • Manufacturers Brands with products used in this architecture project
    Manufacturers:  Hunter Douglas, Rolformados
  • Professionals: CNI Ingenieros

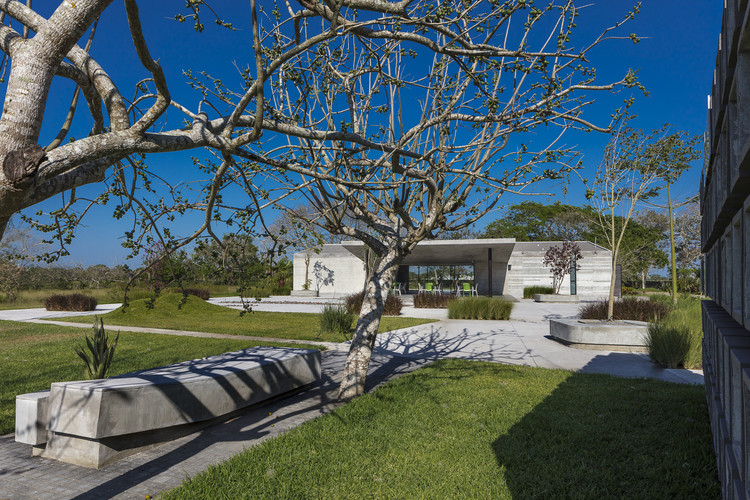
Funerary Garden / Taller DIEZ 05

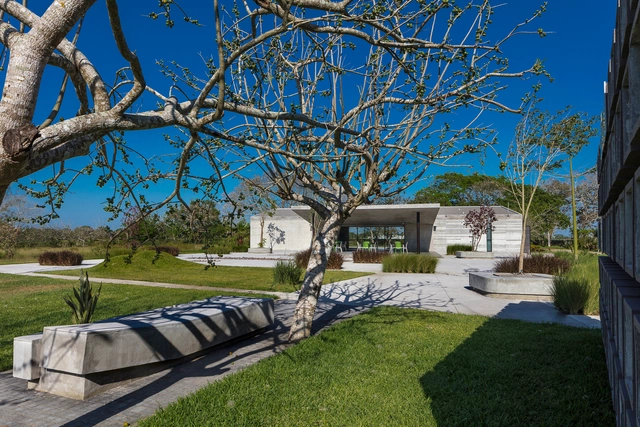
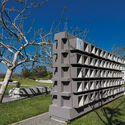
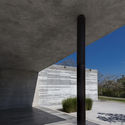
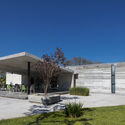
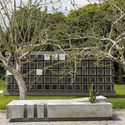
Funerary Garden / Taller DIEZ 05 - Exterior Photography,         Cemetery, FacadeFunerary Garden / Taller DIEZ 05 -         CemeteryFunerary Garden / Taller DIEZ 05 -         CemeteryFunerary Garden / Taller DIEZ 05 -         CemeteryFunerary Garden / Taller DIEZ 05 - More Images+ 27

Medellín, Mexico
  • Architects: Taller DIEZ 05
  • Area Area of this architecture project Area:  450
  • Year Completion year of this architecture project Year:  2016
  • Manufacturers Brands with products used in this architecture project
    Manufacturers:  Concretos Apasco, Helvex, Interceramic, VALVO
  • Professionals: Home Service

How to Design a "Building that Breathes": A Sustainable Case Study of Colombia's EDU Headquarters

In the Colombian city of Medellin, a new headquarters is being constructed for the Empresa de Desarrollo Urbano (Urban Development Company), combining optimal thermal performance with local urban regeneration. The new EDU headquarters is the result of a three-part collaboration between the public company, the private sector, and Professor Salmaan Craig from the Harvard Graduate School of Design who has family roots in the Colombian capital. 

Constructed on the site of the former EDU headquarters on San Antonio Park, the scheme aims to act as a benchmark for sustainable public buildings in Medellin, embracing the mantra of “building that breath."

As a specialist in materials, thermal design, and building physics, Professor Craig (EngD) voluntarily offered his service to the scheme’s realization. Below, he explains the thermodynamic challenges behind the building’s conception. 
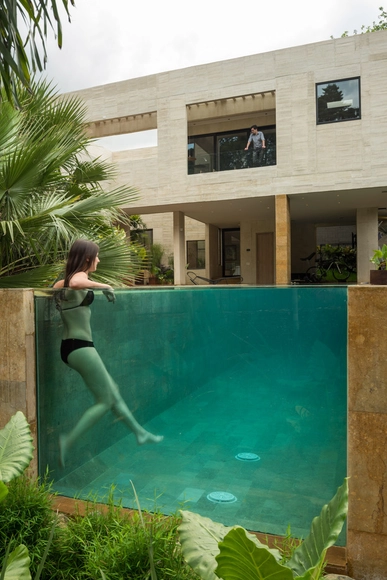
How to Design a "Building that Breathes": A Sustainable Case Study of Colombia's EDU Headquarters - Institutional BuildingsHow to Design a "Building that Breathes": A Sustainable Case Study of Colombia's EDU Headquarters - Institutional BuildingsHow to Design a "Building that Breathes": A Sustainable Case Study of Colombia's EDU Headquarters - Institutional BuildingsHow to Design a "Building that Breathes": A Sustainable Case Study of Colombia's EDU Headquarters - Institutional BuildingsHow to Design a Building that Breathes: A Sustainable Case Study of Colombia's EDU Headquarters - More Images+ 39

Garden House / CONNATURAL

Garden House / CONNATURAL - HousesGarden House / CONNATURAL - HousesGarden House / CONNATURAL - HousesGarden House / CONNATURAL - Interior Photography, Houses, FacadeGarden House / CONNATURAL - More Images+ 23

Medellin, Colombia
  • Architects: CONNATURAL
  • Area Area of this architecture project Area:  550
  • Year Completion year of this architecture project Year:  2017
  • Manufacturers Brands with products used in this architecture project
    Manufacturers:  Andrés Ospina, Helvex, Meso