1. ArchDaily
  2. los-angeles

los-angeles: The Latest Architecture and News

Baumgartner+Uriu "Apertures" at SCI-Arc Gallery

Apertures reflect a current architectural discourse of digital ecologies, emphasizing the relationship between the natural world and advances in digital technology, which leads to a new type of interactive, organic buildings. The installation focuses on a symbiotic relationship between nature, building morphologies, and material expression.

Rooted in Baumgartner+Uriu’s work and ongoing research, Apertures challenges the notion of an architectural opening as a static object. Moreover, it aims to redefine the DNA of a window both in terms of its appearance and materiality, as well as its nature as an object in continuous flux, responding to its environment through movement or sound. The pavilion and its apertures are designed to physically engage the visitor with the architectural work through sensors and sound feedback loops creating an immersive spatial environment in which the visitor can experience their own biorhythms.

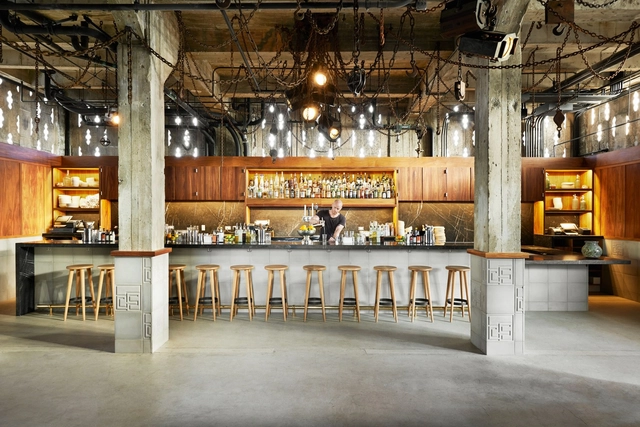
Ace Hotel Downtown LA / Commune Design

Ace Hotel Downtown LA / Commune Design - Renovation, Facade, Beam, ColumnAce Hotel Downtown LA / Commune Design - Renovation, Kitchen, Beam, Table, ChairAce Hotel Downtown LA / Commune Design - Renovation, Facade, Column, Bench, CityscapeAce Hotel Downtown LA / Commune Design - Renovation, Beam, Table, Chair, LightingAce Hotel Downtown LA / Commune Design - More Images+ 27

  • Architects: Commune Design
  • Year Completion year of this architecture project Year:  2014
  • Manufacturers Brands with products used in this architecture project
    Manufacturers:  Investwood, Design and Direct Source, Durkan Carpet

Manifold House / ANX

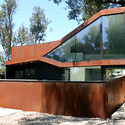
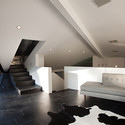
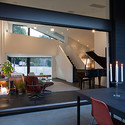
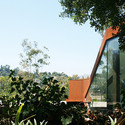
Manifold House / ANX - Houses, FacadeManifold House / ANX - Houses, Stairs, Handrail, TableManifold House / ANX - Houses, Kitchen, Table, ChairManifold House / ANX - Houses, Garden, ForestManifold House / ANX - More Images+ 21

•
Los Angeles, United States
  • Architects: ANX
  • Area Area of this architecture project Area:  7500 ft²
  • Year Completion year of this architecture project Year:  2013
  • Professionals: SAP Engineering, Devcon

ARUP Downtown Los Angeles / ZAGO Architecture

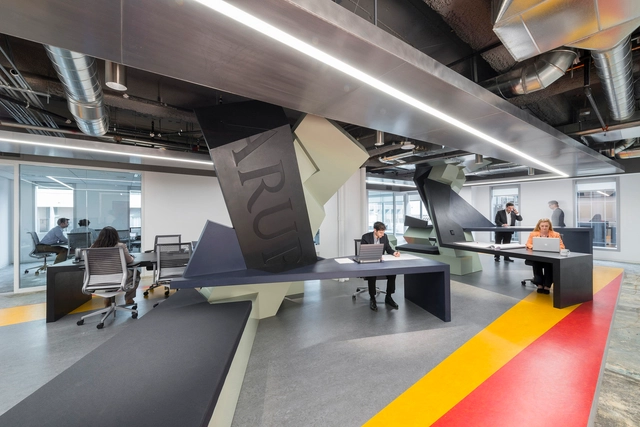
ARUP Downtown Los Angeles / ZAGO Architecture - Offices Interiors, ChairARUP Downtown Los Angeles / ZAGO Architecture - Offices InteriorsARUP Downtown Los Angeles / ZAGO Architecture - Offices Interiors, FacadeARUP Downtown Los Angeles / ZAGO Architecture - Offices Interiors, Chair, TableARUP Downtown Los Angeles / ZAGO Architecture - More Images+ 7

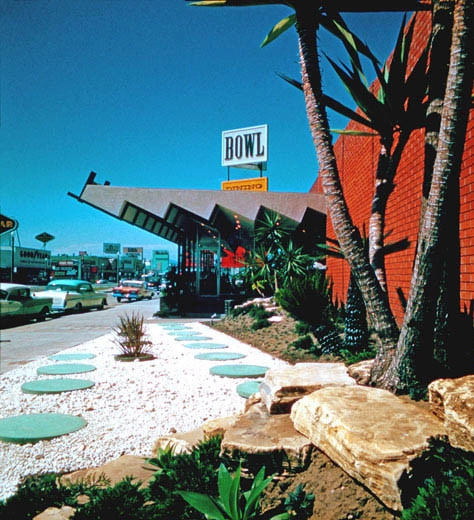
Exhibition: Bowlarama: California Bowling Architecture, 1954-1964

Text by Isaac Wilhelm:

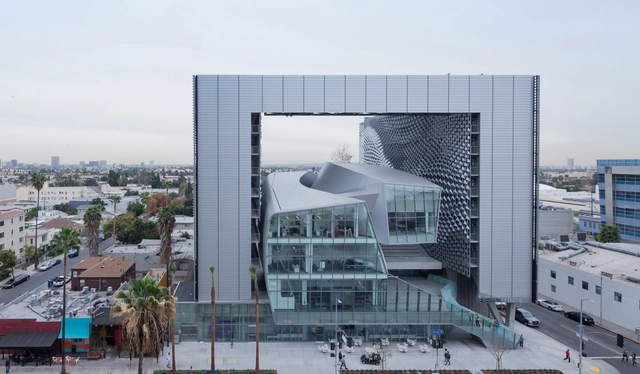
Emerson College Los Angeles / Morphosis Architects

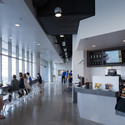
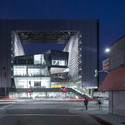
Emerson College Los Angeles / Morphosis Architects - Student HallEmerson College Los Angeles / Morphosis Architects - Student HallEmerson College Los Angeles / Morphosis Architects - Student HallEmerson College Los Angeles / Morphosis Architects - Student HallEmerson College Los Angeles / Morphosis Architects - More Images+ 21

AA Visiting School Los Angeles

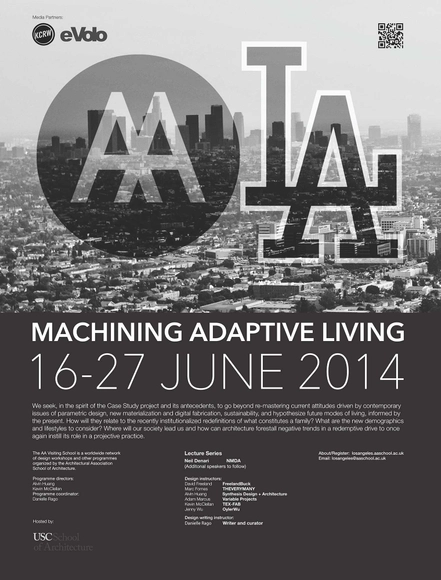
The AA Visiting School is a satellite programme of the Architectural Association School of Architecture in London, and will be taking place in Los Angeles for the first time, from June 16 to June 27. The programme is broken up into research clusters that will be led by individual tutors based on the theme of “Machining Adaptive Living.”

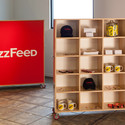
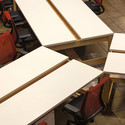
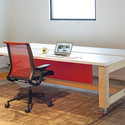
Buzzfeed LA Office / JIDK

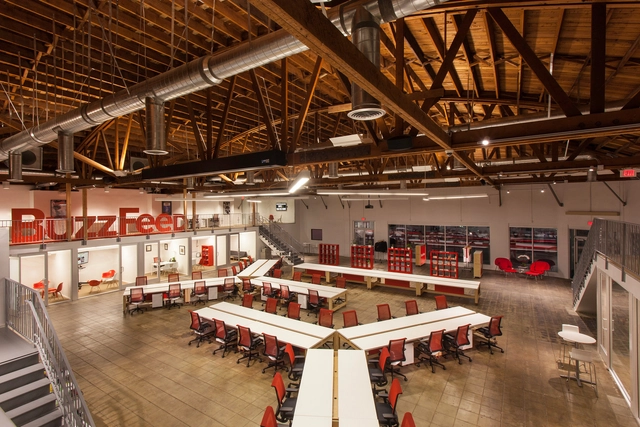
Buzzfeed LA Office / JIDK - Offices Interiors, FacadeBuzzfeed LA Office / JIDK - Offices InteriorsBuzzfeed LA Office / JIDK - Offices Interiors, Chair, TableBuzzfeed LA Office / JIDK - Offices Interiors, Table, ChairBuzzfeed LA Office / JIDK - More Images+ 14

  • Architects: JIDK
  • Area Area of this architecture project Area:  8000 ft²
  • Year Completion year of this architecture project Year:  2013

Wolf D. Prix on Raimund Abraham: Visions in Exile or: Before we were so rudely interrupted

In the early years of COOP HIMMELB(L)AU, Raimund Abraham was a role model - later on a friend. On the occasion of the Austrian government "Staatspreis" awarded to Raimund Abraham, Wolf D. Prix held the speech of honor, and characterized him as one of the main representatives of the Austrian architectural approach of celebrating space.

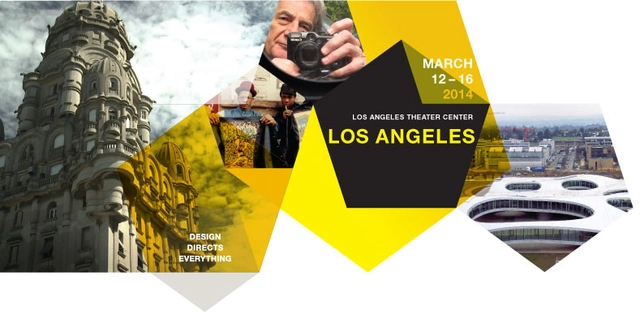
Architecture & Design Film Festival Debuts in Los Angeles

In celebration of its 5th anniversary, the Architecture & Design Film Festival will make its Los Angeles debut, presenting 30 feature-length and short films from eight countries that explore the human elements of art, fashion, architecture, and design in our everyday lives. In addition, the festival will offer panel discussions, Q&As with filmmakers, a pop-up bookshop by Hennessey + Ingalls and more that are all open to the public!

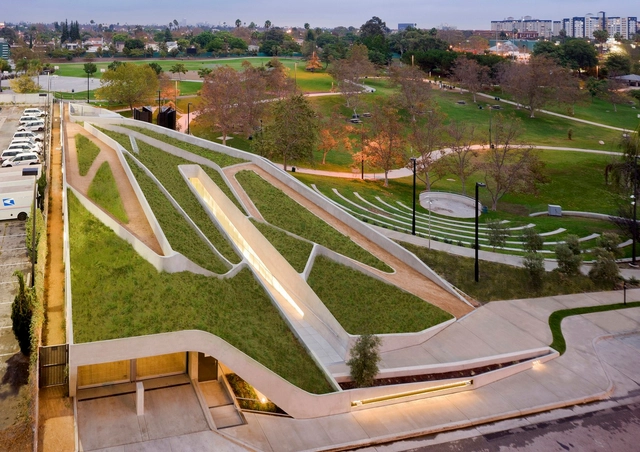
Los Angeles Museum of the Holocaust / Belzberg Architects

Los Angeles Museum of the Holocaust / Belzberg Architects - Exterior Photography, Museum, FacadeLos Angeles Museum of the Holocaust / Belzberg Architects - Interior Photography, Museum, FacadeLos Angeles Museum of the Holocaust / Belzberg Architects - MuseumLos Angeles Museum of the Holocaust / Belzberg Architects - Interior Photography, Museum, Kitchen, HandrailLos Angeles Museum of the Holocaust / Belzberg Architects - More Images+ 41

•
Los Angeles, United States
  • Area Area of this architecture project Area:  27000 m²
  • Year Completion year of this architecture project Year:  2010
  • Manufacturers Brands with products used in this architecture project
    Manufacturers:  Assa Abloy, C.R. Laurence, Terrazzo & Marble, Atlas Schindler, Bega, +53

Car Park House / Anonymous Architects

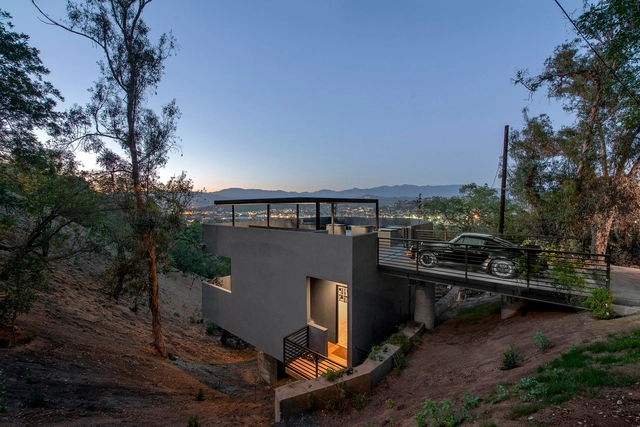
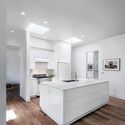
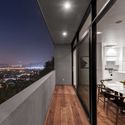
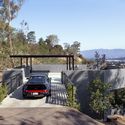
Car Park House / Anonymous Architects - Houses, Fence, HandrailCar Park House / Anonymous Architects - Houses, Kitchen, Facade, Lighting, CountertopCar Park House / Anonymous Architects - Houses, Kitchen, Door, Facade, Handrail, Balcony, Table, Lighting, ChairCar Park House / Anonymous Architects - Houses, Fence, ArchCar Park House / Anonymous Architects - More Images+ 17

•
Los Angeles, United States
  • Area Area of this architecture project Area:  1405 m²
  • Year Completion year of this architecture project Year:  2013
  • Manufacturers Brands with products used in this architecture project
    Manufacturers:  VELUX Group, California Kitchens, Chestnut, Dragon Steel, Halo, +3

Flip Flop House / Dan Brunn Architecture

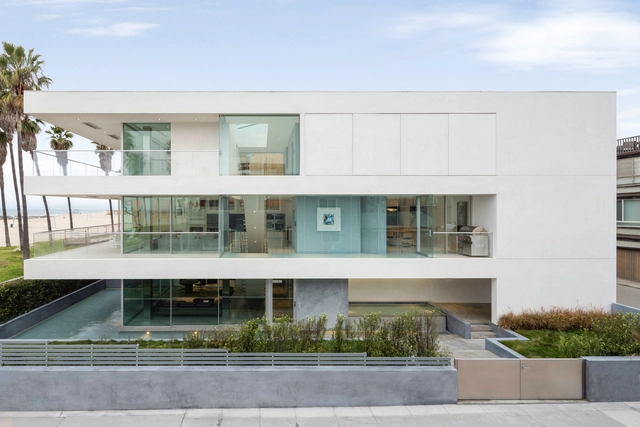
Flip Flop House / Dan Brunn Architecture - Houses, Facade, Table, ChairFlip Flop House / Dan Brunn Architecture - Houses, FacadeFlip Flop House / Dan Brunn Architecture - Houses, Kitchen, Chair, Table, CountertopFlip Flop House / Dan Brunn Architecture - Houses, Stairs, Facade, Handrail, BeamFlip Flop House / Dan Brunn Architecture - More Images+ 3

Appleton Living / Minarc

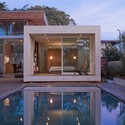
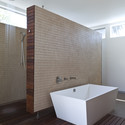
Appleton Living / Minarc - Houses, Facade, Door, Column, Beam, Chair, TableAppleton Living / Minarc - Houses, Courtyard, Facade, DoorAppleton Living / Minarc - Houses, Bathroom, BathtubAppleton Living / Minarc - Houses, Stairs, Door, Facade, HandrailAppleton Living / Minarc - More Images+ 9

•
Los Angeles, United States
  • Architects: Minarc
  • Year Completion year of this architecture project Year:  2011

Tom Bradley International Terminal / Fentress Architects

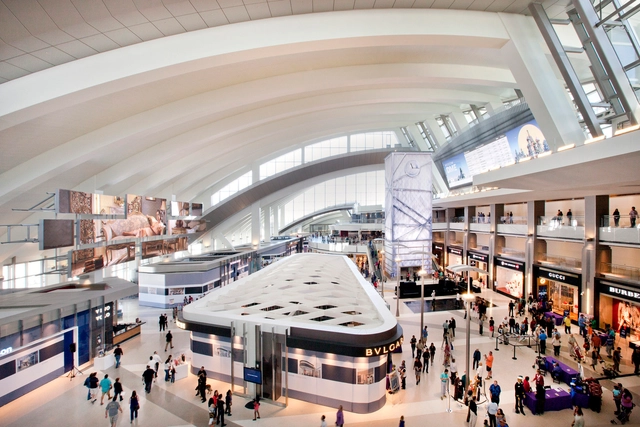
Tom Bradley International Terminal / Fentress Architects - Interior Photography, Airport, Table, ChairTom Bradley International Terminal / Fentress Architects - AirportTom Bradley International Terminal / Fentress Architects - AirportTom Bradley International Terminal / Fentress Architects - Exterior Photography, AirportTom Bradley International Terminal / Fentress Architects - More Images+ 6

•
Los Angeles, United States

AD Classics: Walt Disney Concert Hall / Gehry Partners

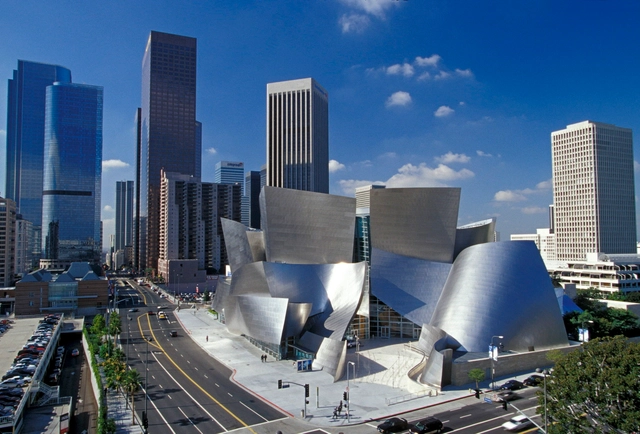
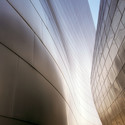
Completed October 23, 2003, The Walt Disney Concert Hall celebrates its tenth anniversary today. Home to the LA Philharmonic, it has received wide acclaim for its excellent acoustics and distinctive architecture. In the decade since its opening, the hall's sweeping, metallic surfaces have become associated with Frank Gehry’s signature style.

AD Classics: Walt Disney Concert Hall / Gehry Partners - Concert HouseAD Classics: Walt Disney Concert Hall / Gehry Partners - Concert HouseAD Classics: Walt Disney Concert Hall / Gehry Partners - Concert HouseAD Classics: Walt Disney Concert Hall / Gehry Partners - Interior Photography, Concert House, Facade, ArchAD Classics: Walt Disney Concert Hall / Gehry Partners - More Images+ 21

DALE /

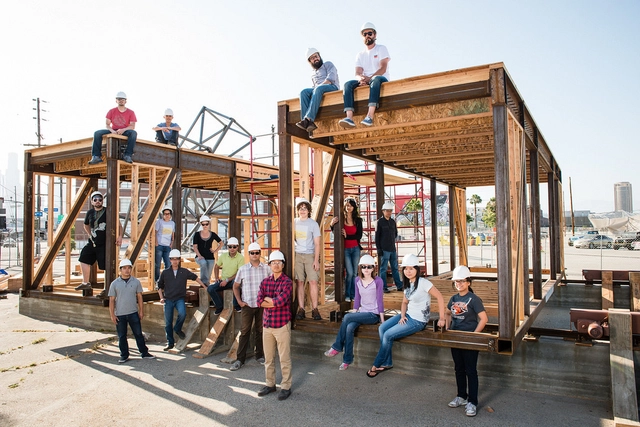
DALE, short for Dynamic Augmented Living Environment, is this year's U.S. Department of Energy Solar Decathlon entry for the SCI-Arc/Caltech team. Made of two movable, prefabricated modules that open to allow the outdoors in, DALE celebrates the active California lifestyle through its dynamic architecture.

DALE learns from two classic California precedents: the super-sized suburban tract home and the compact, sufficient bungalow; amending one and expanding on the other to become a new Southern California typology. At 600 square feet, it is a micro house with an unprecedented flexible interior that results in the program of a house three times the size.

Gelb House / Bruce Norelius Studio

Gelb House / Bruce Norelius Studio - Houses, Beam, Door, Facade, Chair, Table, BenchGelb House / Bruce Norelius Studio - Houses, Beam, ChairGelb House / Bruce Norelius Studio - Houses, Beam, Door, Facade, Table, Chair, LightingGelb House / Bruce Norelius Studio - Houses, Kitchen, Door, Facade, CountertopGelb House / Bruce Norelius Studio - More Images+ 8