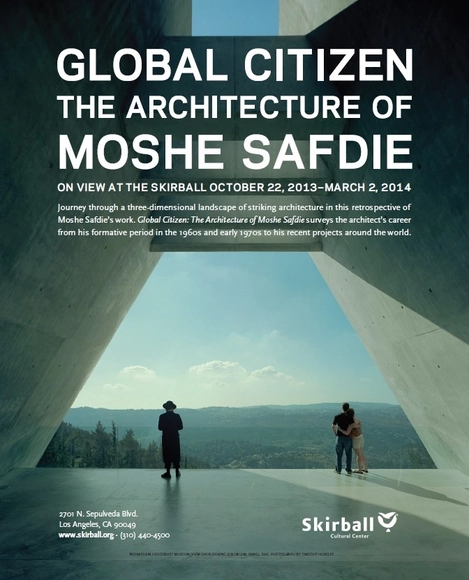
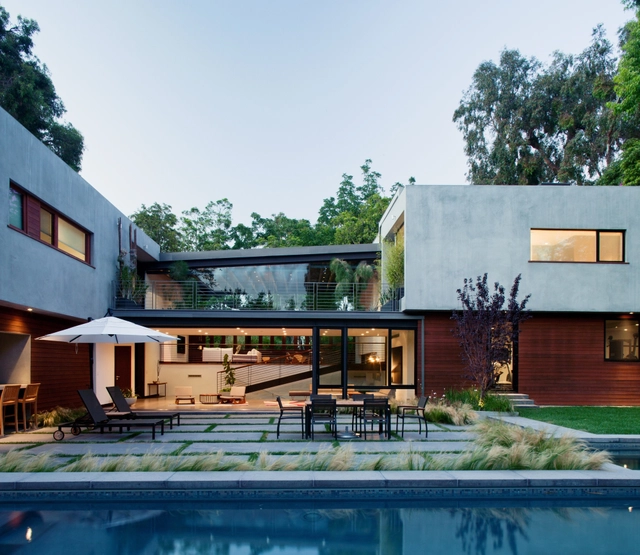
Journey through a three-dimensional landscape of striking architecture in this career-spanning exhibition of Moshe Safdie’s work. Global Citizen: The Architecture of Moshe Safdie surveys the renowned architect’s career from his formative period in the 1960s and early 1970s to his recent projects around the world, exploring his aesthetic language of transcendent light, powerful geometry, and iconic forms.
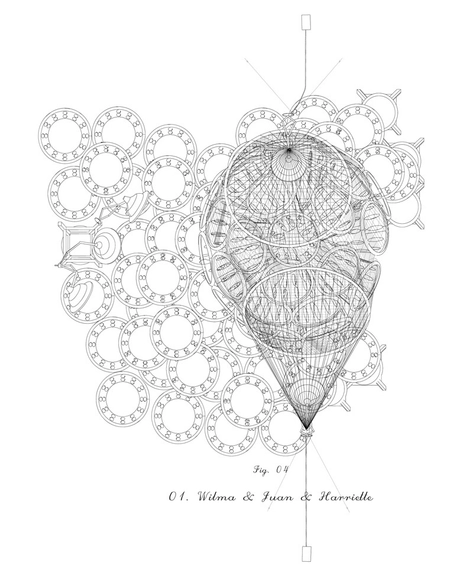
Andrés Jaque, "Different Kinds of Water Pouring Into a Swimming Pool (Wilma & Juan & Harriette)," 2013. Architectural drawing. Courtesy of the artist.
In this first solo project by Andrés Jaque / Office for Political Innovation in Los Angeles, the architect prepares an exhibition, with a series of architectural case studies based in the city of L.A., in which he problematizes the importance of such cases as places of socialization and community, leaving behind the stereotypes that characterize them as disconnected spaces, symbols of ultra-individuality and comfort.
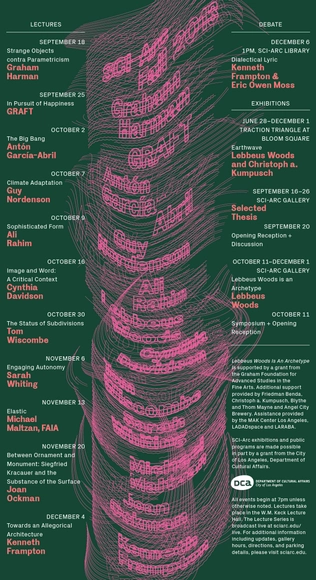
The Southern California Institute of Architecture (SCI-Arc) is pleased to announce its schedule of public lectures, discussions and exhibitions for Fall 2013, when the school welcomes an international roster of award-winning architects, urban historians, critics, writers, designers, and artists for programs that span from innovative theory to contemporary architecture and technical practice.
After years of extensive research that unearthed countless untold stories and hundreds of beautiful unbuilt designs, curators Sam Lubell and Greg Goldin will be celebrating the opening of their highly anticipated exhibition - Never Built: Los Angeles- today at the Architecture and Design Museum in Los Angeles.
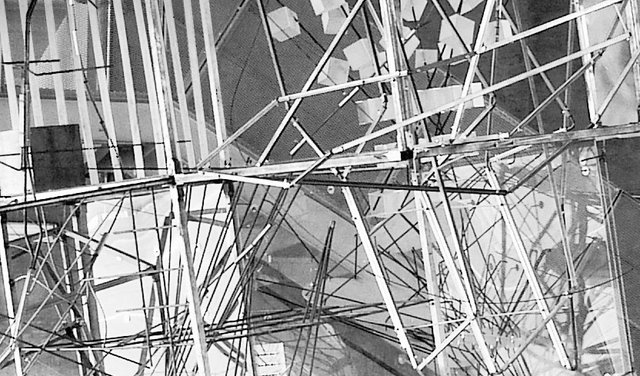
Opening October 11 until December 1, the Southern California Institute of Architecture (SCI-Arc) will present 'Lebbeus Woods is an Archetype', an exhibition and public art installation which highlights the well-known American architect's work, including several original, rarely seen Woods drawings from private collections. Complemented by a symposium and catalog, this exhibition in the SCI-Arc Gallery and related large-scale public art installation in the Arts District’s Bloom Square, aims to demonstrate the fearless nature with which the late visionary architect and draftsman created. More information on the exhibition after the break.
Taking place June 2 - September 2 at the Museum of Contemporary Art in Los Angeles, 'A New Sculpturalism: Contemporary Architecture from Southern California' will be the first extensive, scholarly examination of the radical forms that have become prolific in Southern California architecture during the past twenty-five years. It will examine the role of Los Angeles–based architect Frank Gehry, arguably the most significant and innovative architect of the later part of the twentieth century, and the generation of Los Angeles architects that followed him, including Greg Lynn, Michael Maltzan, Thom Mayne, and Eric Owen Moss, to name a few. For more information, please visit here.
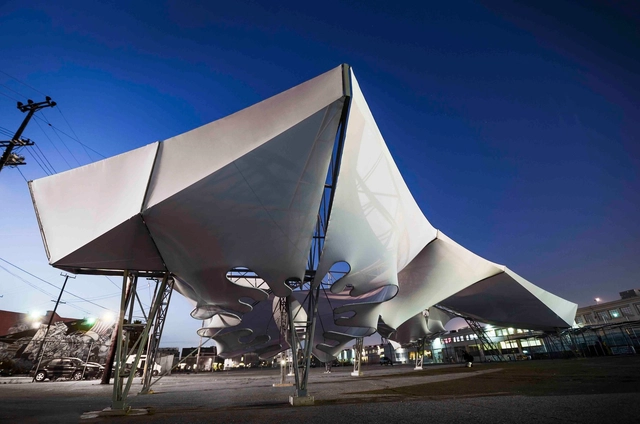
With the Southern California Institute of Architecture celebrating its 40th anniversary, the Stormcloud installation was designed and built by the office of Oyler Wu Collaborative, along with students of SCI-Arc, for the after-party of its April 2013 gala. Tasked with the challenge of revamping the existing Netscape pavilion, Oyler Wu Collaborative saw the project as an opportunity to take a completely different approach to the problem. By removing the ten miles of knitted ropes that once hung between the soaring steel trusses, the project was transformed both volumetrically and materially. More images and architects' description after the break.
Dwell on Design, America’s largest modern design event, returns to the Los Angeles Convention Center, June 21-23, 2013. DOD reimagines the trade show experience by transforming 200,000 square feet of concrete into a design incubator where prefab comes to life and design luminaires debate the issues of today. With more than 400 exhibitors, 200 speakers, 2000 products and an expected 30,000 attendees, DOD has become the largest design event in the US, showing how influential design is in every aspect of our modern world. Dwell is proud to announce The Lincoln Motor Company as the Presenting Auto sponsor, Design Partner jcpenney and Industry Partner The American Society of Interior Designers (ASID). The event is produced by Dwell Media.
More information, including keynote speakers, the 2013 highlights and a special promo code for ArchDaily readers after the break.
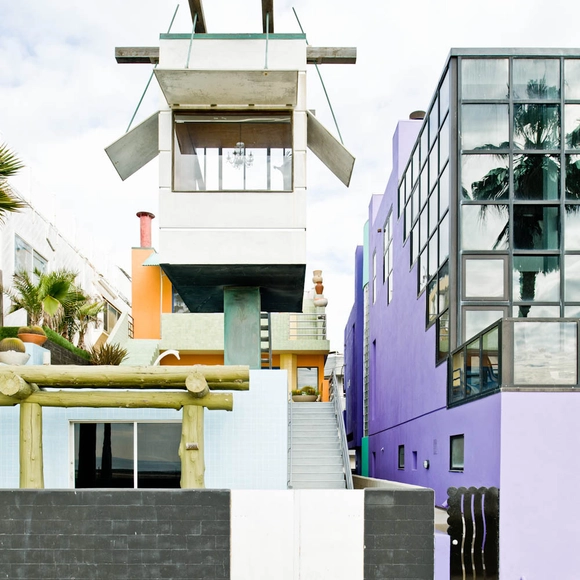
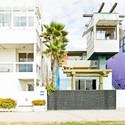
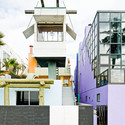
Designed in 1984 for artist Lynn Norton and writer William Norton, Frank Gehry’s Norton House is known for its eccentric form and eclectic materiality. Much like his own house in Santa Monica, the Norton House is a sculptural assemblage of everyday materials. The Nortons had in fact seen Gehry’s house in 1983 and obviously approved of his experiment. So, a year later, they commissioned him to design their house on a narrow, ocean-facing plot of land on Venice Boardwalk. With the commission, Gehry continued his exploration of creating architecture with everyday materials, low costs, and sculptural forms.
Opening tonight, February 20, at 6:00pm PST at the Perry Rubenstein Gallery in Los Angeles, Iwan Baan's 'The Way We Live' exhibition features captivating large-scale images of urban, architectural, and home environments that capture Baan’s singular vision. Baan’s artistic practice examines how we live and interact with architecture, focusing on the human element, which brings buildings, intersections, and public gathering places to life. Running until April 13, this is Baan's first solo exhibition at the gallery. More information after the break.