1. ArchDaily
  2. London

London: The Latest Architecture and News

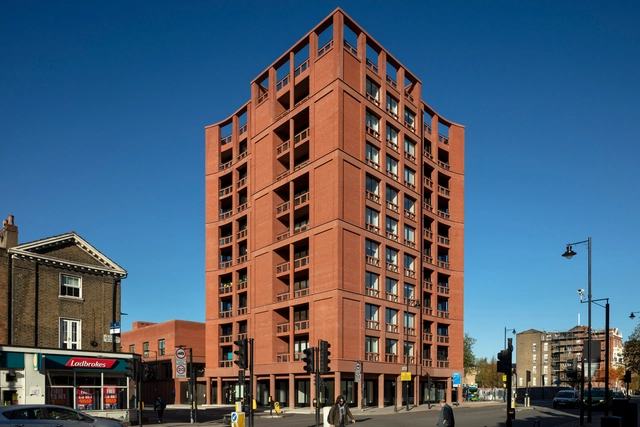
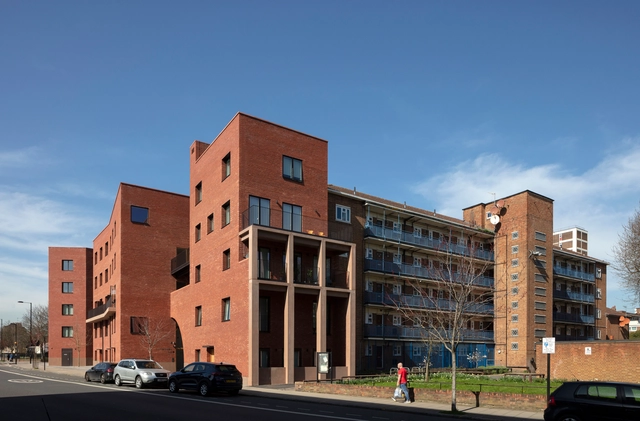
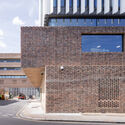

Blockmakers Arms Apartments / Erbar Mattes

Blockmakers Arms Apartments / Erbar Mattes - Exterior Photography, Apartments, Facade, Arch
© Ståle Eriksen

Blockmakers Arms Apartments / Erbar Mattes - Exterior Photography, Apartments, Garden, Door, FacadeBlockmakers Arms Apartments / Erbar Mattes - Exterior Photography, Apartments, Facade, Arch, ColumnBlockmakers Arms Apartments / Erbar Mattes - Interior Photography, Apartments, Door, FacadeBlockmakers Arms Apartments / Erbar Mattes - Exterior Photography, Apartments, Garden, Facade, DoorBlockmakers Arms Apartments / Erbar Mattes - More Images+ 24

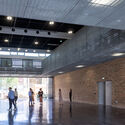
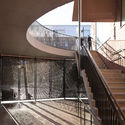
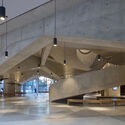
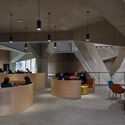
Royal College of Art / Herzog & de Meuron

Royal College of Art / Herzog & de Meuron - Exterior Photography, University, Facade
© Iwan Baan

Royal College of Art / Herzog & de Meuron - Exterior Photography, University, FacadeRoyal College of Art / Herzog & de Meuron - Exterior Photography, University, FacadeRoyal College of Art / Herzog & de Meuron - Interior Photography, University, FacadeRoyal College of Art / Herzog & de Meuron - Interior Photography, University, ChairRoyal College of Art / Herzog & de Meuron - More Images+ 21

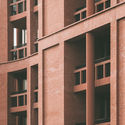
333 Kingsland Road & Hackney New Primary School / Henley Halebrown

333 Kingsland Road & Hackney New Primary School / Henley Halebrown - Interior Photography, Residential333 Kingsland Road & Hackney New Primary School / Henley Halebrown - Exterior Photography, Residential, Door, Stairs333 Kingsland Road & Hackney New Primary School / Henley Halebrown - Interior Photography, Residential, Stairs, Handrail333 Kingsland Road & Hackney New Primary School / Henley Halebrown - Interior Photography, Residential333 Kingsland Road & Hackney New Primary School / Henley Halebrown - More Images+ 20

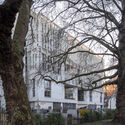
N Family Club Nursery Schools / Kennedy Woods

N Family Club Nursery Schools / Kennedy Woods - Exterior Photography, Schools , Courtyard, Door, Facade, Handrail, ChairN Family Club Nursery Schools / Kennedy Woods - Interior Photography, Schools , Table, Chair, LightingN Family Club Nursery Schools / Kennedy Woods - Interior Photography, Schools , Bedroom, Arch, TableN Family Club Nursery Schools / Kennedy Woods - Interior Photography, Schools , Stairs, Door, HandrailN Family Club Nursery Schools / Kennedy Woods - More Images+ 20

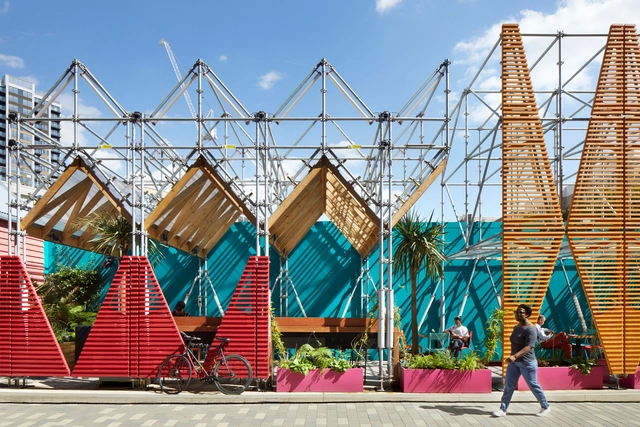
Sayer Street / Jan Kattein Architects + BD Landscape Architects

Sayer Street / Jan Kattein Architects + BD Landscape Architects - Exterior Photography, Community Sayer Street / Jan Kattein Architects + BD Landscape Architects - Exterior Photography, Community , FacadeSayer Street / Jan Kattein Architects + BD Landscape Architects - Exterior Photography, Community , FacadeSayer Street / Jan Kattein Architects + BD Landscape Architects - Exterior Photography, Community Sayer Street / Jan Kattein Architects + BD Landscape Architects - More Images+ 8

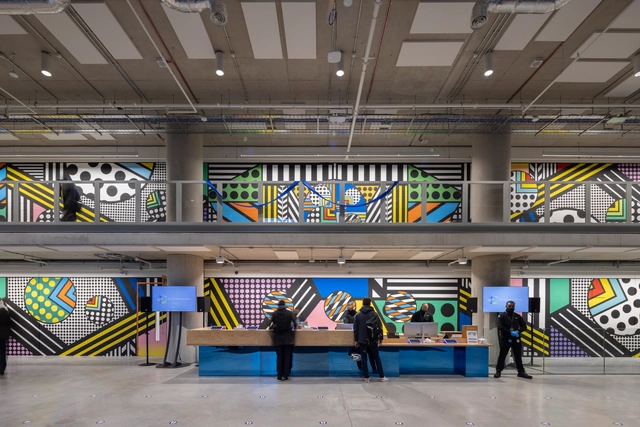
Meta Headquarters / Bennetts Associates

Meta Headquarters  / Bennetts Associates - Exterior Photography, Office Buildings, Garden, Facade, CityscapeMeta Headquarters  / Bennetts Associates - Exterior Photography, Office Buildings, Garden, Facade, BenchMeta Headquarters  / Bennetts Associates - Interior Photography, Office Buildings, FacadeMeta Headquarters  / Bennetts Associates - Exterior Photography, Office Buildings, FacadeMeta Headquarters  / Bennetts Associates - More Images+ 11


Jeffrey’s Place / Tasou Associates

Jeffrey’s Place / Tasou Associates - Exterior Photography, Office Buildings, Door, Facade, Arch

Jeffrey’s Place / Tasou Associates - Interior Photography, Office BuildingsJeffrey’s Place / Tasou Associates - Exterior Photography, Office Buildings, Door, Facade, ArchJeffrey’s Place / Tasou Associates - Exterior Photography, Office Buildings, Door, Facade, ArchJeffrey’s Place / Tasou Associates - Interior Photography, Office Buildings, Stairs, HandrailJeffrey’s Place / Tasou Associates - More Images+ 19

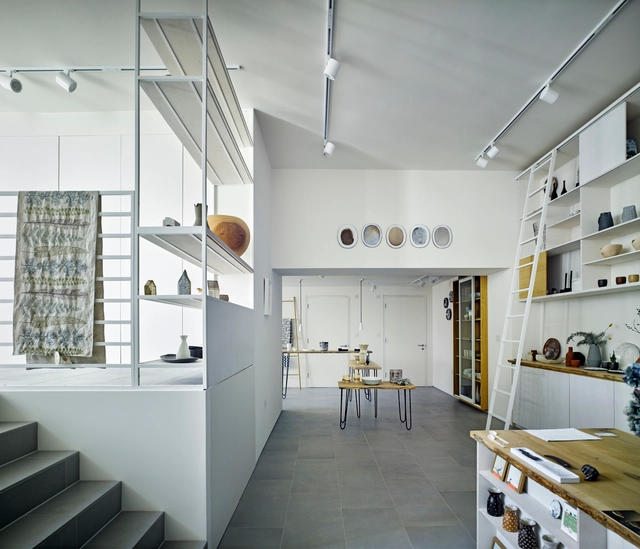
Flow Gallery / John Pardey Architects

Flow Gallery / John Pardey Architects - Museum & Exhibition InteriorsFlow Gallery / John Pardey Architects - Interior Photography, Museum & Exhibition Interiors, Table, LightingFlow Gallery / John Pardey Architects - Museum & Exhibition InteriorsFlow Gallery / John Pardey Architects - Interior Photography, Museum & Exhibition Interiors, Kitchen, LightingFlow Gallery / John Pardey Architects - More Images+ 12

  • Area Area of this architecture project Area:  130
  • Year Completion year of this architecture project Year:  2015
  • Manufacturers Brands with products used in this architecture project
    Manufacturers:  Keller, RIW

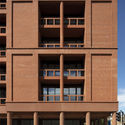
Taylor & Chatto Courts + Wilmott Court Frampton Park Estate / Henley Halebrown

Taylor & Chatto Courts + Wilmott Court Frampton Park Estate / Henley Halebrown - Exterior Photography, Apartments, FacadeTaylor & Chatto Courts + Wilmott Court Frampton Park Estate / Henley Halebrown - Exterior Photography, Apartments, Facade, DoorTaylor & Chatto Courts + Wilmott Court Frampton Park Estate / Henley Halebrown - Interior Photography, Apartments, FacadeTaylor & Chatto Courts + Wilmott Court Frampton Park Estate / Henley Halebrown - Exterior Photography, Apartments, FacadeTaylor & Chatto Courts + Wilmott Court Frampton Park Estate / Henley Halebrown - More Images+ 63

  • Architects: Henley Halebrown
  • Area Area of this architecture project Area:  2171
  • Year Completion year of this architecture project Year:  2021
  • Manufacturers Brands with products used in this architecture project
    Manufacturers:  Britmet, Cornish Concrete Products, Medway Fabrications, Vande Moortel, Velfac

Housing and the People

A free online festival with live tours of extraordinary housing across the globe.

London School of Economics Marshall Building / Grafton Architects

London School of Economics Marshall Building / Grafton Architects - Exterior Photography, University
© Nick Kane

London School of Economics Marshall Building / Grafton Architects - UniversityLondon School of Economics Marshall Building / Grafton Architects - Exterior Photography, UniversityLondon School of Economics Marshall Building / Grafton Architects - Interior Photography, University, FacadeLondon School of Economics Marshall Building / Grafton Architects - Interior Photography, University, ChairLondon School of Economics Marshall Building / Grafton Architects - More Images+ 3

Circling a Star: A Daylight Talk by Níall McLaughlin

Founder of the London based studio, Níall McLaughlin Architects, and Professor of Architectural Practice at The Bartlett School of Architecture, Níall McLaughlin will present his lecture titled ‘Circling a Star’ as the first in the 2022 edition of Daylight Talks.

Athletic Development Club / Studio VA

Athletic Development Club / Studio VA - Interior Photography, Gymnasium
© Nick Smith

Athletic Development Club / Studio VA - Interior Photography, Gymnasium, Kitchen, Table, Lighting, CountertopAthletic Development Club / Studio VA - Interior Photography, GymnasiumAthletic Development Club / Studio VA - Interior Photography, GymnasiumAthletic Development Club / Studio VA - Drawings, GymnasiumAthletic Development Club / Studio VA - More Images+ 23

  • Architects: Studio VA
  • Area Area of this architecture project Area:  180
  • Year Completion year of this architecture project Year:  2021

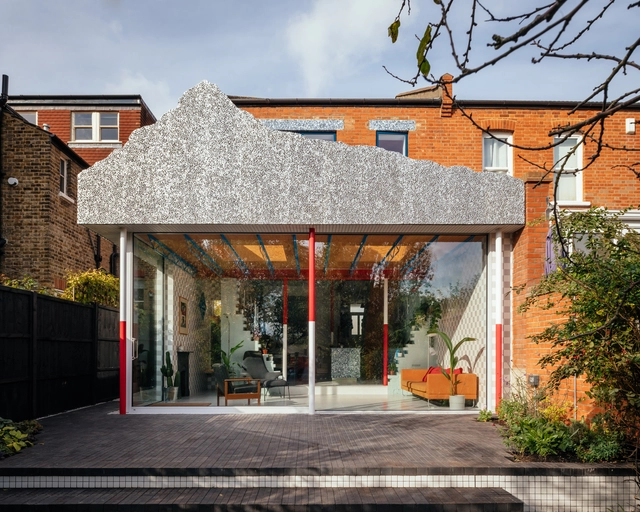
Low Energy House / Architecture for London

Low Energy House / Architecture for London - HousesLow Energy House / Architecture for London - Exterior Photography, HousesLow Energy House / Architecture for London - Interior Photography, Houses, KitchenLow Energy House / Architecture for London - HousesLow Energy House / Architecture for London - More Images+ 21

Mountain View House / CAN

Mountain View House / CAN - Interior Photography, House Interiors, Kitchen, Facade, Table, ChairMountain View House / CAN - Interior Photography, House Interiors, Stairs, Facade, Door, Table, ChairMountain View House / CAN - Interior Photography, House InteriorsMountain View House / CAN - Interior Photography, House Interiors, LightingMountain View House / CAN - More Images+ 30

  • Area Area of this architecture project Area:  150
  • Year Completion year of this architecture project Year:  2020
  • Manufacturers Brands with products used in this architecture project
    Manufacturers:  Inopera

Feelings Library / CAUKIN Studio

Feelings Library / CAUKIN Studio - Interior Photography, Temporary Installations, Facade
© Aron Klein

Feelings Library / CAUKIN Studio - Interior Photography, Temporary InstallationsFeelings Library / CAUKIN Studio - Interior Photography, Temporary Installations, FacadeFeelings Library / CAUKIN Studio - Interior Photography, Temporary Installations, StairsFeelings Library / CAUKIN Studio - Interior Photography, Temporary InstallationsFeelings Library / CAUKIN Studio - More Images+ 20

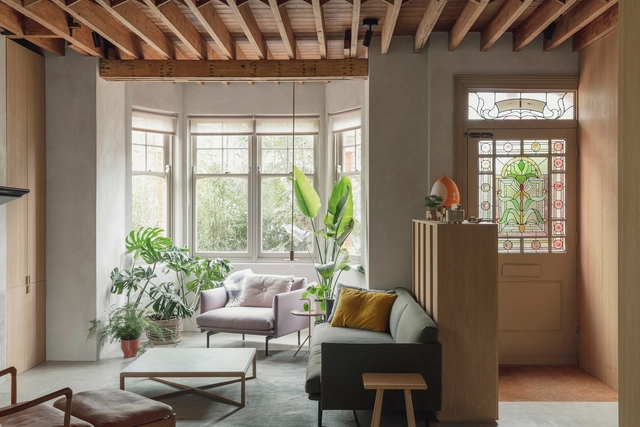
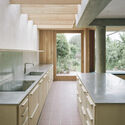
Herne Hill House / TYPE

Herne Hill House / TYPE - Interior Photography, Houses, Kitchen, Countertop
© Lorenzo Zandri

Herne Hill House / TYPE - Exterior Photography, HousesHerne Hill House / TYPE - Interior Photography, Houses, Kitchen, CountertopHerne Hill House / TYPE - Interior Photography, Houses, Kitchen, Sink, CountertopHerne Hill House / TYPE - Interior Photography, HousesHerne Hill House / TYPE - More Images+ 14

  • Architects: TYPE
  • Area Area of this architecture project Area:  200
  • Year Completion year of this architecture project Year:  2021
  • Professionals: Blue Engineering

House For Artists / Apparata Architects

House For Artists / Apparata Architects - Exterior Photography, Social Housing
© Ståle Eriksen

House For Artists / Apparata Architects - Exterior Photography, Social HousingHouse For Artists / Apparata Architects - Interior Photography, Social HousingHouse For Artists / Apparata Architects - Interior Photography, Social HousingHouse For Artists / Apparata Architects - Exterior Photography, Social Housing, FacadeHouse For Artists / Apparata Architects - More Images+ 32