1. ArchDaily
  2. London

London: The Latest Architecture and News

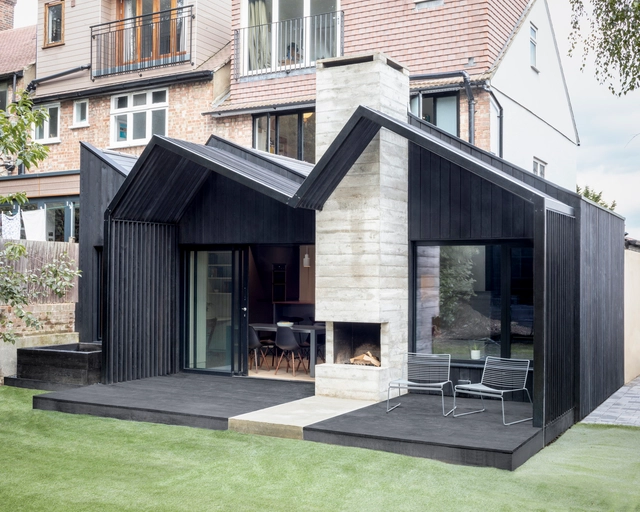
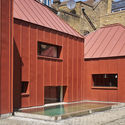
Battersea House / Proctor & Shaw

Battersea House / Proctor & Shaw - ExtensionBattersea House / Proctor & Shaw - ExtensionBattersea House / Proctor & Shaw - ExtensionBattersea House / Proctor & Shaw - ExtensionBattersea House / Proctor & Shaw - More Images+ 17

Churchwood Gardens / Bryden Wood

Churchwood Gardens / Bryden Wood - ResidentialChurchwood Gardens / Bryden Wood - ResidentialChurchwood Gardens / Bryden Wood - ResidentialChurchwood Gardens / Bryden Wood - ResidentialChurchwood Gardens / Bryden Wood - More Images+ 22

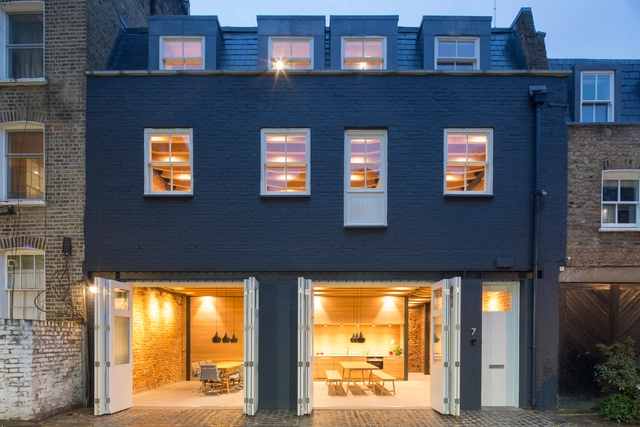
Office in Paddington / Edward Williams Architects

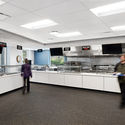
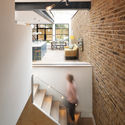
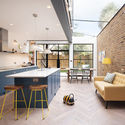
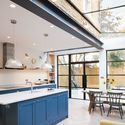
Office in Paddington / Edward Williams Architects - Offices InteriorsOffice in Paddington / Edward Williams Architects - Interior Photography, Offices Interiors, DoorOffice in Paddington / Edward Williams Architects - Interior Photography, Offices Interiors, Kitchen, Beam, Table, CountertopOffice in Paddington / Edward Williams Architects - Interior Photography, Offices Interiors, Stairs, Beam, Handrail, FacadeOffice in Paddington / Edward Williams Architects - More Images+ 13

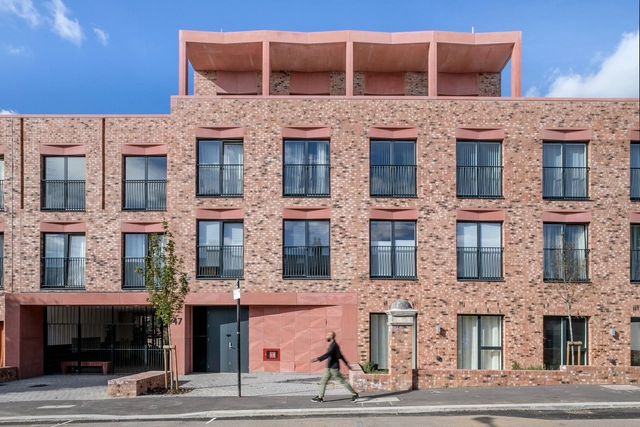
Gainsford Road Housing / Gort Scott

Gainsford Road Housing / Gort Scott - Exterior Photography, Apartments, FacadeGainsford Road Housing / Gort Scott - ApartmentsGainsford Road Housing / Gort Scott - Interior Photography, Apartments, FacadeGainsford Road Housing / Gort Scott - Interior Photography, Apartments, Door, TableGainsford Road Housing / Gort Scott - More Images+ 15

Bearstead Rise Apartment / Gruff

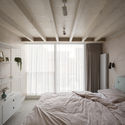
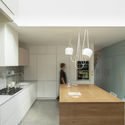
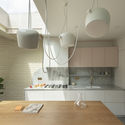
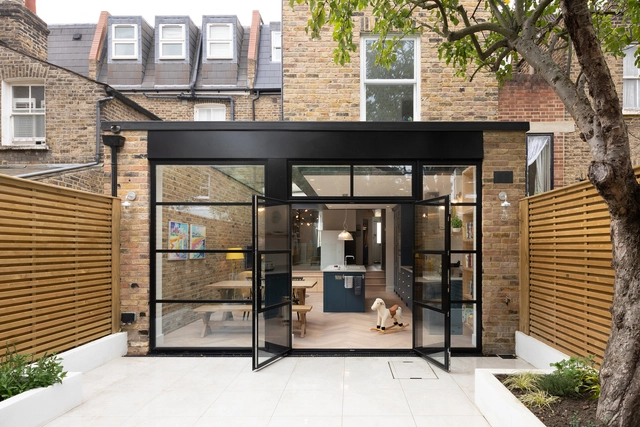
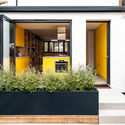
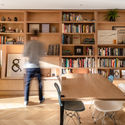
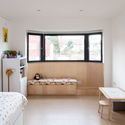
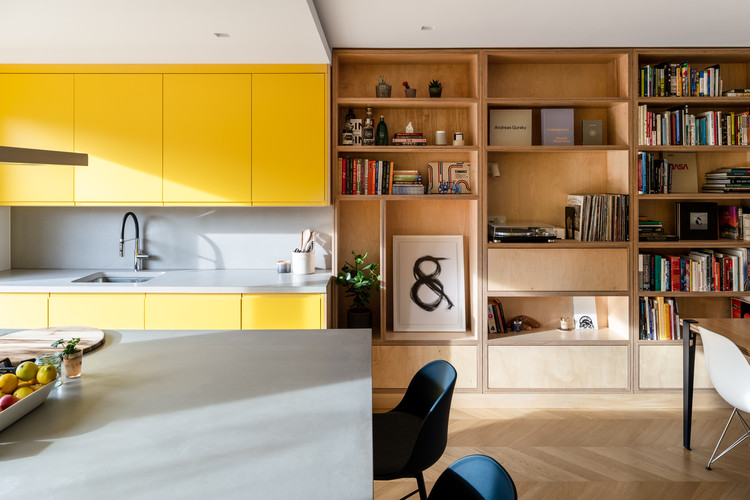
Bearstead Rise Apartment / Gruff - ExtensionBearstead Rise Apartment / Gruff - ExtensionBearstead Rise Apartment / Gruff - ExtensionBearstead Rise Apartment / Gruff - ExtensionBearstead Rise Apartment / Gruff - More Images+ 19

  • Architects: Gruff
  • Area Area of this architecture project Area:  141
  • Year Completion year of this architecture project Year:  2019
  • Manufacturers Brands with products used in this architecture project
    Manufacturers:  Bert & May, Maxlight, The Natural wood Floor Company

IV Castle Lane Apartments / DROO Architects

IV Castle Lane Apartments / DROO Architects - Exterior Photography, Apartments, FacadeIV Castle Lane Apartments / DROO Architects - Exterior Photography, Apartments, FacadeIV Castle Lane Apartments / DROO Architects - ApartmentsIV Castle Lane Apartments / DROO Architects - ApartmentsIV Castle Lane Apartments / DROO Architects - More Images+ 7

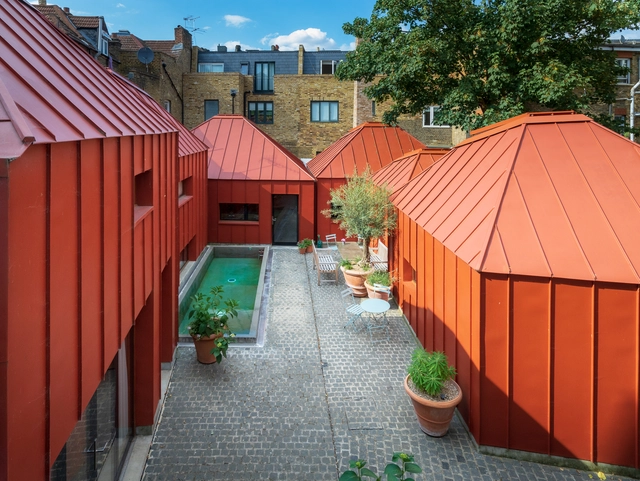
Tin House / Henning Stummel Architects

Tin House / Henning Stummel Architects - Exterior Photography, Houses, FacadeTin House / Henning Stummel Architects - Interior Photography, Houses, FacadeTin House / Henning Stummel Architects - Interior Photography, Houses, Bedroom, Beam, BedTin House / Henning Stummel Architects - Interior Photography, Houses, Kitchen, Beam, Table, Chair, LightingTin House / Henning Stummel Architects - More Images+ 12

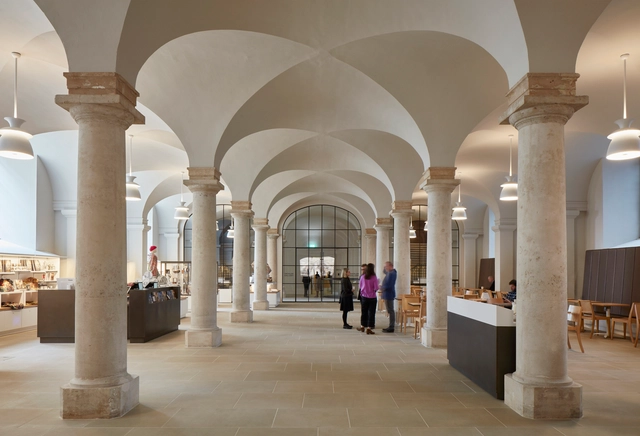
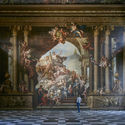
The Painted Hall / Hugh Broughton Architects

The Painted Hall / Hugh Broughton Architects - RestorationThe Painted Hall / Hugh Broughton Architects - Interior Photography, Restoration, Facade, Arch, LightingThe Painted Hall / Hugh Broughton Architects - Interior Photography, Restoration, Facade, Arch, BenchThe Painted Hall / Hugh Broughton Architects - RestorationThe Painted Hall / Hugh Broughton Architects - More Images+ 13

The Signal House / Fraher Architects

The Signal House / Fraher Architects - House InteriorsThe Signal House / Fraher Architects - House InteriorsThe Signal House / Fraher Architects - House InteriorsThe Signal House / Fraher Architects - House InteriorsThe Signal House / Fraher Architects - More Images+ 14

Boler Mountain Chalet Redevelopment / Architects Tillmann Ruth Robinson

Boler Mountain Chalet Redevelopment / Architects Tillmann Ruth Robinson - Exterior Photography, Institutional Buildings, FacadeBoler Mountain Chalet Redevelopment / Architects Tillmann Ruth Robinson - Interior Photography, Institutional Buildings, Door, Facade, Table, ChairBoler Mountain Chalet Redevelopment / Architects Tillmann Ruth Robinson - Interior Photography, Institutional Buildings, BenchBoler Mountain Chalet Redevelopment / Architects Tillmann Ruth Robinson - Interior Photography, Institutional Buildings, KitchenBoler Mountain Chalet Redevelopment / Architects Tillmann Ruth Robinson - More Images+ 27

Redeveloping Shoreditch With Responsive Cohesion

Douglas and King Architects master plan to reinvigorate Shoreditch takes on a complex dual challenge. Broadly, there is the challenge at the core of any masterplanning project: creating a set of elements that flow together seamlessly with one another and their overall context. But more specifically, the project grapples with a tight triangular site and an already-lively urban context.

Chivalry Road / Sketch Architects

Chivalry Road / Sketch Architects - Interior Photography, House Interiors, Table, ChairChivalry Road / Sketch Architects - Interior Photography, House Interiors, Kitchen, LightingChivalry Road / Sketch Architects - Interior Photography, House Interiors, Kitchen, Table, Lighting, Chair, CountertopChivalry Road / Sketch Architects - Interior Photography, House Interiors, Kitchen, Countertop, Table, Sink, ChairChivalry Road / Sketch Architects - More Images+ 14

  • Architects: Sketch Architects
  • Area Area of this architecture project Area:  60
  • Year Completion year of this architecture project Year:  2018
  • Manufacturers Brands with products used in this architecture project
    Manufacturers:  Fired Earth, Made, Slimline aluminium

6 Broadway Market Mews / Delvendahl Martin Architects

6 Broadway Market Mews / Delvendahl Martin Architects - Interior Photography, Refurbishment, Beam6 Broadway Market Mews / Delvendahl Martin Architects - Refurbishment6 Broadway Market Mews / Delvendahl Martin Architects - Interior Photography, Refurbishment, Kitchen, Beam6 Broadway Market Mews / Delvendahl Martin Architects - Refurbishment6 Broadway Market Mews / Delvendahl Martin Architects - More Images+ 16

Architecture Classics: Trellick Tower / Erno Goldfinger

Architecture Classics: Trellick Tower / Erno Goldfinger - Exterior Photography, Social Housing, FacadeArchitecture Classics: Trellick Tower / Erno Goldfinger - Interior Photography, Social Housing, FacadeArchitecture Classics: Trellick Tower / Erno Goldfinger - Social HousingArchitecture Classics: Trellick Tower / Erno Goldfinger - Interior Photography, Social Housing, CityscapeArchitecture Classics: Trellick Tower / Erno Goldfinger - More Images+ 17

Alexandra Palace / Feilden Clegg Bradley Studios

Alexandra Palace / Feilden Clegg Bradley Studios - Historic PreservationAlexandra Palace / Feilden Clegg Bradley Studios - Historic PreservationAlexandra Palace / Feilden Clegg Bradley Studios - Historic PreservationAlexandra Palace / Feilden Clegg Bradley Studios - Interior Photography, Historic Preservation, Stairs, TableAlexandra Palace / Feilden Clegg Bradley Studios - More Images+ 21

The Ministry / Squire and Partners

The Ministry / Squire and Partners - Interior Photography, Offices Interiors, Table, ChairThe Ministry / Squire and Partners - Interior Photography, Offices Interiors, Table, Lighting, ChairThe Ministry / Squire and Partners - Interior Photography, Offices Interiors, ChairThe Ministry / Squire and Partners - Interior Photography, Offices Interiors, Kitchen, Table, ChairThe Ministry / Squire and Partners - More Images+ 19

  • Area Area of this architecture project Area:  4729
  • Year Completion year of this architecture project Year:  2018
  • Manufacturers Brands with products used in this architecture project
    Manufacturers:  Dedar, Kvadrat, Moroso, Squire & Partners
  • Professionals: Oktra

Stratosphere / Allies and Morrison

Stratosphere / Allies and Morrison - Exterior Photography, Offices, FacadeStratosphere / Allies and Morrison - OfficesStratosphere / Allies and Morrison - Exterior Photography, Offices, FacadeStratosphere / Allies and Morrison - Interior Photography, Offices, Facade, ChairStratosphere / Allies and Morrison - More Images+ 17

Algiers Road / Gruff

Algiers Road / Gruff - Extension, Courtyard, FacadeAlgiers Road / Gruff - Extension, Kitchen, Facade, Door, Table, Countertop, ChairAlgiers Road / Gruff - Extension, Kitchen, Facade, Stairs, Table, CountertopAlgiers Road / Gruff - Extension, Kitchen, Table, Countertop, ChairAlgiers Road / Gruff - More Images+ 8

  • Architects: Gruff
  • Area Area of this architecture project Area:  90
  • Year Completion year of this architecture project Year:  2018
  • Manufacturers Brands with products used in this architecture project
    Manufacturers:  IDSystems, Millboard, Naked Doors, Reeve Wood, Shou-Sugi-Ban, +1
  • Professionals: Marval Developments