1. ArchDaily
  2. Hyderabad

Hyderabad: The Latest Architecture and News

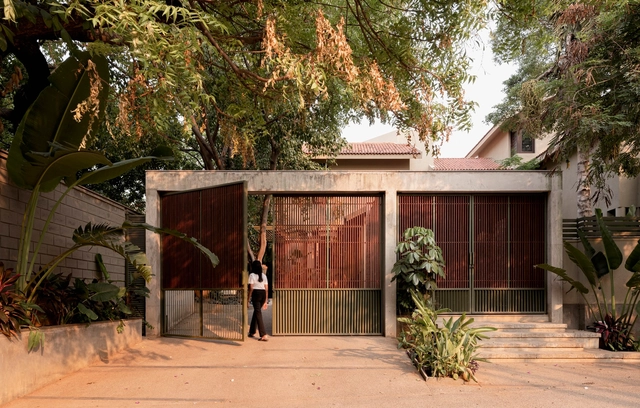
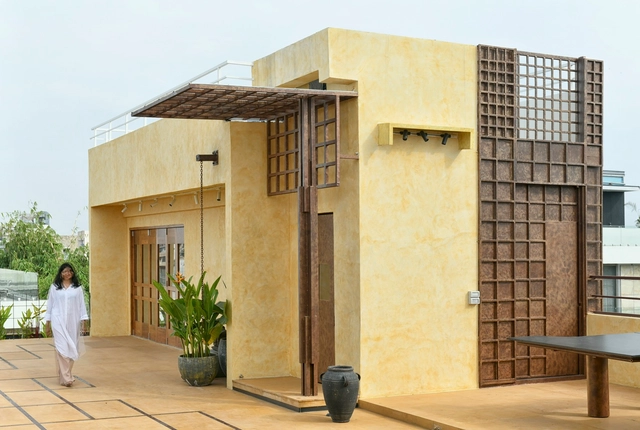
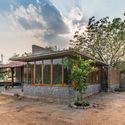
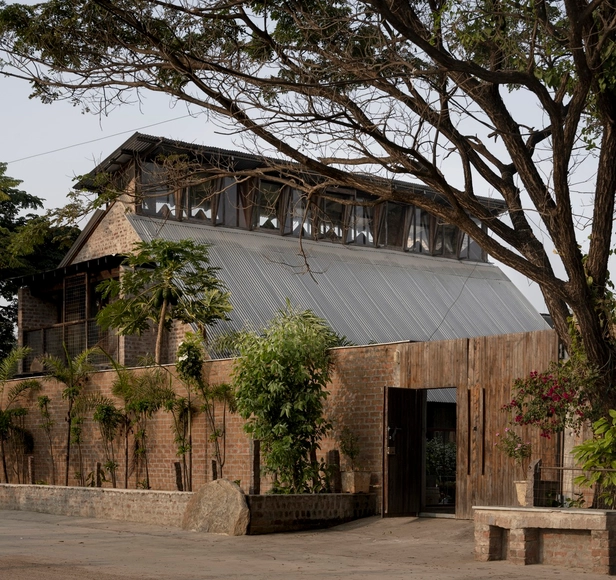
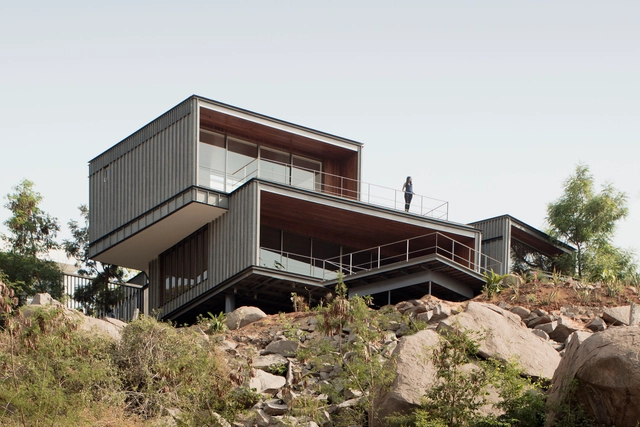
Pott House / Kiron Cheerla Architecture Design

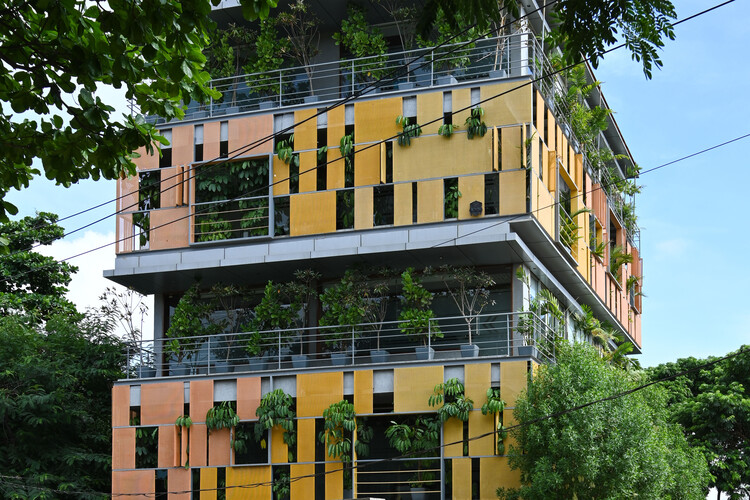
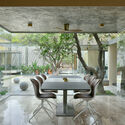
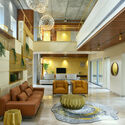
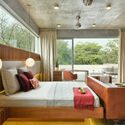
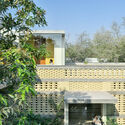
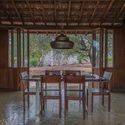
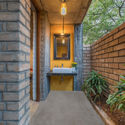
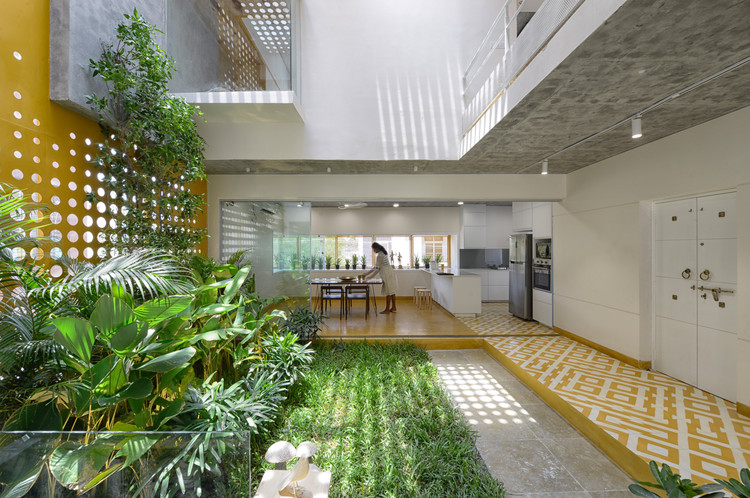
Pott House / Kiron Cheerla Architecture Design - Exterior Photography, Houses, Garden, FacadePott House / Kiron Cheerla Architecture Design - Interior Photography, Houses, Beam, Door, BenchPott House / Kiron Cheerla Architecture Design - Interior Photography, Houses, Beam, FacadePott House / Kiron Cheerla Architecture Design - Exterior Photography, Houses, FacadePott House / Kiron Cheerla Architecture Design - More Images+ 23

•
Hyderabad, India

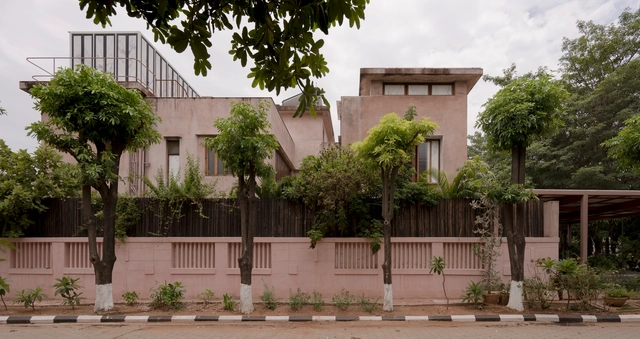
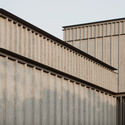
Backyard Pad / Dev & Kaushik Architects

Backyard Pad / Dev & Kaushik Architects - Exterior Photography, Houses, Facade, StairsBackyard Pad / Dev & Kaushik Architects - Exterior Photography, Houses, Door, FacadeBackyard Pad / Dev & Kaushik Architects - Exterior Photography, Houses, FacadeBackyard Pad / Dev & Kaushik Architects - Exterior Photography, Houses, Door, FacadeBackyard Pad / Dev & Kaushik Architects - More Images+ 16

•
Hyderabad, India

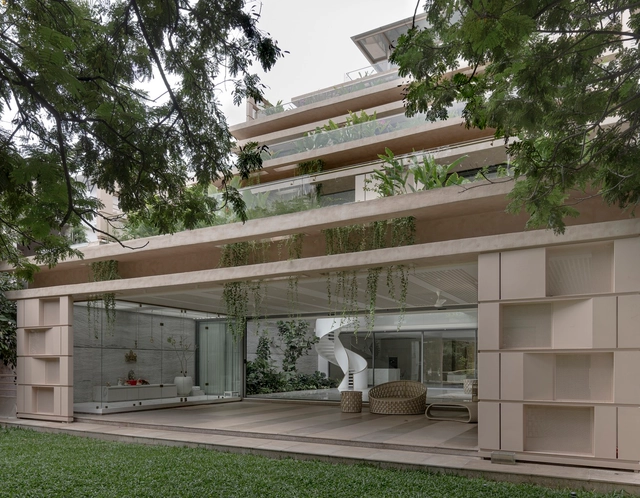
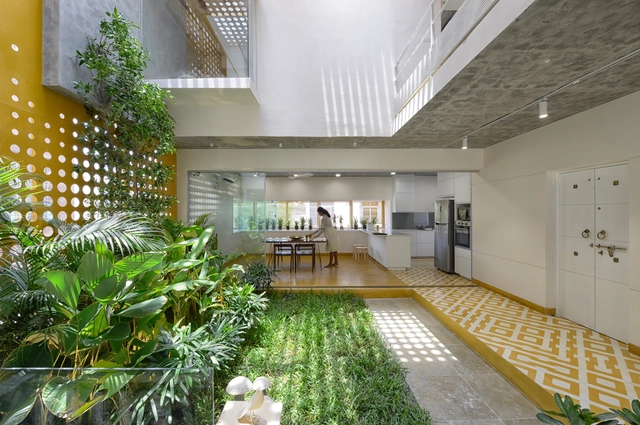
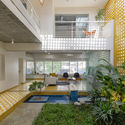
Jubilee Terraces Residence / Spacefiction Studio

Jubilee Terraces Residence / Spacefiction Studio - Exterior Photography, Houses, Facade, BalconyJubilee Terraces Residence / Spacefiction Studio - Interior Photography, Houses, FacadeJubilee Terraces Residence / Spacefiction Studio - Interior Photography, Houses, Facade, ChairJubilee Terraces Residence / Spacefiction Studio - Interior Photography, Houses, Bedroom, FacadeJubilee Terraces Residence / Spacefiction Studio - More Images+ 29

•
Hyderabad, India

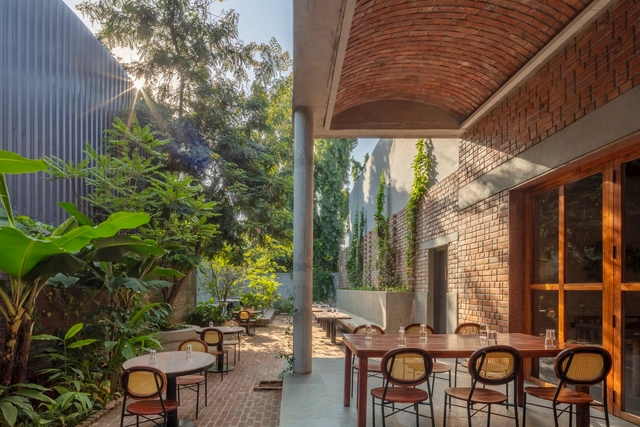
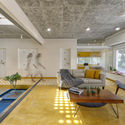
Telugu Medium Restaurant / Sona Reddy Studio

Telugu Medium Restaurant / Sona Reddy Studio - Exterior Photography, Restaurants & Bars, Garden, FacadeTelugu Medium Restaurant / Sona Reddy Studio - Interior Photography, Restaurants & Bars, BeamTelugu Medium Restaurant / Sona Reddy Studio - Interior Photography, Restaurants & Bars, Door, Beam, Table, Chair, BenchTelugu Medium Restaurant / Sona Reddy Studio - Interior Photography, Restaurants & Bars, Kitchen, Beam, Facade, Table, ChairTelugu Medium Restaurant / Sona Reddy Studio - More Images+ 22

Mayalogili / maqam

Mayalogili / maqam - Exterior Photography, Sustainability, Garden, Facade, BalconyMayalogili / maqam - Interior Photography, Sustainability, Facade, Beam, Table, BenchMayalogili / maqam - Interior Photography, Sustainability, Courtyard, Stairs, Facade, DoorMayalogili / maqam - Interior Photography, Sustainability, Bathroom, Facade, Door, Arch, Beam, Lighting, Bathtub, SinkMayalogili / maqam - More Images+ 18

Dusk House / NaaV Studio

Dusk House / NaaV Studio - Interior Photography, HousesDusk House / NaaV Studio - Interior Photography, Houses, Garden, Facade, Beam, TableDusk House / NaaV Studio - Interior Photography, Houses, Bathroom, Facade, DoorDusk House / NaaV Studio - Interior Photography, Houses, Facade, Arch, BeamDusk House / NaaV Studio - More Images+ 12

•
Hyderabad, India

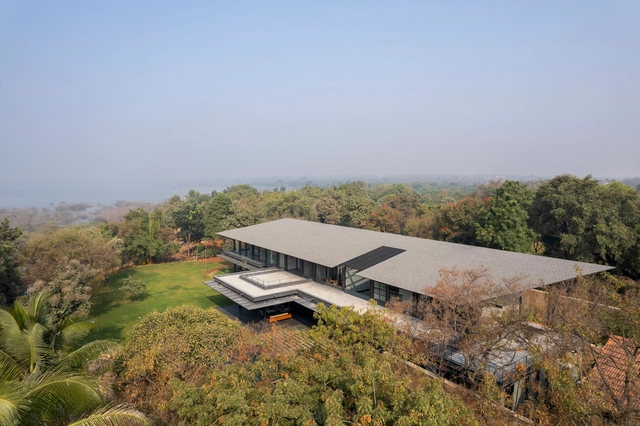
Lake Shore House / SPASM Design Architects

Lake Shore House / SPASM Design Architects - Exterior Photography, Houses, Garden, Facade, DoorLake Shore House / SPASM Design Architects - Exterior Photography, Houses, Garden, FacadeLake Shore House / SPASM Design Architects - Interior Photography, Houses, Stairs, Beam, FacadeLake Shore House / SPASM Design Architects - Interior Photography, Houses, Facade, ColumnLake Shore House / SPASM Design Architects - More Images+ 16

•
Hyderabad, India

iDAC Expo - Hyderabad

We are elated and excited to begin our new adventure with our debut in Hyderabad on 17th – 19th Nov 2022 at Hitex Exhibition Centre called iDAC Expo, after a riveting success of the iDAC Expo Mumbai Edition held in May 2022 at the exquisite Jio World Convention Centre.
Our aim is to create an impact with education on the development of cities via knowledge sharing platforms within the entire Built community. Hence we are extending iDAC to reach and cater to southern India.
iDAC is India’s largest knowledge sharing forum on build Industry. A platform curated BY THE PROFESSIONALS, FOR THE PROFESSIONALS,
The USP of iDAC is that it Celebrates Collaborative Efforts of the stakeholder within the fraternity
The conferences witness the finest National and International Brands, Eminent Builders, Developers, Architects, Engineers, Designers, MEP Consultants, Project Management Consultants and Government Officials from pan India.
iDAC in its editions held through 2018 to 2022 witnessed 25,000 professionals & 1400 speakers, across a 5, 00,000 sqft.
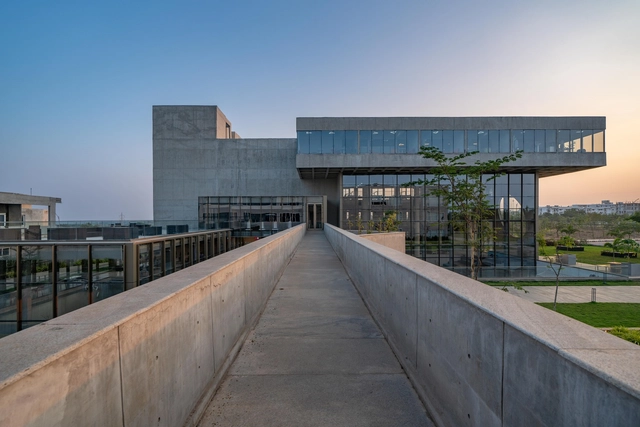
Woxsen University / Designhaaus Solutions

Woxsen University / Designhaaus Solutions - Exterior Photography, University, FacadeWoxsen University / Designhaaus Solutions - Interior Photography, University, Facade, ChairWoxsen University / Designhaaus Solutions - Interior Photography, University, Stairs, Facade, LightingWoxsen University / Designhaaus Solutions - Drawings, UniversityWoxsen University / Designhaaus Solutions - More Images+ 30

•
Hyderabad, India
  • Area Area of this architecture project Area:  4500 m²
  • Year Completion year of this architecture project Year:  2021
  • Manufacturers Brands with products used in this architecture project
    Manufacturers:  AutoDesk, Kohler, Daikin

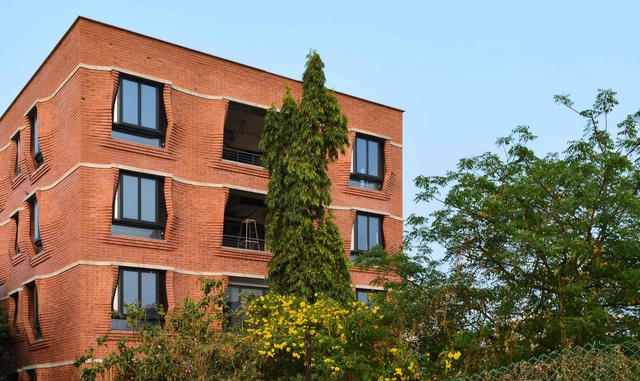
Sienna Apartments / Sameep Padora & Associates

Sienna Apartments / Sameep Padora & Associates - Exterior Photography, ResidentialSienna Apartments / Sameep Padora & Associates - Interior Photography, Residential, Fence, FacadeSienna Apartments / Sameep Padora & Associates - Exterior Photography, Residential, FacadeSienna Apartments / Sameep Padora & Associates - ResidentialSienna Apartments / Sameep Padora & Associates - More Images+ 17

•
Hyderabad, India
  • Area Area of this architecture project Area:  20000 ft²
  • Year Completion year of this architecture project Year:  2019
  • Manufacturers Brands with products used in this architecture project
    Manufacturers:  Technal, Sadar Ali Granite, Uma Brick Mangalore

MGB Headquarters / Spacefiction Studio

MGB Headquarters / Spacefiction Studio - Exterior Photography, Offices Interiors, Door, Facade
© Vivek Eadara

MGB Headquarters / Spacefiction Studio - Exterior Photography, Offices Interiors, Door, FacadeMGB Headquarters / Spacefiction Studio - Interior Photography, Offices Interiors, Door, Table, ChairMGB Headquarters / Spacefiction Studio - Interior Photography, Offices Interiors, FacadeMGB Headquarters / Spacefiction Studio - Interior Photography, Offices Interiors, Facade, BalconyMGB Headquarters / Spacefiction Studio - More Images+ 36

  • Area Area of this architecture project Area:  604 m²
  • Year Completion year of this architecture project Year:  2021
  • Manufacturers Brands with products used in this architecture project
    Manufacturers:  ALU-K, Armstrong Grid Ceiling, Asain Paints, Featherlite, Intex Concepts, +2
  • Professionals: Fab-Tech

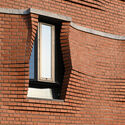
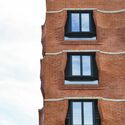
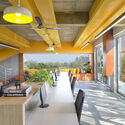
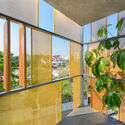
Brick Mask House / Spacefiction Studio

Brick Mask House / Spacefiction Studio - Interior Photography, House Interiors, Table, ChairBrick Mask House / Spacefiction Studio - Interior Photography, House Interiors, TableBrick Mask House / Spacefiction Studio - Interior Photography, House InteriorsBrick Mask House / Spacefiction Studio - Exterior Photography, House InteriorsBrick Mask House / Spacefiction Studio - More Images+ 43

  • Area Area of this architecture project Area:  930 m²
  • Year Completion year of this architecture project Year:  2021
  • Manufacturers Brands with products used in this architecture project
    Manufacturers:  AutoDesk, BoConcept, Alankaram, Bent Chair, Bharat Floorings, +19

Thinking Hand NGO Talk Series 01 - Why? How? What? is Architecture?

The mission and aim of the Thinking Hand NGO Talk Series is to empower and educate people, and especially students. Talk series will be on various topics starting from (Questioning Why? How? What?) Architecture, Design, Landscape, Environment, Thesis, Theory, Practice, Sustainability and more.
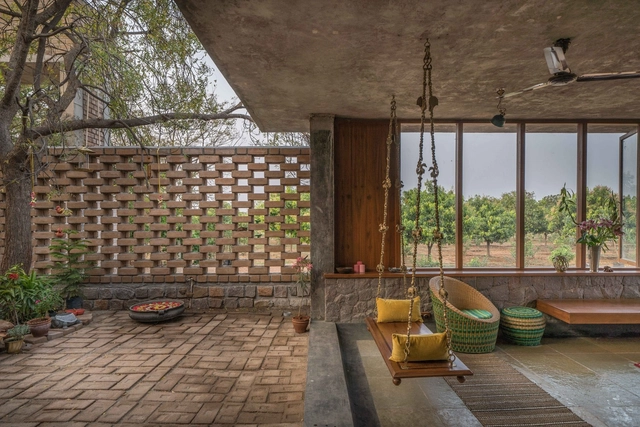
House In The Farm / Studio Inscape

House In The Farm / Studio Inscape - Interior Photography, Sustainability, TableHouse In The Farm / Studio Inscape - Interior Photography, Sustainability, Beam, Table, ChairHouse In The Farm / Studio Inscape - Interior Photography, Sustainability, Door, Facade, BeamHouse In The Farm / Studio Inscape - Exterior Photography, SustainabilityHouse In The Farm / Studio Inscape - More Images+ 19

Lakehouse / CollectiveProject

Lakehouse / CollectiveProject - Interior Photography, Houses, Facade, DoorLakehouse / CollectiveProject - Interior Photography, Houses, Facade, Door, TableLakehouse / CollectiveProject - Exterior Photography, Houses, FacadeLakehouse / CollectiveProject - HousesLakehouse / CollectiveProject - More Images+ 27

•
Hyderabad, India
  • Architects: CollectiveProject
  • Area Area of this architecture project Area:  3800 ft²
  • Year Completion year of this architecture project Year:  2019
  • Manufacturers Brands with products used in this architecture project
    Manufacturers:  Hunter Douglas, Kohler, iGuzzini, Delta Light, Schüco

Soul Garden House / Spacefiction Studio

Soul Garden House / Spacefiction Studio - Interior Photography, Houses, Facade, Table, ChairSoul Garden House / Spacefiction Studio - Interior Photography, Houses, Facade, ChairSoul Garden House / Spacefiction Studio - Interior Photography, Houses, Table, ChairSoul Garden House / Spacefiction Studio - Exterior Photography, Houses, FacadeSoul Garden House / Spacefiction Studio - More Images+ 40

•
Hyderabad, India

Meenakshi B101 / Design Experiment

Meenakshi B101 / Design Experiment - Interior Photography, ApartmentsMeenakshi B101 / Design Experiment - Interior Photography, Apartments, Door, FacadeMeenakshi B101 / Design Experiment - Interior Photography, Apartments, Kitchen, CountertopMeenakshi B101 / Design Experiment - Interior Photography, Apartments, Bedroom, Door, BedMeenakshi B101 / Design Experiment - More Images+ 30

•
Hyderabad, India
  • Architects: Design Experiment
  • Area Area of this architecture project Area:  2368 ft²
  • Year Completion year of this architecture project Year:  2017
  • Manufacturers Brands with products used in this architecture project
    Manufacturers:  GRAPHISOFT, dormakaba, Beta Led, D'Décor, Dastakari, +3

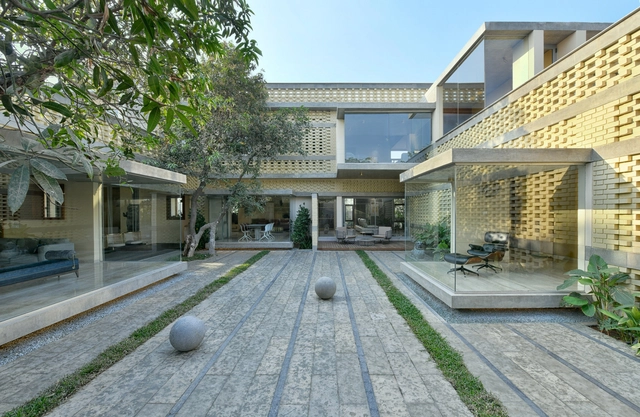
Courtyard Villa / MORIQ

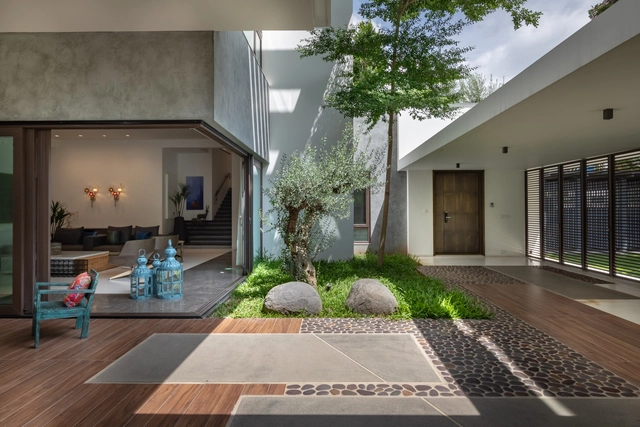
Courtyard Villa / MORIQ - Exterior Photography, Houses, Door, FacadeCourtyard Villa / MORIQ - Interior Photography, Houses, Kitchen, Facade, Countertop, Table, ChairCourtyard Villa / MORIQ - Exterior Photography, Houses, Door, FacadeCourtyard Villa / MORIQ - Interior Photography, Houses, Garden, Facade, DoorCourtyard Villa / MORIQ - More Images+ 10

•
Hyderabad, India
  • Architects: MORIQ
  • Area Area of this architecture project Area:  7500 ft²
  • Year Completion year of this architecture project Year:  2017
  • Manufacturers Brands with products used in this architecture project
    Manufacturers:  Grohe, Henge, Molteni & C, Pianca, Roche Bobois