1. ArchDaily
  2. Huizhou

Huizhou: The Latest Architecture and News

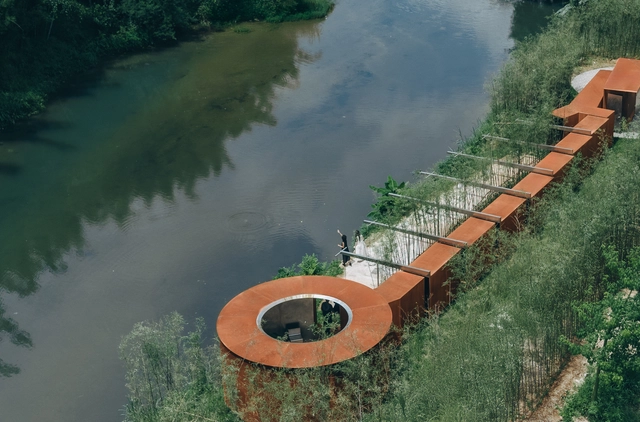
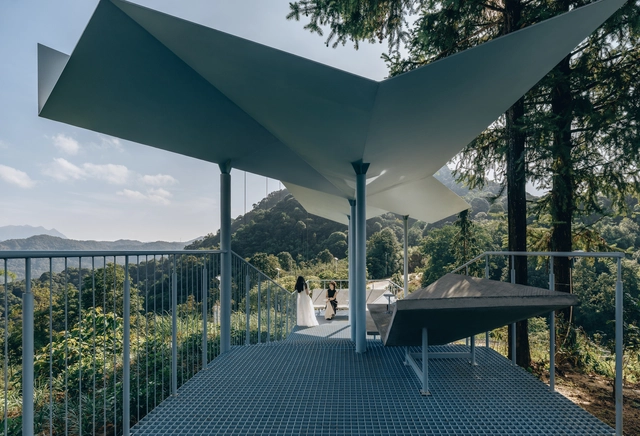
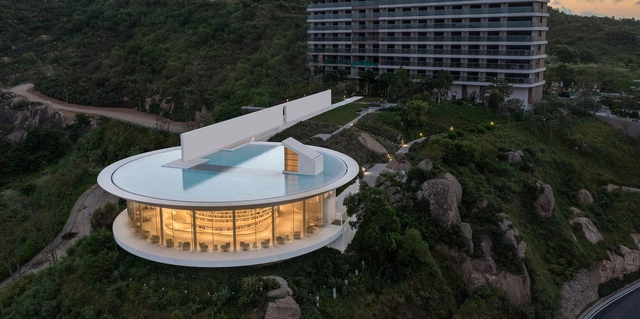
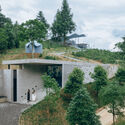
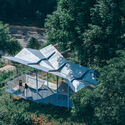
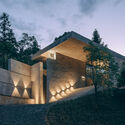
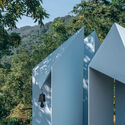
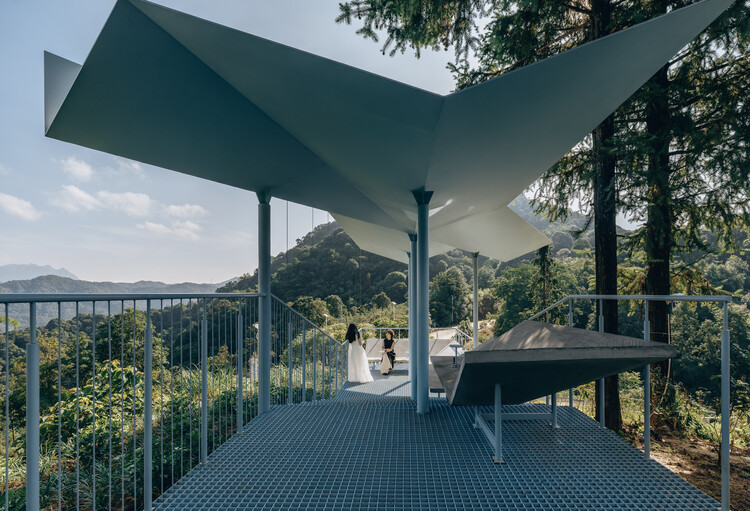
Half-Mountain Cloud Station / Qing Studio + Li Nu

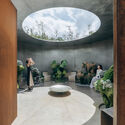
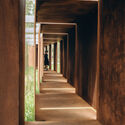
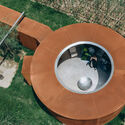
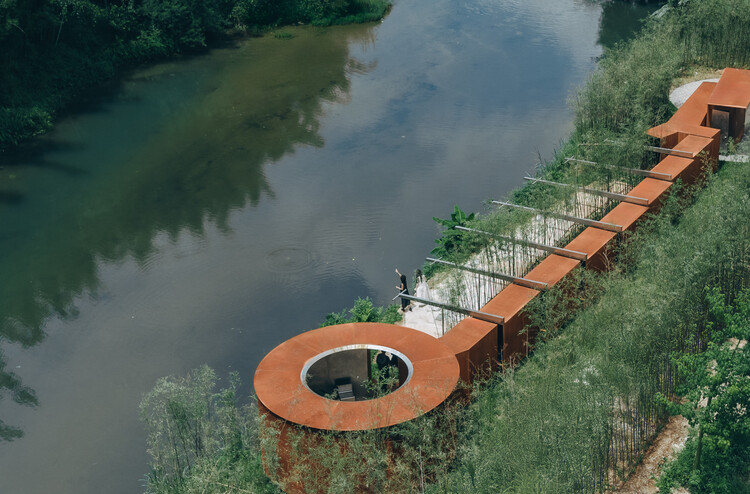
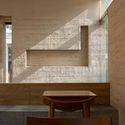
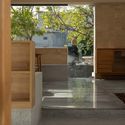
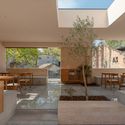
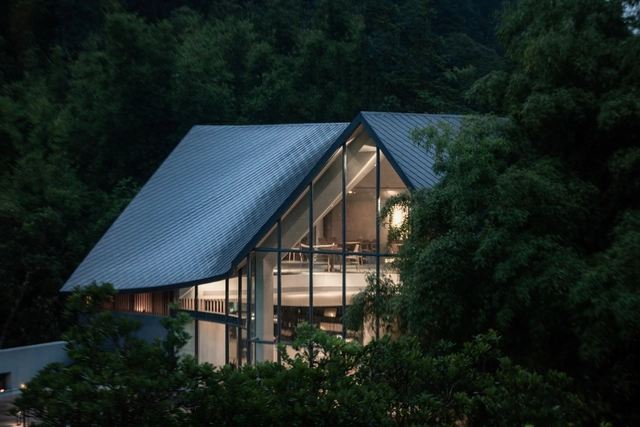
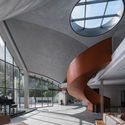
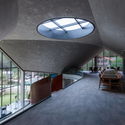
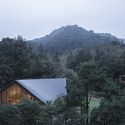
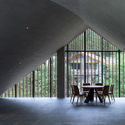
Half-Mountain Cloud Station / Qing Studio + Li Nu - PavilionHalf-Mountain Cloud Station / Qing Studio + Li Nu - PavilionHalf-Mountain Cloud Station / Qing Studio + Li Nu - PavilionHalf-Mountain Cloud Station / Qing Studio + Li Nu - PavilionHalf-Mountain Cloud Station / Qing Studio + Li Nu - More Images+ 37

Wildness Promenade / BDSD Boundless Design

Wildness Promenade / BDSD Boundless Design - Retail Wildness Promenade / BDSD Boundless Design - Retail Wildness Promenade / BDSD Boundless Design - Retail Wildness Promenade / BDSD Boundless Design - Interior Photography, Retail , Column, BeamWildness Promenade / BDSD Boundless Design - More Images+ 27

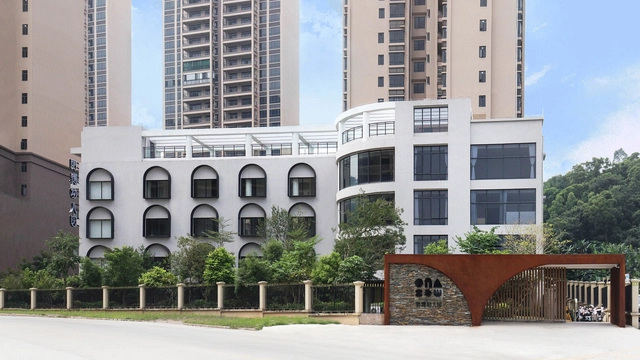
MD Kindergarten / HIBINOSEKKEI + Youji no Shiro + Kids Design Labo

MD Kindergarten / HIBINOSEKKEI + Youji no Shiro + Kids Design Labo - Exterior Photography, Kindergarten, FacadeMD Kindergarten / HIBINOSEKKEI + Youji no Shiro + Kids Design Labo - Interior Photography, Kindergarten, Door, ChairMD Kindergarten / HIBINOSEKKEI + Youji no Shiro + Kids Design Labo - Interior Photography, Kindergarten, Beam, Table, ChairMD Kindergarten / HIBINOSEKKEI + Youji no Shiro + Kids Design Labo - Interior Photography, Kindergarten, FacadeMD Kindergarten / HIBINOSEKKEI + Youji no Shiro + Kids Design Labo - More Images+ 11

Huizhou, China

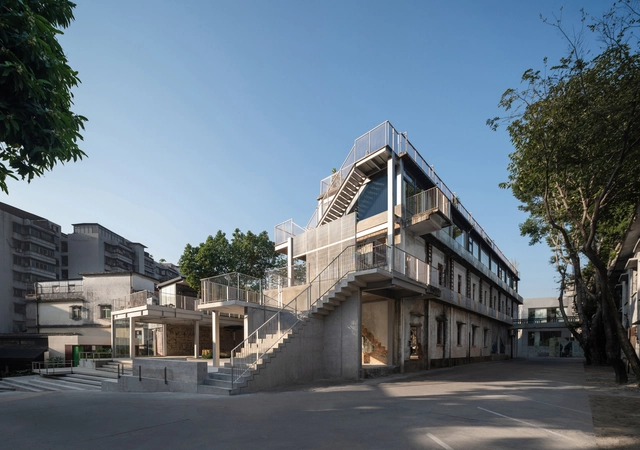
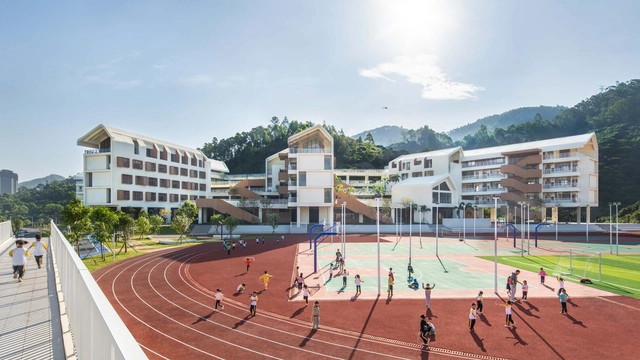
Huiyang Shatian Town No. 2 Primary School / MultiArch

Huiyang Shatian Town No. 2 Primary School / MultiArch - Exterior Photography, Elementary & Middle School, FacadeHuiyang Shatian Town No. 2 Primary School / MultiArch - Exterior Photography, Elementary & Middle School, FacadeHuiyang Shatian Town No. 2 Primary School / MultiArch - Interior Photography, Elementary & Middle School, FacadeHuiyang Shatian Town No. 2 Primary School / MultiArch - Exterior Photography, Elementary & Middle SchoolHuiyang Shatian Town No. 2 Primary School / MultiArch - More Images+ 31

The Water Drop Library / 3andwich Design / He Wei Studio

The Water Drop Library / 3andwich Design / He Wei Studio - Exterior Photography, Library, Facade, CityscapeThe Water Drop Library / 3andwich Design / He Wei Studio - Exterior Photography, Library, Facade, Cityscape, CoastThe Water Drop Library / 3andwich Design / He Wei Studio - Exterior Photography, LibraryThe Water Drop Library / 3andwich Design / He Wei Studio - Interior Photography, Library, ChairThe Water Drop Library / 3andwich Design / He Wei Studio - More Images+ 26

Huizhou, China

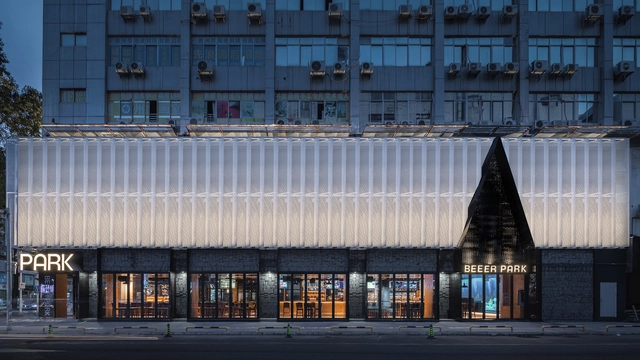
BEEER PARK / ARCHIHOPE

BEEER PARK / ARCHIHOPE - Exterior Photography, Restaurant, Facade, CityscapeBEEER PARK / ARCHIHOPE - Exterior Photography, Restaurant, Facade, DoorBEEER PARK / ARCHIHOPE - Interior Photography, Restaurant, Beam, Facade, Table, ChairBEEER PARK / ARCHIHOPE - Interior Photography, Restaurant, Beam, ChairBEEER PARK / ARCHIHOPE - More Images+ 21

Huizhou, China
  • Architects: ARCHIHOPE
  • Area Area of this architecture project Area:  880
  • Year Completion year of this architecture project Year:  2022

Yanho Restaurant / Informal Design

Yanho Restaurant / Informal Design - Interior Photography, Restaurant, Facade, Table, ChairYanho Restaurant / Informal Design - Interior Photography, Restaurant, Column, Arch, Facade, TableYanho Restaurant / Informal Design - Interior Photography, Restaurant, Courtyard, Facade, Stairs, DoorYanho Restaurant / Informal Design - Interior Photography, Restaurant, Courtyard, Facade, Door, Table, Chair, LightingYanho Restaurant / Informal Design - More Images+ 24

Huizhou, China
  • Architects: Informal Design
  • Area Area of this architecture project Area:  120
  • Year Completion year of this architecture project Year:  2021

Nankun Secret Art Restaurant / Wildurban Architects

Nankun Secret Art Restaurant / Wildurban Architects - Interior Photography, RestaurantNankun Secret Art Restaurant / Wildurban Architects - Interior Photography, RestaurantNankun Secret Art Restaurant / Wildurban Architects - Exterior Photography, RestaurantNankun Secret Art Restaurant / Wildurban Architects - Interior Photography, Restaurant, ChairNankun Secret Art Restaurant / Wildurban Architects - More Images+ 14

Huizhou, China
  • Area Area of this architecture project Area:  353
  • Year Completion year of this architecture project Year:  2020

The Aluminum Mountain / Wutopia Lab

The Aluminum Mountain / Wutopia Lab - Exterior Photography, Museums & Exhibit The Aluminum Mountain / Wutopia Lab - Exterior Photography, Museums & Exhibit The Aluminum Mountain / Wutopia Lab - Exterior Photography, Museums & Exhibit The Aluminum Mountain / Wutopia Lab - Exterior Photography, Museums & Exhibit , HandrailThe Aluminum Mountain / Wutopia Lab - More Images+ 29

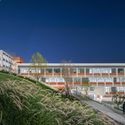
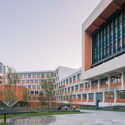
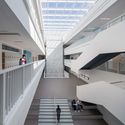
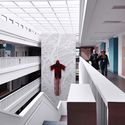
Basis International School Park Lane Harbour / ZHUBO DESIGN

Basis International School Park Lane Harbour / ZHUBO DESIGN - Exterior Photography, Schools , FacadeBasis International School Park Lane Harbour / ZHUBO DESIGN - Schools Basis International School Park Lane Harbour / ZHUBO DESIGN - Interior Photography, Schools , Stairs, FacadeBasis International School Park Lane Harbour / ZHUBO DESIGN - Interior Photography, Schools , Kitchen, FacadeBasis International School Park Lane Harbour / ZHUBO DESIGN - More Images+ 25

Huizhou, China

R&D Headquarters, TOYO Electric / JJP Architects & Planners

R&D Headquarters, TOYO Electric / JJP Architects & Planners - Offices, Facade
© Jeffrey Chang
Huizhou, China

Innovation Lab / AIM Architecture

Innovation Lab / AIM Architecture - Interior Design, Facade, Column, Table
© Dirk Weiblen

Innovation Lab / AIM Architecture - Interior Design, Facade, Lighting, ChairInnovation Lab / AIM Architecture - Interior DesignInnovation Lab / AIM Architecture - Interior Design, Facade, Chair, TableInnovation Lab / AIM Architecture - Interior Design, FacadeInnovation Lab / AIM Architecture - More Images+ 18

  • Architects: AIM Architecture
  • Area Area of this architecture project Area:  700
  • Year Completion year of this architecture project Year:  2018
  • Manufacturers Brands with products used in this architecture project
    Manufacturers:  Forbo Flooring Systems, Bisazza

Heduli Paddy Hotel / C&C DESIGN

Heduli Paddy Hotel  / C&C DESIGN - Hotels, FacadeHeduli Paddy Hotel  / C&C DESIGN - Hotels, FacadeHeduli Paddy Hotel  / C&C DESIGN - Hotels, Fence, FacadeHeduli Paddy Hotel  / C&C DESIGN - Hotels, Facade, DoorHeduli Paddy Hotel  / C&C DESIGN - More Images+ 19

Church of Seed / O Studio Architects

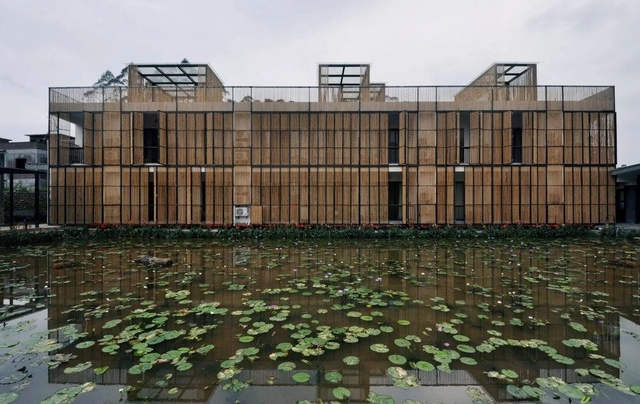
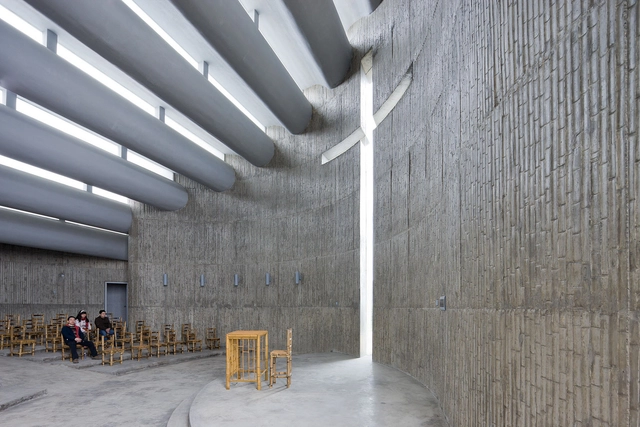
Church of Seed / O Studio Architects -          Churches, FacadeChurch of Seed / O Studio Architects -          Churches, Chair, TableChurch of Seed / O Studio Architects -          Churches, ColumnChurch of Seed / O Studio Architects -          ChurchesChurch of Seed / O Studio Architects - More Images+ 16

Huizhou, China
  • Area Area of this architecture project Area:  280
  • Year Completion year of this architecture project Year:  2011