1. ArchDaily
  2. guadalajara

guadalajara: The Latest Architecture and News

Olinka. The Ideal City of Dr. Atl. Presented by Cuauhtémoc Medina

This work is the result of extensive research by Cuauhtémoc Medina on Olinka, a city designed to bring together scientists and artists from around the world to work free from political or social pressures—undoubtedly one of Dr. Atl’s most ambitious, yet least known, projects. The book features reproductions of documents, photographs, and plans, many of which are previously unpublished, illustrating the history of this project.

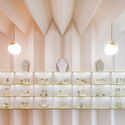
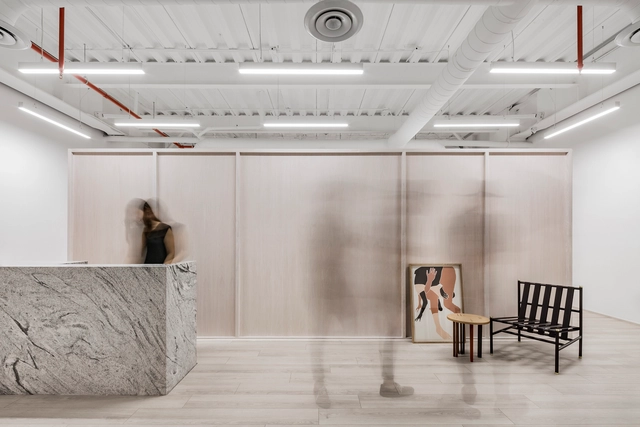
Ríos Jewelry Store / ALMA de Arquitectos

Ríos Jewelry Store / ALMA de Arquitectos - Retail Interiors
© César Béjar

Ríos Jewelry Store / ALMA de Arquitectos - Interior Photography, Retail InteriorsRíos Jewelry Store / ALMA de Arquitectos - Retail InteriorsRíos Jewelry Store / ALMA de Arquitectos - Retail InteriorsRíos Jewelry Store / ALMA de Arquitectos - Retail InteriorsRíos Jewelry Store / ALMA de Arquitectos - More Images+ 12

Guadalajara, Mexico
  • Area Area of this architecture project Area:  24
  • Year Completion year of this architecture project Year:  2019
  • Manufacturers Brands with products used in this architecture project
    Manufacturers:  Acrylicmade, MOOMA Mosaicos, Rocalum, Spec mirror lab, Taller limón

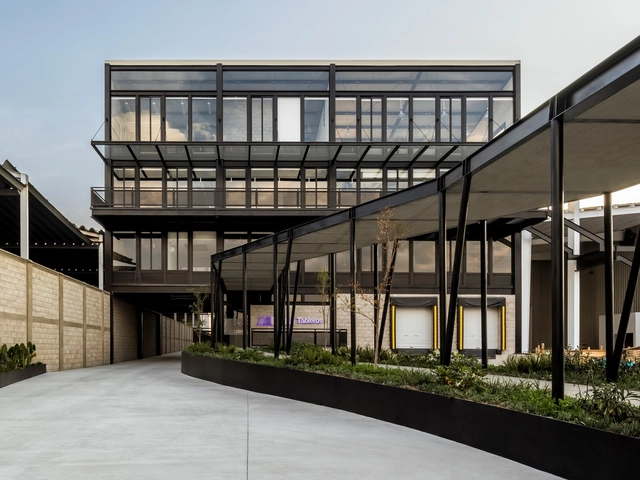
Grupo Arca Showroom / Esrawe Studio

Grupo Arca Showroom / Esrawe Studio - ShowroomGrupo Arca Showroom / Esrawe Studio - Exterior Photography, Showroom, FacadeGrupo Arca Showroom / Esrawe Studio - Exterior Photography, Showroom, ColumnGrupo Arca Showroom / Esrawe Studio - ShowroomGrupo Arca Showroom / Esrawe Studio - More Images+ 32

Guadalajara, Mexico
  • Architects: Esrawe Studio
  • Area Area of this architecture project Area:  5701
  • Year Completion year of this architecture project Year:  2019
  • Manufacturers Brands with products used in this architecture project
    Manufacturers:  Acor, Grupo Arca, Simple y fácil, U-GLASS

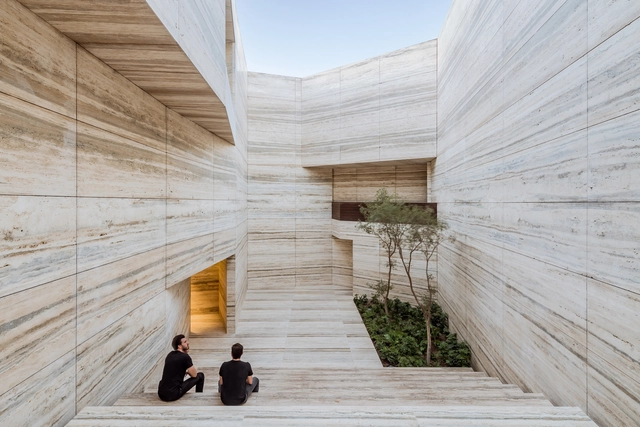
ABSA Headquarters / FMÁSF

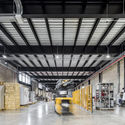
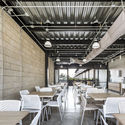
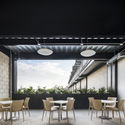

ABSA Headquarters / FMÁSF - Institutional BuildingsABSA Headquarters / FMÁSF - Interior Photography, Institutional Buildings, BeamABSA Headquarters / FMÁSF - Interior Photography, Institutional Buildings, Beam, Table, ChairABSA Headquarters / FMÁSF - Interior Photography, Institutional Buildings, Table, ChairABSA Headquarters / FMÁSF - More Images+ 22

  • Architects: FMÁSF
  • Area Area of this architecture project Area:  1555
  • Year Completion year of this architecture project Year:  2019
  • Manufacturers Brands with products used in this architecture project
    Manufacturers:  AutoDesk, Aceros Ocotlan, Adobe Systems Incorporated, Caosa, Cemex, +5

Other ways of seeing the museum with Susana Chávez

OTHER WAYS OF SEEING THE MUSEUM
presented by Susana Chávez

Montes Housing / Héctor Solórzano

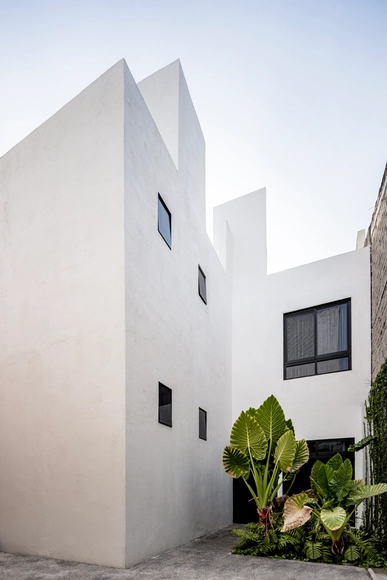
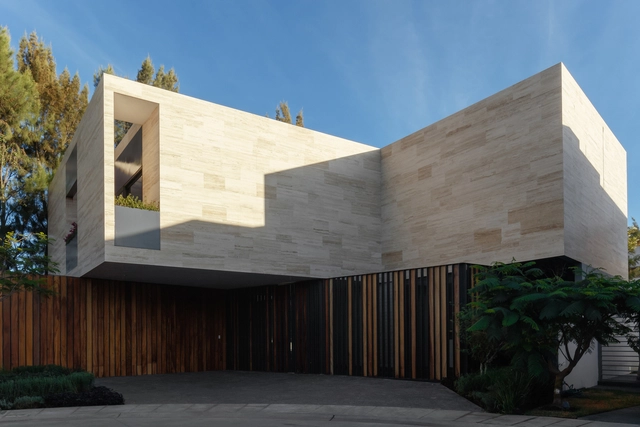
Montes Housing / Héctor Solórzano - Exterior Photography, Housing, FacadeMontes Housing / Héctor Solórzano - Interior Photography, Housing, FacadeMontes Housing / Héctor Solórzano - Interior Photography, Housing, Stairs, FacadeMontes Housing / Héctor Solórzano - Interior Photography, Housing, TableMontes Housing / Héctor Solórzano - More Images+ 15

Guadalajara, Mexico
  • Architects: Héctor Solórzano
  • Area Area of this architecture project Area:  195
  • Year Completion year of this architecture project Year:  2017

Tercerunquinto

Thursday, May 30, 2019
Tercerunquinto Lecture

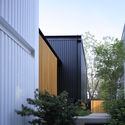
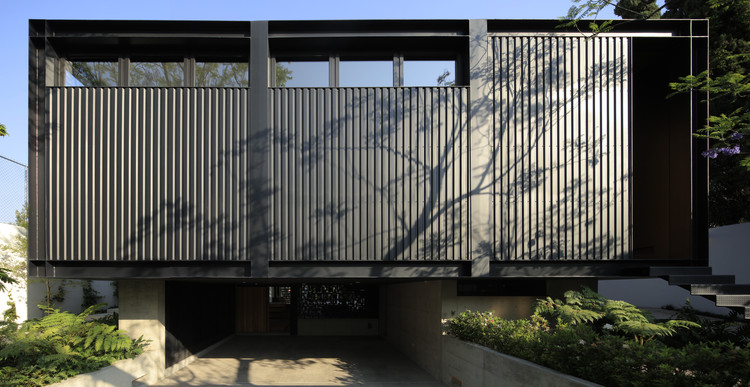
Guerrero House / TACHER ARQUITECTOS

Guerrero House / TACHER ARQUITECTOS - HousesGuerrero House / TACHER ARQUITECTOS - HousesGuerrero House / TACHER ARQUITECTOS - HousesGuerrero House / TACHER ARQUITECTOS - HousesGuerrero House / TACHER ARQUITECTOS - More Images+ 20

Guadalajara, Mexico
  • Architects: TACHER ARQUITECTOS
  • Area Area of this architecture project Area:  550
  • Year Completion year of this architecture project Year:  2018
  • Manufacturers Brands with products used in this architecture project
    Manufacturers:  AutoDesk, Adobe Systems Incorporated, Cemex, Google, Grupo Tenerife, +1

Allius Building / TACHER ARQUITECTOS

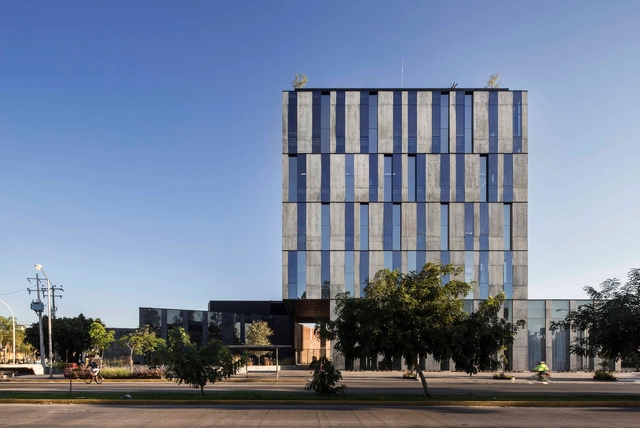
Allius Building / TACHER ARQUITECTOS - Office BuildingsAllius Building / TACHER ARQUITECTOS - Office BuildingsAllius Building / TACHER ARQUITECTOS - Office BuildingsAllius Building / TACHER ARQUITECTOS - Office BuildingsAllius Building / TACHER ARQUITECTOS - More Images+ 14

Guadalajara, Mexico
  • Architects: TACHER ARQUITECTOS
  • Area Area of this architecture project Area:  3196
  • Year Completion year of this architecture project Year:  2015
  • Manufacturers Brands with products used in this architecture project
    Manufacturers:  Adobe Systems Incorporated, AutoDesk, Cemex, Google, High Glass, +1

The Multimedia City: Digitalization, Labor, and Artistic Activism. Presented by Alberto López Cuenca

Thursday, April 25, 2019
The experience of the contemporary city is interwoven with various forms of digitization, some more perceptible than others—ranging from those generated by apps like Uber, Yelp!, or the Guadalajara municipal tourism office, to the extraction of big data from our movements by telecommunications companies, and the network of public and private video surveillance. These mediations organize the city to function as a productive assembly, primarily for economic value. I propose we examine some forms of digital writing that have operated on the city in recent years—3D mapping and multimedia projections—as well as strategies of resistance to these forms of entertainment and regulation of experience, as explored by various artists and collectives, from Krzysztof Wodiczko and Astrovandalistas to sitio*TAXI.

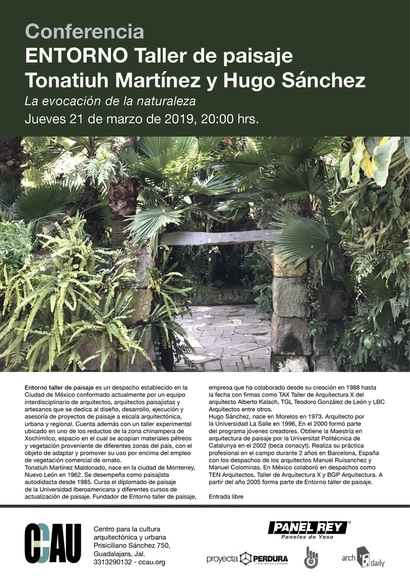
The evocation of nature

Entorno Taller de Paisaje is a Mexico City-based firm currently composed of an interdisciplinary team of architects, landscape architects, and artisans dedicated to the design, development, execution, and consulting of landscape projects at architectural, urban, and regional scales. The firm also operates an experimental workshop located in one of the remaining pockets of the Xochimilco chinampa zone, a space where stone materials and vegetation from different regions of the country are collected with the goal of adapting and promoting their use over commercial ornamental vegetation.
Tonatiuh Martínez Maldonado was born in Monterrey, Nuevo León, in 1962. He has worked as a self-taught landscape architect since 1985. He completed a landscape diploma program at the Universidad Iberoamericana and various professional development courses in landscape architecture. As the founder of Entorno Taller de Paisaje, he has collaborated since the firm's inception in 1988 with practices such as TAX Taller de Arquitectura X (led by architect Alberto Kalach), TGL Teodoro González de León, and LBC Arquitectos, among others.
Hugo Sánchez was born in Morelos in 1973. He earned his architecture degree from Universidad La Salle in 1996 and was a participant in the Young Creators program in 2000. He obtained a Master’s degree in landscape architecture from the Universitat Politècnica de Catalunya in 2002 (with a CONACYT scholarship). He practiced professionally in the field for two years in Barcelona, Spain, with the firms of architects Manuel Ruisanchez and Manuel Colominas. In Mexico, he collaborated with firms such as TEN Arquitectos, Taller de Arquitectura X, and BGP Arquitectura. He has been a member of Entorno Taller de Paisaje since 2005.

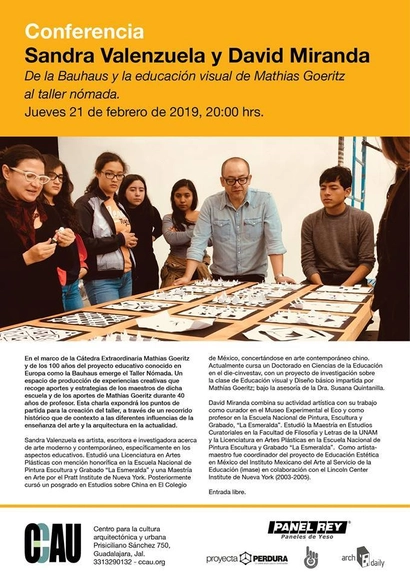
From the Bauhaus and the visual education of Mathias Goeritz to the nomadic workshop.

Within the framework of the Mathias Goeritz Extraordinary Chair and the centenary of the educational project known in Europe as the Bauhaus, the Taller Nómada (Nomadic Workshop) emerges. It is a space for producing creative experiences that draws on the contributions and strategies of the school's masters, as well as the 40-year teaching legacy of Mathias Goeritz. This talk will outline the starting points for the workshop's creation, providing a historical overview that contextualizes the various influences on contemporary art and architecture education.

CCAU Thursday Public Program

CCAU Thursday Public Program.
Spring 2019
other arts

Del Patio Apartments / Estudio Hidalgo

Del Patio Apartments / Estudio Hidalgo - ApartmentsDel Patio Apartments / Estudio Hidalgo - ApartmentsDel Patio Apartments / Estudio Hidalgo - ApartmentsDel Patio Apartments / Estudio Hidalgo - ApartmentsDel Patio Apartments / Estudio Hidalgo - More Images+ 19

Guadalajara, Mexico
  • Architects: Estudio Hidalgo
  • Area Area of this architecture project Area:  1623
  • Year Completion year of this architecture project Year:  2018
  • Manufacturers Brands with products used in this architecture project
    Manufacturers:  Aluminio Inteligente, Carlos Carpinter

VR House / Alexanderson Arquitectos

VR House / Alexanderson Arquitectos - Exterior Photography, Houses, Facade, FenceVR House / Alexanderson Arquitectos - Interior Photography, Houses, Beam, Facade, Door, Chair, TableVR House / Alexanderson Arquitectos - HousesVR House / Alexanderson Arquitectos - HousesVR House / Alexanderson Arquitectos - More Images+ 15

Guadalajara, Mexico
  • Area Area of this architecture project Area:  1007
  • Year Completion year of this architecture project Year:  2017
  • Manufacturers Brands with products used in this architecture project
    Manufacturers:  Hansgrohe, Construlita, Coventino, Escenium HAUS, Kitchen Land, +2

LEAP Headquarters / Leap

LEAP Headquarters / Leap - Offices Interiors, Kitchen, Facade, Beam, Table, Chair, CountertopLEAP Headquarters / Leap - Offices Interiors, FacadeLEAP Headquarters / Leap - Offices Interiors, Facade, DoorLEAP Headquarters / Leap - Offices Interiors, Facade, Table, Chair, LightingLEAP Headquarters / Leap - More Images+ 25

  • Architects: Leap
  • Area Area of this architecture project Area:  250
  • Year Completion year of this architecture project Year:  2017
  • Manufacturers Brands with products used in this architecture project
    Manufacturers:  Herman Miller, Ladesa, Ternium Multytecho, Vidrios Chapultepec, Vitra


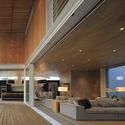
Studio House KSG / Hernández Silva Arquitectos

Studio House KSG / Hernández Silva Arquitectos - Houses
© Carlos Díaz Corona / Fernanda Leonel

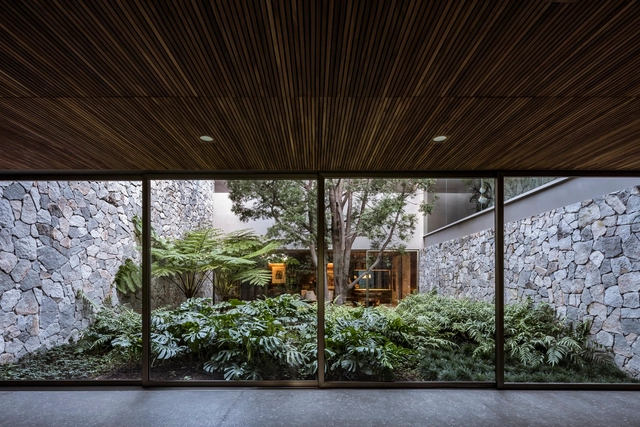
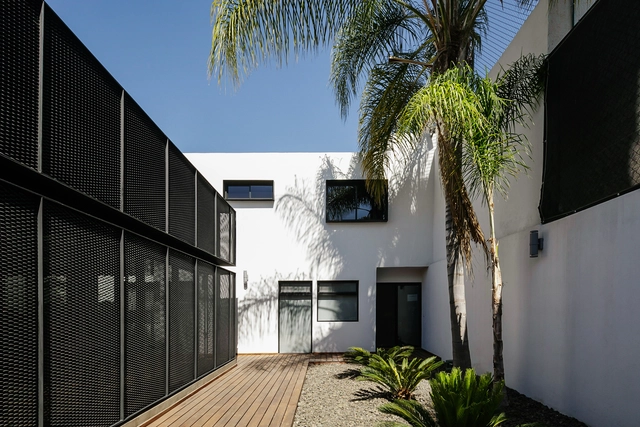
Studio House KSG / Hernández Silva Arquitectos - HousesStudio House KSG / Hernández Silva Arquitectos - HousesStudio House KSG / Hernández Silva Arquitectos - HousesStudio House KSG / Hernández Silva Arquitectos - HousesStudio House KSG / Hernández Silva Arquitectos - More Images+ 29

Guadalajara, Mexico
  • Area Area of this architecture project Area:  768
  • Year Completion year of this architecture project Year:  2017
  • Manufacturers Brands with products used in this architecture project
    Manufacturers:  Hansgrohe, Lutron, Duravit, AVS, Aluminio Romo, +8

São Paulo Office / Capítulo Dos

São Paulo Office / Capítulo Dos - Offices InteriorsSão Paulo Office / Capítulo Dos - Offices InteriorsSão Paulo Office / Capítulo Dos - Offices InteriorsSão Paulo Office / Capítulo Dos - Offices InteriorsSão Paulo Office / Capítulo Dos - More Images+ 10

Guadalajara, Mexico
  • Architects: Capítulo Dos
  • Area Area of this architecture project Area:  150
  • Year Completion year of this architecture project Year:  2018
  • Manufacturers Brands with products used in this architecture project
    Manufacturers:  Saint-Gobain, Alporta, Construlita