1. ArchDaily
  2. concepcion

concepcion: The Latest Architecture and News

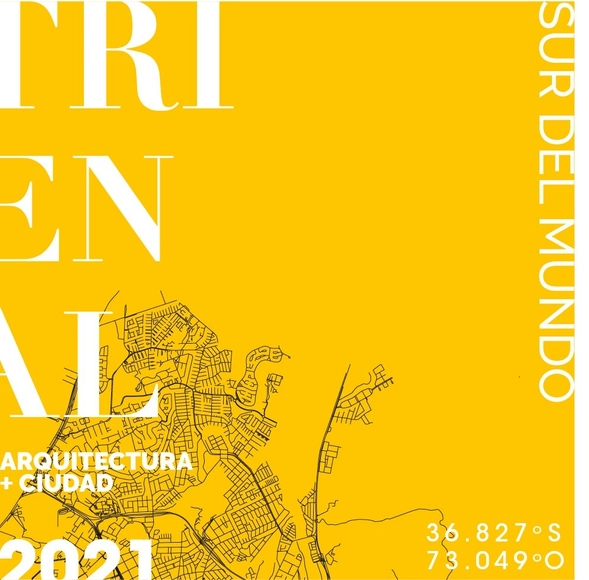
South of the World Triennial 2021: "Human Cities"

Creating a space for debate regarding the challenges of intermediate cities, their sustainable development, and the improvement of their inhabitants' living conditions is the primary goal of the Trienal Sur del Mundo, which will take place from November 26 to December 4 in the city of Concepción, Chile.

Dialogue with Miguel Lawner: Core Principles for Teaching Social Housing

Organized by OTEC Cultura y territorio / Universidad San Sebastián, this event is a conversation with Miguel Lawner, winner of the 2019 National Architecture Prize, on "Core Guidelines for Teaching Social Housing."

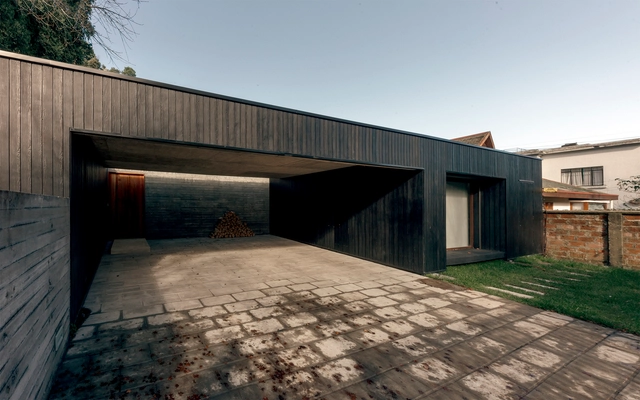
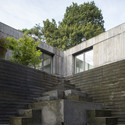
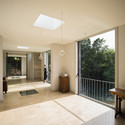
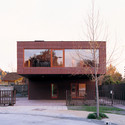
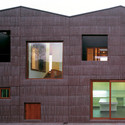
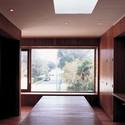
De la Palmera House / Prado Arquitectos

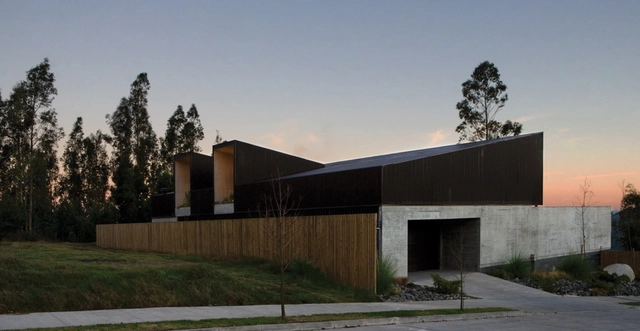
De la Palmera House / Prado Arquitectos - Interior Photography, HousesDe la Palmera House / Prado Arquitectos - Interior Photography, Houses, TableDe la Palmera House / Prado Arquitectos - Interior Photography, Houses, Kitchen, Countertop, SinkDe la Palmera House / Prado Arquitectos - Exterior Photography, Houses, FenceDe la Palmera House / Prado Arquitectos - More Images+ 12

•
Concepción, Chile
  • Architects: Prado Arquitectos
  • Area Area of this architecture project Area:  377 m²
  • Year Completion year of this architecture project Year:  2019
  • Manufacturers Brands with products used in this architecture project
    Manufacturers:  GRAPHISOFT, Añihue, Duomo, Indalum, Ladrillos Princesa, +1

FIFTY: The architecture exhibition celebrating the 50th anniversary of the School of Architecture at the University of Bío-Bío

CINCUENTA is an architecture exhibition celebrating the 50th anniversary of the School of Architecture at the University of Bío-Bío, following its founding under the institutional umbrella of the State Technical University (UTE) in 1969.

CINCUENTA is a retrospective exhibition that features 35 projects built over the last 50 years, selected through three different modalities. The exhibition aims to provide an overview that allows the viewer to explore the architectural production of the first school of architecture in southern Chile, emphasizing the collective body of work produced under the same educational framework, regardless of differences in scale, location, or era.

Symposium on Comfortable and Healthy Learning Environments

This symposium aims to bring together the community involved in educational facilities and researchers in the field to share advancements in Comfortable and Healthy Learning Environments, fostering an open dialogue with attendees to promote better educational spaces.

ENACOT 2019 National Meeting on Architecture and Earth Construction

Earthen architecture is an important part of Chile's construction heritage. It declined during the height of the Industrial Revolution but has seen a strong resurgence in recent decades, driven by the need to make construction more sustainable for our planet. In this context, innovation in construction systems that incorporate earth and natural fibers as building materials offers an appropriate expression of local identity and an understanding of the territory as pillars of the new human habitat.

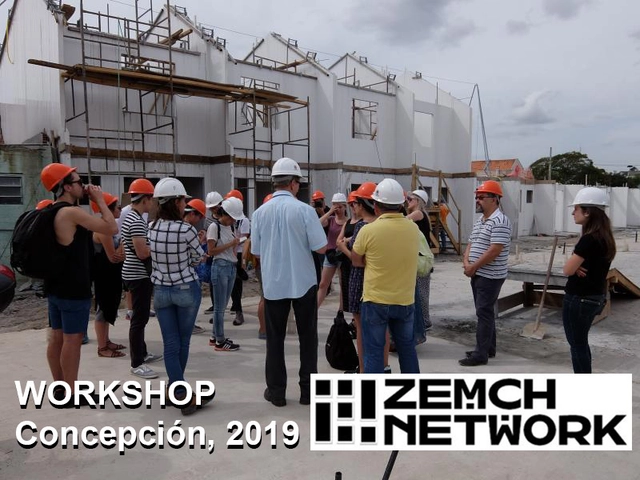
ZEMCH Workshop in Concepción

The ZEMCH Workshop is an intensive program led by Prof. Masa Noguchi worldwide, focused on the design of sustainable, industrialized housing.

3D-Printed Construction Workshop at the University of Bío-Bío

3D-printed construction is an emerging technology gaining traction worldwide, aimed at creating more efficient, appropriate, and environmentally friendly buildings.
Casa Villuco / DX Arquitectos

Casa Villuco / DX Arquitectos - House Interiors

Casa Villuco / DX Arquitectos - House InteriorsCasa Villuco / DX Arquitectos - House InteriorsCasa Villuco / DX Arquitectos - House InteriorsCasa Villuco / DX Arquitectos - House InteriorsCasa Villuco / DX Arquitectos - More Images+ 18

•
Concepción, Chile
  • Architects: DX Arquitectos
  • Area Area of this architecture project Area:  558 m²
  • Year Completion year of this architecture project Year:  2017
  • Manufacturers Brands with products used in this architecture project
    Manufacturers:  Arauco, Baldosas Cordova, CAP, Hunter Douglas, Metalcon

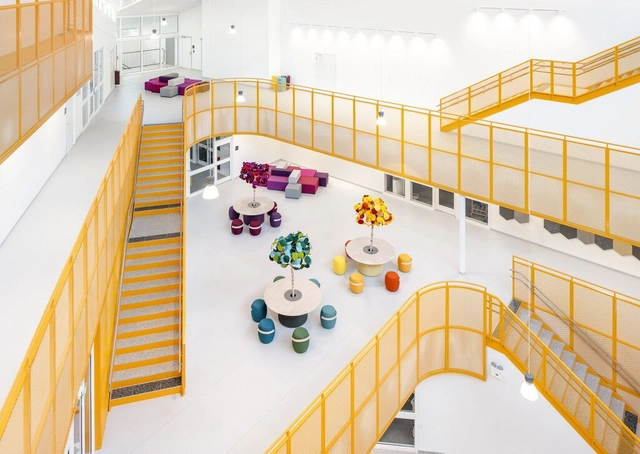
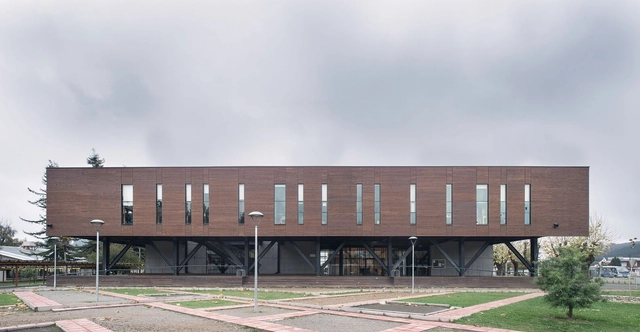
University of Bío-Bío Cafeteria / Nelson Arias + Hernán Ascui + Nicolás Sáez

University of Bío-Bío Cafeteria / Nelson Arias + Hernán Ascui + Nicolás Sáez - UniversityUniversity of Bío-Bío Cafeteria / Nelson Arias + Hernán Ascui + Nicolás Sáez - UniversityUniversity of Bío-Bío Cafeteria / Nelson Arias + Hernán Ascui + Nicolás Sáez - UniversityUniversity of Bío-Bío Cafeteria / Nelson Arias + Hernán Ascui + Nicolás Sáez - UniversityUniversity of Bío-Bío Cafeteria / Nelson Arias + Hernán Ascui + Nicolás Sáez - More Images+ 31

•
Concepción, Chile

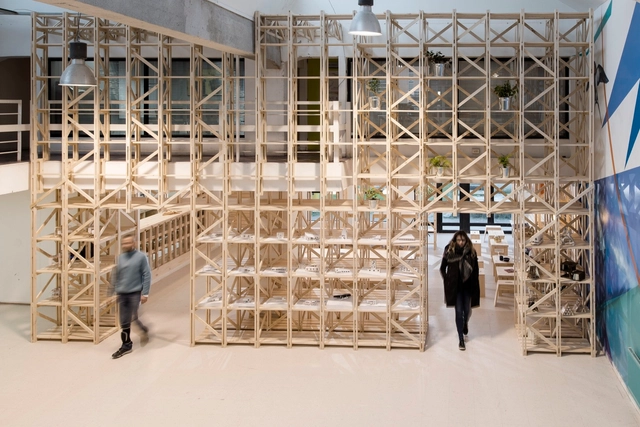
Hall Cafe / República Portátil

Hall Cafe / República Portátil - Other FacilitiesHall Cafe / República Portátil - Other FacilitiesHall Cafe / República Portátil - Other FacilitiesHall Cafe / República Portátil - Other FacilitiesHall Cafe / República Portátil - More Images+ 25

•
Concepción, Chile
  • Area Area of this architecture project Area:  120 m²
  • Manufacturers Brands with products used in this architecture project
    Manufacturers:  Nuprotec

CCP Pavilion / República Portátil

CCP Pavilion / República Portátil - PavilionCCP Pavilion / República Portátil - PavilionCCP Pavilion / República Portátil - PavilionCCP Pavilion / República Portátil - PavilionCCP Pavilion / República Portátil - More Images+ 32

•
Concepción, Chile

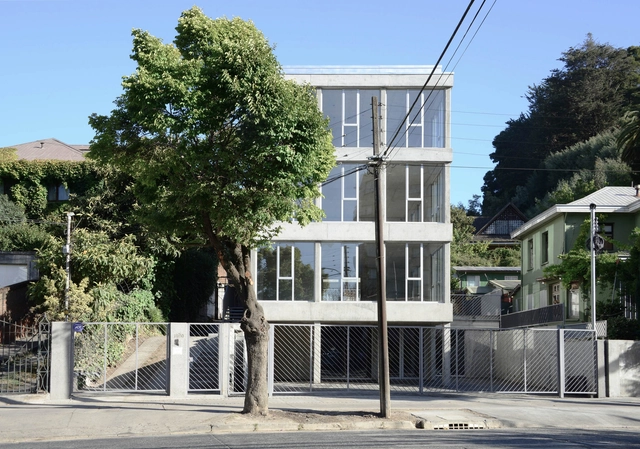
STV Building / Cristián Berríos

STV Building / Cristián Berríos - Office Buildings, Stairs, Handrail, Door, Beam, FacadeSTV Building / Cristián Berríos - Office Buildings, FacadeSTV Building / Cristián Berríos - Office Buildings, Handrail, Stairs, Column, BeamSTV Building / Cristián Berríos - Office Buildings, Facade, HandrailSTV Building / Cristián Berríos - More Images+ 23

•
Concepcion, Chile
  • Architects: Cristián Berríos
  • Area Area of this architecture project Area:  486 m²
  • Year Completion year of this architecture project Year:  2014

Guna House / Pezo von Ellrichshausen

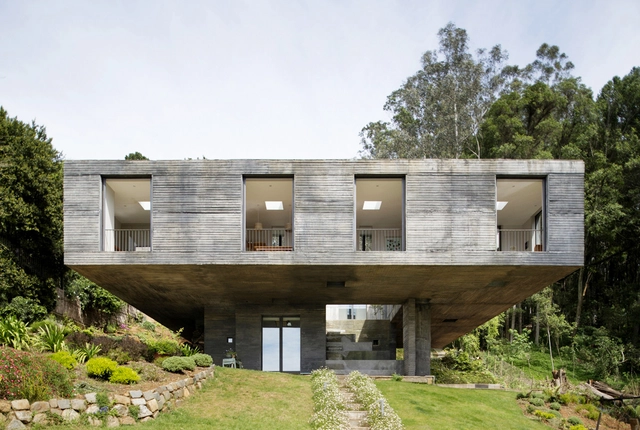
Guna House / Pezo von Ellrichshausen - Houses, Stairs, FacadeGuna House / Pezo von Ellrichshausen - Houses, Garden, Facade, ForestGuna House / Pezo von Ellrichshausen - Houses, Stairs, Facade, HandrailGuna House / Pezo von Ellrichshausen - Houses, Door, Facade, Handrail, Beam, Table, ChairGuna House / Pezo von Ellrichshausen - More Images+ 19

•
Concepcion, Chile

Bio Bio University Library / Rubén Muñoz + Rodrigo Villalobos

Bio Bio University Library / Rubén Muñoz + Rodrigo Villalobos - Exterior Photography, Library, FacadeBio Bio University Library / Rubén Muñoz + Rodrigo Villalobos - Interior Photography, Library, Beam, Facade, Handrail, ColumnBio Bio University Library / Rubén Muñoz + Rodrigo Villalobos - Interior Photography, Library, Column, Facade, ArchBio Bio University Library / Rubén Muñoz + Rodrigo Villalobos - Interior Photography, Library, Stairs, Facade, TableBio Bio University Library / Rubén Muñoz + Rodrigo Villalobos - More Images+ 12

•
Concepción, Chile

Concepción House / elton+léniz arquitectos asociados

Concepción House / elton+léniz arquitectos asociados - Houses, FacadeConcepción House / elton+léniz arquitectos asociados - Houses, FacadeConcepción House / elton+léniz arquitectos asociados - Houses, Door, FacadeConcepción House / elton+léniz arquitectos asociados - Houses, Facade, HandrailConcepción House / elton+léniz arquitectos asociados - More Images+ 23

•
Concepcion, Chile
  • Architects: elton_léniz
    : Elton+Leniz Arquitectos Asociados
  • Area Area of this architecture project Area:  1200 m²
  • Year Completion year of this architecture project Year:  2009

Pael House / Pezo von Ellrichshausen

Pael House / Pezo von Ellrichshausen - Exterior Photography, Houses, FacadePael House / Pezo von Ellrichshausen - Exterior Photography, Houses, FacadePael House / Pezo von Ellrichshausen - Interior Photography, HousesPael House / Pezo von Ellrichshausen - Exterior Photography, Houses, FacadePael House / Pezo von Ellrichshausen - More Images+ 28

•
Concepcion, Chile

Consorcio Building Concepcion / Enrique Browne

Consorcio Building Concepcion / Enrique Browne - Institutional Buildings, Stairs, Facade, Column, HandrailConsorcio Building Concepcion / Enrique Browne - Institutional Buildings, Facade, Column, BeamConsorcio Building Concepcion / Enrique Browne - Institutional Buildings, Facade, DoorConsorcio Building Concepcion / Enrique Browne - Institutional Buildings, FacadeConsorcio Building Concepcion / Enrique Browne - More Images+ 18