
Chengdu : The Latest Architecture and News
Baiming Xiangnanli / Centaland



https://www.archdaily.com/900837/baiming-xiangnanli-centalandWinnie Wu
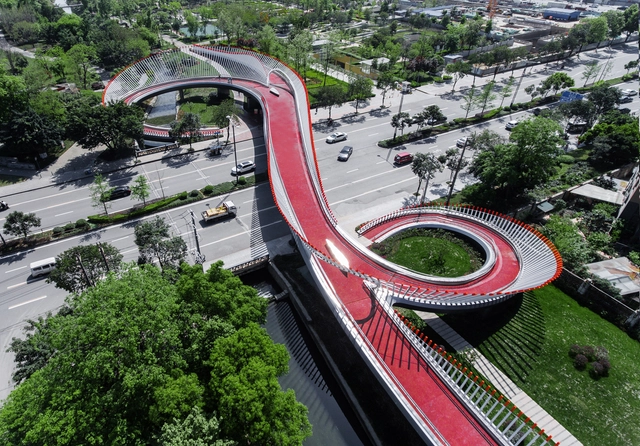
Ruyi Bridge / ZZHK Architects
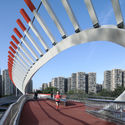

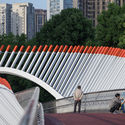

-
Architects: ZZHK Architects
- Area: 1151 m²
- Year: 2018
-
Manufacturers: Cree, Mean Well
https://www.archdaily.com/898505/ruyi-bridge-zzhk-architects罗靖琳
Crystal Laputa / 5+design
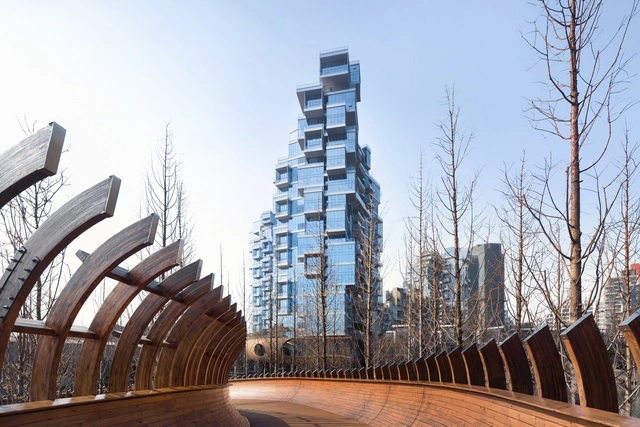

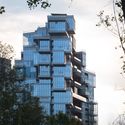
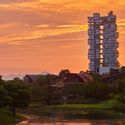

https://www.archdaily.com/896004/crystal-laputa-5-plus-designRayen Sagredo
Stefano Boeri Combats Rural Decline With Free Initiative
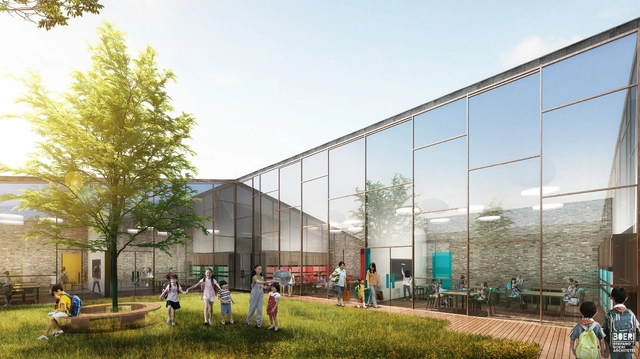
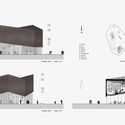
For the 2018 Venice Biennale, Stefano Boeri Architetti presents Slow Food Freespace, the first Slow Village to be constructed in Sichuan, China. Made in collaboration with Slow Food Movement, speakers Stefano Boeri and Carlo Petrini discussed the project at the event “Across Chinese Cities - The Community.”
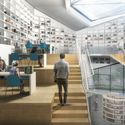
For the Slow Food China project, Stefano Boeri Architetti has designed a school, a library and a small museum for the villages involved, free of charge. The program attempts to encourage millions of Chinese farmers to stay in their rural districts, combatting the unprecedented emigration to cities which has grown in the last few years. By offering educational facilities and cultural landmarks to these rural communities, it inspires the preservation of local culture and acknowledges the importance of the agricultural economy.

.jpg?1527163240 "Masterplan. Image Courtesy of Stefano Boeri Architetti")

https://www.archdaily.com/895068/stefano-boeri-combats-rural-decline-with-free-initiativeYiling Shen
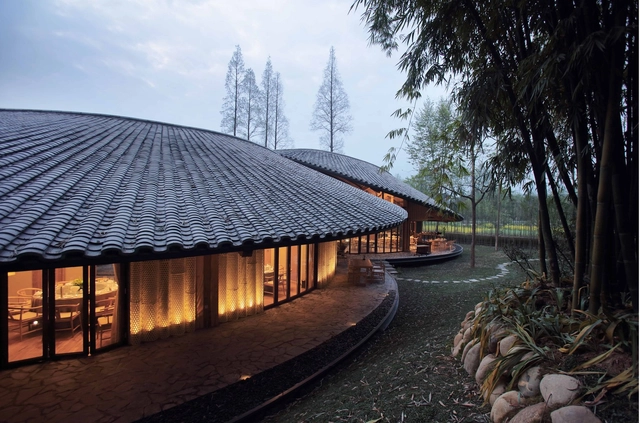
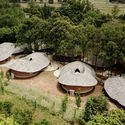
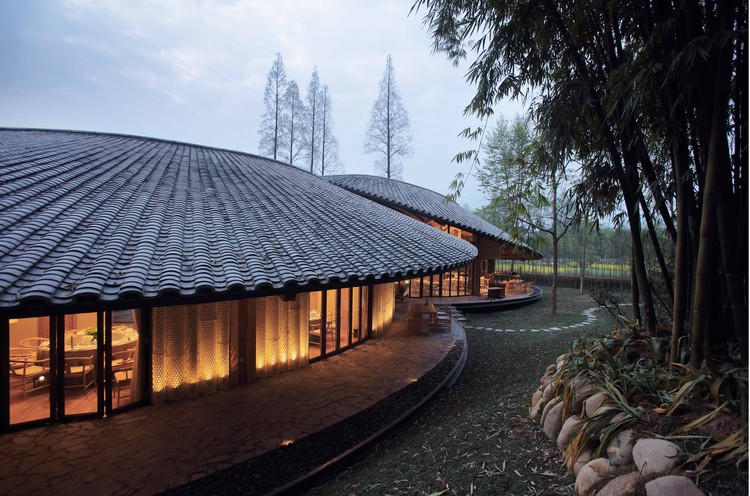
Bamboo Craft Village / Archi-Union Architects

-
Architects: Archi-Union Architects
- Year: 2018
-
Manufacturers: Chengdu Meiyu Landscaping Engineering, Sichuan Xinchangle Architectural Engineering, Suzhou Crownhomes
https://www.archdaily.com/894982/bamboo-craft-village-archi-union-architects韩爽
Aedas' Latest Mixed-Use Development Creates a City Inspired by 'The Cloud'
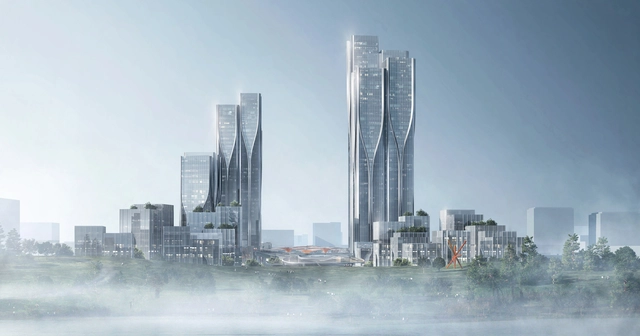
Aedas' latest project is inspired by the tech cloud as a platform to boast connectivity within the mixed-use development and enable maximum productivity between the zones. Vanke Tianfu Cloud City will be within the new development zone in Chengdu, China designated for new hi-tech and sci-tech industries and provide offices, exhibition, residential and retail facilities.
https://www.archdaily.com/890861/aedas-latest-mixed-use-development-creates-a-city-inspired-by-the-cloudElla Thorns
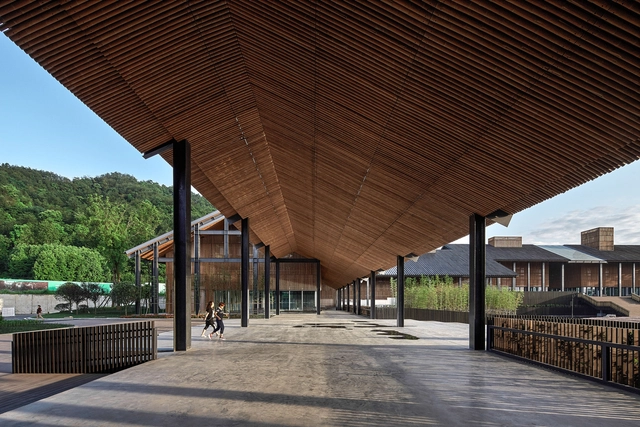
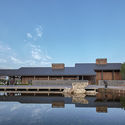
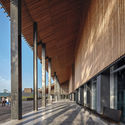
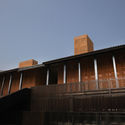
Jiezi Ancient Town Meiyi Square / Beijing Huaqing An-design Architects


-
Architects: Beijing Huaqing An-design Architects
- Area: 12000 m²
- Year: 2015
https://www.archdaily.com/888876/jiezi-ancient-town-meiyi-square-beijing-huaqing-an-design-architects舒岳康 - SHU Yuekang

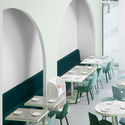

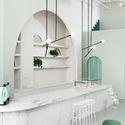
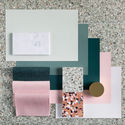

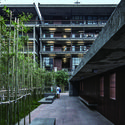
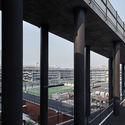
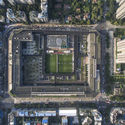
West Village - Basis Yard / Jiakun Architects
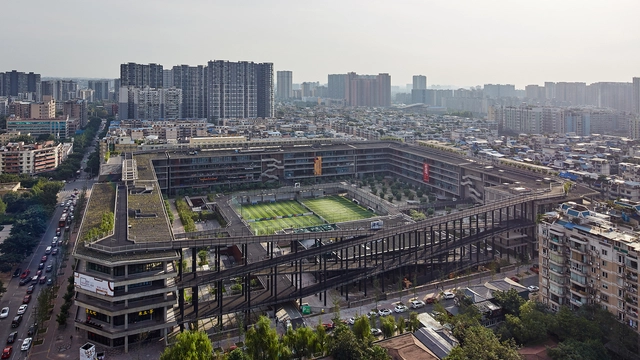

https://www.archdaily.com/880868/west-village-basis-yard-jiakun-architects韩爽
Chengdu Aerospace Superalloy Technology Campus / Tanghua Architects & Associates


.jpg?1505225945 "Staff Canteen")

-
Architects: Tanghua Architects & Associates
- Area: 291253 m²
- Year: 2017
-
Professionals: Caohui Design Consultants, Tanghua Architect & Associates, Turen Design
https://www.archdaily.com/879538/chengdu-aerospace-superalloy-technology-campus-tanghua-architect-and-associates舒岳康 - SHU Yuekang
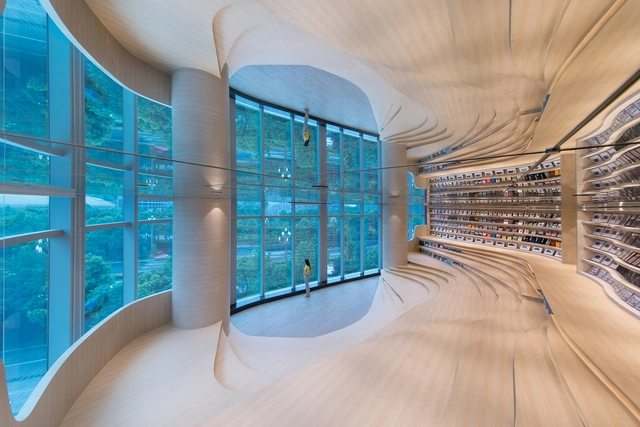
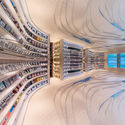
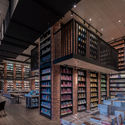
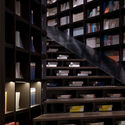
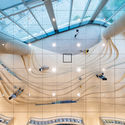
Zhongshuge Bookstore / X+Living

https://www.archdaily.com/873547/zhongshuge-bookstore-x-plus-livingJoanna Wong
Equestrian Center in Luxelakes Eco-City / Chengdu Wide Horizon Investment Group
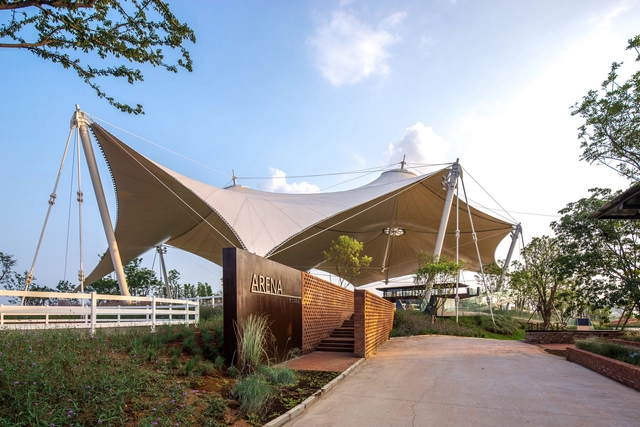


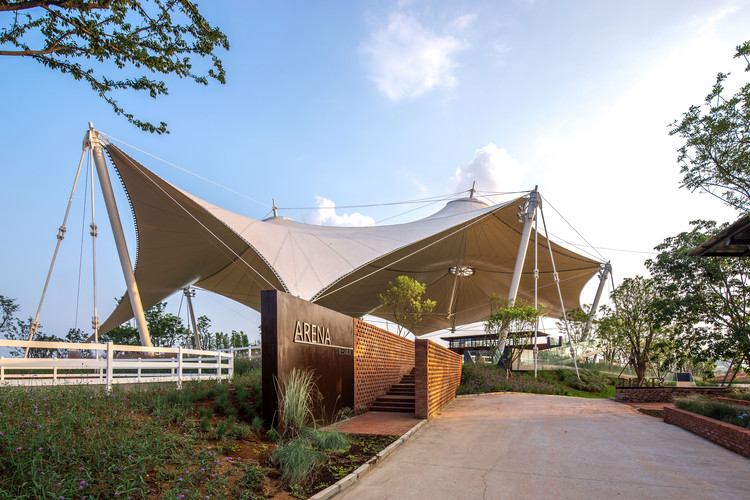
-
Architects: Chengdu Wide Horizon Investment Group
- Area: 6450 m²
- Year: 2016
https://www.archdaily.com/870751/equestrian-center-in-luxelakes-eco-city-chengdu-wide-horizon-investment-groupJoanna Wong
Peace Creek Villas / John Friedman Alice Kimm Architects
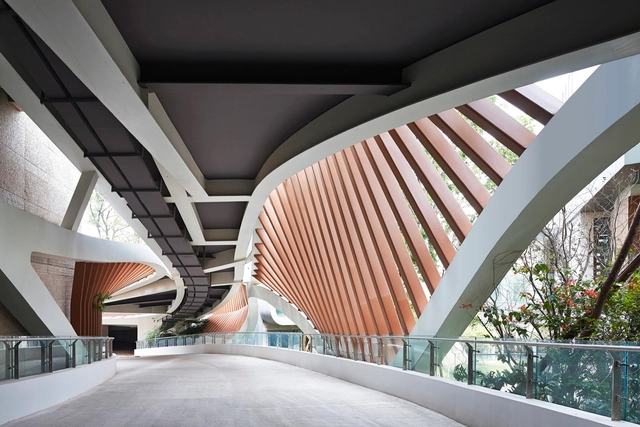


-
Architects: John Friedman Alice Kimm Architects
- Area: 14000 m²
- Year: 2015
-
Manufacturers: Roto, StoCoat Lotusan
https://www.archdaily.com/803504/pecase-creek-villas-john-friedman-alice-kimm-architectsValentina Villa
Chengdu Museum / Sutherland Hussey Harris


-
Architects: Sutherland Hussey Harris
- Area: 65000 m²
- Year: 2016
-
Manufacturers: TECU®, KME TECU Gold, KME TECU Mesh:, Yuanda
-
Professionals: Beijing Truebond Building Decoration Engineering Co
https://www.archdaily.com/799912/chengdu-museum-sutherland-hussey-harrisCristobal Rojas
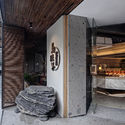
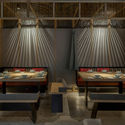
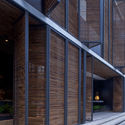

Ma's Kitchen / Chengdu Hummingbird Design Consultant Co., Ltd.
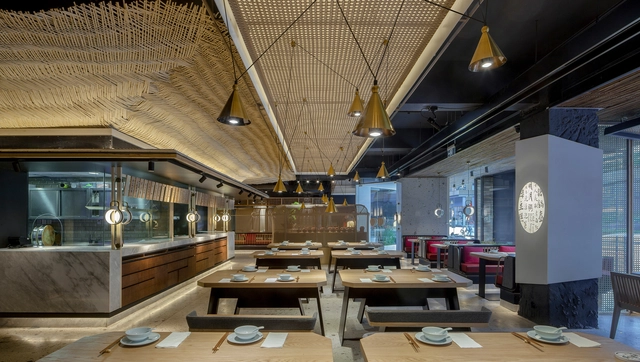

-
Architects: Chengdu Hummingbird Design Consultant Co., Ltd.
- Area: 700 m²
- Year: 2016
https://www.archdaily.com/791566/mas-kitchen-chengdu-hummingbird-design-consultant-c-ltdHE Shen 何珅
The Bamboo Garden / Atelier REP
.jpg?1464871117&format=webp&width=640&height=580)
.jpg?1464871081 "© zs-studio")
.jpg?1464871097 "© zs-studio")
.jpg?1464871020 "© Baoxin Yang")
.jpg?1464870969 "© Baoxin Yang")
.jpg?1464871117)
https://www.archdaily.com/788728/the-bamboo-garden-atelier-repFlorencia Mena
Abbaye Belgium Resturant / MRDA Architects


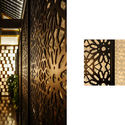
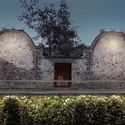
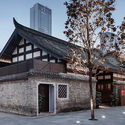

https://www.archdaily.com/782870/restoration-of-ma-lane-temple-into-the-abbaye-belgium-resturant-mrda-architectsHE Shen 何珅
Dayuan International Center / gmp Architects
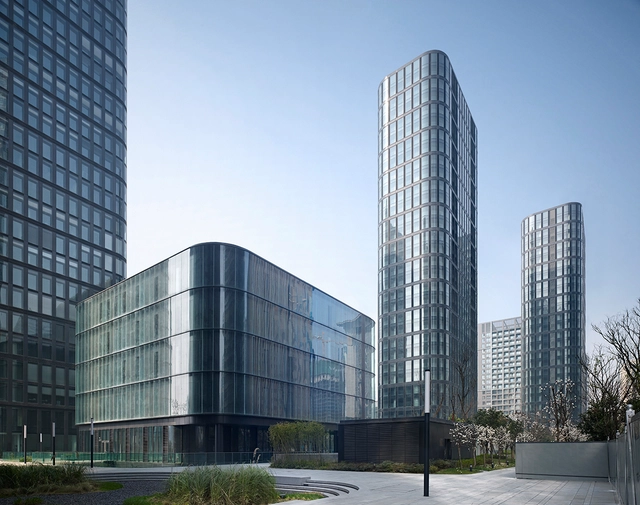

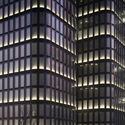
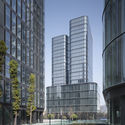
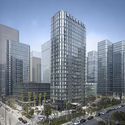

-
Architects: gmp Architects
- Area: 192 m²
- Year: 2015
https://www.archdaily.com/776538/dayuan-international-center-gmp-architektenDaniel Sánchez