1. ArchDaily
  2. Bratislava
Bratislava: The Latest Architecture and News

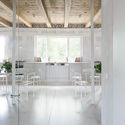
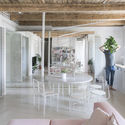
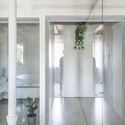
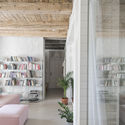
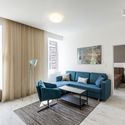
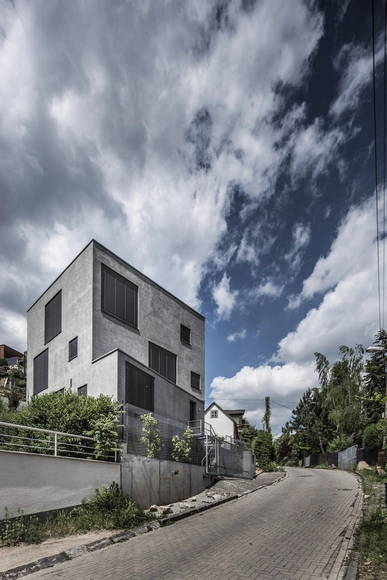
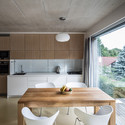
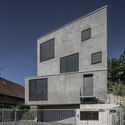
Apartment Svätoplukova / Kilo / Honc
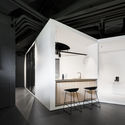
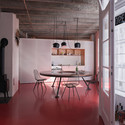
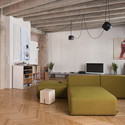
Apartment Svätoplukova / Kilo / Honc - Interior Photography, Apartment Interiors, Kitchen, TableApartment Svätoplukova / Kilo / Honc - Interior Photography, Apartment Interiors, Kitchen, Countertop, Chair, TableApartment Svätoplukova / Kilo / Honc - Interior Photography, Apartment Interiors, DoorApartment Svätoplukova / Kilo / Honc - Interior Photography, Apartment Interiors, DoorApartment Svätoplukova / Kilo / Honc - More Images+ 26

  • Architects: Kilo / Honc
  • Area Area of this architecture project Area:  67 m²
  • Year Completion year of this architecture project Year:  2020
  • Manufacturers Brands with products used in this architecture project
    Manufacturers:  AutoDesk, Chaos Group, Menu, Adobe Systems Incorporated, Berker, +5

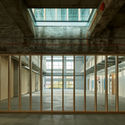
Gastro Passage Foodcourt / Suchánek, Architectural Office

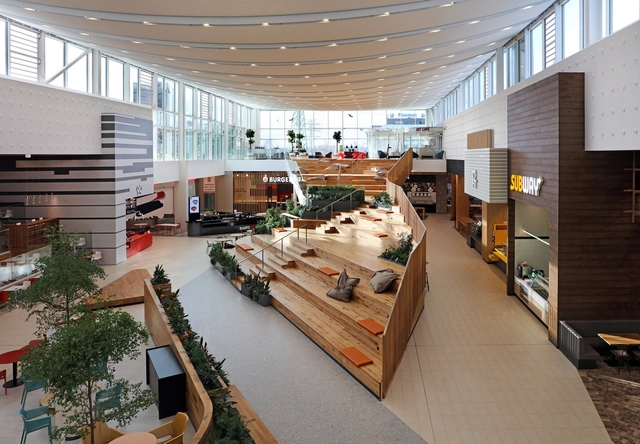
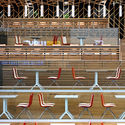
Gastro Passage Foodcourt / Suchánek, Architectural Office - Shopping CentersGastro Passage Foodcourt / Suchánek, Architectural Office - Interior Photography, Shopping Centers, Table, ChairGastro Passage Foodcourt / Suchánek, Architectural Office - Interior Photography, Shopping Centers, Beam, Table, ChairGastro Passage Foodcourt / Suchánek, Architectural Office - Interior Photography, Shopping Centers, Beam, FacadeGastro Passage Foodcourt / Suchánek, Architectural Office - More Images+ 39

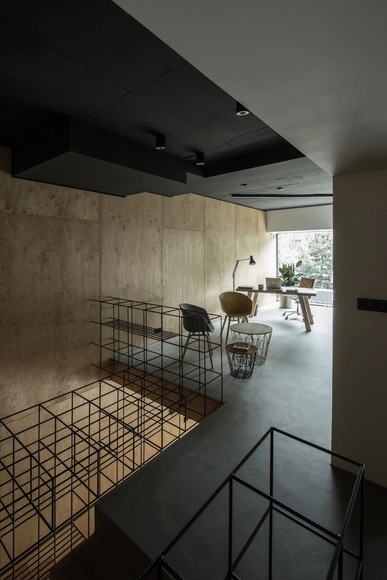
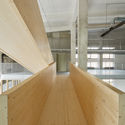
Mlynica Loft Apartment / Juraj Hubinský + Kuklica Smerek architekti

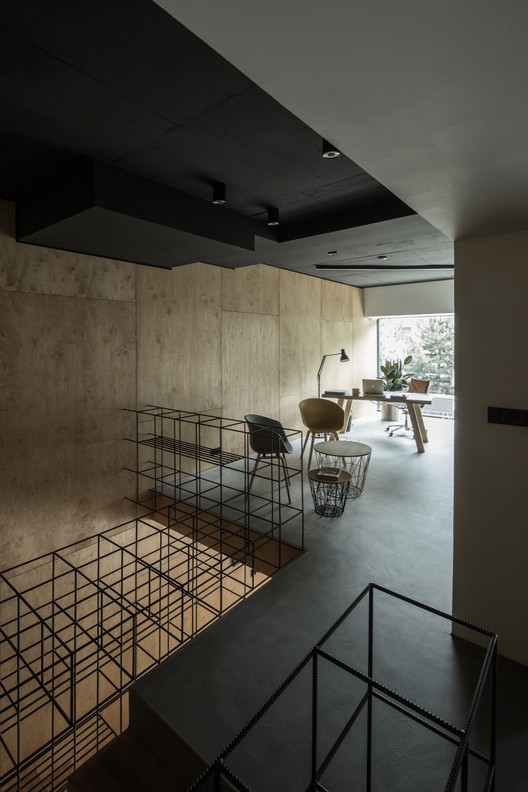
Mlynica Loft Apartment / Juraj Hubinský + Kuklica Smerek architekti - Apartment InteriorsMlynica Loft Apartment / Juraj Hubinský + Kuklica Smerek architekti - Interior Photography, Apartment Interiors, Door, Stairs, HandrailMlynica Loft Apartment / Juraj Hubinský + Kuklica Smerek architekti - Interior Photography, Apartment Interiors, Beam, TableMlynica Loft Apartment / Juraj Hubinský + Kuklica Smerek architekti - Interior Photography, Apartment Interiors, Stairs, HandrailMlynica Loft Apartment / Juraj Hubinský + Kuklica Smerek architekti - More Images+ 28

  • Area Area of this architecture project Area:  73 m²
  • Year Completion year of this architecture project Year:  2018
  • Manufacturers Brands with products used in this architecture project
    Manufacturers:  AutoDesk, Foscarini, HAY, Trimble

Showroom Schüco / Kuklica Smerek architekti + Juraj Hubinský

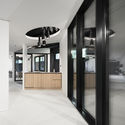
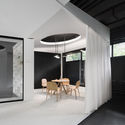
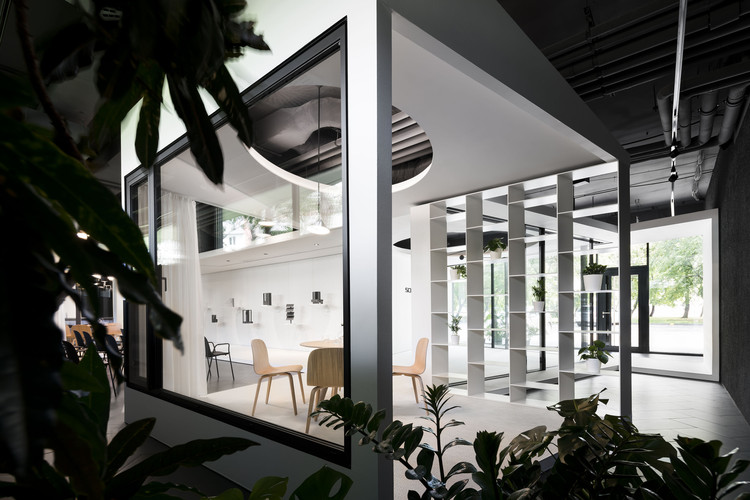
Showroom Schüco / Kuklica Smerek architekti + Juraj Hubinský - ShowroomShowroom Schüco / Kuklica Smerek architekti + Juraj Hubinský - ShowroomShowroom Schüco / Kuklica Smerek architekti + Juraj Hubinský - ShowroomShowroom Schüco / Kuklica Smerek architekti + Juraj Hubinský - ShowroomShowroom Schüco / Kuklica Smerek architekti + Juraj Hubinský - More Images+ 22

•
Bratislava, Slovakia
  • Area Area of this architecture project Area:  224 m²
  • Year Completion year of this architecture project Year:  2018
  • Manufacturers Brands with products used in this architecture project
    Manufacturers:  Aluplast, Artek, Bolon, HAY, Leds-C4, +5

M25 / AOCR

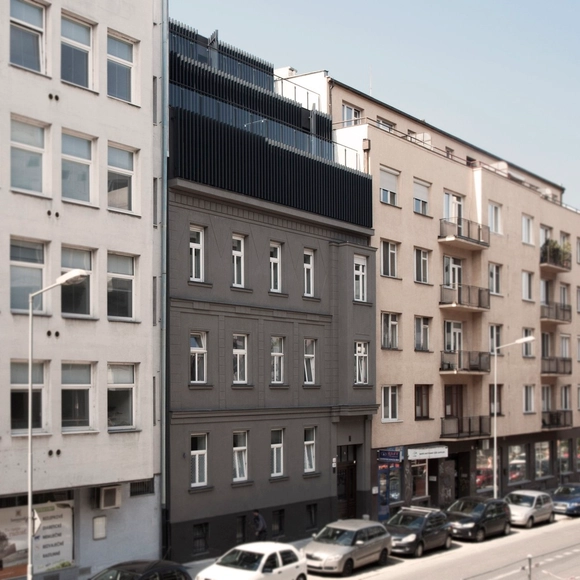
M25 / AOCR - Interior Photography, RenovationM25 / AOCR - RenovationM25 / AOCR - Interior Photography, Renovation, TableM25 / AOCR - Exterior Photography, Renovation, FacadeM25 / AOCR - More Images+ 18

•
Bratislava, Slovakia
  • Architects: AOCR
  • Area Area of this architecture project Area:  540 m²
  • Year Completion year of this architecture project Year:  2016
  • Manufacturers Brands with products used in this architecture project
    Manufacturers:  Baumit, HUECK, Kaindl, Legrand / Bticino

The Mill / GutGut

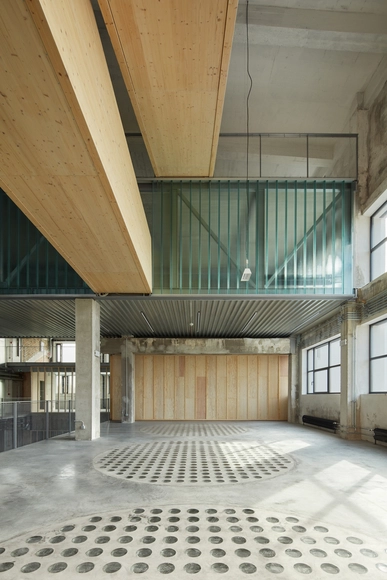
The Mill / GutGut - RefurbishmentThe Mill / GutGut - Interior Photography, Refurbishment, Facade, LightingThe Mill / GutGut - RefurbishmentThe Mill / GutGut - RefurbishmentThe Mill / GutGut - More Images+ 44

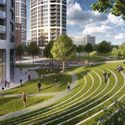
Zaha Hadid Architects Breaks Ground on Sky Park Development on Industrial Site in Bratislava

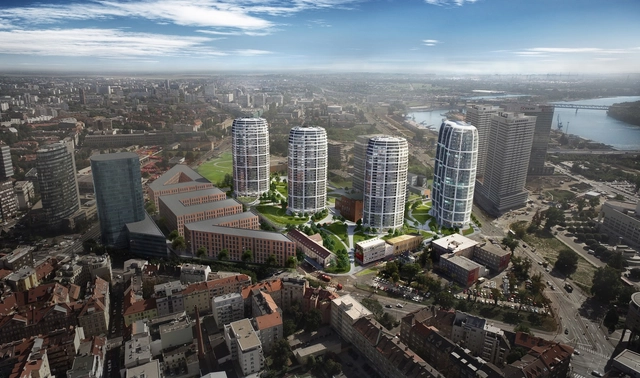
Zaha Hadid Architects have broken ground on the construction of a new 5.5 hectare development in Bratislava, Slovakia. Known as ‘Sky Park,’ the master plan will transform an abandoned site in a formerly industrial area of the city into a 20,000-square-meter park and mixed-use community containing more than 700 apartments and 55,000 square meters of office and retail space.

Zaha Hadid Architects Breaks Ground on Sky Park Development on Industrial Site in Bratislava - CityscapeZaha Hadid Architects Breaks Ground on Sky Park Development on Industrial Site in Bratislava - Facade, CityscapeZaha Hadid Architects Breaks Ground on Sky Park Development on Industrial Site in Bratislava - Facade, Arch, CityscapeZaha Hadid Architects Breaks Ground on Sky Park Development on Industrial Site in Bratislava - Garden, Facade, CityscapeZaha Hadid Architects Breaks Ground on Sky Park Development on Industrial Site in Bratislava - More Images+ 15

FACH / Ilja Skoček + Martin Skoček

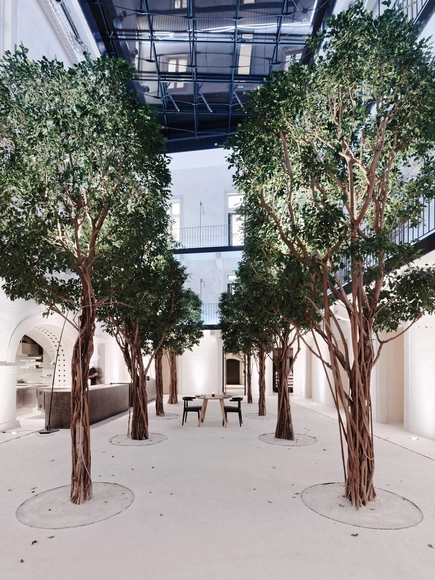
FACH /  Ilja Skoček + Martin Skoček - Restaurants & Bars, Arch, Table, Chair, LightingFACH /  Ilja Skoček + Martin Skoček - Restaurants & Bars, Handrail, Arcade, Arch, Facade, DoorFACH /  Ilja Skoček + Martin Skoček - Restaurants & Bars, Arch, Chair, TableFACH /  Ilja Skoček + Martin Skoček - Restaurants & Bars, Courtyard, Facade, Arch, Column, Lighting, Table, Bench, ChairFACH /  Ilja Skoček + Martin Skoček - More Images+ 21

  • Area Area of this architecture project Area:  836 m²
  • Year Completion year of this architecture project Year:  2016
  • Manufacturers Brands with products used in this architecture project
    Manufacturers:  Andreu World, Artemide, Davide Groppi, Delta Light, Flos, +4
  • Professionals: MILK

Framehouse / plusminusarchitects

 Framehouse / plusminusarchitects - Offices Interiors, Facade, Door, Handrail, Bed Framehouse / plusminusarchitects - Offices Interiors, Table, Chair Framehouse / plusminusarchitects - Offices Interiors, Chair Framehouse / plusminusarchitects - Offices Interiors, Beam, Handrail Framehouse / plusminusarchitects - More Images+ 26

  • Architects: Plusminusarchitects
    : plusminusarchitects
  • Area Area of this architecture project Area:  145 m²
  • Year Completion year of this architecture project Year:  2016
  • Manufacturers Brands with products used in this architecture project
    Manufacturers:  Ferm Living, HAY, Vitra

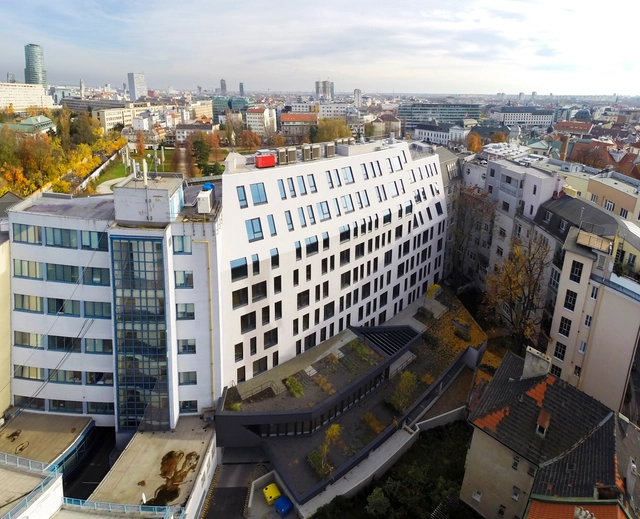
Business Garden Štefánikova / Architekti Šebo Lichý

Business Garden Štefánikova  / Architekti Šebo Lichý  - Exterior Photography, Renovation, FacadeBusiness Garden Štefánikova  / Architekti Šebo Lichý  - Exterior Photography, Renovation, FacadeBusiness Garden Štefánikova  / Architekti Šebo Lichý  - Interior Photography, Renovation, DoorBusiness Garden Štefánikova  / Architekti Šebo Lichý  - Exterior Photography, Renovation, FacadeBusiness Garden Štefánikova  / Architekti Šebo Lichý  - More Images+ 16

  • Area Area of this architecture project Area:  1356 m²
  • Year Completion year of this architecture project Year:  2014
  • Manufacturers Brands with products used in this architecture project
    Manufacturers:  Slovaktual
  • Professionals: Somorovský, Metrostav

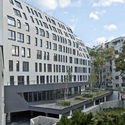
Two Buildings / Compass Atelier

Two Buildings / Compass Atelier - Houses, FacadeTwo Buildings / Compass Atelier - Houses, FacadeTwo Buildings / Compass Atelier - Houses, Kitchen, Beam, Table, Chair, CountertopTwo Buildings / Compass Atelier - Houses, Garden, FacadeTwo Buildings / Compass Atelier - More Images+ 31

•
Bratislava, Slovakia
  • Architects: Compass Atelier
  • Area Area of this architecture project Area:  660 m²
  • Year Completion year of this architecture project Year:  2014
  • Manufacturers Brands with products used in this architecture project
    Manufacturers:  EQUITONE, Ardex, HELUZ, Siberian Larch, Slovaktual

New Grove / Architekti Šebo Lichý

New Grove / Architekti Šebo Lichý  - Housing, Facade, BalconyNew Grove / Architekti Šebo Lichý  - Housing, FacadeNew Grove / Architekti Šebo Lichý  - Housing, Facade, TableNew Grove / Architekti Šebo Lichý  - Housing, Courtyard, Fence, Facade, Balcony, HandrailNew Grove / Architekti Šebo Lichý  - More Images+ 15

•
Bratislava, Slovakia
  • Area Area of this architecture project Area:  1868 m²
  • Year Completion year of this architecture project Year:  2014
  • Manufacturers Brands with products used in this architecture project
    Manufacturers:  Sika, Wienerberger, Dekoprofil, Icopal, Kovor Perfora, +8
  • Professionals: Kolo, Konstrukt+, Korad Plan VKP, Me&Co

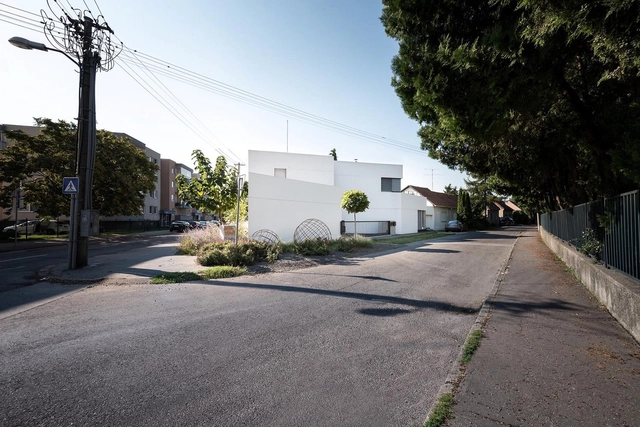
White Cubes House / AT26 architects

White Cubes House / AT26 architects - Houses, Kitchen, Lighting, Countertop, Table, ChairWhite Cubes House / AT26 architects - Houses, Handrail, BeamWhite Cubes House / AT26 architects - Houses, BeamWhite Cubes House / AT26 architects - Houses, Kitchen, CountertopWhite Cubes House / AT26 architects - More Images+ 20

•
Bratislava, Slovakia
  • Architects: AT26 architects
  • Area Area of this architecture project Area:  300 m²
  • Year Completion year of this architecture project Year:  2015

Loft in Bratislava / RULES architects

Loft in Bratislava / RULES architects - Apartment Interiors, Bedroom, Door, BedLoft in Bratislava / RULES architects - Apartment Interiors, Kitchen, Door, Stairs, ChairLoft in Bratislava / RULES architects - Apartment Interiors, Table, Lighting, ChairLoft in Bratislava / RULES architects - Apartment Interiors, Table, ChairLoft in Bratislava / RULES architects - More Images+ 18

  • Architects: RULES architects
  • Area Area of this architecture project Area:  95 m²
  • Year Completion year of this architecture project Year:  2015

House Between The Trees / Šebo Lichý architects

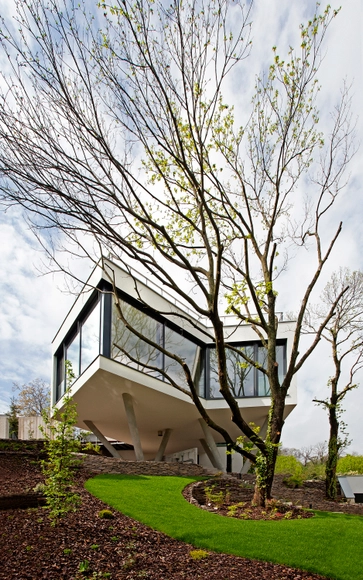
House Between The Trees / Šebo Lichý architects  - HousesHouse Between The Trees / Šebo Lichý architects  - HousesHouse Between The Trees / Šebo Lichý architects  - HousesHouse Between The Trees / Šebo Lichý architects  - HousesHouse Between The Trees / Šebo Lichý architects  - More Images+ 8

•
Bratislava, Slovakia

Loft in Bratislava / GutGut

Loft in Bratislava / GutGut - Apartment Interiors, Beam, TableLoft in Bratislava / GutGut - Apartment Interiors, BeamLoft in Bratislava / GutGut - Apartment Interiors, ChairLoft in Bratislava / GutGut - Apartment Interiors, Bedroom, Beam, Door, Bed, TableLoft in Bratislava / GutGut - More Images+ 11

  • Architects: GutGut
  • Area Area of this architecture project Area:  105 m²
  • Year Completion year of this architecture project Year:  2014

Family house Dlhé Diely I / Plusminusarchitects

Family house Dlhé Diely I / Plusminusarchitects - Houses, Kitchen, Beam, Sink, Countertop, TableFamily house Dlhé Diely I / Plusminusarchitects - Houses, Stairs, Handrail, FacadeFamily house Dlhé Diely I / Plusminusarchitects - Houses, Facade, FenceFamily house Dlhé Diely I / Plusminusarchitects - Houses, Stairs, Facade, HandrailFamily house Dlhé Diely I / Plusminusarchitects - More Images+ 36

•
Bratislava, Slovakia
  • Area Area of this architecture project Area:  556 m²
  • Year Completion year of this architecture project Year:  2013

IST-Family House / JRKVC

•
Bratislava, Slovakia
  • Architects: JRKVC
  • Area Area of this architecture project Area:  85 m²
  • Year Completion year of this architecture project Year:  2013

IST-Family House / JRKVC - Houses, Door, Facade, Arch, Handrail, Beam, ChairIST-Family House / JRKVC - Houses, Facade, DoorIST-Family House / JRKVC - Houses, Stairs, DoorIST-Family House / JRKVC - Houses, FacadeIST-Family House / JRKVC - More Images+ 38