1. ArchDaily
  2. Bratislava

Bratislava: The Latest Architecture and News

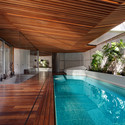
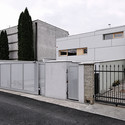
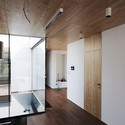
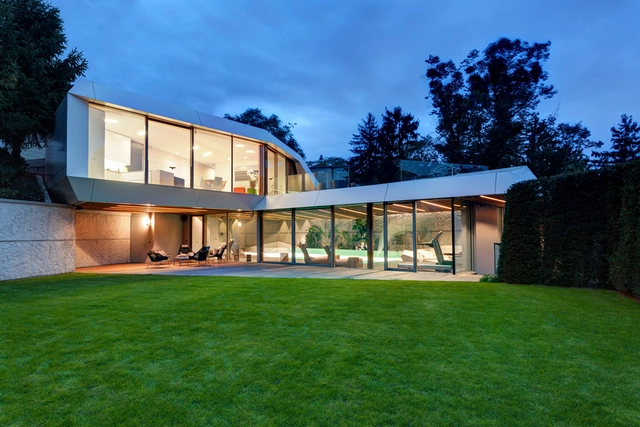
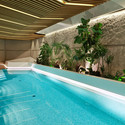
Home Spa / architekti.sk

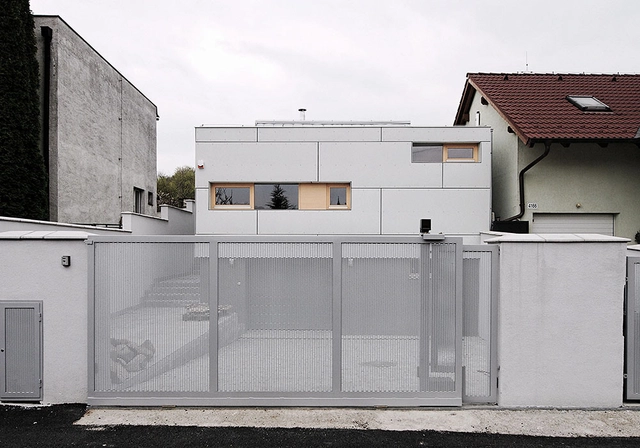
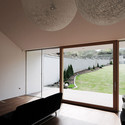
Home Spa / architekti.sk - Spa, GardenHome Spa / architekti.sk - Spa, StairsHome Spa / architekti.sk - Spa, Door, Facade, Beam, ChairHome Spa / architekti.sk - Spa, Garden, Facade, Arch, HandrailHome Spa / architekti.sk - More Images+ 24

•
Bratislava, Slovakia
  • Architects: architekti.sk
  • Area Area of this architecture project Area:  510 m²
  • Year Completion year of this architecture project Year:  2012

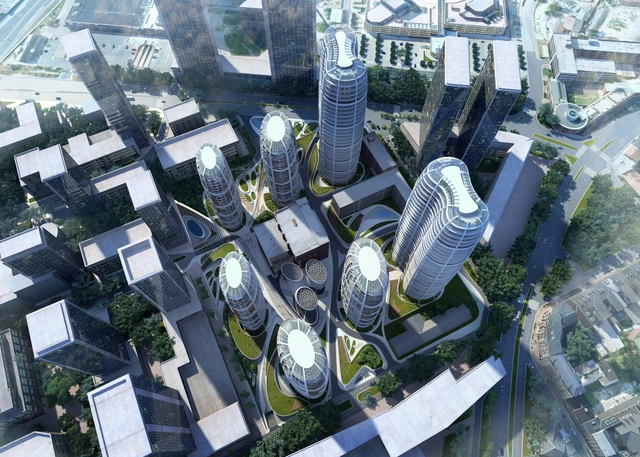
Bratislava Culenova New City Center Proposal / Zaha Hadid Architects

The design for the Bratislava Culenova New City Center by Zaha Hadid Architects is based on a dynamic field strategy which aims to organize the city's new city center program along a gradient of circular and elliptical patterns. In a series of larger tower extrusions, a fluid field emerges from its underlying matrix to activate the ground throughout the whole site and provide public spaces of the highest quality. More images and architects' description after the break.
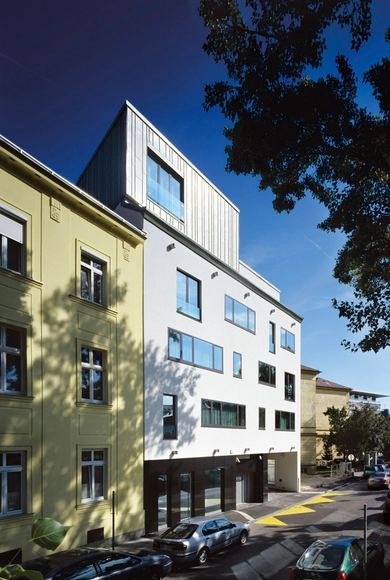
Viktoria Building / Grido

Viktoria Building / Grido - Mixed Use Architecture, FacadeViktoria Building / Grido - Mixed Use Architecture, FacadeViktoria Building / Grido - Mixed Use Architecture, FacadeViktoria Building / Grido - Mixed Use Architecture, FacadeViktoria Building / Grido - More Images+ 10

  • Architects: Grido
  • Area Area of this architecture project Area:  31 m²
  • Year Completion year of this architecture project Year:  2010

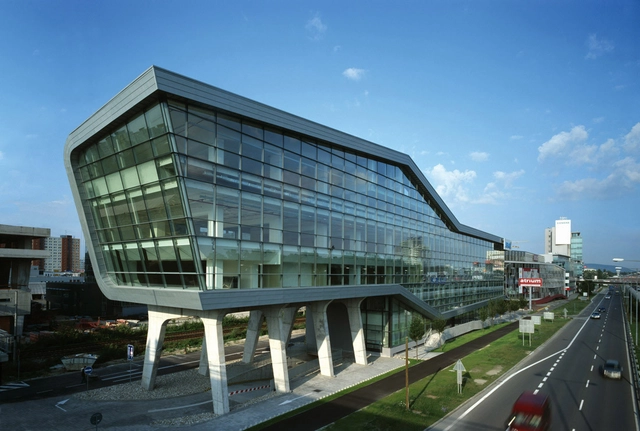
SKC Bratislava / MHM Architects

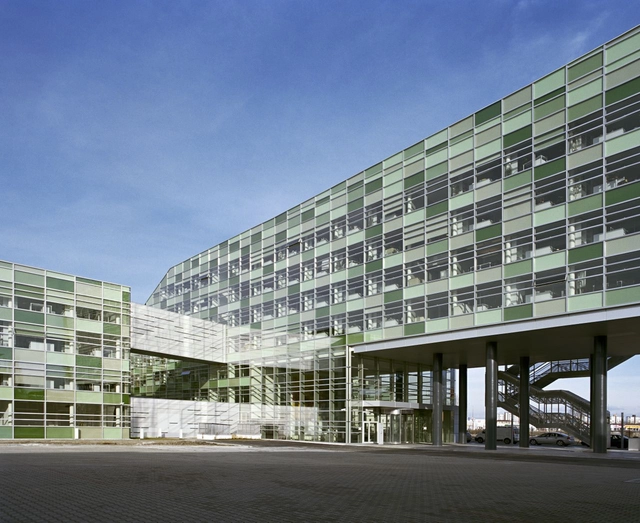
SKC Bratislava / MHM Architects - Office Buildings, FacadeSKC Bratislava / MHM Architects - Office Buildings, Facade, LightingSKC Bratislava / MHM Architects - Office Buildings, FacadeSKC Bratislava / MHM Architects - Office Buildings, Stairs, HandrailSKC Bratislava / MHM Architects - More Images+ 2

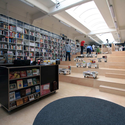
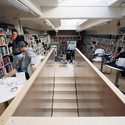
Bookshop And Coffee Bar / Plural + Totalstudio

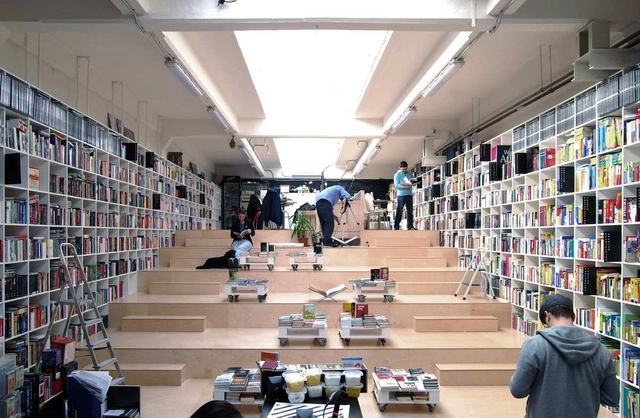
Bookshop And Coffee Bar / Plural + Totalstudio - Commercial Architecture, ChairBookshop And Coffee Bar / Plural + Totalstudio - Commercial Architecture, HandrailBookshop And Coffee Bar / Plural + Totalstudio - Commercial ArchitectureBookshop And Coffee Bar / Plural + Totalstudio - Commercial Architecture, Handrail, Chair, TableBookshop And Coffee Bar / Plural + Totalstudio - More Images+ 15

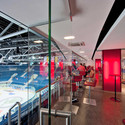
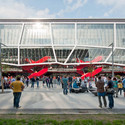
Ice Hockey Stadium Of Ondrej Nepela / Fischer Architects

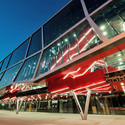
Ice Hockey Stadium Of Ondrej Nepela / Fischer Architects - Exterior Photography, Stadiums, FacadeIce Hockey Stadium Of Ondrej Nepela / Fischer Architects - Interior Photography, StadiumsIce Hockey Stadium Of Ondrej Nepela / Fischer Architects - Exterior Photography, StadiumsIce Hockey Stadium Of Ondrej Nepela / Fischer Architects - StadiumsIce Hockey Stadium Of Ondrej Nepela / Fischer Architects - More Images+ 24

•
Bratislava, Slovakia
  • Architects: Fischer Architects
  • Area Area of this architecture project Area:  55000 m²
  • Year Completion year of this architecture project Year:  2011
  • Manufacturers Brands with products used in this architecture project
    Manufacturers:  Trimo

Pomaranč Residence / AOCR

Pomaranč Residence / AOCR - Houses, FacadePomaranč Residence / AOCR - Houses, Stairs, Facade, HandrailPomaranč Residence / AOCR - Houses, FacadePomaranč Residence / AOCR - Houses, FacadePomaranč Residence / AOCR - More Images+ 31

Omnipolis / Hantabal Architekti & AFR

Omnipolis / Hantabal Architekti & AFR - Office Buildings, Facade, HandrailOmnipolis / Hantabal Architekti & AFR - Office Buildings, FacadeOmnipolis / Hantabal Architekti & AFR - Office Buildings, Bathroom, Door, Sink, Lighting, CountertopOmnipolis / Hantabal Architekti & AFR - Office Buildings, Facade, Door, LightingOmnipolis / Hantabal Architekti & AFR - More Images+ 13

DEV House / GutGut

DEV House / GutGut - Houses, Facade, Balcony, BenchDEV House / GutGut - Houses, Stairs, HandrailDEV House / GutGut - Houses, Facade, FenceDEV House / GutGut - Houses, Facade, DoorDEV House / GutGut - More Images+ 25

•
Bratislava, Slovakia
  • Architects: GutGut
  • Area Area of this architecture project Area:  817 m²
  • Year Completion year of this architecture project Year:  2010

BA_LIK / Vallo Sadovsky Architects

BA_LIK / Vallo Sadovsky Architects - Temporary Installations, Facade, ChairBA_LIK / Vallo Sadovsky Architects - Temporary InstallationsBA_LIK / Vallo Sadovsky Architects - Temporary Installations, FacadeBA_LIK / Vallo Sadovsky Architects - Temporary Installations, Facade, ArchBA_LIK / Vallo Sadovsky Architects - More Images+ 5

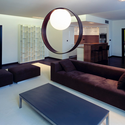
Apartment house / Pokorny architekti

Apartment house / Pokorny architekti - Apartments, Facade, DoorApartment house / Pokorny architekti - Apartments, Door, TableApartment house / Pokorny architekti - Apartments, FacadeApartment house / Pokorny architekti - Apartments, Kitchen, Door, TableApartment house / Pokorny architekti - More Images+ 6

21 terraced houses / Vallo Sadovsky Architects

21 terraced houses / Vallo Sadovsky Architects - Houses, Door, Facade21 terraced houses / Vallo Sadovsky Architects - Houses, Facade21 terraced houses / Vallo Sadovsky Architects - Houses, Door, Facade21 terraced houses / Vallo Sadovsky Architects - Houses, Facade, Door21 terraced houses / Vallo Sadovsky Architects - More Images+ 13

•
Bratislava, Slovakia
  • Architects: Vallo Sadovsky Architects
    : Vallo & Sadovsky Architects
  • Area Area of this architecture project Area:  162 m²
  • Year Completion year of this architecture project Year:  2006

RELAXX sport and leisure center / AK2

RELAXX sport and leisure center / AK2 -  Healthcare Center, FacadeRELAXX sport and leisure center / AK2 -  Healthcare Center, Arch, LightingRELAXX sport and leisure center / AK2 -  Healthcare Center, FacadeRELAXX sport and leisure center / AK2 -  Healthcare Center, Facade, CityscapeRELAXX sport and leisure center / AK2 - More Images+ 5

  • Architects: AK2
    : Andrea Klimková, Peter Kručay
  • Area Area of this architecture project Area:  9271 m²
  • Year Completion year of this architecture project Year:  2008